
Sold!
$650,000
3
Beds
2/1
Baths
1,476
Living Area
-
Property Description
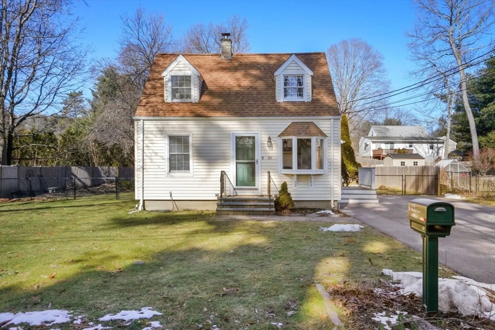
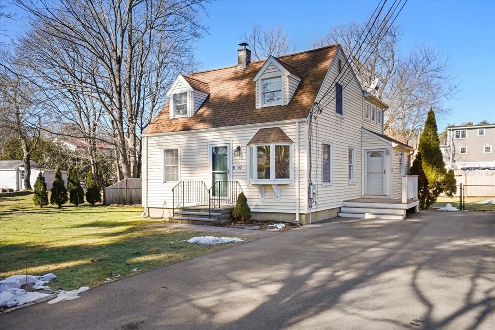
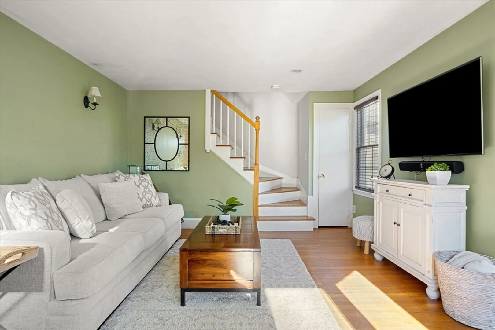
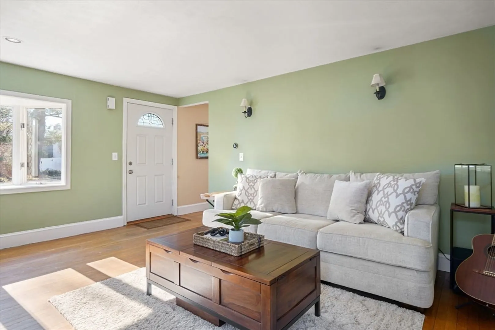
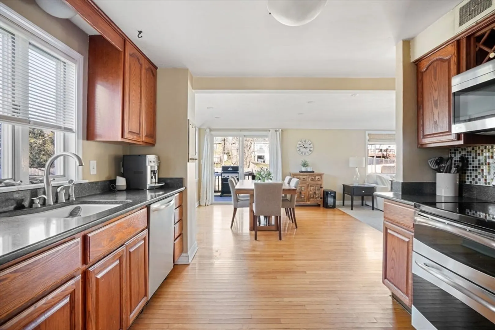
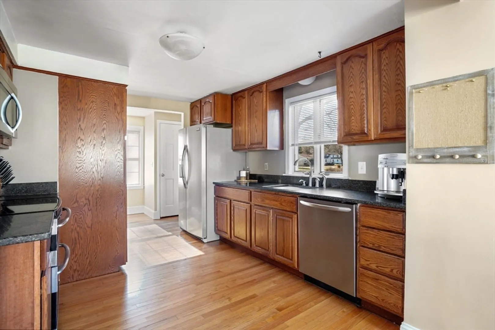
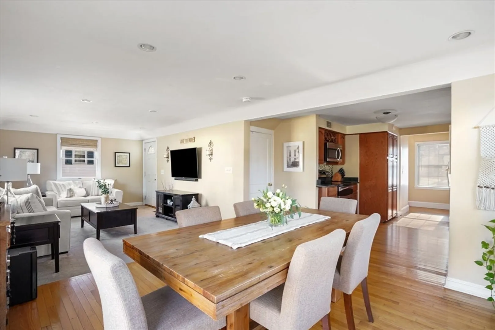
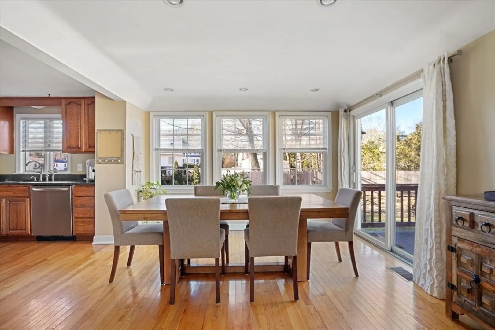
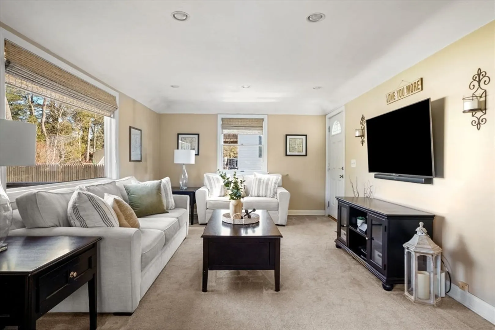
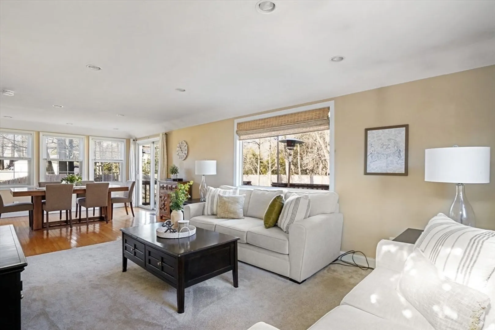
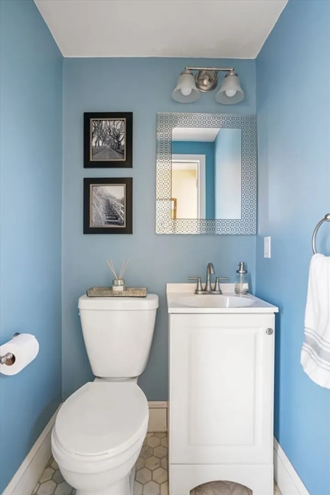
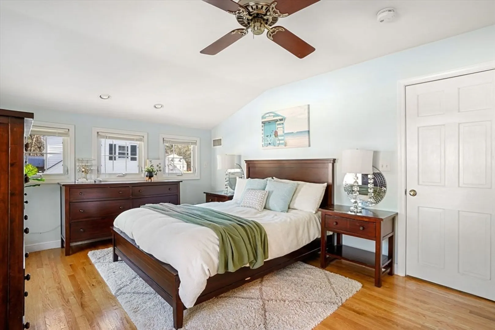
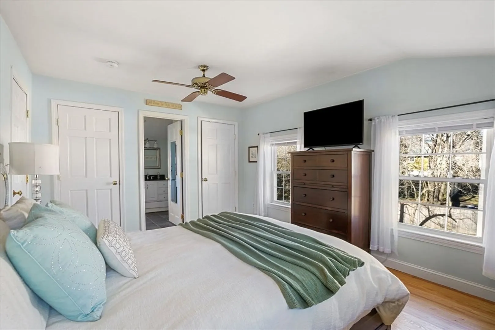
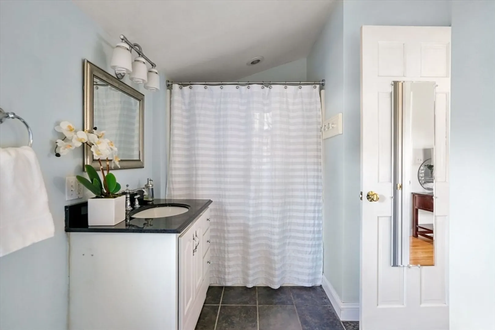
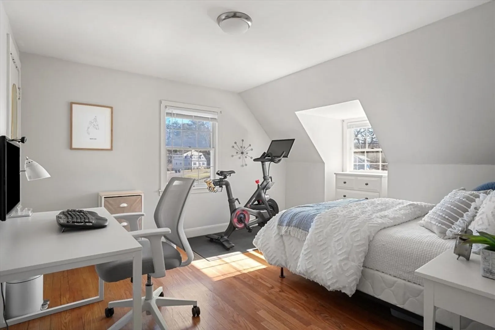
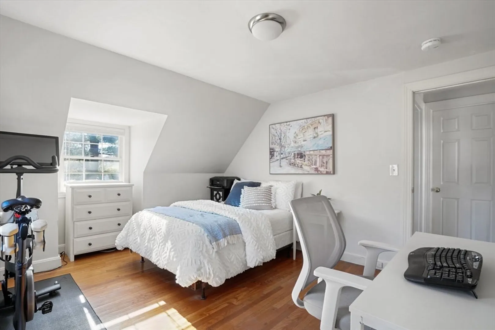
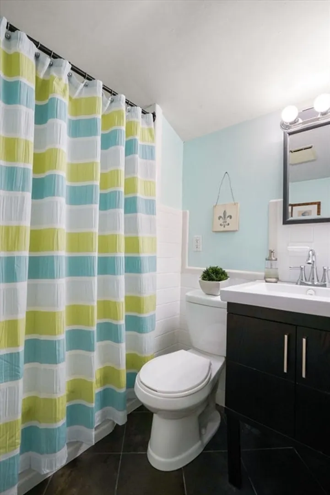
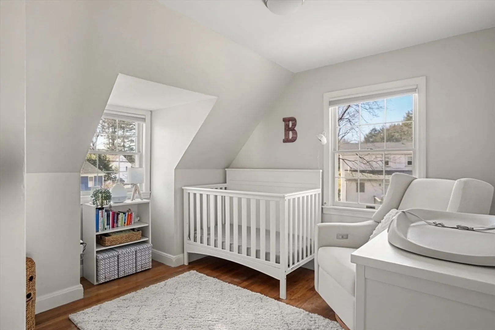
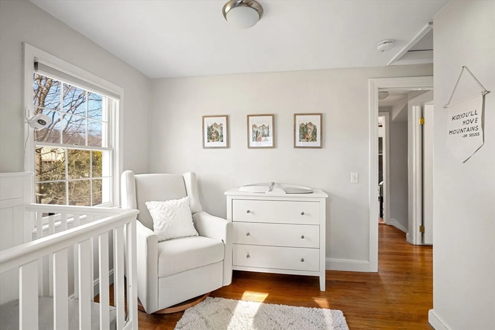
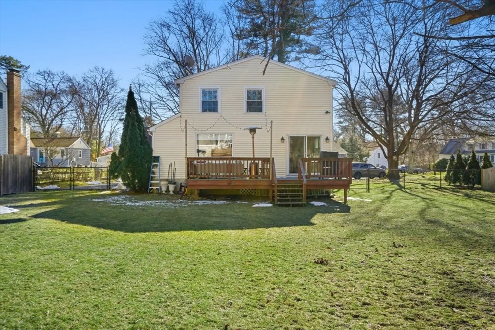
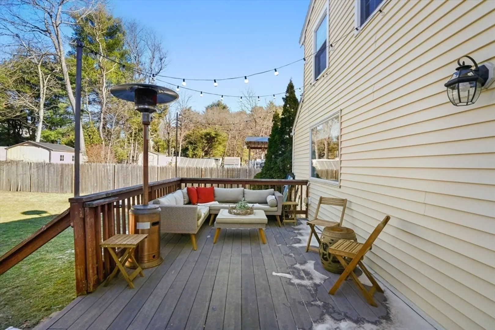
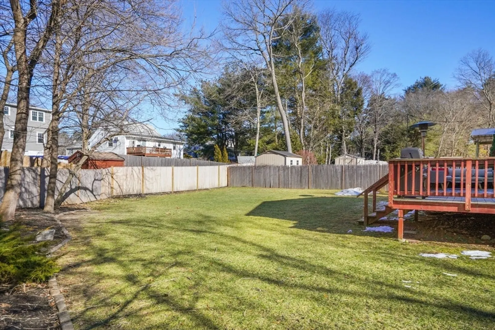
Welcome to 10 Audrea Road. Ideally located in the heart of a desirable neighborhood in North Framingham. Once inside, you immediately appreciate the warmth of the beautiful hardwood floors that flow throughout the home and how bright the natural sunlight illuminates every room. Spacious, open concept kitchen, dining and family room that leads to the beautiful backyard, makes this a wonderful home for entertaining. An additional living room and half bath complete this floor. The upper level offers a large primary bedroom with ensuite, two additional bedrooms and a full bath. Whether you're enjoying the open living spaces, relaxing in the backyard, or taking in the neighborhood ambiance, this delightful cape is sure to make you feel right at home.
-
Highlights
- Cooling: Window Unit(s)
- Parking Spots: 5
- Property Type: Single Family Residence
- Total Rooms: 6
- Status: Closed
- Heating: Forced Air
- Property Class: Residential
- Style: Cape
- Year Built: 1950
-
Additional Details
- Appliances: Water Heater, Range, Dishwasher, Microwave, Refrigerator, Freezer, Washer, Dryer
- Construction: Frame
- Flooring: Carpet, Hardwood
- Lot Features: Level
- Roof: Shingle
- Year Built Source: Public Records
- Basement: Unfinished
- Exterior Features: Porch, Deck, Rain Gutters, Fenced Yard
- Foundation: Concrete Perimeter
- Road Frontage Type: Public
- Year Built Details: Actual
- Zoning: R-1
-
Amenities
- Community Features: Public Transportation, Shopping, Walk/Jog Trails, Medical Facility, Highway Access, Public School
- Parking Features: Paved Drive, Off Street, Paved
-
Utilities
- Sewer: Public Sewer
- Water Source: Public
-
Fees / Taxes
- Assessed Value: $478,400
- Compensation Based On: Gross/Full Sale Price
- Tax Year: 2023
- Buyer Agent Compensation: 2.5%
- Facilitator Compensation: 2.5%
- Taxes: $6,262
Similar Listings
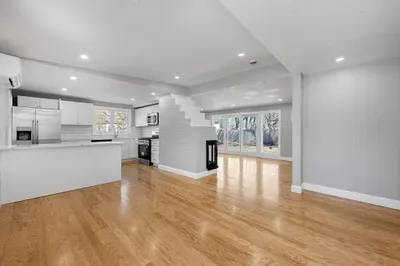
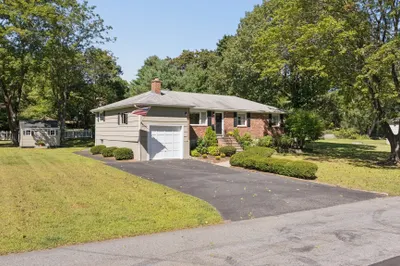
Sold
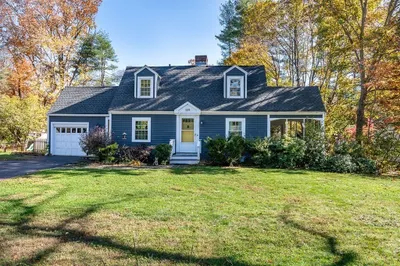
24 Photos
Sold
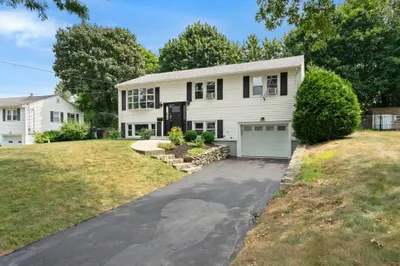
40 Photos
Sold
41 Photos
Sold
20 Photos
Content © 2026 MLS Property Information Network, Inc. The information in this listing was gathered from third party resources including the seller and public records.
Listing information provided courtesy of All Star Realty, Inc..
MLS Property Information Network, Inc. and its subscribers disclaim any and all representations or warranties as to the accuracy of this information.
