
Sold!
$420,000
3
Beds
2
Baths
1,196
Living Area
-
Property Description
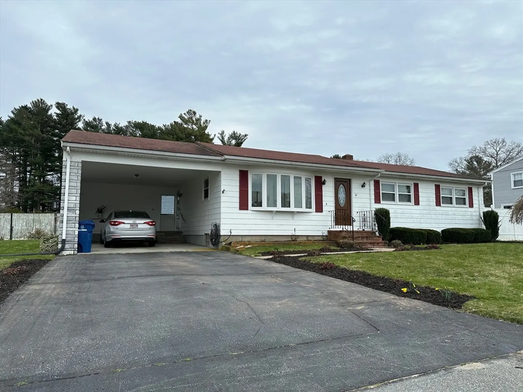
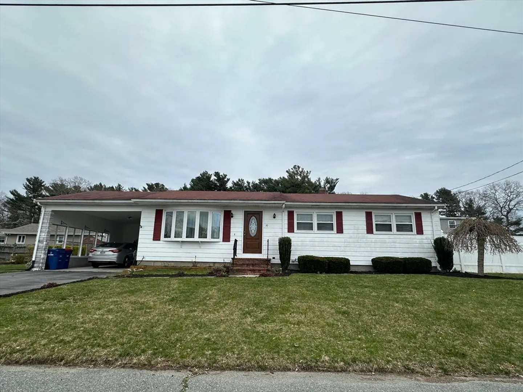
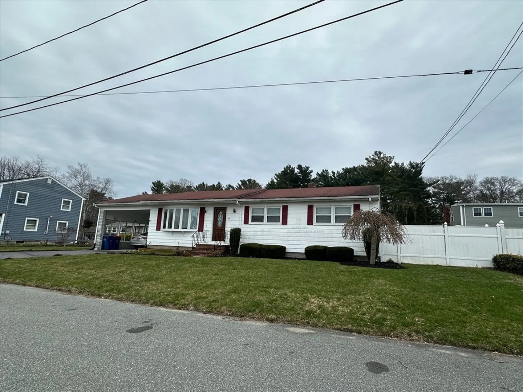
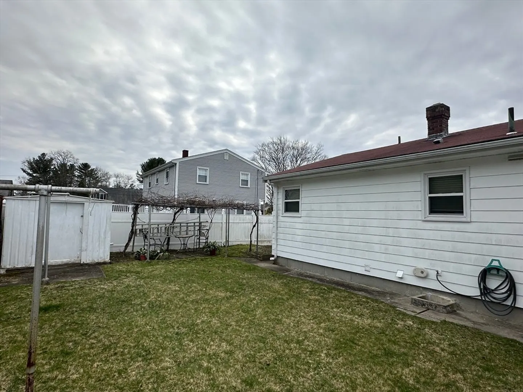
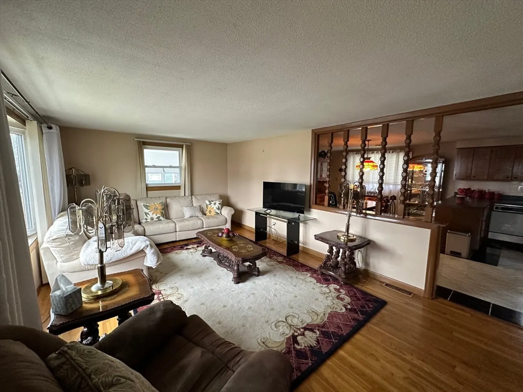
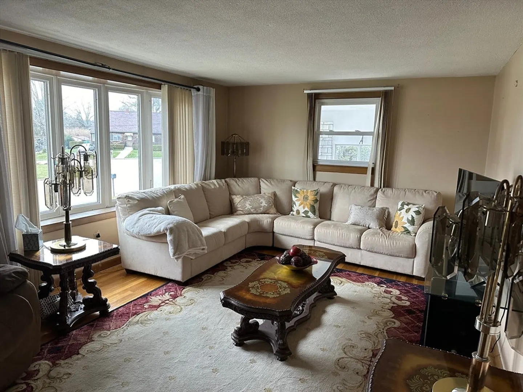
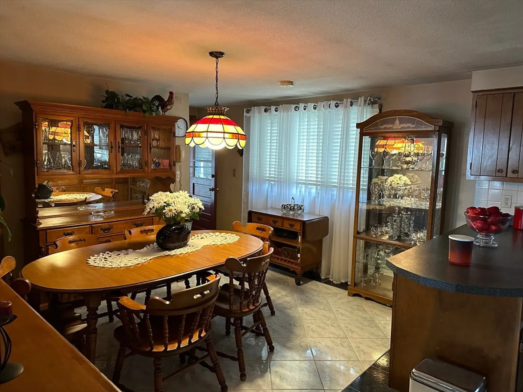
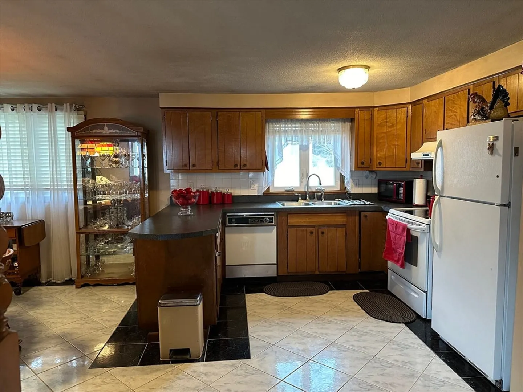
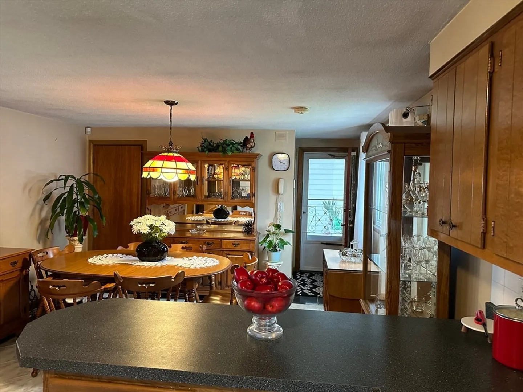
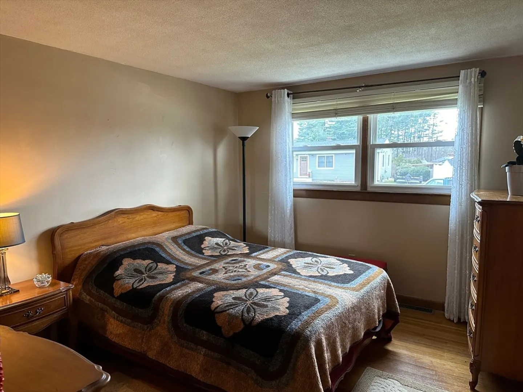
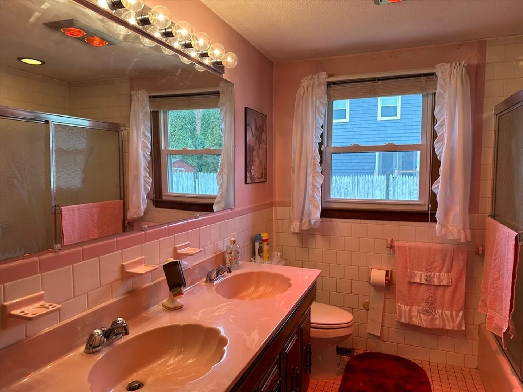
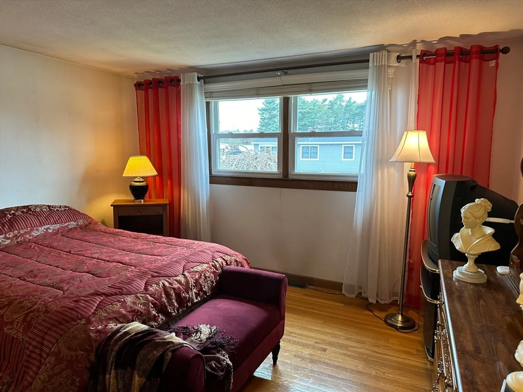
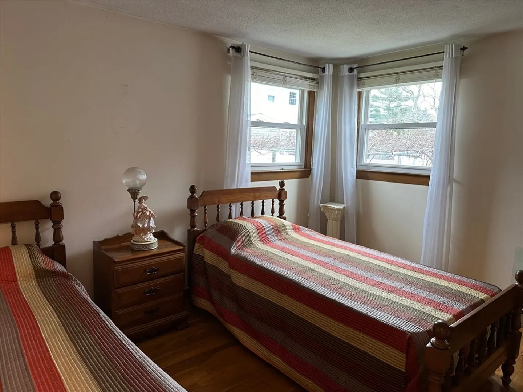
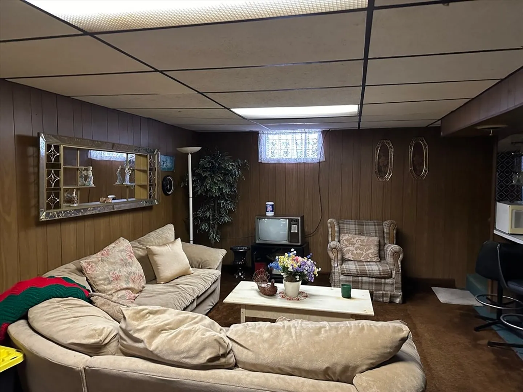
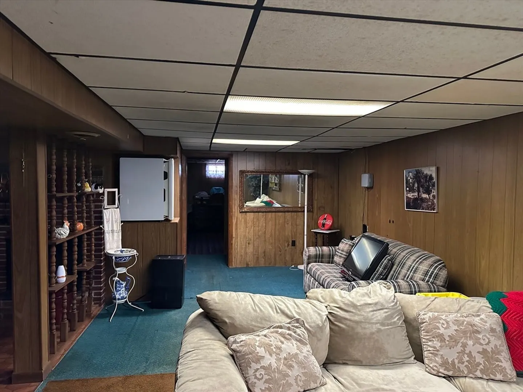
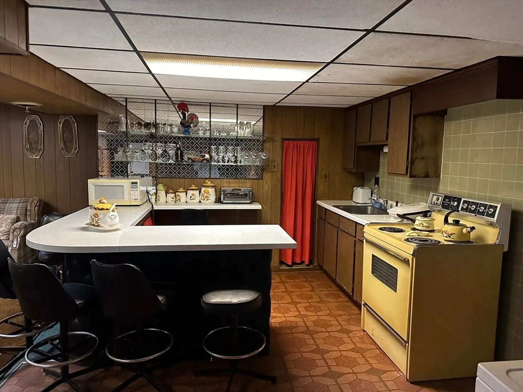
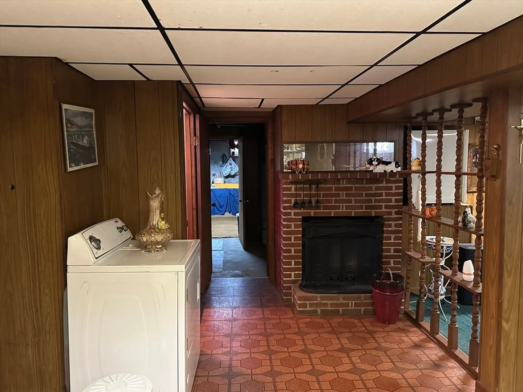
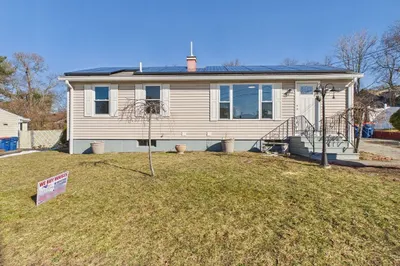
JUST WHAT YOUR LOOKING FOR! This well maintained RANCH boasts 3 bedrooms, a large sunny living room, a dining room and kitchen with marble tile floors, and a full bathroom with tub/shower and double sinks. There's more to like in the finished basement which boasts a family room with a fireplace, kitchen area, bonus room and another bathroom with a shower. The house features harwood floors, central air conditioning, analarm system, irrigation system and an attached carport. Nice location with easy access to Route 140! Don't forget the grape vines in the back yard! First showings at OPEN HOUSE Saturday April 6 from 12:00-1:30!
-
Highlights
- Cooling: Central Air
- Parking Spots: 2
- Property Type: Single Family Residence
- Total Rooms: 6
- Status: Closed
- Heating: Forced Air, Natural Gas
- Property Class: Residential
- Style: Ranch
- Year Built: 1969
-
Additional Details
- Appliances: Gas Water Heater, Range, Dishwasher, Refrigerator, Washer, Dryer
- Construction: Frame
- Fireplaces: 1
- Foundation: Concrete Perimeter
- Road Frontage Type: Public
- Year Built Details: Approximate
- Zoning: Ra
- Basement: Full, Finished, Walk-Out Access, Concrete
- Exterior Features: Sprinkler System
- Flooring: Tile, Hardwood
- Lot Features: Cleared
- Roof: Shingle
- Year Built Source: Public Records
-
Amenities
- Community Features: Public Transportation, Shopping, Medical Facility, Laundromat, Highway Access, House of Worship, Private School, Public School, University
- Parking Features: Attached, Carport, Paved Drive, Off Street, Paved
- Covered Parking Spaces: 1
- Security Features: Security System
-
Utilities
- Electric: Circuit Breakers, 100 Amp Service
- Water Source: Public
- Sewer: Public Sewer
-
Fees / Taxes
- Assessed Value: $356,700
- Compensation Based On: Net Sale Price
- Taxes: $4,280
- Buyer Agent Compensation: 2.5%
- Tax Year: 2024
Similar Listings
Sold
32 Photos
Sold
35 Photos
Sold
35 Photos
Sold
41 Photos
Content © 2026 MLS Property Information Network, Inc. The information in this listing was gathered from third party resources including the seller and public records.
Listing information provided courtesy of Robert H. Gardner, Inc..
MLS Property Information Network, Inc. and its subscribers disclaim any and all representations or warranties as to the accuracy of this information.
