
10-12 Josselyn Place #12
$7,800/mo
4
Beds
3/1
Baths
2,900
Sqft
- Request Info
- Call
- Save
-
More
- Mortgage Calculator

Property Tools
$7,800/mo
4
Beds
3/1
Baths
2,900
Living Area
-
Property Description
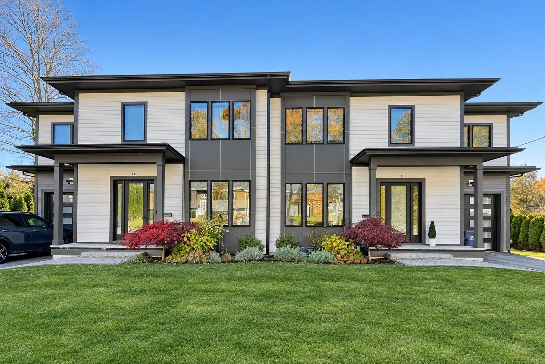
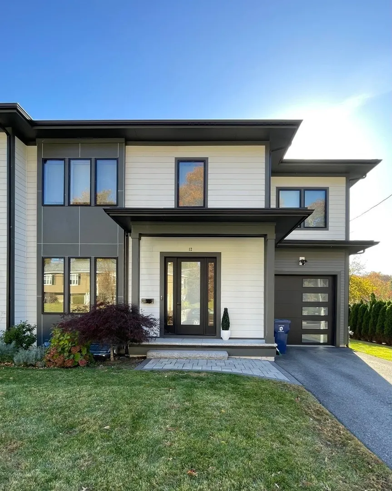
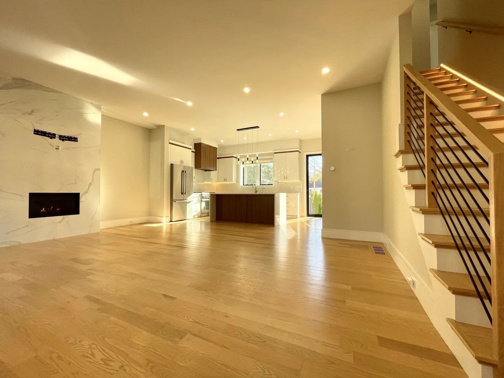
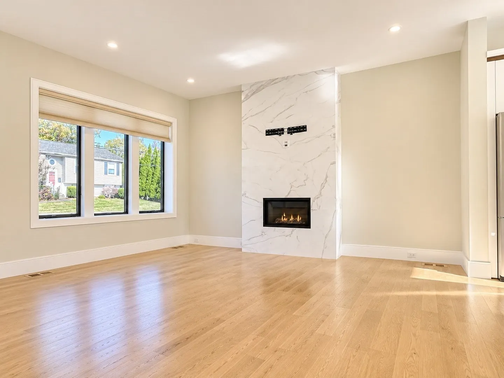
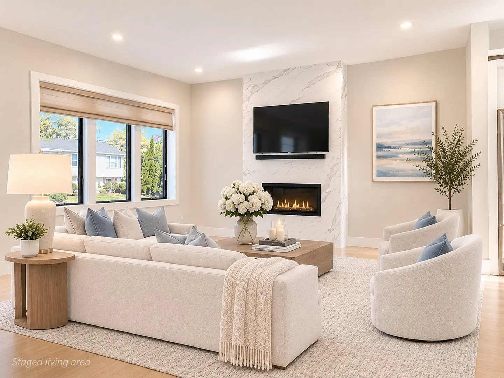
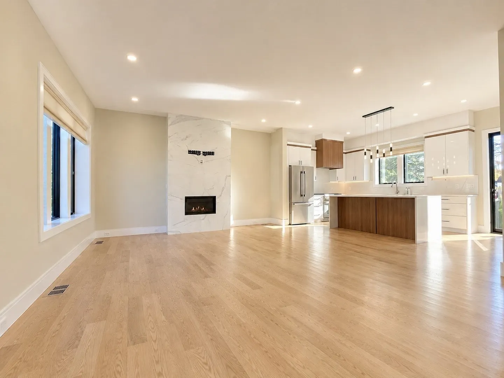
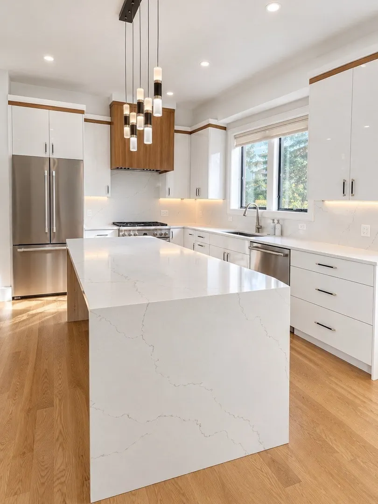
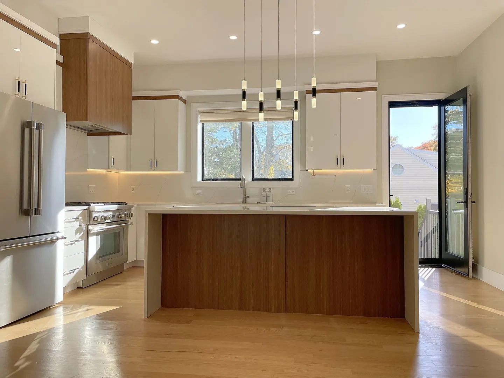
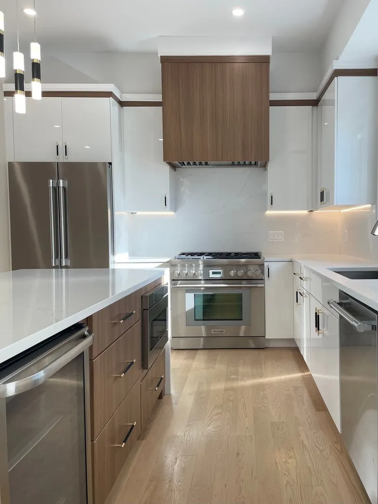
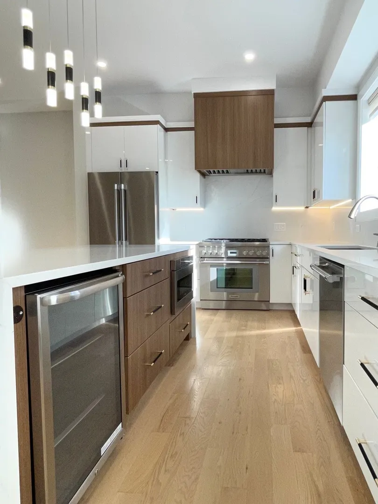
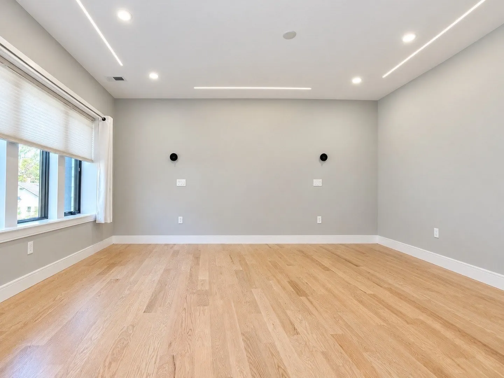
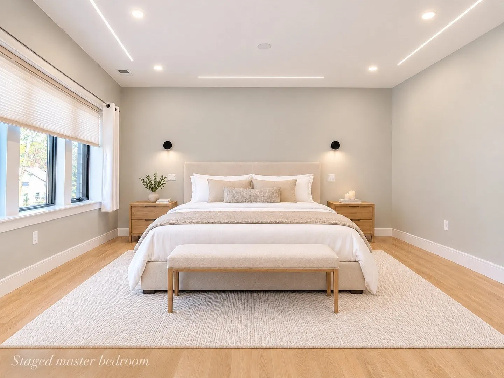
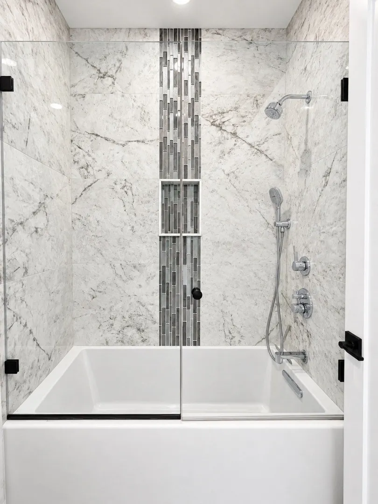
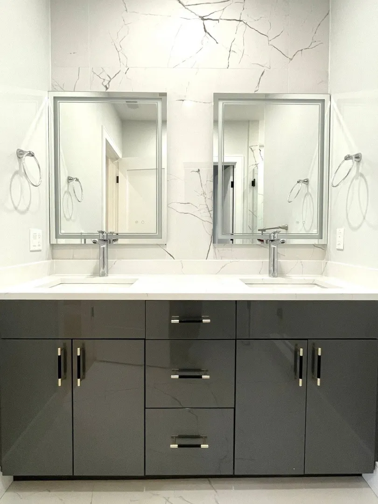
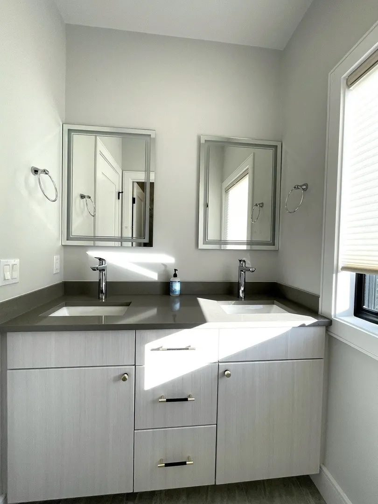
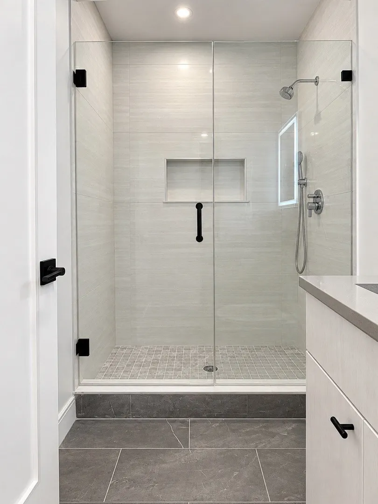
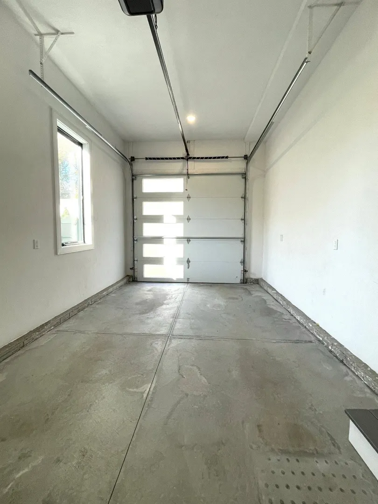
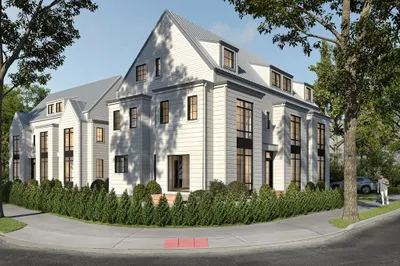
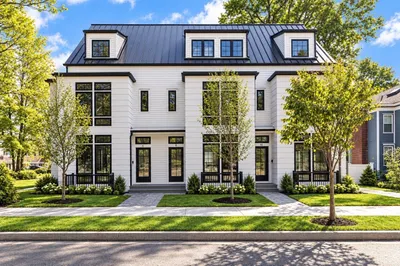
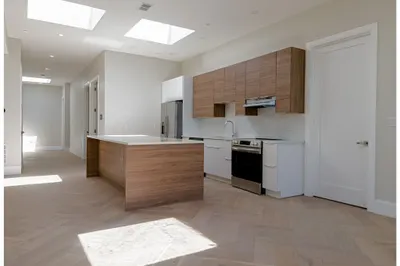
Welcome to Josselyn 12, a meticulously maintained home where generous space, modern style, and thoughtful details come together. With approximately 2,900 square feet of living space, this beautifully designed townhouse is equally inviting for quiet evenings and gatherings with friends.The open-concept main level features 10-foot ceilings and a gas fireplace in the living area—a cozy focal point for gathering or unwinding. The spacious dining area flows seamlessly into a modern kitchen, where custom walnut and white cabinetry pairs beautifully with Thermador appliances.Upstairs, 9-foot ceilings create an airy feel throughout three bedrooms, including a primary suite with a private bath. The lower level also features 9-foot ceilings, an oversized room for a home gym, movie nights, or entertaining, plus an adjacent bedroom, a full bath, and generous storage.Enjoy the convenience of a one-car garage and easy access to Route 9, Route 128/I-95, and the Mass Pike, along with nearby restaurants, shops, and local parks—a welcoming home with room to spread out and make it your own.Floor plan and video tour available upon request.
-
Highlights
- Area: Eliot
- Parking Spots: 2
- Property Type: Attached (Townhouse/Rowhouse/Duplex)
- Unit Number: 12
- Status: Active
- Heating: Central
- Property Class: Residential Lease
- Total Rooms: 10
- Year Built: 2022
-
Additional Details
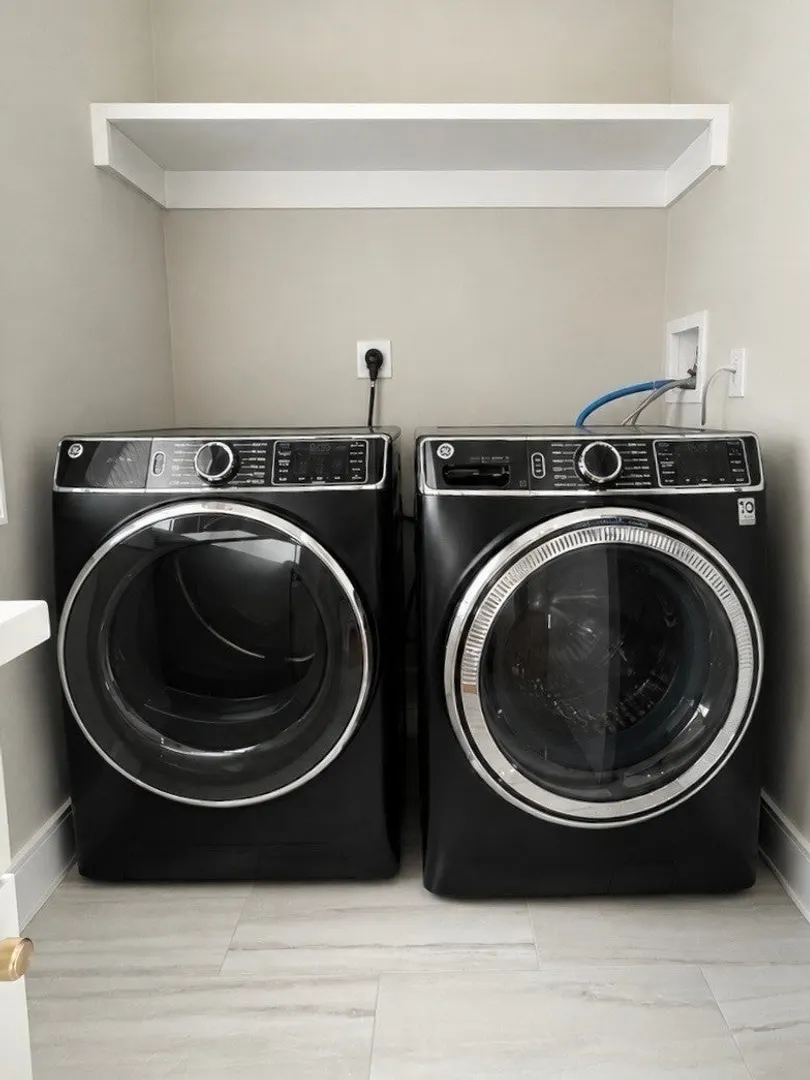
- Appliances: Range, Oven, Dishwasher, Microwave, Refrigerator, Washer, Dryer, Wine Refrigerator, Range Hood
- Fireplaces: 1
- Year Built Details: Actual
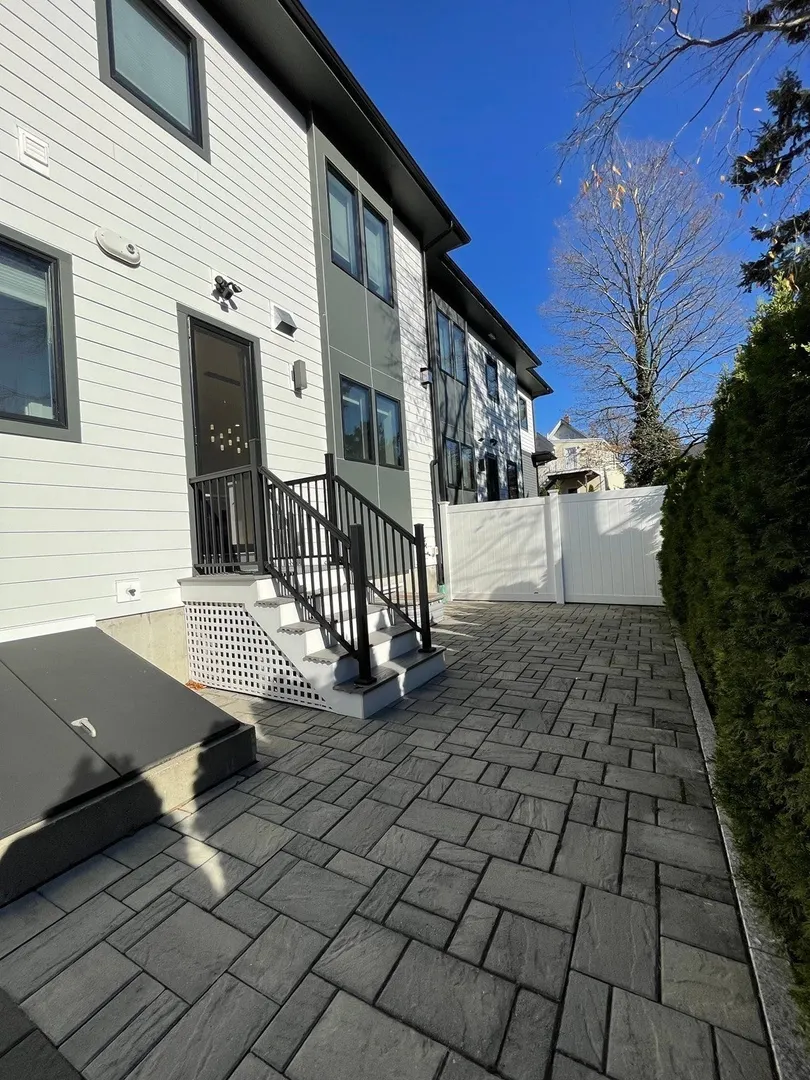
- Exterior Features: Porch, Patio, Sprinkler System
- SqFt Source: Owner
- Year Built Source: Owner
-
Amenities
- Community Features: Public Transportation, Shopping, Park, Medical Facility, Conservation Area, Highway Access, Public School, T-Station
- Security Features: Security System
- Covered Parking Spaces: 1
-
Fees / Taxes
- Rental Fee Includes: Trash Collection, Parking
Similar Listings
Sold
0 Photos
Sold
25 Photos
Sold
42 Photos
Sold
25 Photos
Content © 2026 MLS Property Information Network, Inc. The information in this listing was gathered from third party resources including the seller and public records.
Listing information provided courtesy of Zhensight Realty LLC.
MLS Property Information Network, Inc. and its subscribers disclaim any and all representations or warranties as to the accuracy of this information.