
Rented!
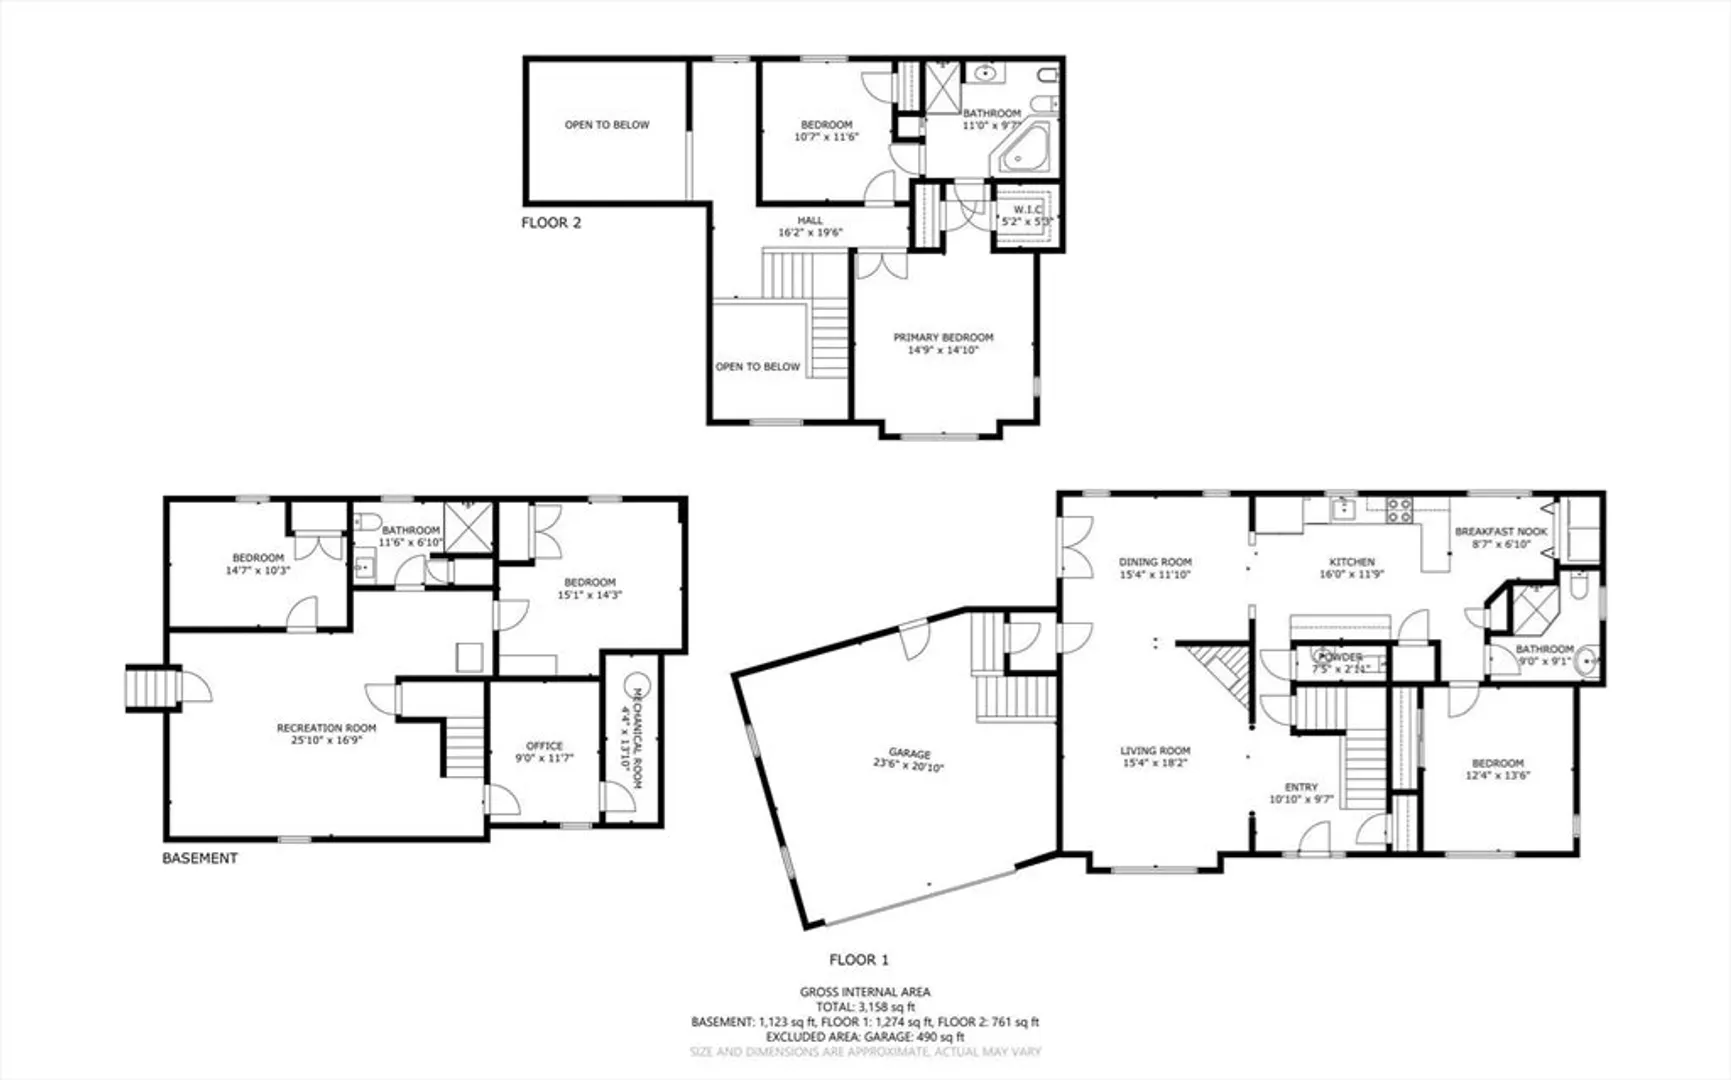
$9,200/mo
5
Beds
3/1
Baths
3,283
Living Area
-
Property Description
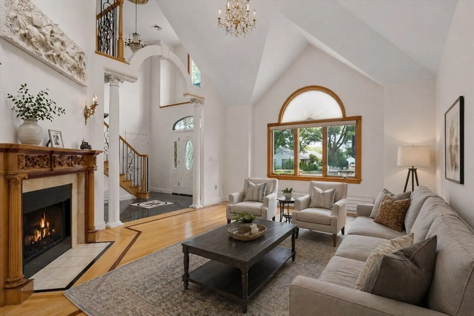
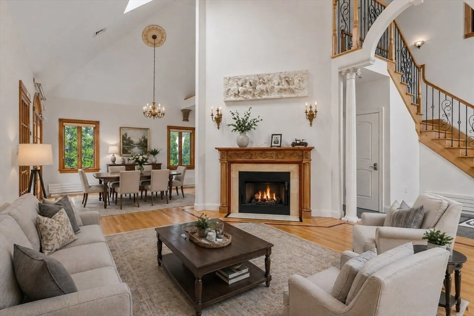
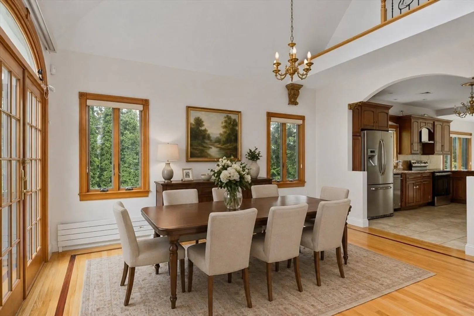
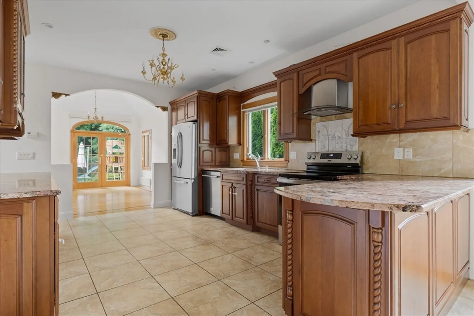
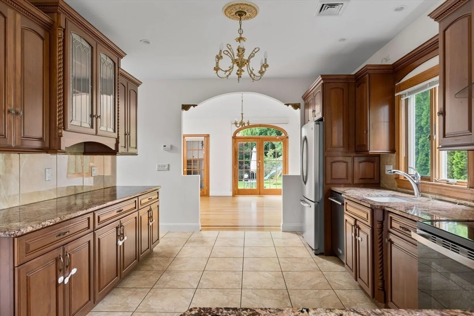
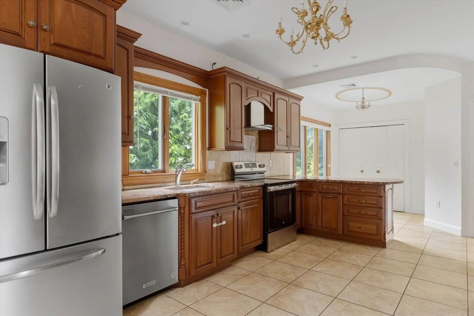
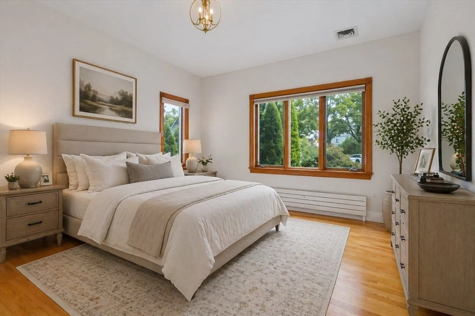
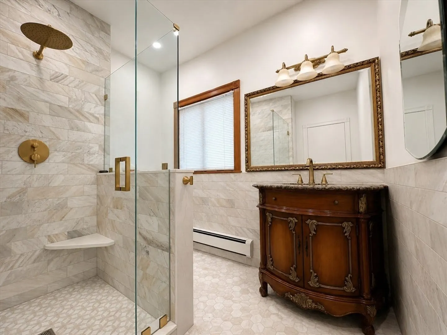
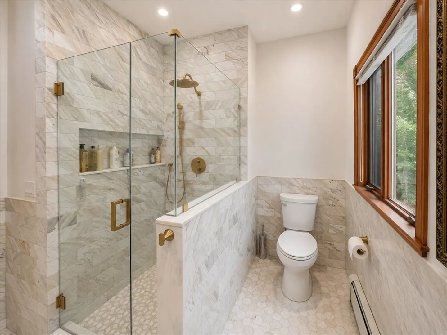
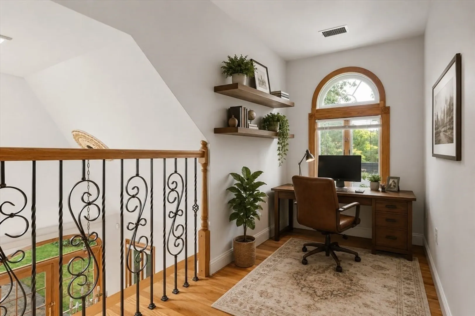
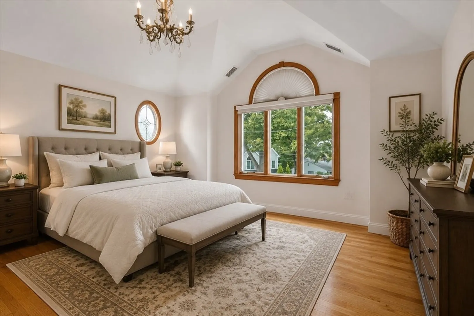
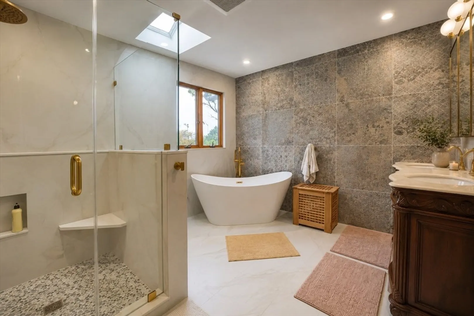
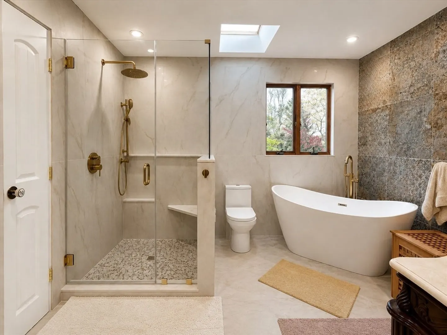
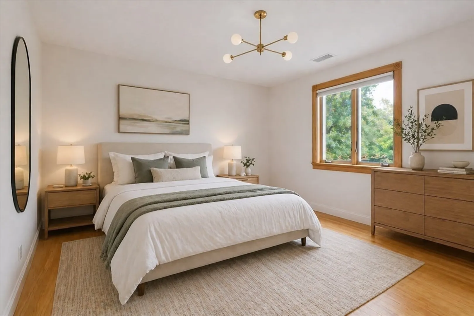
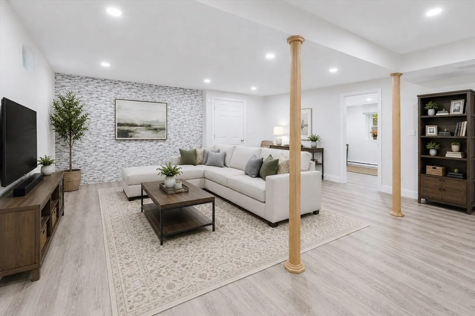
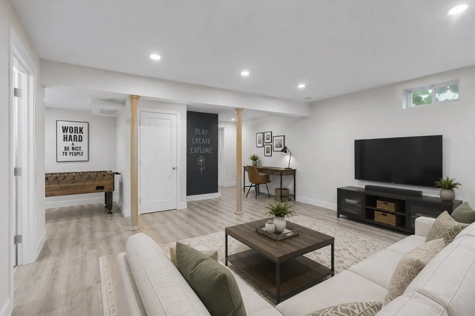
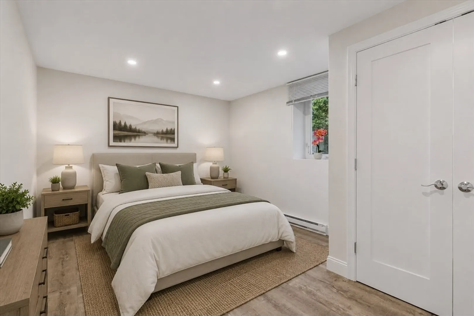
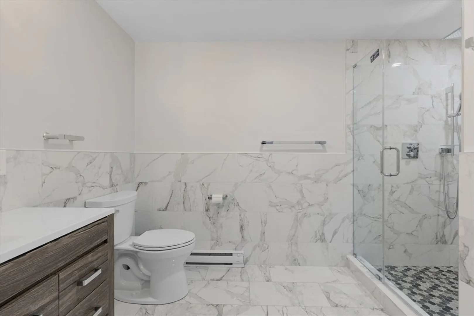
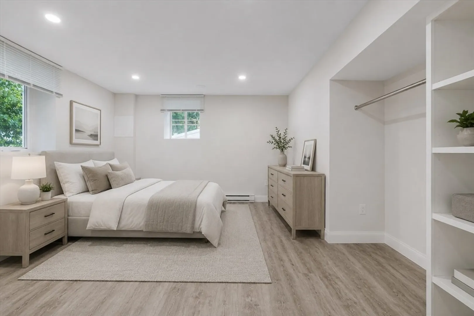
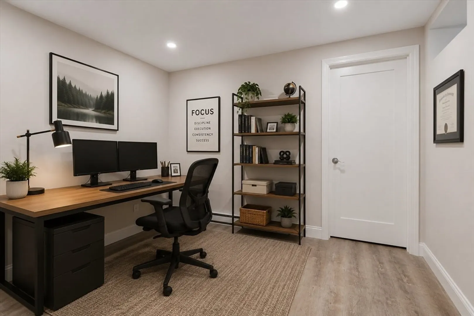
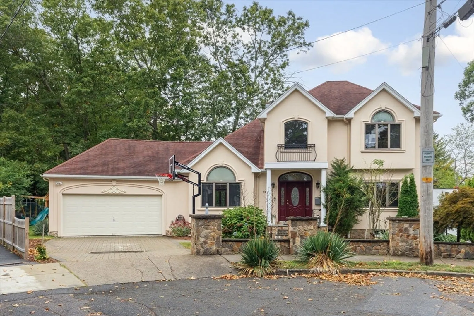
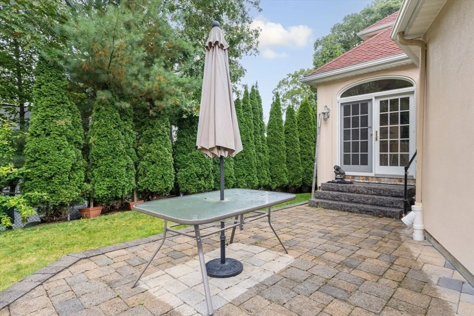
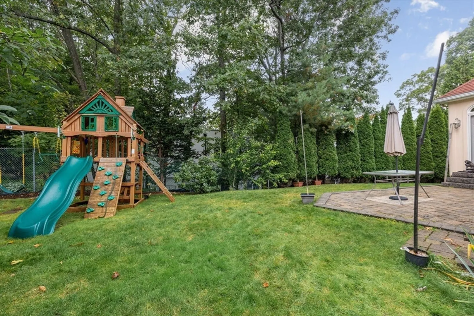
Timeless elegance meets modern living in this stunning Tuscan-style single-family home, nestled in one of Newton’s most coveted neighborhoods. The thoughtfully designed layout showcases a chef’s kitchen with premium finishes, high-end appliances, and a seamless flow into a cozy family room with a fireplace, perfect for gatherings or quiet evenings. The serene primary suite boasts a spa-like en-suite and generous closet space, complemented by three additional versatile bedrooms and beautifully updated bathrooms. A brand-new, energy-efficient HVAC system ensures year-round comfort and peace of mind. Outside, enjoy a meticulously landscaped yard and charming patio, ideal for al fresco dining or morning coffee. Located near top-rated schools, vibrant shops, dining, and commuter routes, this home offers luxury, comfort, and unparalleled convenience. Photos of bathrooms do not reflect the current condition/renovation. Minimum 24 hours' notice required.
-
Highlights
- Area: Newton Highlands
- Parking Spots: 6
- Property Type: Single Family Residence
- Status: Closed
- Heating: Natural Gas, Central
- Property Class: Residential Lease
- Total Rooms: 9
-
Additional Details
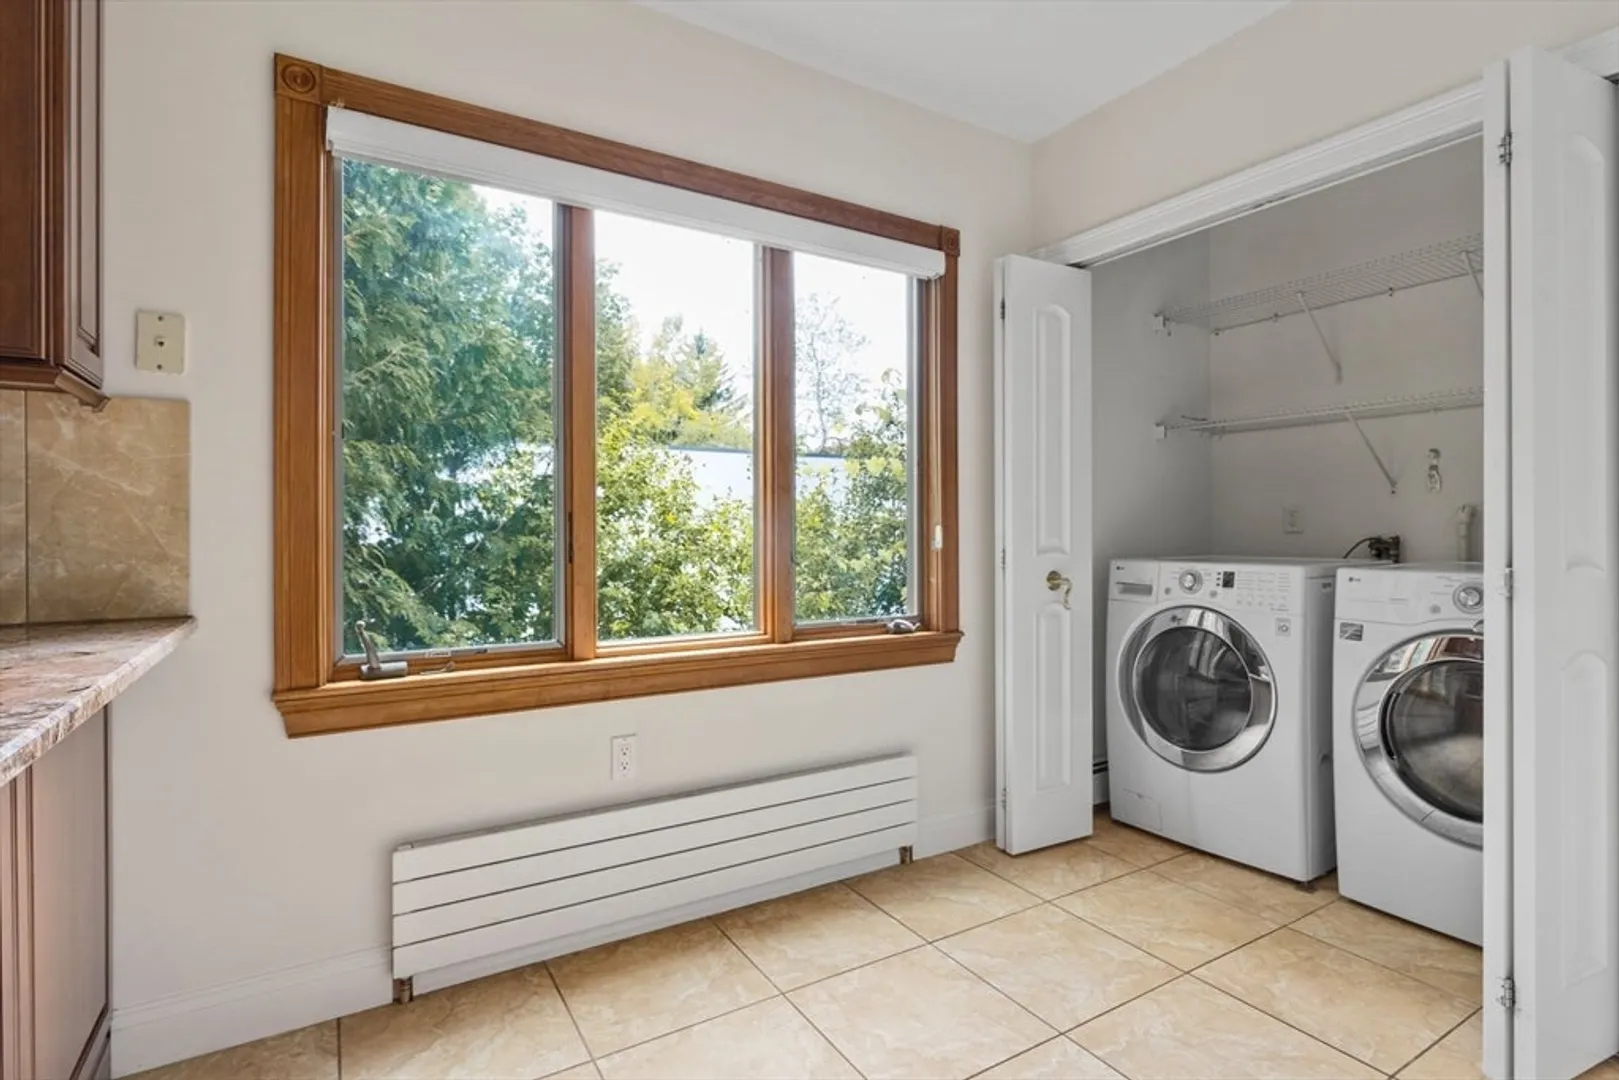
- Appliances: Range, Dishwasher, Disposal, Refrigerator, Washer, Dryer, Range Hood
- Exterior Features: Porch - Enclosed, Covered Patio/Deck, Garden
- Interior Features: Office
- SqFt Source: Appraiser
- Year Built Source: Public Records
- Available Date: July 1, 2026
- Fireplaces: 1
- Pets Allowed: Yes w/ Restrictions
- Year Built Details: Actual
-
Amenities
- Community Features: Public Transportation, Shopping, Tennis Court(s), Park, Walk/Jog Trails, Golf, Bike Path, Highway Access, House of Worship, Public School
- Covered Parking Spaces: 2
-
Fees / Taxes
- Rental Fee Includes: Gardener, Occupancy Only
Similar Listings
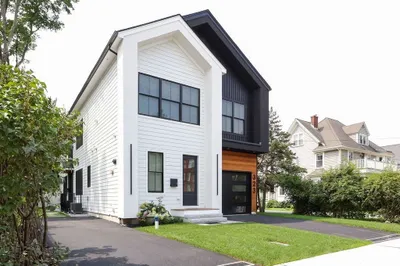
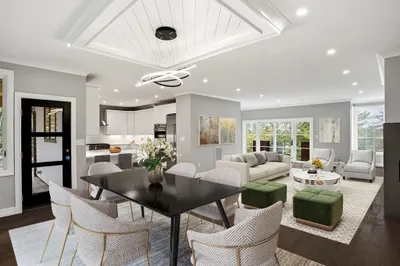
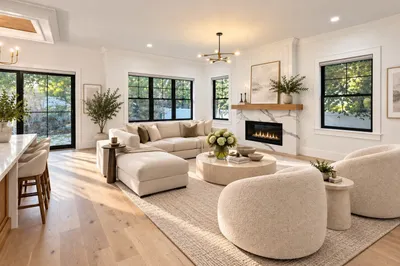
Sold
34 Photos
Sold
30 Photos
Sold
0 Photos
Sold
27 Photos
Content © 2026 MLS Property Information Network, Inc. The information in this listing was gathered from third party resources including the seller and public records.
Listing information provided courtesy of Compass.
MLS Property Information Network, Inc. and its subscribers disclaim any and all representations or warranties as to the accuracy of this information.
