
1 Jackson Street #PH
$8,500/mo
3
Beds
3/1
Baths
2,161
Sqft
- Request Info
- Call
- Save
-
More
- Mortgage Calculator

Property Tools
$8,500/mo
3
Beds
3/1
Baths
2,161
Living Area
-
Property Description
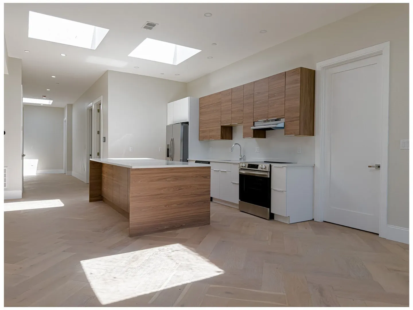
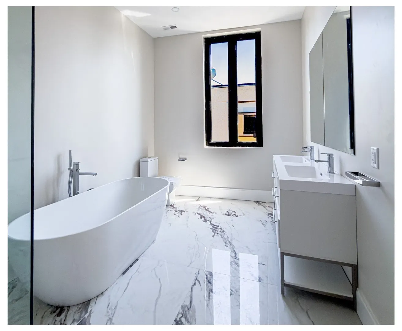
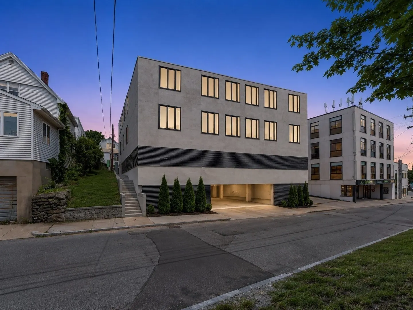
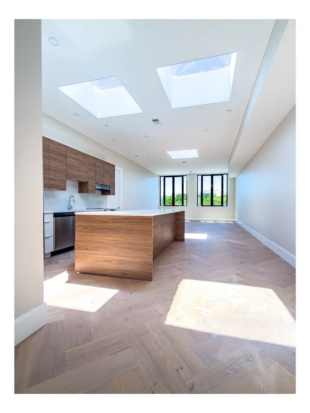
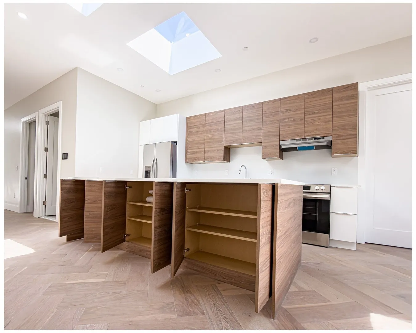
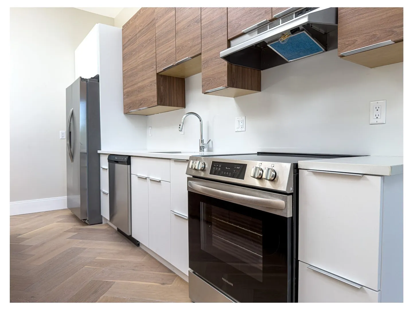
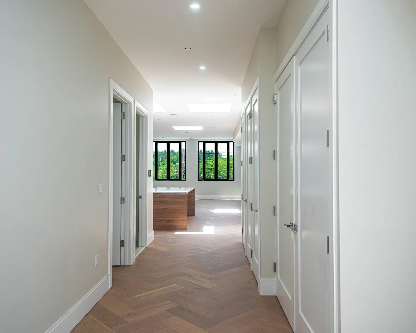
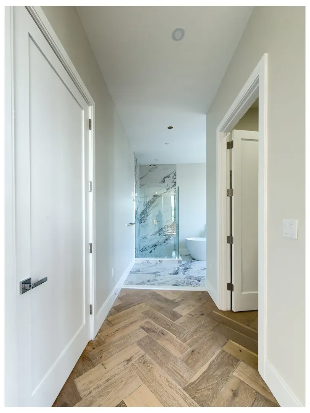
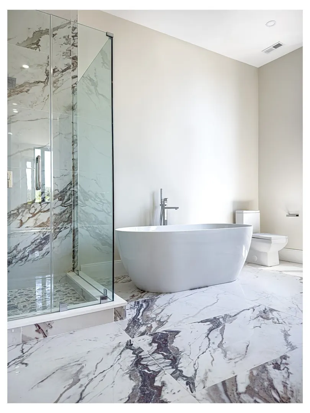
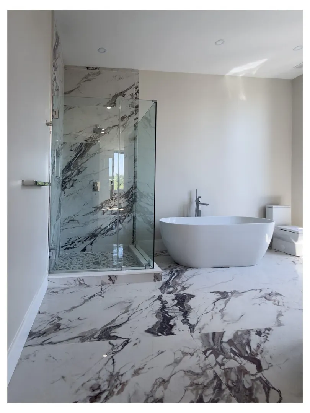
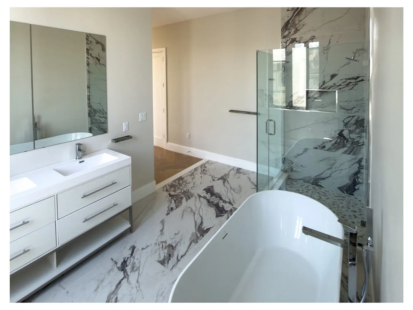
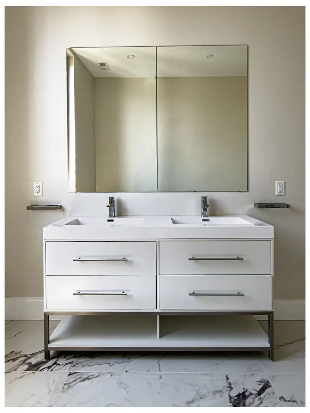
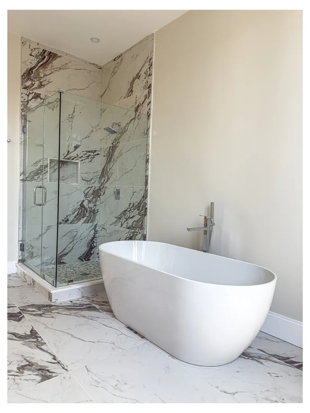
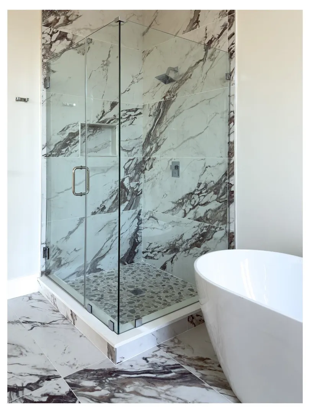
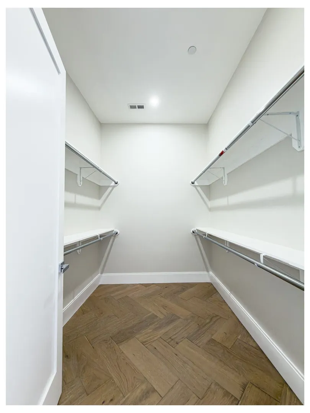
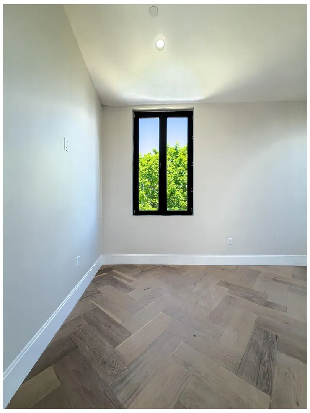
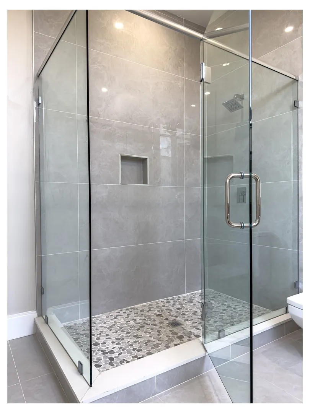
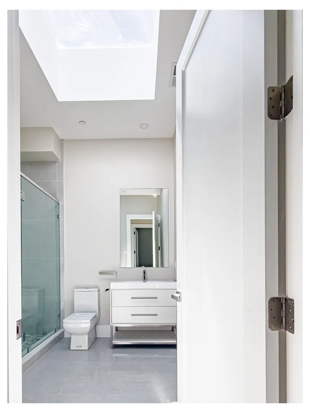
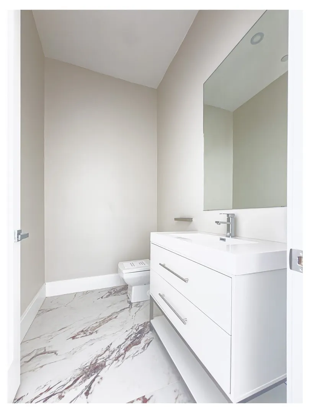
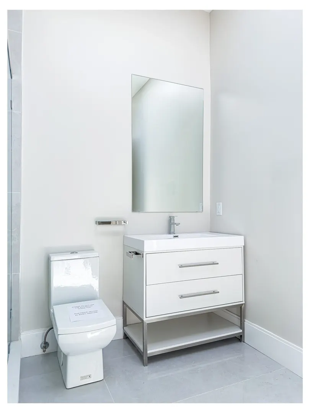
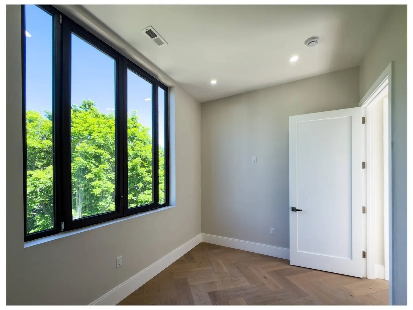
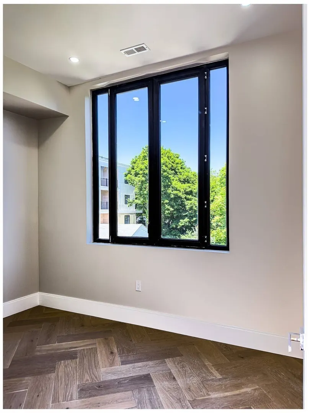
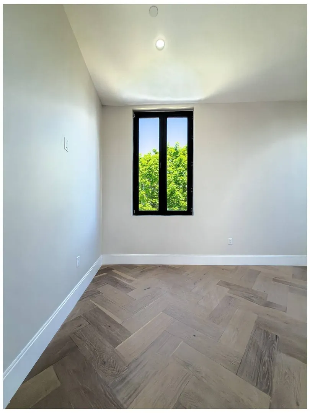
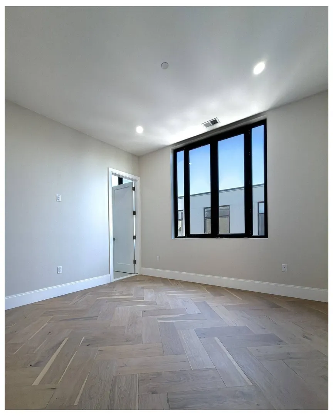
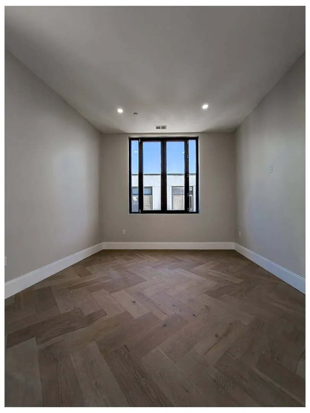
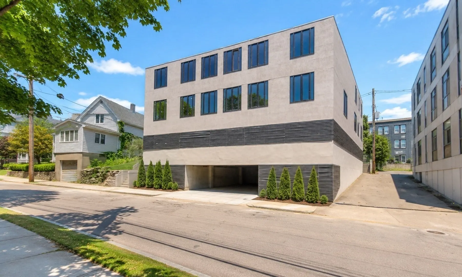
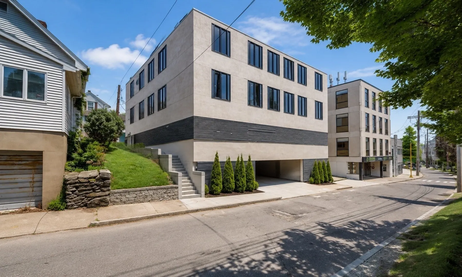
Never lived in, and available today. A brand-new 2026 penthouse on the top floor, in the heart of Newton Centre. 3 bedrooms, a separate office, 3 full baths and a half bath across 2,161 sq ft, south-facing with skylights throughout so the space holds light all day. The office is a real room with a door. Skylit chef's kitchen with herringbone floors, white-and-walnut cabinetry and a generous island. Primary suite with marble, a double vanity and a freestanding soaking tub. Laundry in the unit, central air, and elevator access from the gated, heated garage straight to your door. A fitness center on the penthouse level is shared with just one other residence. One garage space is included; additional spaces $250/month. No security deposit. First and last month at signing and nothing more. Water, sewer, trash, snow removal and grounds maintenance are all included, so the tenant pays electric only; all-electric, no gas. Steps to Newton Centre village shops and dining, with the Green Line D a short walk from the door and a direct ride to Kenmore. Bowen Elementary, Oak Hill Middle, Newton South High. Available immediately, move-in flexible for a qualified applicant. Twelve-month lease, pets are welcomed.
-
Highlights
- Area: Newton Center
- Parking Spots: 1
- Property Type: Condominium
- Unit Number: Ph
- Status: Active
- Heating: Electric, Central
- Property Class: Residential Lease
- Total Rooms: 7
- Year Built: 2026
-
Additional Details
- Appliances: Range, Dishwasher, Microwave, Refrigerator, Washer, Dryer, Range Hood
- Pets Allowed: Yes
- Year Built Details: Finished, Never Occupied
- Interior Features: Elevator
- SqFt Source: Unit Floor Plan
- Year Built Source: Builder
-
Amenities
- Community Features: Public Transportation, Shopping, Highway Access, T-Station
- Covered Parking Spaces: 1
-
Fees / Taxes
- Rental Fee Includes: Water, Sewer, Trash Collection, Snow Removal, Recreational Facilities, Gardener, Parking
Similar Listings
Sold
34 Photos
Sold
37 Photos
Sold
42 Photos
Sold
25 Photos
Content © 2026 MLS Property Information Network, Inc. The information in this listing was gathered from third party resources including the seller and public records.
Listing information provided courtesy of William Raveis R.E. & Home Services.
MLS Property Information Network, Inc. and its subscribers disclaim any and all representations or warranties as to the accuracy of this information.