
Sold!
$739,900
4
Beds
5
Baths
3,846
Living Area
-
Property Description
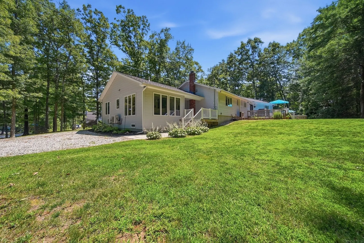
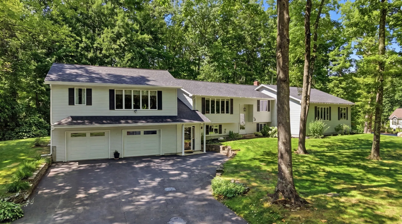
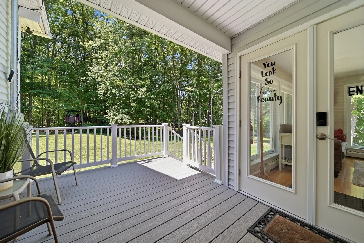
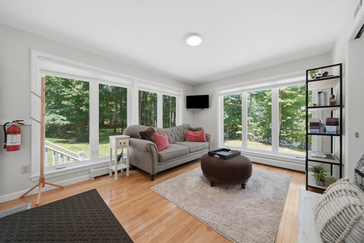
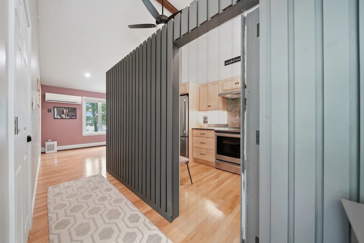
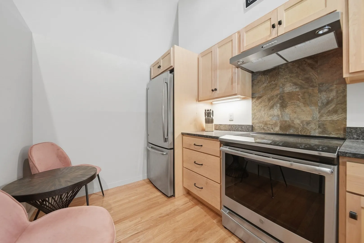
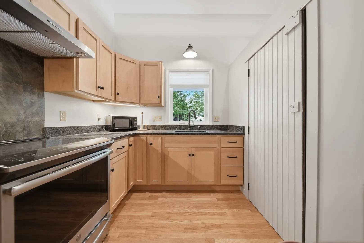
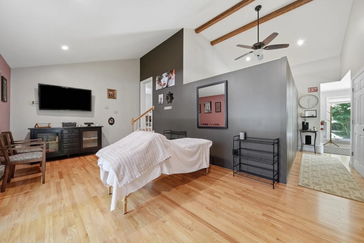
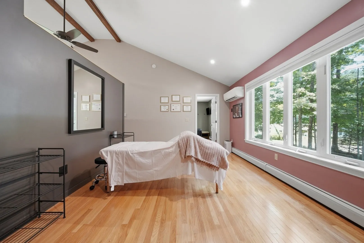
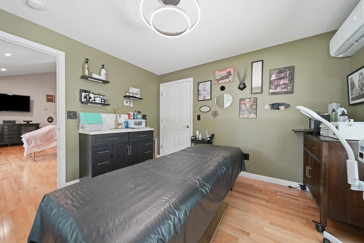
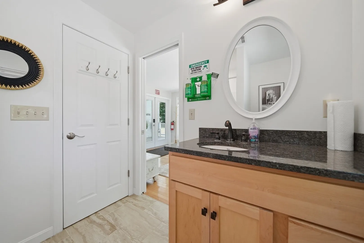
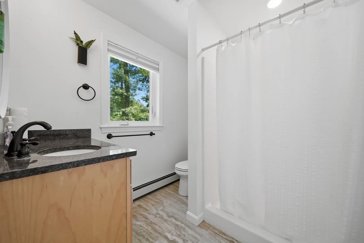
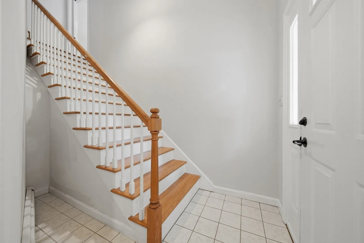
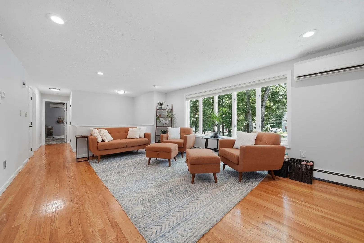
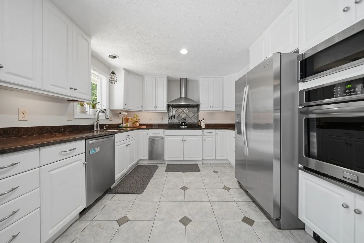
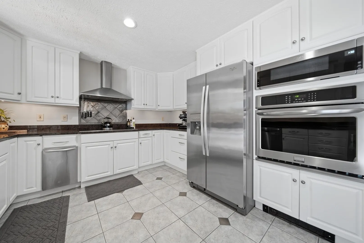
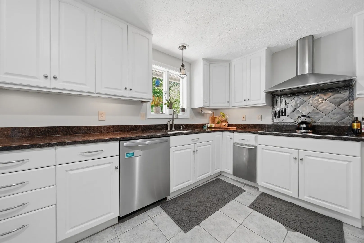
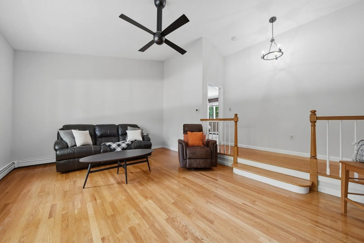
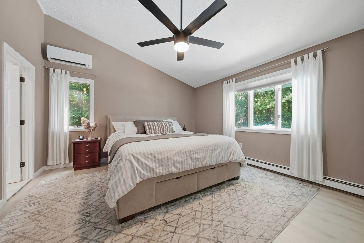
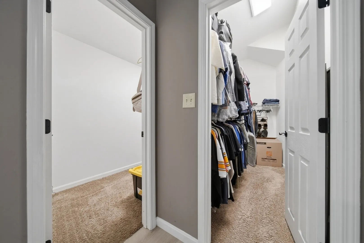
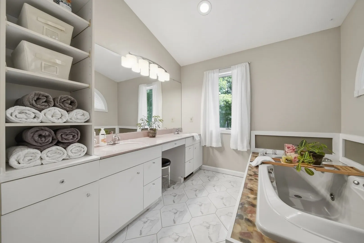
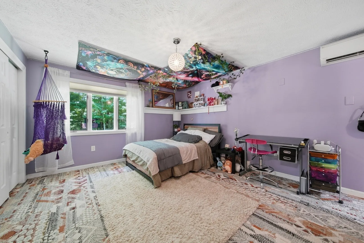
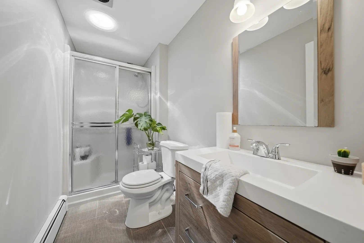
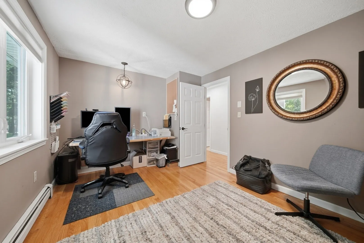
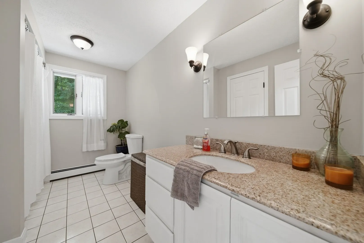
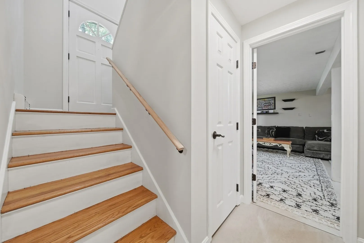
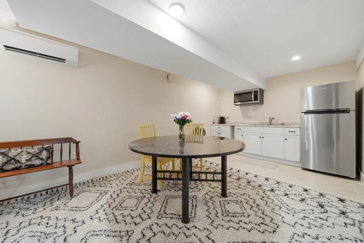
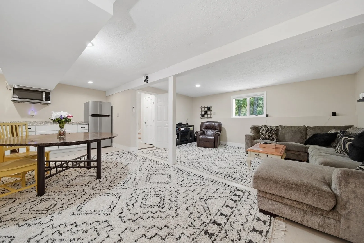
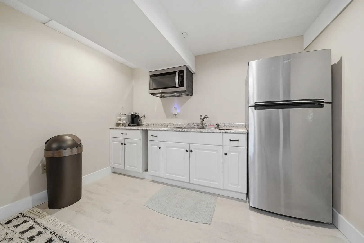
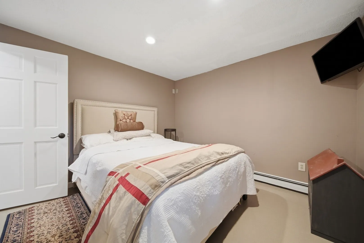
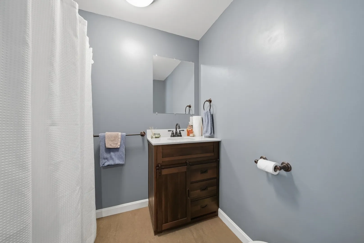
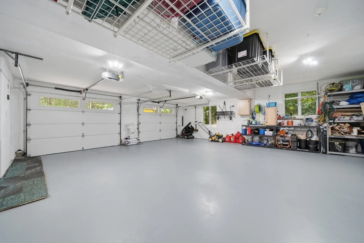
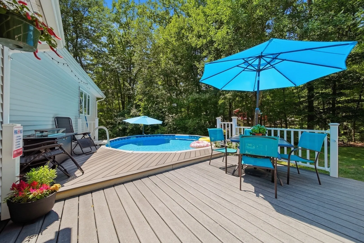
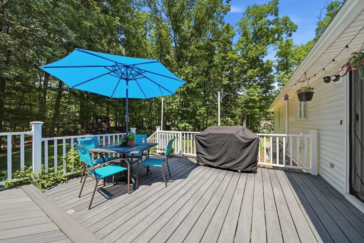
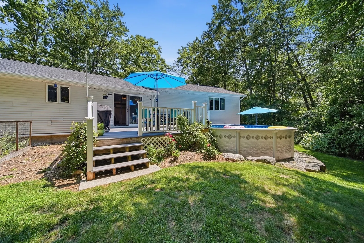
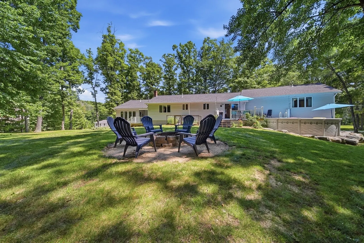
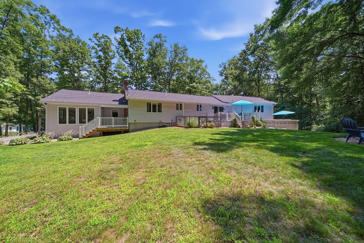
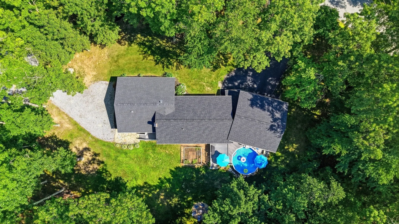
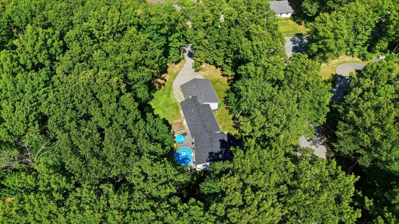
Back On The Market! A rare opportunity to own a property that seamlessly blends versatility, comfort, and exceptional living. Whether you're searching for In-Law / Multigenerational living, space to operate a home based business, or the opportunity to offset your mortgage with potential rental income, this remarkable property offers endless possibilities.A separate driveway leads to the private entrance of the fully equipped accessory dwelling unit, offering exceptional privacy and independence. A composite deck welcomes you inside to a bright sitting room, office, or reception area, an accessible 3/4 bath, and a full kitchen featuring stainless steel appliances, maple cabinetry, granite countertops, and an induction range. Beyond the privacy wall, the expansive open concept living and sleeping area provides exceptional flexibility to fit your lifestyle.The main home is equally impressive. Rich hardwood floors and expansive picture windows flood the oversized living room with natural light. The well appointed kitchen features granite countertops, stainless steel appliances, built in cabinetry, and generous workspace. Step outside to the composite deck overlooking the above ground pool and beautifully landscaped grounds accented by mature fruit trees.Designed as a private retreat, the primary suite offers its own sitting room bathed in natural light, creating the perfect place to unwind. The spacious primary bedroom features multiple closets and an ensuite bath. An additional oversized bedroom with ensuite access, a pristine full bath, and a versatile bonus room complete the main level.The finished lower level offers a spacious family room, a convenient kitchenette with a sink, microwave, and full size refrigerator, an additional bedroom with a private 3/4 bath, and abundant storage.Thoughtfully maintained with quality updates throughout, this exceptional property also features a brand new roof, fresh interior paint, a five zone mini split system (3 years old), hot water heater (2 years old), two separate wells, wiring for a portable generator, and an oversized two car garage with a freshly epoxied floor and extensive unfinished storage.A property this versatile is rarely available. Schedule your private showing today and experience everything it has to offer.
-
Highlights
- Acres: 1
- Heating: Baseboard, Oil, Ductless
- Property Class: Residential
- Style: Raised Ranch
- Year Built: 1983
- Cooling: Ductless
- Parking Spots: 8
- Property Type: Single Family Residence
- Total Rooms: 12
- Status: Closed
-
Additional Details
- Appliances: Water Heater, Electric Water Heater, Oven, Dishwasher, Microwave, Refrigerator, Range Hood, Second Dishwasher, Stainless Steel Appliance(s)
- Construction: Stone
- Flooring: Tile, Carpet, Hardwood, Flooring - Hardwood
- Interior Features: Bathroom - 3/4, Ceiling Fan(s), Closet, Countertops - Stone/Granite/Solid, Open Floorplan, Recessed Lighting, Ceiling - Half-Vaulted, Accessory Apt., Bedroom, Sitting Room
- Road Frontage Type: Public
- SqFt Source: Public Record
- Year Built Source: Public Records
- Basement: Full, Finished, Interior Entry, Garage Access
- Exterior Features: Deck, Deck - Roof, Deck - Composite, Pool - Above Ground, Rain Gutters, Fruit Trees, Garden
- Foundation: Concrete Perimeter
- Lot Features: Corner Lot, Wooded
- Roof: Shingle
- Year Built Details: Actual
- Zoning: Mdr
-
Amenities
- Community Features: Public Transportation, Shopping, Park, Walk/Jog Trails, Medical Facility, Highway Access, House of Worship, Public School
- Parking Features: Attached, Garage Door Opener, Storage, Paved Drive, Off Street, Stone/Gravel, Paved
- Covered Parking Spaces: 2
- Pool Features: Above Ground
-
Utilities
- Electric: Circuit Breakers, 200+ Amp Service
- Water Source: Private
- Sewer: Private Sewer
-
Fees / Taxes
- Assessed Value: $724,400
- Taxes: $12,452
- Tax Year: 2025
Similar Listings
Sold
42 Photos
Sold
42 Photos
Sold
42 Photos
Content © 2026 MLS Property Information Network, Inc. The information in this listing was gathered from third party resources including the seller and public records.
Listing information provided courtesy of Non Member Office.
MLS Property Information Network, Inc. and its subscribers disclaim any and all representations or warranties as to the accuracy of this information.
