
Sold!
$787,000
4
Beds
3
Baths
3,060
Living Area
-
Property Description
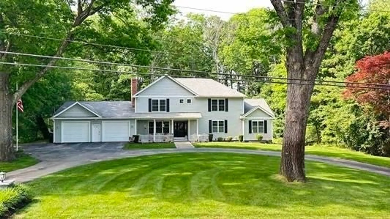
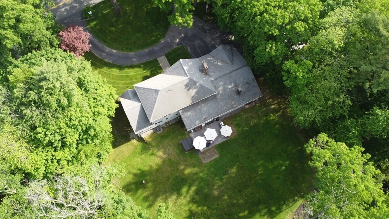
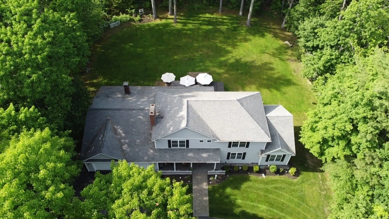
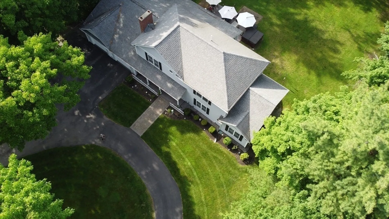
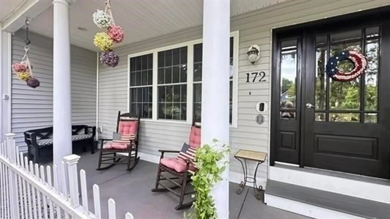
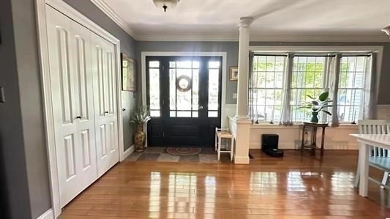
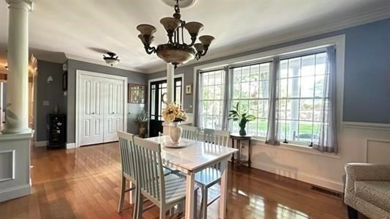
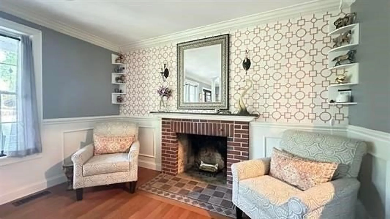
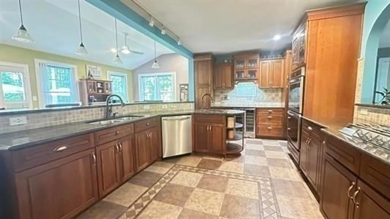
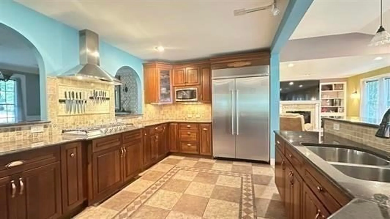
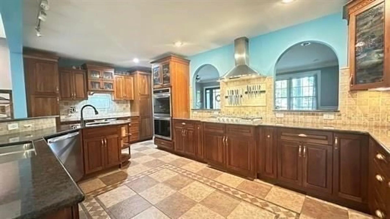
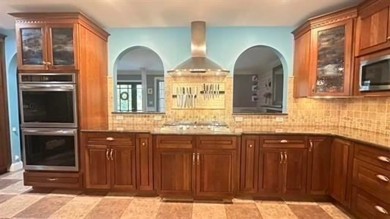
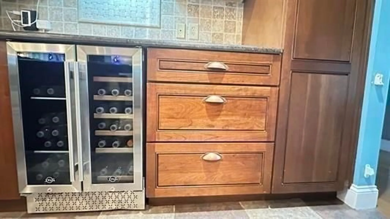
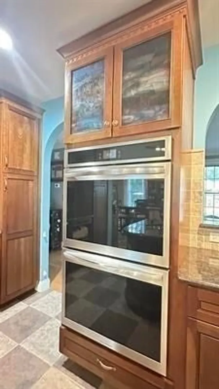
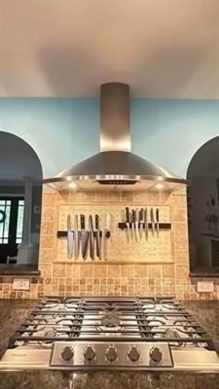
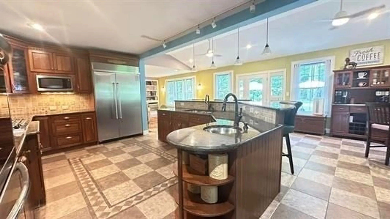
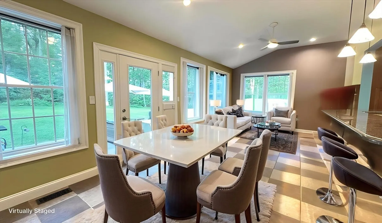
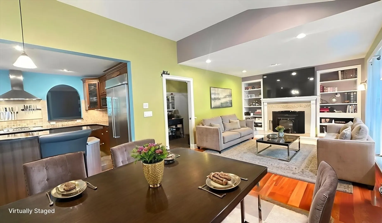
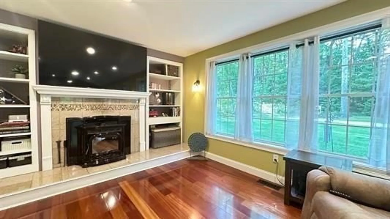
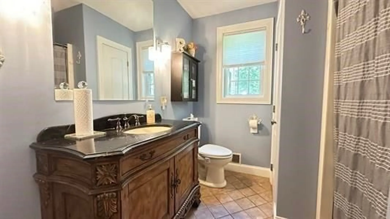
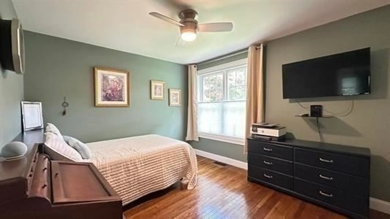
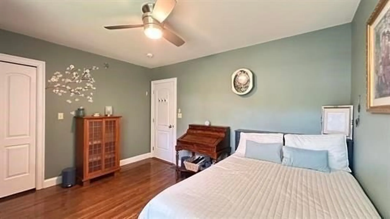
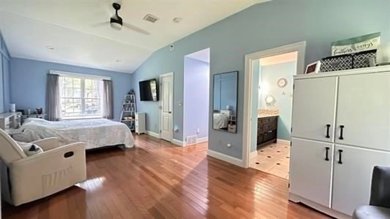
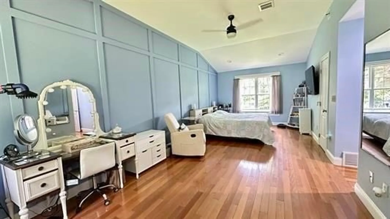
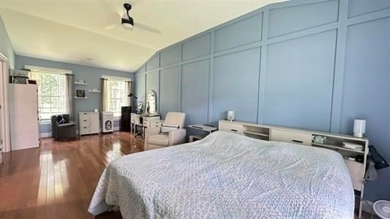
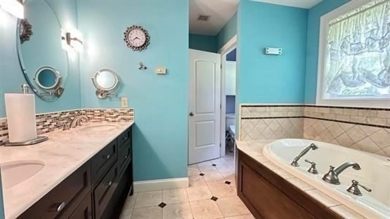
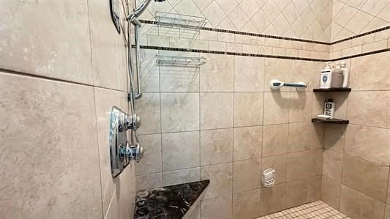
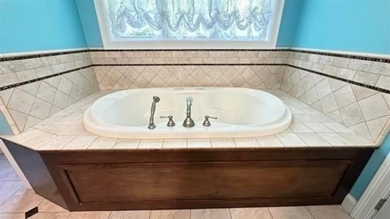
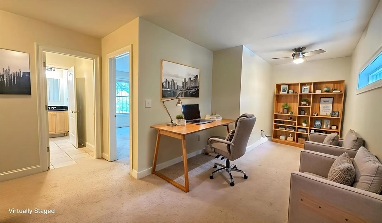
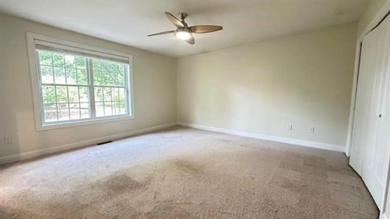
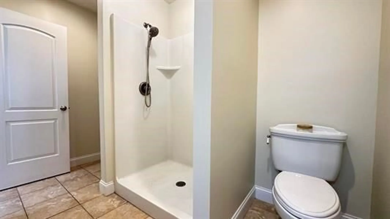
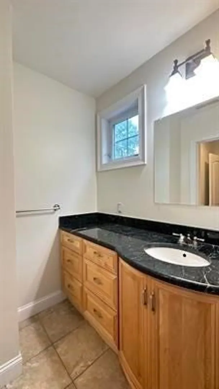
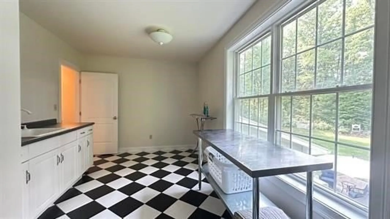
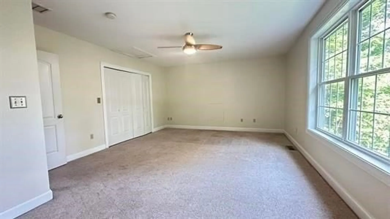
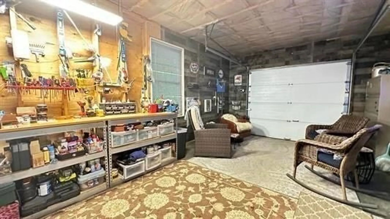
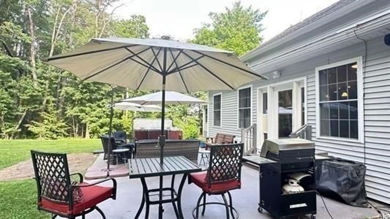
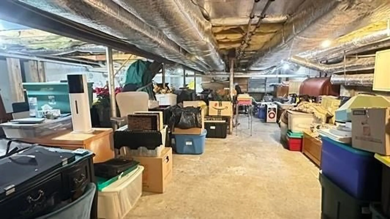
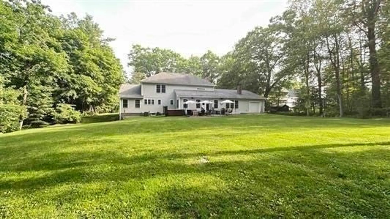
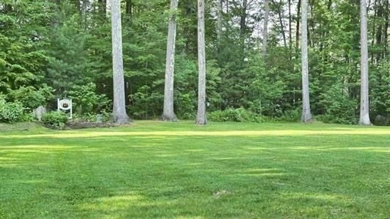
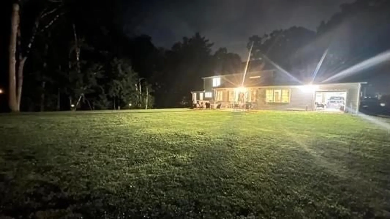
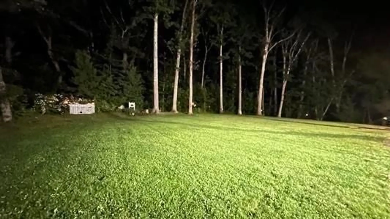
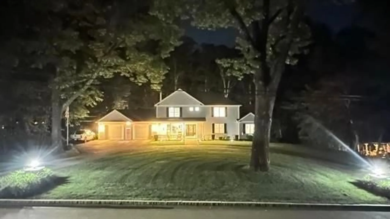
Gorgeous Colonial/North End. Completely rebuilt 2004.Beautiful kitchen w/oversized island w/seating open to family room/dining area overlooking spectacular large,level,private backyard abutting wooded surround through oversized wall of windows.Granite counters/2025 SS appliances incl 5 burner prof gas stove-top w/prof hood,oversize prof fridge/double wall oven/wine cooler/2 sinks/tile floors&backsplash.Dining room w/2 arches w/views to kitchen & backyard.Fireplaces in DR& FR (pellet stove n FR).1st floor master suite w/cath ceilings, walk-in closet w/built-ins, master bath w/2 sinks/oversized tiled shower/jetted oversize soaking tub.2nd BR & bath complete 1st floor. 2nd floor boasts of 2 lge bedrooms separated by a bathroom w/access by both BR's w/their own separate vanities.Den (or an office) overlooking stairs.Large Laundry/craft/utility room.3 Car Garage.Huge walk out, dry basement.Aprilaire whole house air system&MORE
-
Highlights
- Acres: 1
- Heating: Forced Air, Oil, Pellet Stove
- Property Class: Residential
- Style: Colonial
- Year Built: 2004
- Cooling: Central Air
- Parking Spots: 9
- Property Type: Single Family Residence
- Total Rooms: 10
- Status: Closed
-
Additional Details
- Appliances: Water Heater
- Construction: Frame
- Fireplaces: 2
- Foundation: Concrete Perimeter
- Lot Features: Wooded, Cleared, Level
- Roof: Shingle
- Year Built Details: Actual
- Zoning: Res
- Basement: Full, Walk-Out Access, Interior Entry, Concrete
- Exterior Features: Porch, Patio, Rain Gutters, Hot Tub/Spa, Professional Landscaping, Sprinkler System, Decorative Lighting, Screens, Outdoor Gas Grill Hookup
- Flooring: Wood, Tile, Vinyl, Flooring - Hardwood, Flooring - Stone/Ceramic Tile
- Interior Features: Closet, Crown Molding, Entrance Foyer, Mud Room, Den, Central Vacuum, Sauna/Steam/Hot Tub
- Road Frontage Type: Public
- SqFt Source: Public Record
- Year Built Source: Public Records
-
Amenities
- Covered Parking Spaces: 3
- Parking Features: Attached, Garage Door Opener, Storage, Workshop in Garage, Garage Faces Side, Oversized, Paved Drive, Off Street, Paved
-
Utilities
- Electric: Generator, Circuit Breakers, 200+ Amp Service, Generator Connection
- Water Source: Public
- Sewer: Public Sewer
-
Fees / Taxes
- Assessed Value: $595,100
- Taxes: $11,652
- Tax Year: 2025
Similar Listings
Sold
42 Photos
Content © 2026 MLS Property Information Network, Inc. The information in this listing was gathered from third party resources including the seller and public records.
Listing information provided courtesy of Simply Sell Now.com.
MLS Property Information Network, Inc. and its subscribers disclaim any and all representations or warranties as to the accuracy of this information.
