
Sold!
$855,000
3
Beds
2/1
Baths
2,384
Living Area
-
Property Description
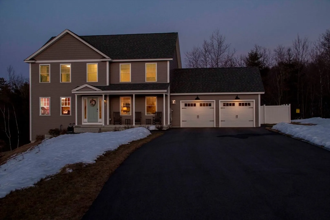
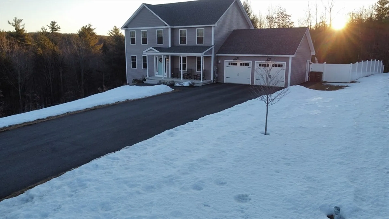
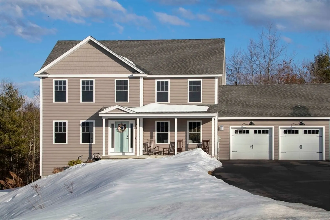
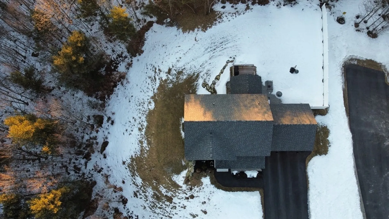
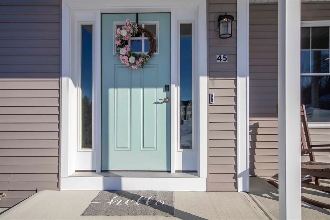
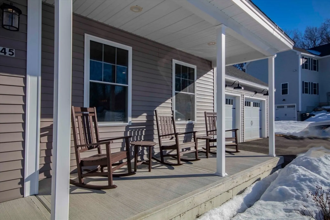
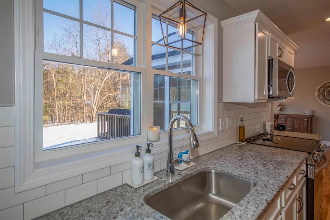
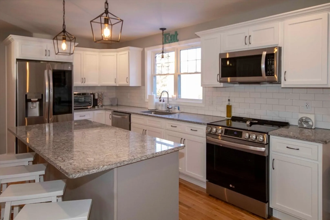
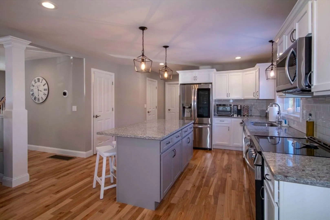
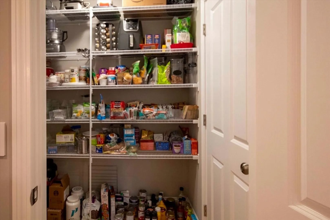
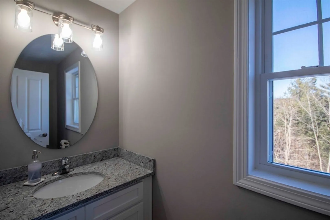
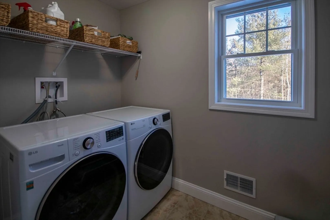
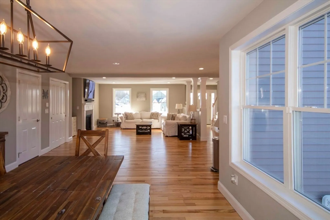
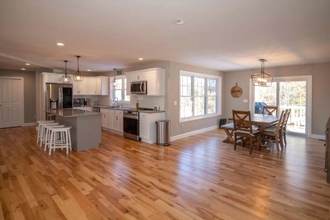
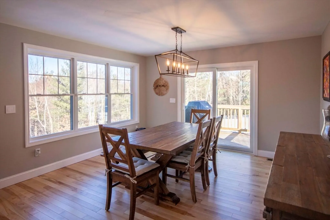
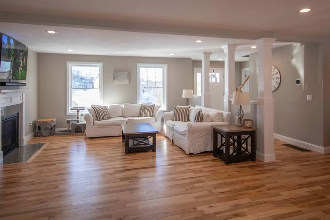
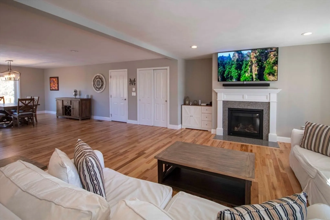
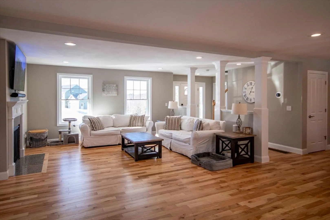
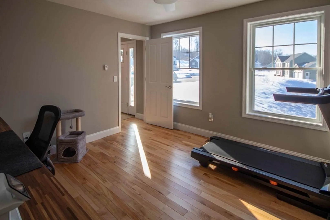
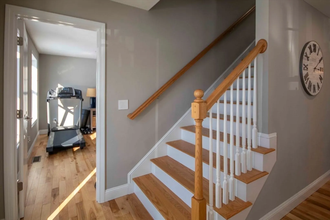
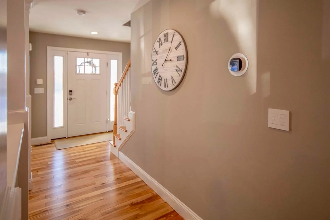
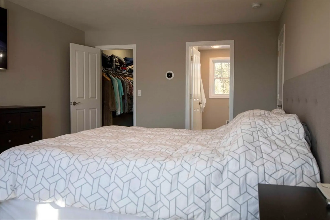
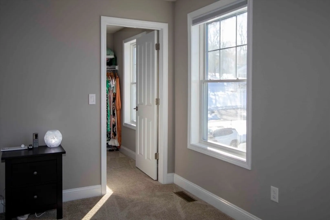
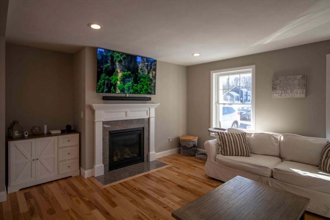
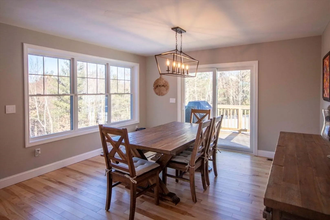
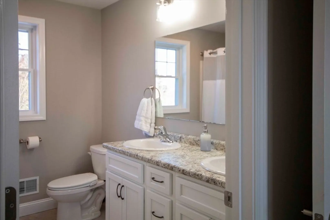
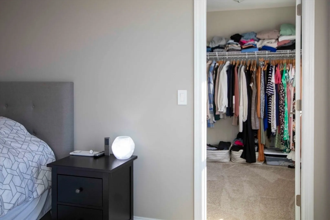
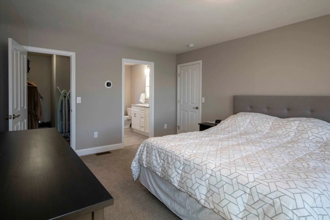
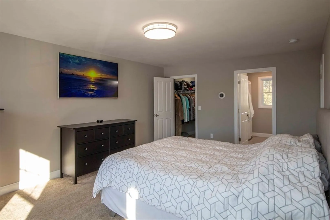
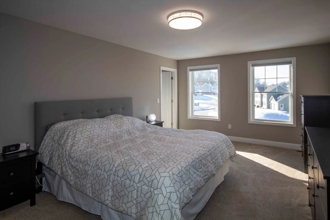
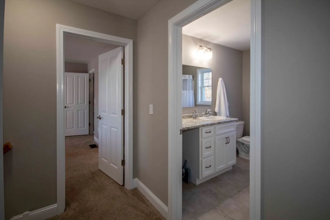
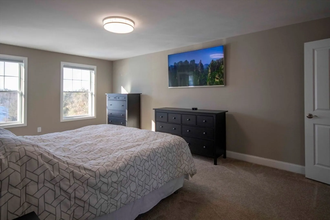
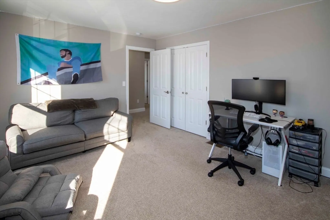
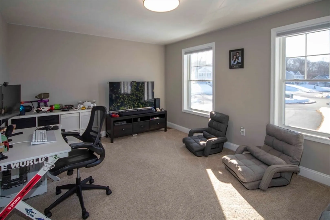
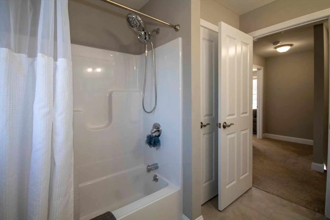
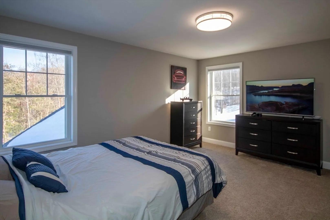
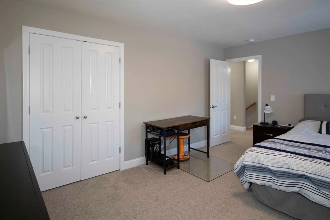
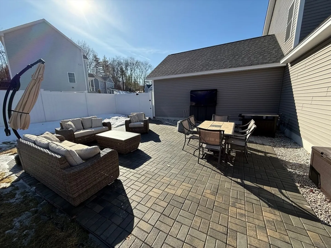
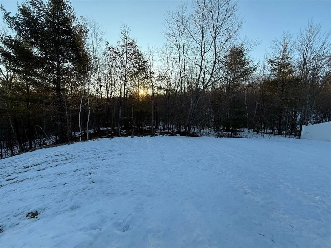
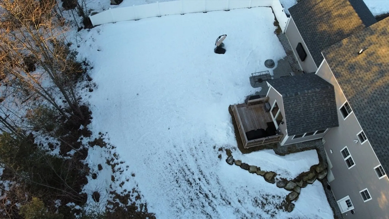
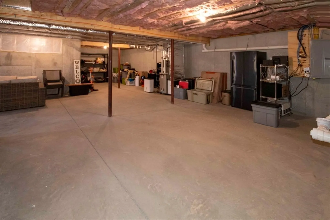
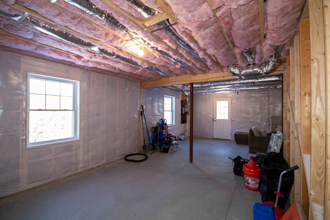
All you need to do is move in and enjoy beautiful scenic views from this like-new home located at the end of a cul-de-sac. Nestled in a beautiful neighborhood that is still close to highways and local amenities. Large driveway that can fit up to 8 cars. Inside experience many upgrades and improvements. Work from home in your spacious first floor office. Enjoy entertaining friends and family in the spacious open first floor with beautiful hardwood floors. Move outside into the private backyard with a patio and outdoor tv enclosure. Plenty of storage throughout the entire house with a large walk-in pantry, separate cleaning supply closet, two walk-in master closets, and spacious linen closets in both full bathrooms. Laundry is a breeze in your separate first floor laundry room. There are so many possibilities with the full unfinished walkout basement. No need to worry about utilities with public water, sewer and natural gas. This house is truly turnkey and is waiting for your arrival.
-
Highlights
- Cooling: Central Air
- Heating: Forced Air
- Property Class: Residential
- Style: Colonial
- Year Built: 2022
- Has View: Yes
- Parking Spots: 10
- Property Type: Single Family Residence
- Total Rooms: 9
- Status: Closed
-
Additional Details
- Appliances: Gas Water Heater, Oven, Dishwasher, Microwave, Range, Refrigerator, Washer, Dryer
- Construction: Frame
- Fireplaces: 1
- Foundation: Concrete Perimeter
- Lot Features: Level
- Roof: Shingle
- View: Scenic View(s)
- Year Built Source: Public Records
- Basement: Full, Walk-Out Access, Concrete, Unfinished
- Exterior Features: Porch, Patio, Professional Landscaping, Sprinkler System, ET Irrigation Controller
- Flooring: Tile, Carpet, Hardwood, Flooring - Hardwood
- Interior Features: Home Office
- Road Frontage Type: Public
- SqFt Source: Public Record
- Year Built Details: Actual
- Zoning: residentil
-
Amenities
- Community Features: Shopping, Park, Walk/Jog Trails, Stable(s), Bike Path, Conservation Area, Highway Access, House of Worship, Public School
- Parking Features: Attached, Garage Door Opener, Paved Drive
- Covered Parking Spaces: 2
-
Utilities
- Electric: 220 Volts, Circuit Breakers
- Water Source: Public
- Sewer: Public Sewer
-
Fees / Taxes
- Assessed Value: $788,700
- Tax Year: 2024
- HOA: Yes
- Taxes: $13,376
Similar Listings
Sold
42 Photos
Content © 2026 MLS Property Information Network, Inc. The information in this listing was gathered from third party resources including the seller and public records.
Listing information provided courtesy of RE/MAX Innovative Properties.
MLS Property Information Network, Inc. and its subscribers disclaim any and all representations or warranties as to the accuracy of this information.
