
Sold!
$1,703,000
4
Beds
3/1
Baths
4,502
Living Area
-
Property Description
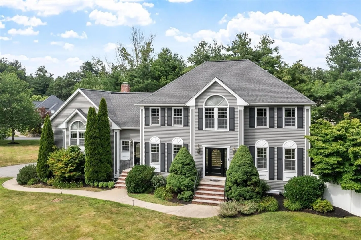
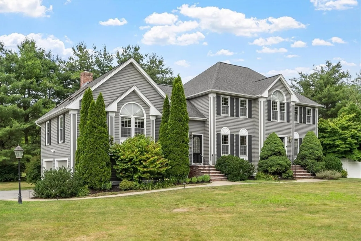
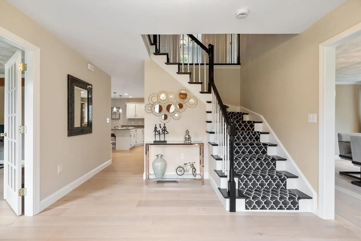
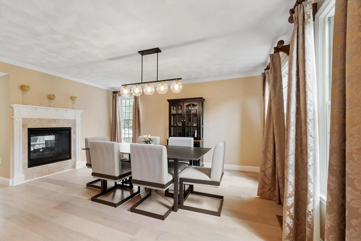
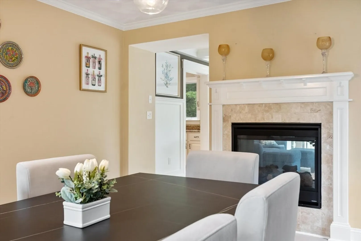
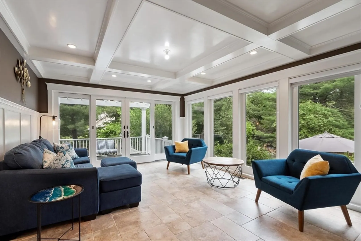
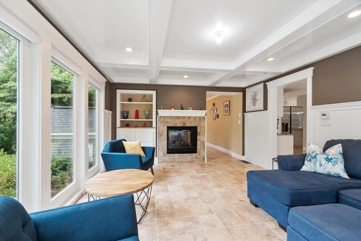
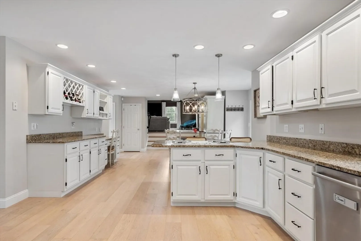
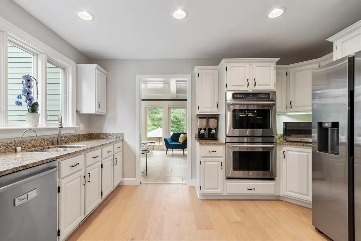
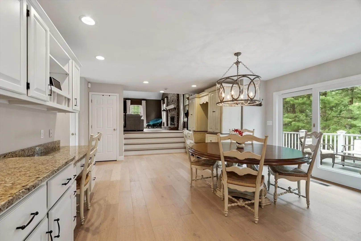
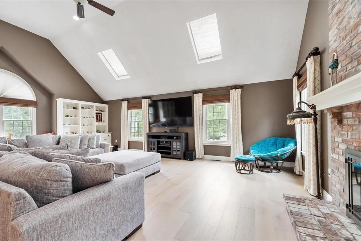
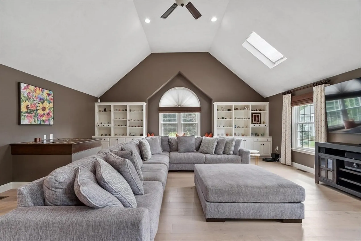
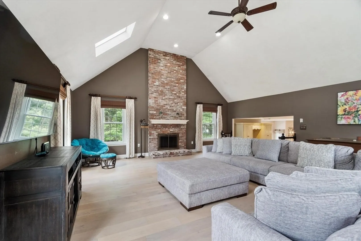
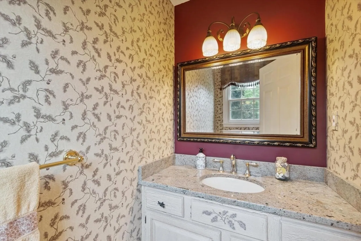
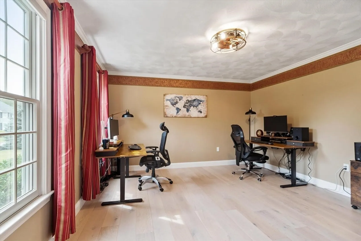
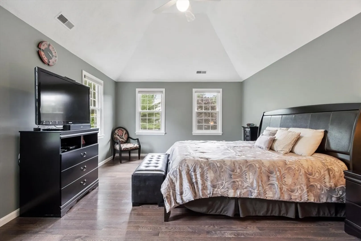
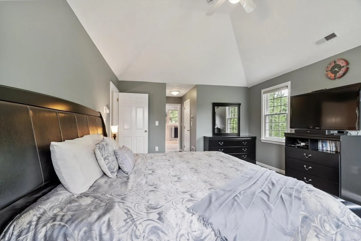
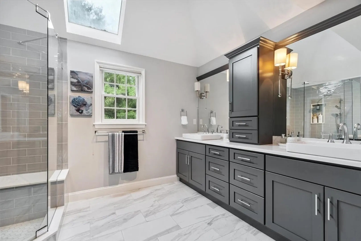
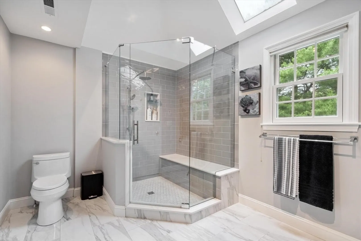
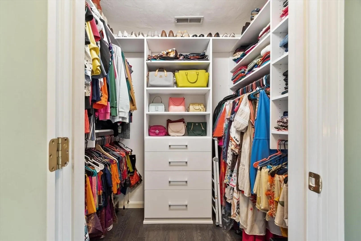
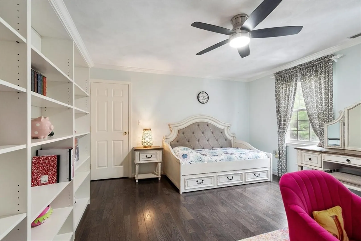
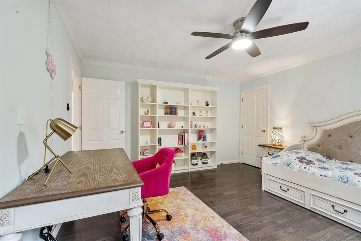
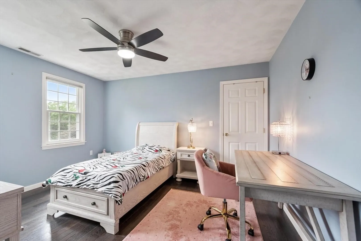
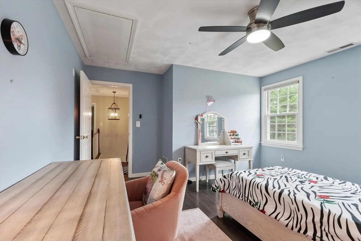
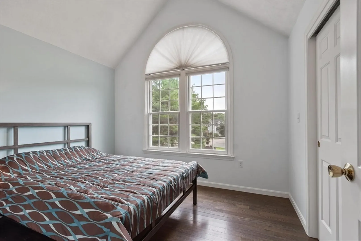
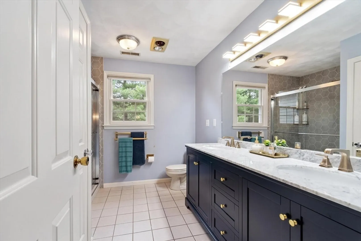
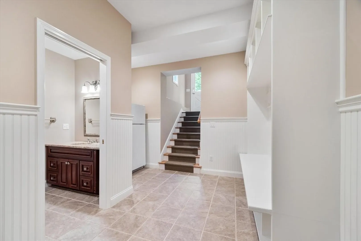
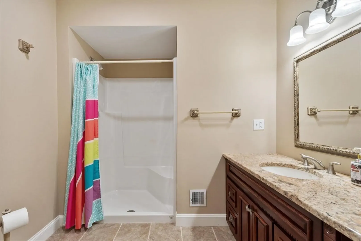
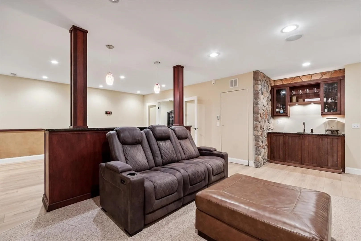
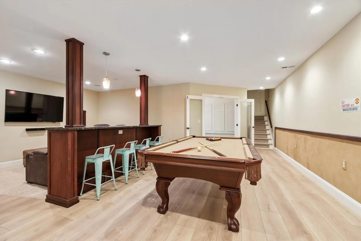
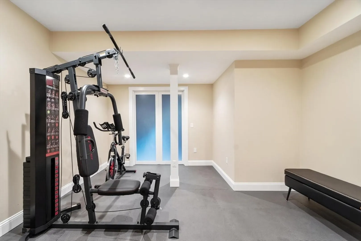
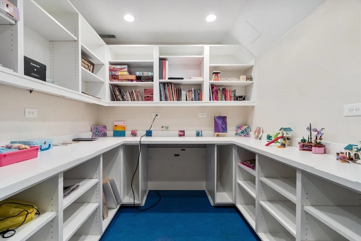
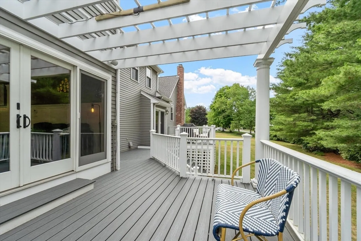
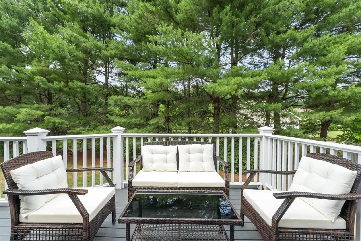
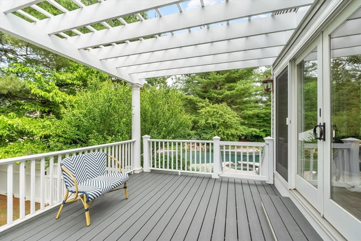
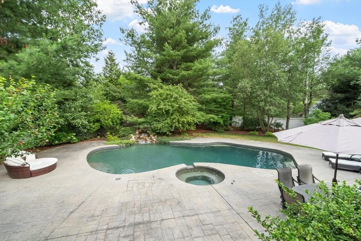
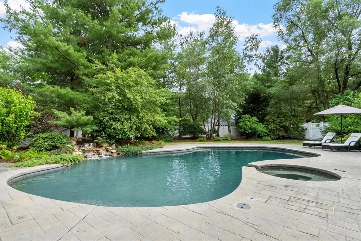
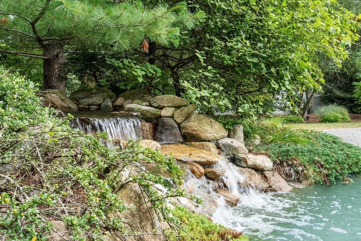
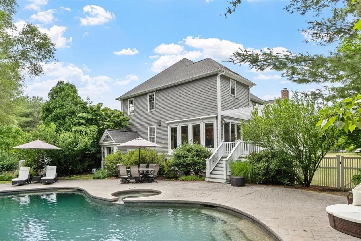
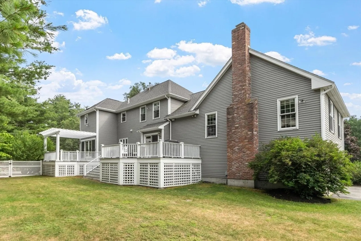
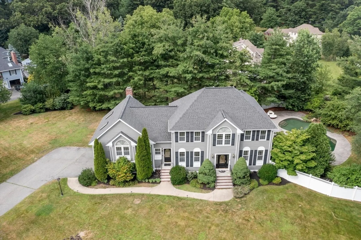
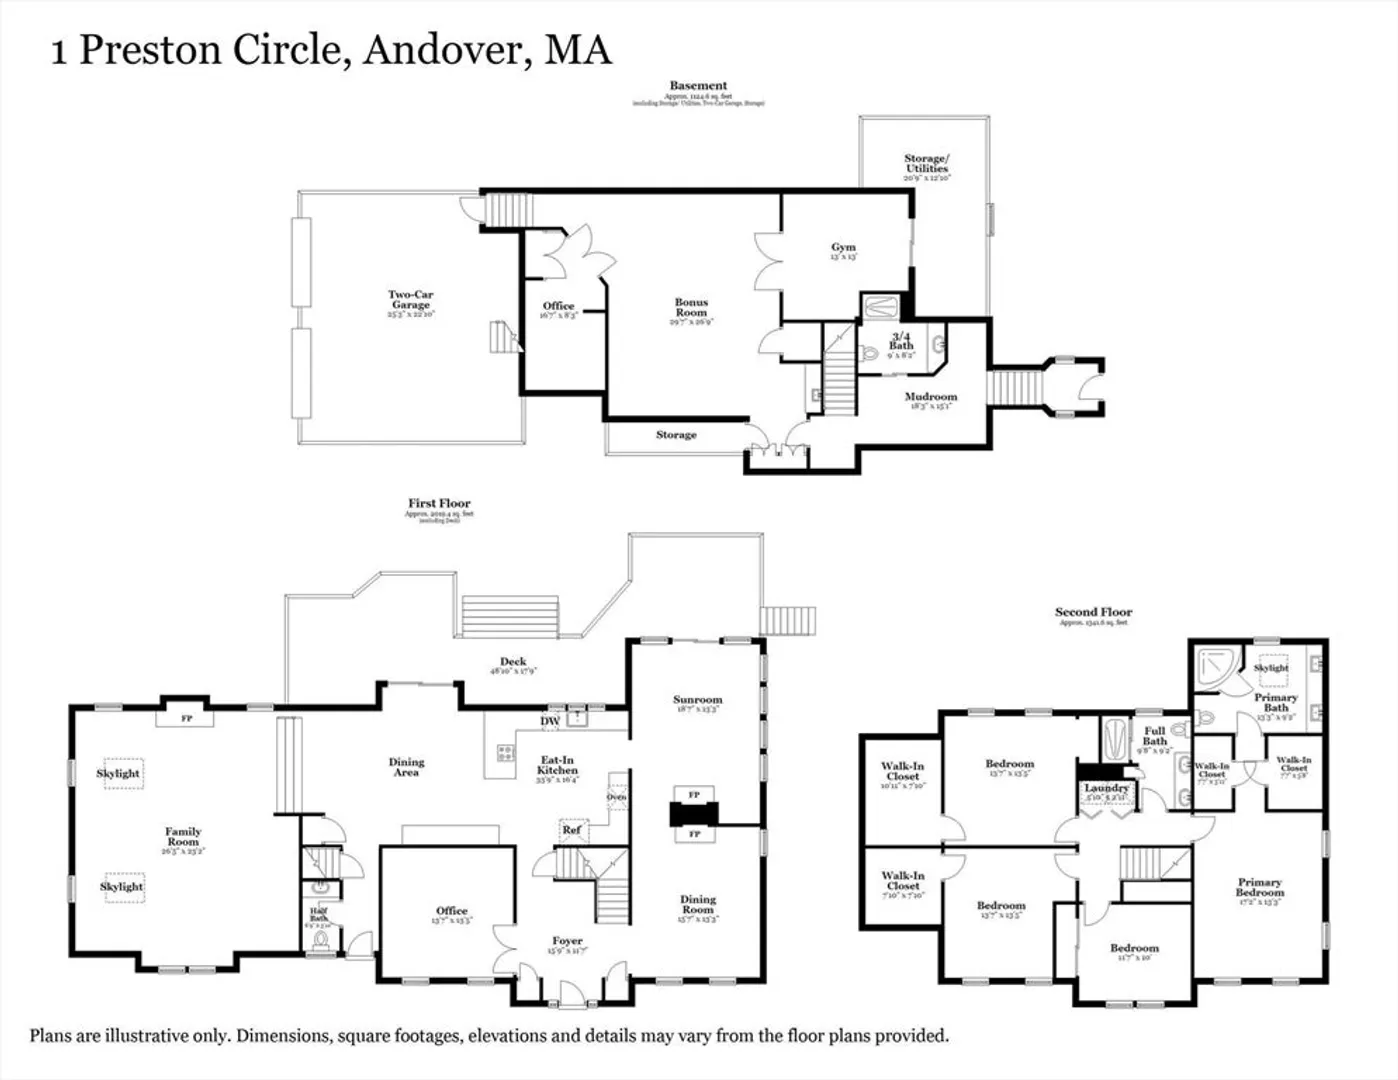
YOUR PRIVATE RETREAT AWAITS! Meticulously maintained and upgraded, this 4-bedroom Colonial on a cul-de-sac features a sparkling pool, hot tub, and expansive level backyard. Gleaming hardwood floors throughout. French doors open to a home office. The formal dining room shares a double-sided gas fireplace with a sun-drenched sunroom. The eat-in kitchen with custom built-ins leads to the huge deck with new composite decking. A half-flight up reveals a dramatic cathedral-ceiling great room with fireplace and built-ins. Upstairs, the luxurious primary suite offers dual walk-in closets and a renovated skylit 3/4 bath with double sinks and oversized shower. Three additional bedrooms, each with custom closets, share a renovated double-vanity bath. Second floor laundry! The finished lower level impresses with a bonus room with granite wet bar, pool table area, exercise room with rubber floor, and craft room / 2nd office with built-ins. A mudroom with cubbies offers direct pool access alongside a ¾ bath. This home offers a lifestyle of elegance and ease. *Special Financing Incentives available on this property from SIRVA Mortgage*
-
Highlights
- Acres: 1
- Has View: Yes
- Parking Spots: 6
- Property Type: Single Family Residence
- Total Rooms: 12
- Status: Closed
- Cooling: Central Air
- Heating: Forced Air, Natural Gas, Fireplace
- Property Class: Residential
- Style: Colonial
- Year Built: 1994
-
Additional Details
- Appliances: Gas Water Heater, Water Heater, Oven, Dishwasher, Microwave, Range, Vacuum System, Range Hood, Plumbed For Ice Maker
- Construction: Frame
- Exterior Features: Deck, Deck - Composite, Patio, Pool - Inground, Rain Gutters, Hot Tub/Spa, Storage, Professional Landscaping, Sprinkler System, Decorative Lighting, Screens, Fenced Yard, Outdoor Gas Grill Hookup
- Flooring: Tile, Carpet, Laminate, Hardwood, Flooring - Stone/Ceramic Tile, Flooring - Hardwood
- Interior Features: Bathroom - 3/4, Bathroom - Tiled With Shower Stall, Cathedral Ceiling(s), Ceiling Fan(s), Closet - Linen, Closet/Cabinets - Custom Built, Countertops - Stone/Granite/Solid, Double Vanity, Recessed Lighting, Lighting - Overhead, Cable Hookup, Open Floorplan, Wet bar, Lighting - Pendant, 3/4 Bath, Sun Room, Exercise Room, Bonus Room, Office, Central Vacuum, Sauna/Steam/Hot Tub, High Speed Internet
- Road Frontage Type: Public
- SqFt Source: Public Record
- Year Built Details: Actual
- Zoning: Src
- Basement: Full, Finished, Walk-Out Access, Interior Entry, Garage Access, Concrete
- Exclusions: Please See Inclusions/Exclusions In The Paperclip.
- Fireplaces: 2
- Foundation: Concrete Perimeter
- Lot Features: Cul-De-Sac, Corner Lot
- Roof: Shingle
- View: Scenic View(s)
- Year Built Source: Public Records
-
Amenities
- Community Features: Pool, Tennis Court(s), Park, Walk/Jog Trails, Golf, Medical Facility, Conservation Area, Highway Access, House of Worship, Private School, Public School, T-Station
- Parking Features: Under, Garage Door Opener, Insulated, Paved Drive, Paved
- Security Features: Security System
- Covered Parking Spaces: 2
- Pool Features: In Ground
-
Utilities
- Electric: Circuit Breakers, 200+ Amp Service
- Water Source: Public
- Sewer: Private Sewer
-
Fees / Taxes
- Assessed Value: $1,385,000
- Taxes: $17,299
- Tax Year: 2025
Similar Listings
Sold
32 Photos
Sold
31 Photos
Sold
30 Photos
Sold
42 Photos
Content © 2026 MLS Property Information Network, Inc. The information in this listing was gathered from third party resources including the seller and public records.
Listing information provided courtesy of Gibson Sotheby's International Realty.
MLS Property Information Network, Inc. and its subscribers disclaim any and all representations or warranties as to the accuracy of this information.
