
Sold!
$2,000,000
5
Beds
4/1
Baths
6,661
Living Area
-
Property Description
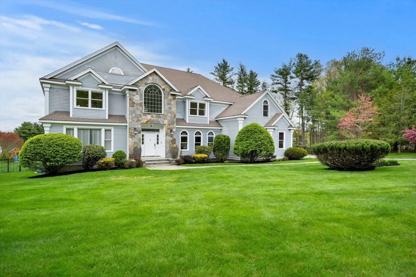
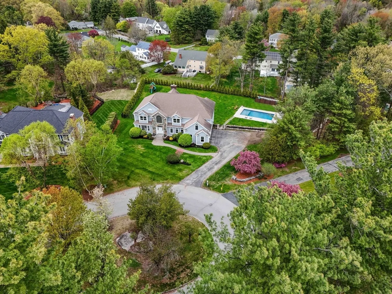
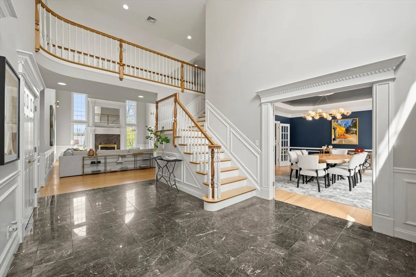
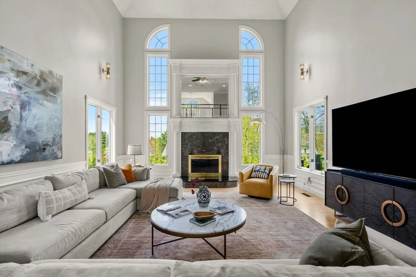
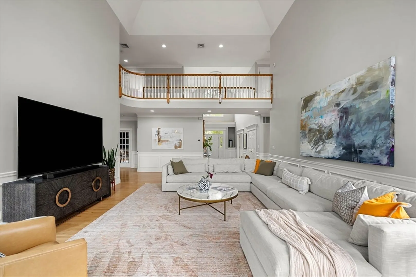
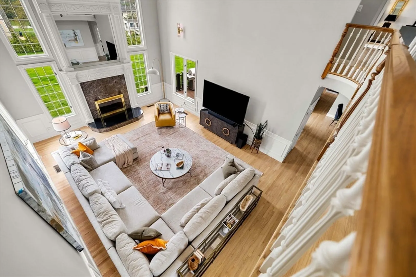
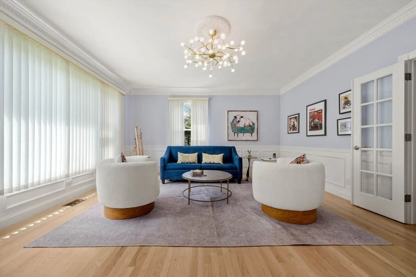
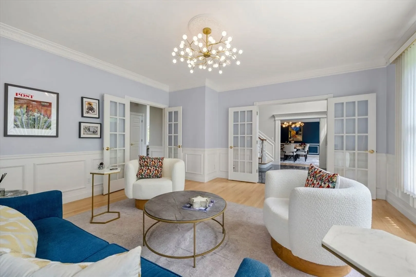
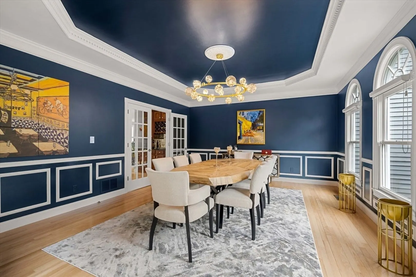
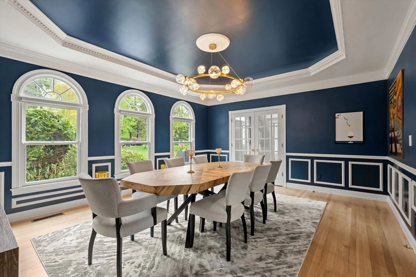
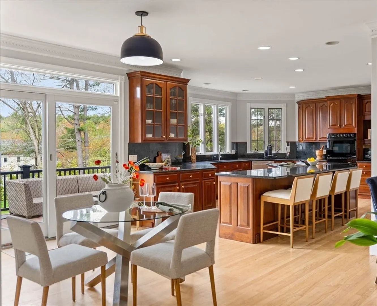
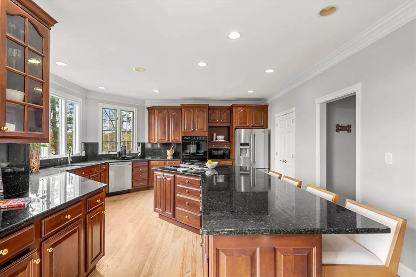
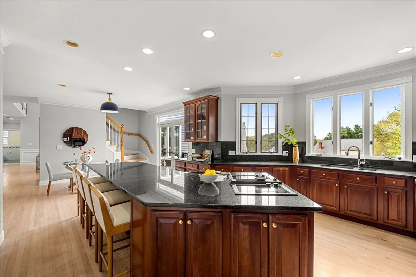
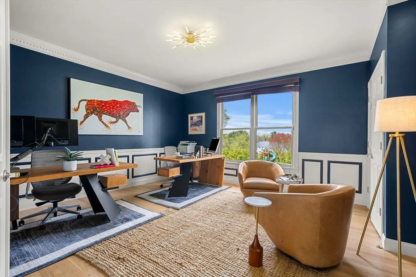
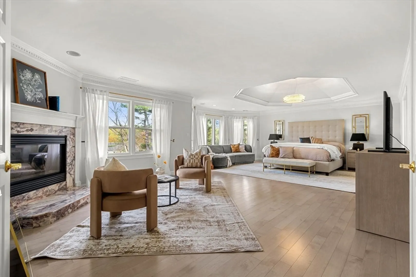
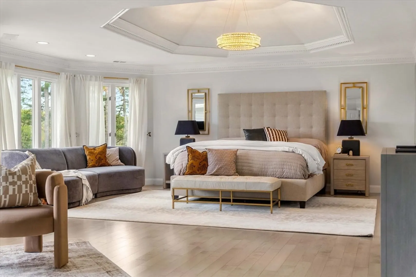
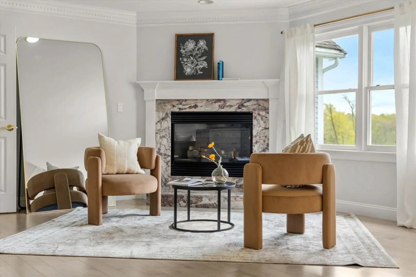
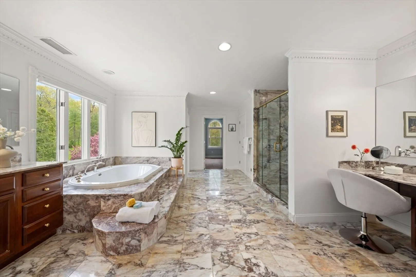
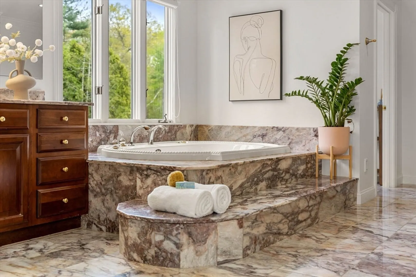
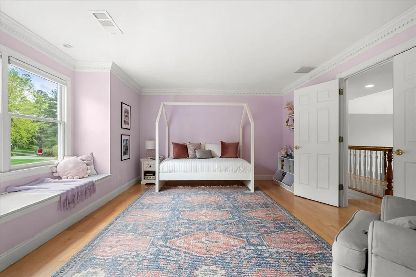
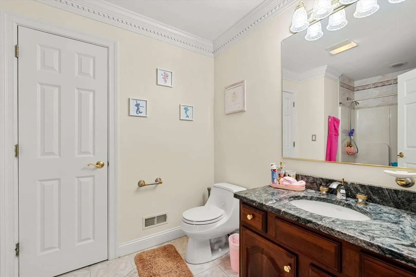
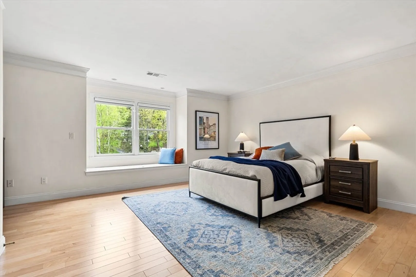
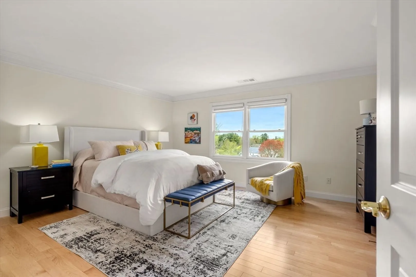
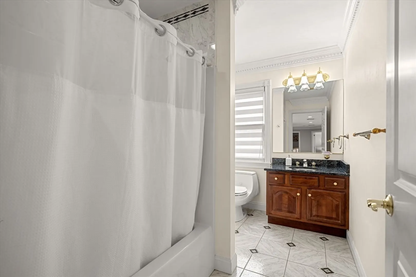
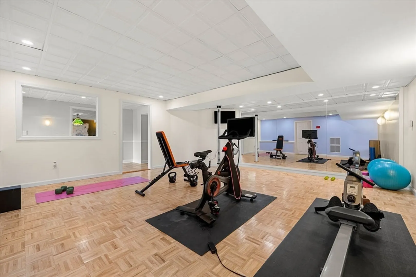
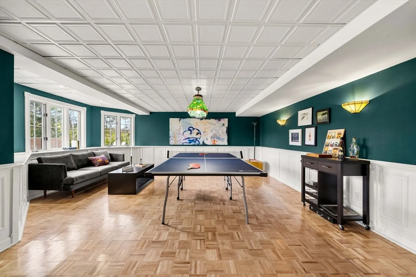
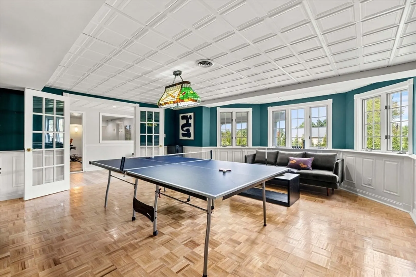
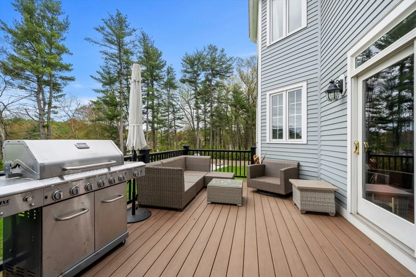
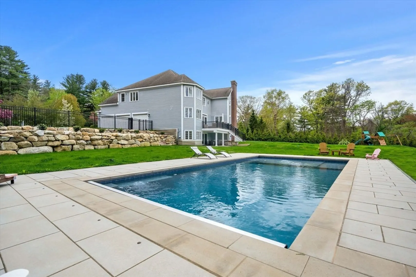
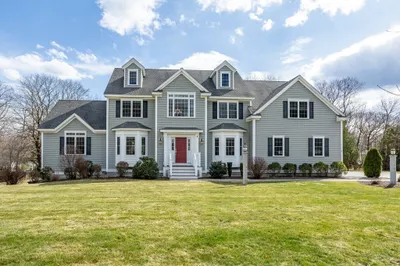
Open House Canceled! This showstopper Colonial is tucked at the end of a quiet cul-de-sac, w/ every amenity you could dream of. A grand 2-story entry w/ catwalk opens into a massive great room ft. soaring windows and a fireplace. The 1st floor also offers a formal living room & dining room w/ glass french doors, a dedicated home office, and a chef's kitchen w/ oversized island and breakfast area leading out to your newly built deck. And then there's the backyard, an absolute oasis ft. an expansive yard and a brand-new heated saltwater gunite pool that will make every summer unforgettable. Upstairs, the primary suite is in a class of its own: fireplace, whirlpool tub, glass shower, and a large walk-in closet. 3 more bedrooms, 2 baths, and laundry complete the 2nd floor. The finished lower level adds a guest bed, full bath, game room, and a parquet sprung-floor gym & dance studio. A 3-car garage rounds it out, all just moments from Bald Hill, Haggetts Pond, 495 & 93.
-
Highlights
- Cooling: Central Air
- Parking Spots: 9
- Property Type: Single Family Residence
- Total Rooms: 17
- Status: Closed
- Heating: Heat Pump, Propane
- Property Class: Residential
- Style: Colonial, Contemporary
- Year Built: 1997
-
Additional Details
- Appliances: Range, Oven, Dishwasher, Disposal, Refrigerator, Washer, Dryer
- Construction: Frame
- Fireplaces: 2
- Foundation: Concrete Perimeter
- SqFt Source: Measured
- Year Built Source: Public Records
- Basement: Finished, Walk-Out Access
- Exterior Features: Deck
- Flooring: Tile, Hardwood
- Roof: Shingle
- Year Built Details: Actual
- Zoning: Src
-
Amenities
- Community Features: Pool, Park, Walk/Jog Trails, Conservation Area, Highway Access, House of Worship, Public School
- Parking Features: Attached, Paved Drive, Paved
- Covered Parking Spaces: 3
-
Utilities
- Sewer: Private Sewer
- Water Source: Public
-
Fees / Taxes
- Assessed Value: $1,840,800
- Taxes: $22,660
- Tax Year: 2026
Similar Listings
Sold
42 Photos
Sold
42 Photos
Sold
32 Photos
Sold
42 Photos
Content © 2026 MLS Property Information Network, Inc. The information in this listing was gathered from third party resources including the seller and public records.
Listing information provided courtesy of eXp Realty LLC - Corporate Office.
MLS Property Information Network, Inc. and its subscribers disclaim any and all representations or warranties as to the accuracy of this information.
