
Sold!
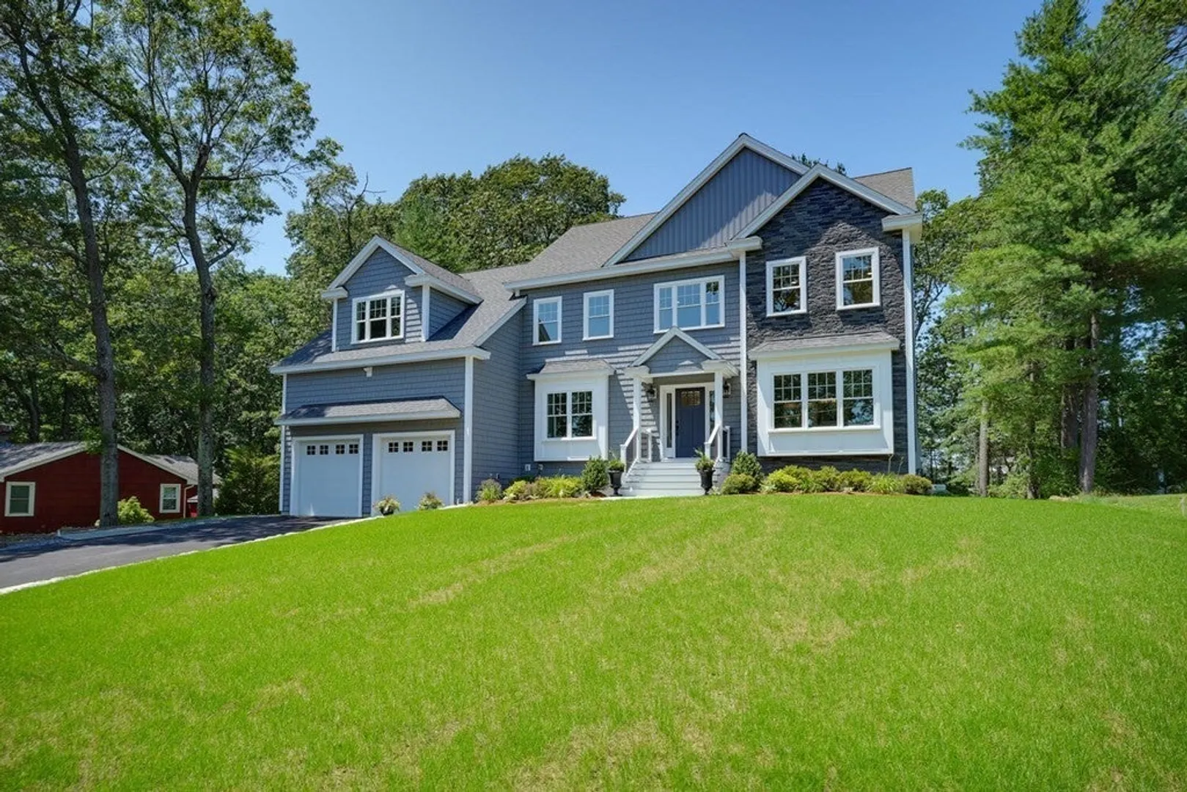
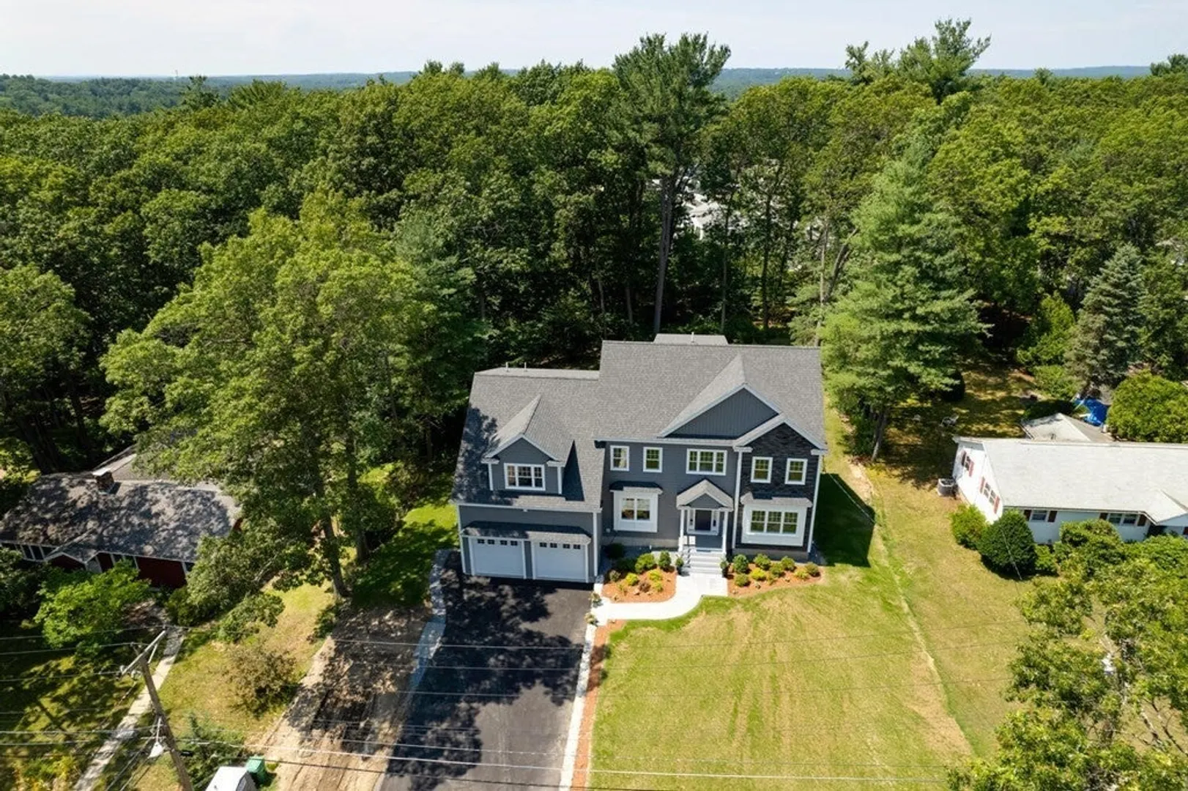
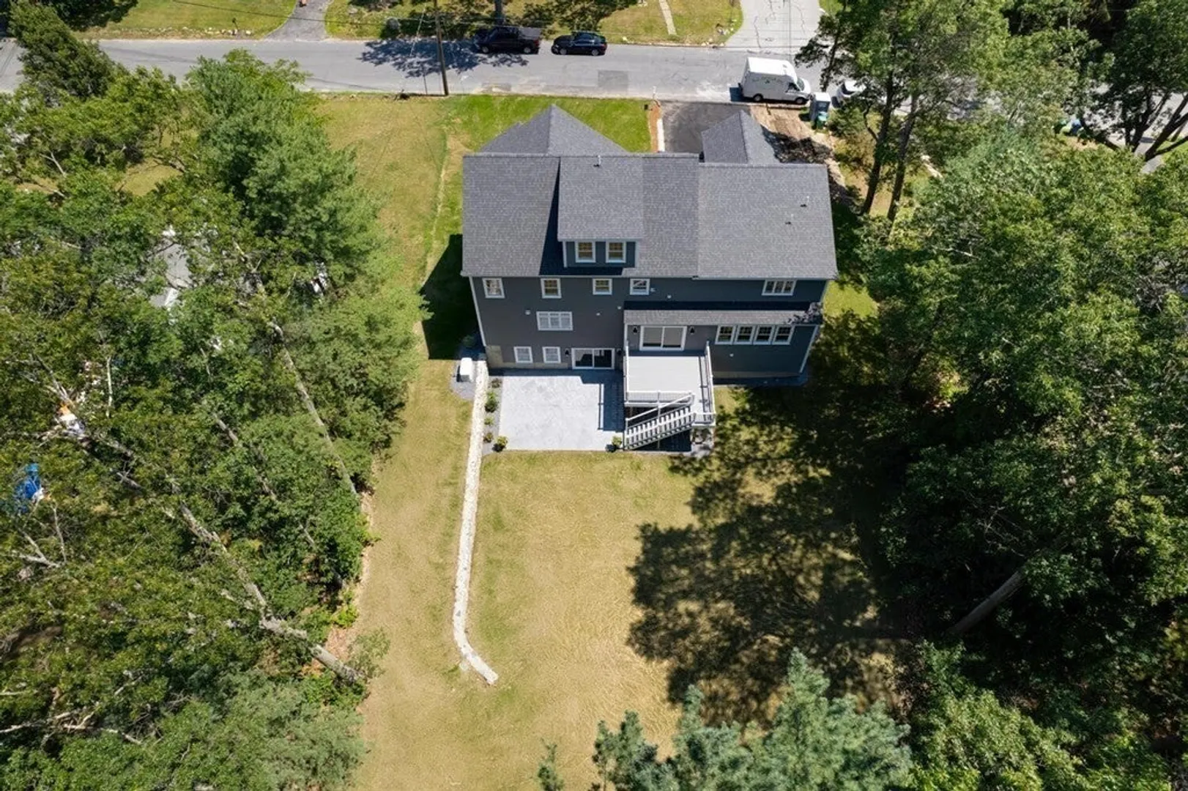
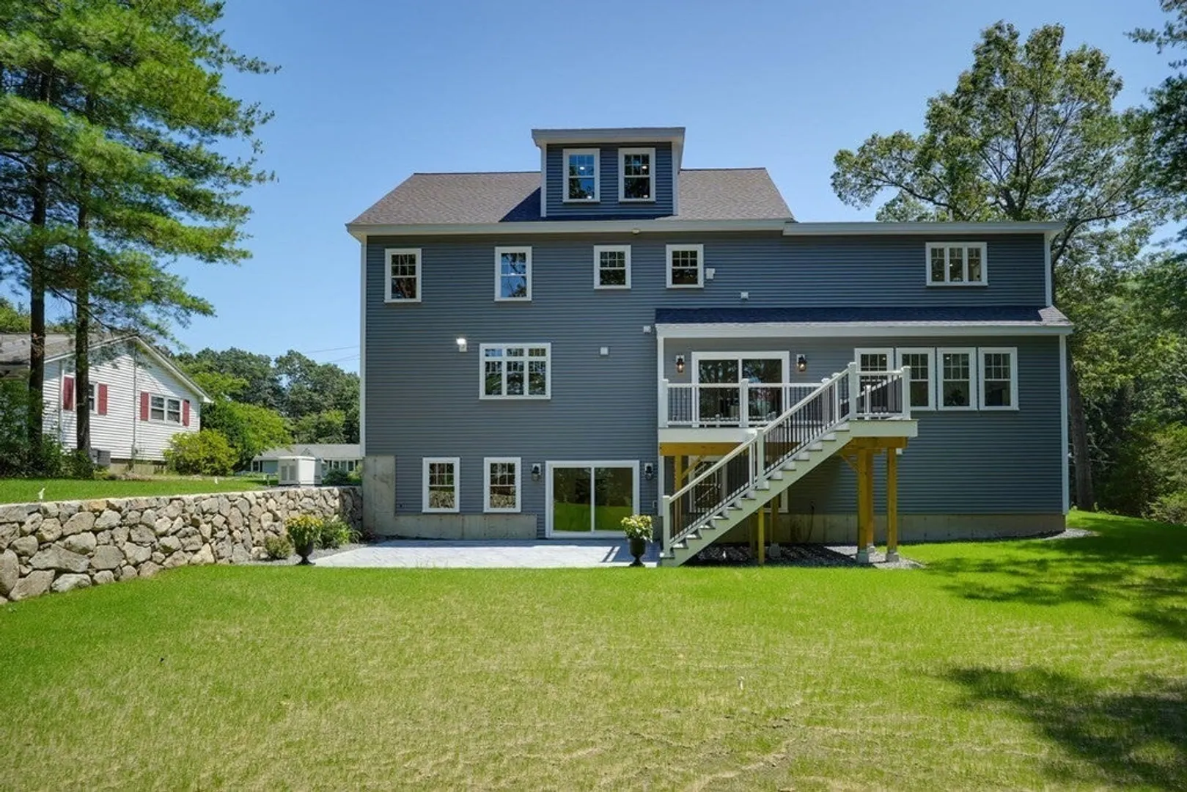
$1,940,000
5
Beds
5/1
Baths
5,876
Living Area
-
Property Description
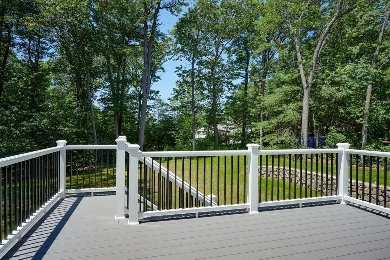
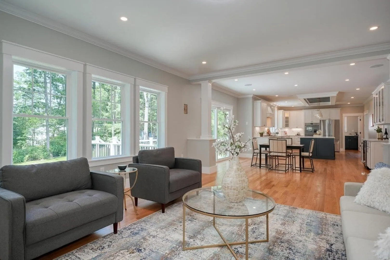
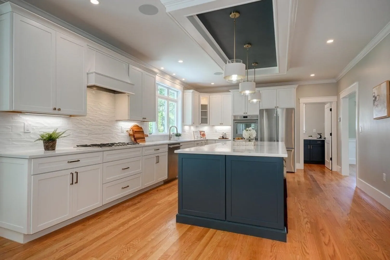
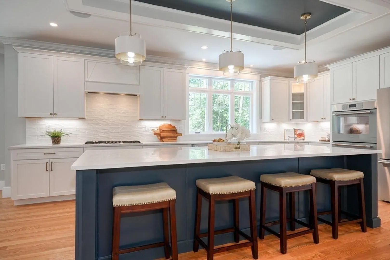
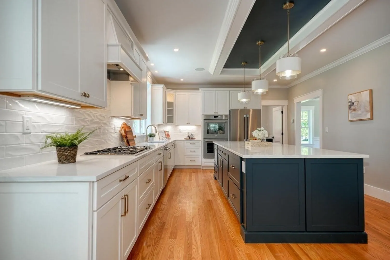
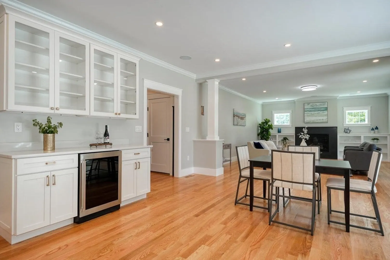
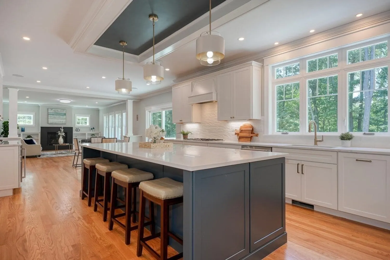
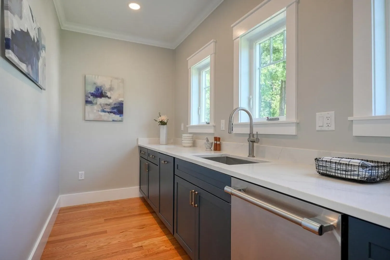
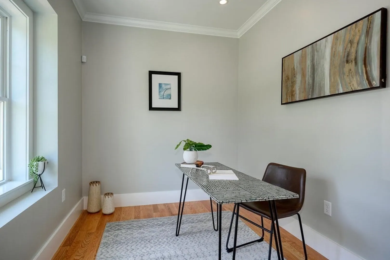
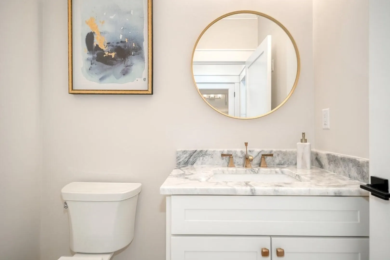
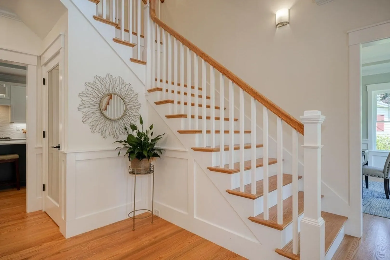
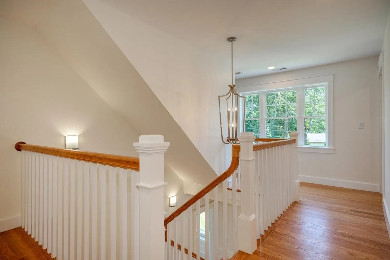
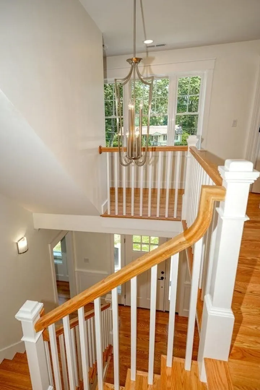
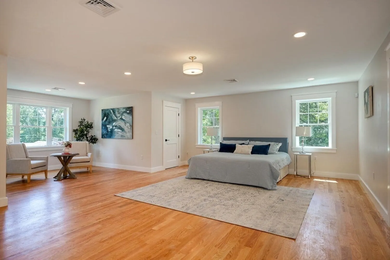
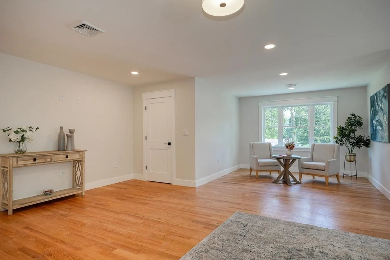
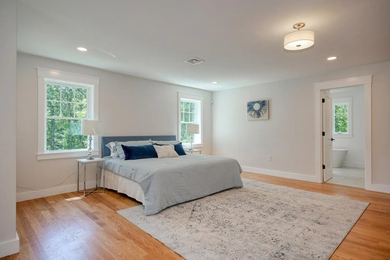
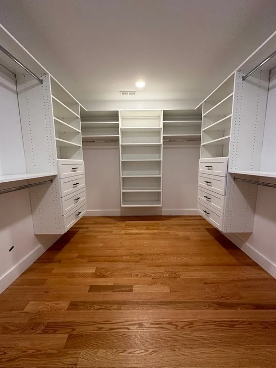
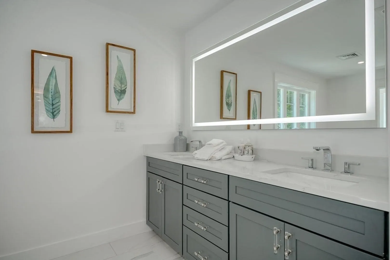
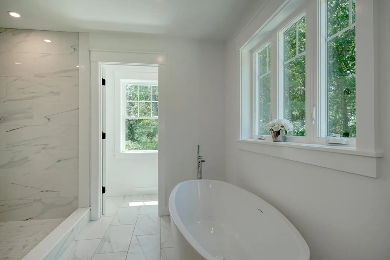
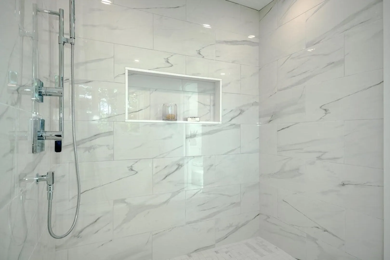
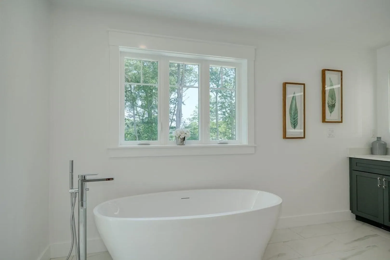
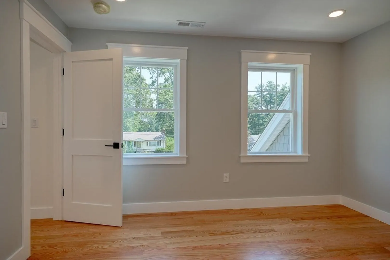
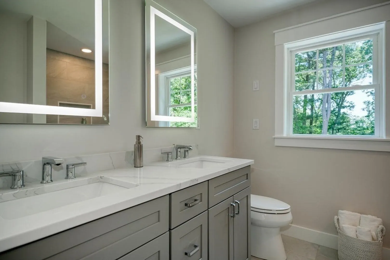
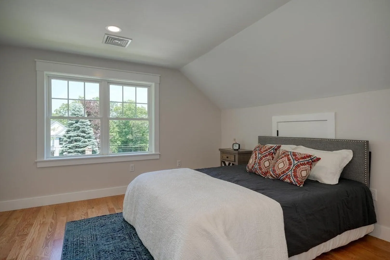
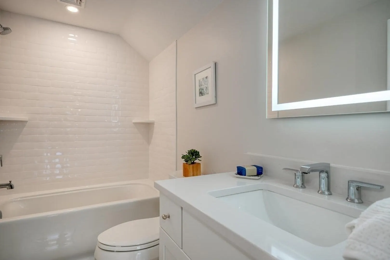
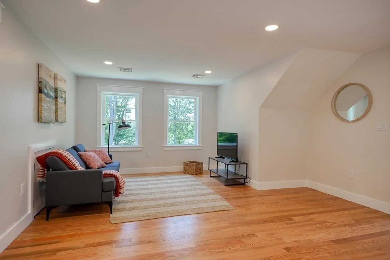
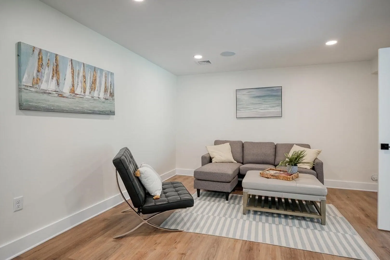
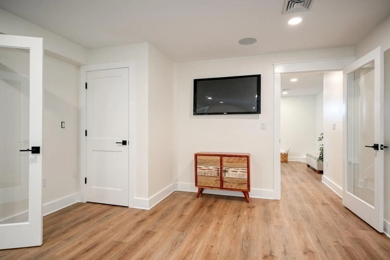
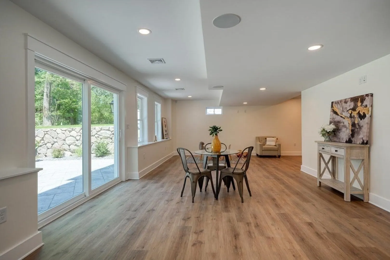
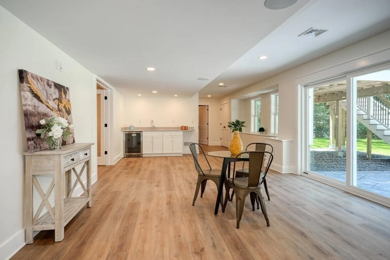
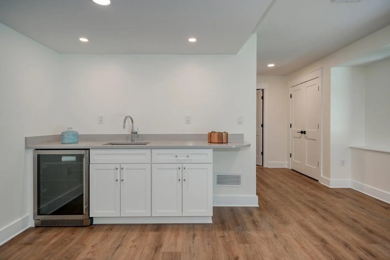
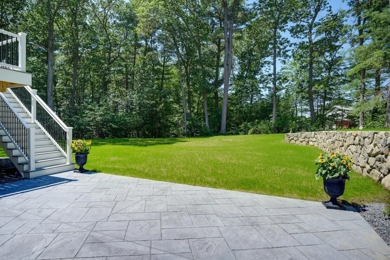
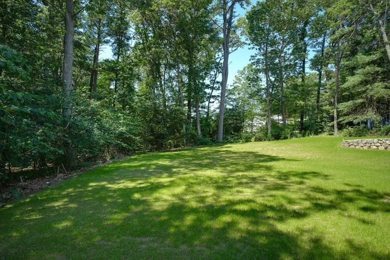
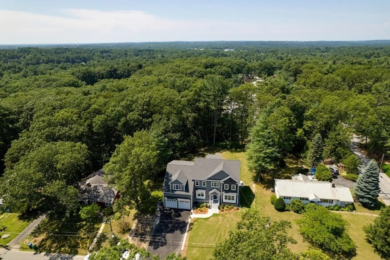
Offering luxury living across 4 well appointed levels, welcome to 34 Carey. A delight for any chef, the kitchen boasts Thermidor appliances, oversized island & is adorned with champagne gold hardware. A dedicated coffee bar & walk in pantry cater to all your beverage & storage needs as well. Elegance meets functionality with custom built-ins in every closet, ensuring efficient organization. Stunning baths equipped with LED mirrors are a pampering experience for you & your guests.No need to worry about power outages, property has a whole house generator, ensuring continuous comfort & peace of mind. Walk out basement is an entertainer's dream, featuring 8 ft sliders that open up to a great backyard & a wet bar for hosting unforgettable gatherings or extended family stays.EV ready connections available in your garage promoting sustainable living. With 5BR & 5.5 BA - there is plenty of space for all to to feel right at home. Don't miss the opportunity to make this beautiful build your own
-
Highlights
- Cooling: Central Air
- Parking Spots: 4
- Property Type: Single Family Residence
- Total Rooms: 14
- Status: Closed
- Heating: Forced Air, Natural Gas
- Property Class: Residential
- Style: Colonial
- Year Built: 2023
-
Additional Details
- Appliances: Oven, Dishwasher, Disposal, Microwave, Countertop Range, Refrigerator, Wine Refrigerator, Range Hood
- Construction: Frame
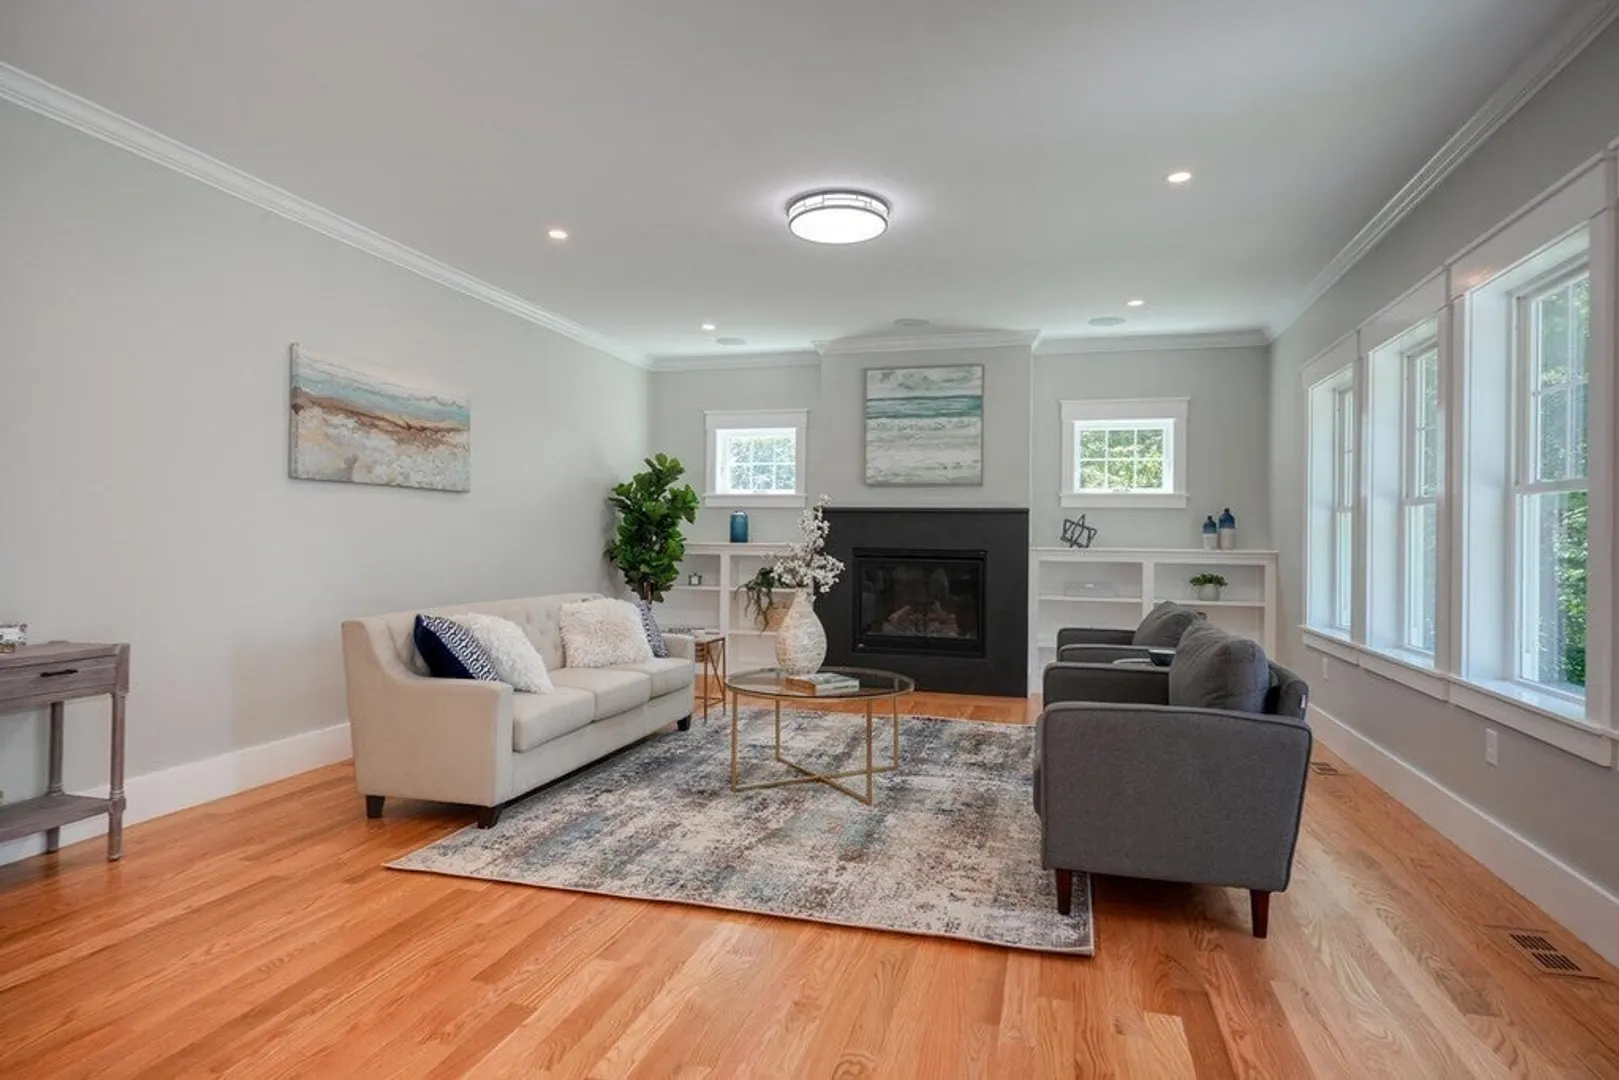
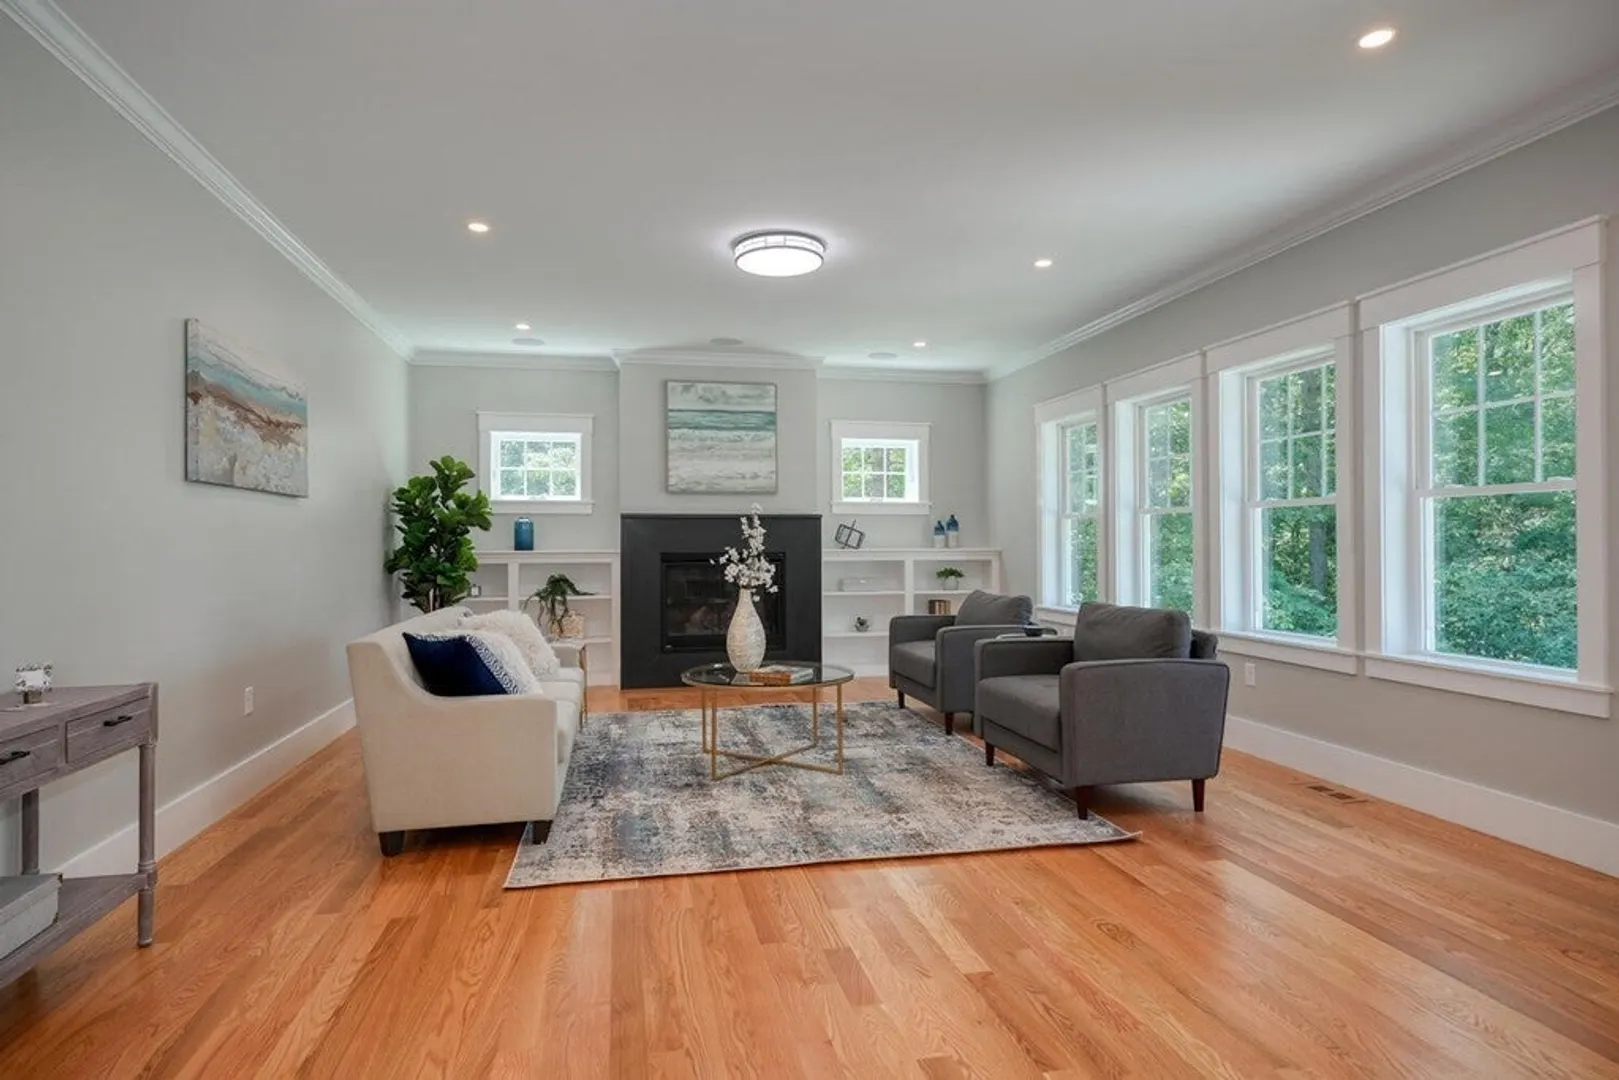
- Fireplaces: 1
- Foundation: Concrete Perimeter
- Lot Features: Cleared
- Roof: Shingle
- Year Built Source: Builder
- Basement: Full, Finished, Walk-Out Access
- Exterior Features: Deck - Composite, Patio, Professional Landscaping, Sprinkler System, Decorative Lighting, Screens, Stone Wall
- Flooring: Tile, Hardwood, Flooring - Stone/Ceramic Tile, Flooring - Hardwood, Flooring - Laminate
- Interior Features: Bathroom - 3/4, Bathroom - Tiled With Shower Stall, Bathroom - Full, Bathroom - Tiled With Tub & Shower, Closet - Linen, Lighting - Overhead, Recessed Lighting, Closet, Open Floor Plan, 3/4 Bath, Bathroom, Home Office, Bonus Room, Play Room, Wet Bar, Wired for Sound
- Road Frontage Type: Public
- Year Built Details: Actual
- Zoning: Ro
-
Amenities
- Community Features: Public Transportation, Shopping, Park, Walk/Jog Trails, Medical Facility, Laundromat, Highway Access, House of Worship, Private School, Public School
- Parking Features: Attached, Garage Door Opener, Storage, Garage Faces Side, Paved Drive, Off Street, Paved
- Covered Parking Spaces: 2
-
Utilities
- Electric: 200+ Amp Service
- Water Source: Public
- Sewer: Public Sewer
-
Fees / Taxes
- Assessed Value: $680,600
- Compensation Based On: Net Sale Price
- Tax Year: 2023
- Buyer Agent Compensation: 2.0%
- Facilitator Compensation: 2.0%
- Taxes: $6,398
Similar Listings
Sold
2 Photos
Sold
41 Photos
Sold
1 Photo
Sold
30 Photos
Content © 2026 MLS Property Information Network, Inc. The information in this listing was gathered from third party resources including the seller and public records.
Listing information provided courtesy of EXIT Premier Real Estate.
MLS Property Information Network, Inc. and its subscribers disclaim any and all representations or warranties as to the accuracy of this information.
