
4 Juniper St
$1,999,999
5
Beds
4/1
Baths
4,847
Sqft
- Request Info
- Call
- Save
-
More
- Mortgage Calculator

Property Tools
$1,999,999
5
Beds
4/1
Baths
4,847
Living Area
-
Property Description
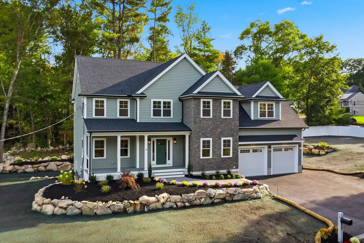
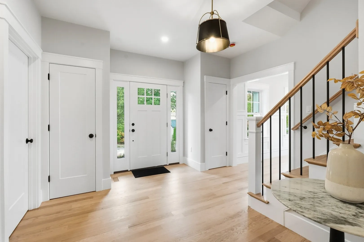
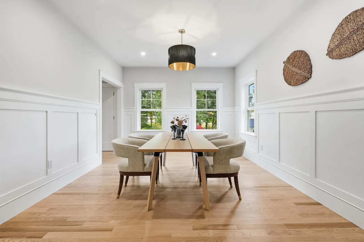
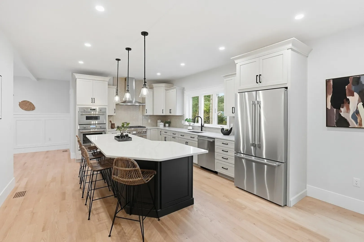
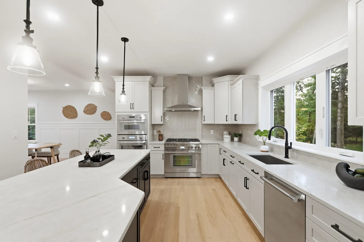
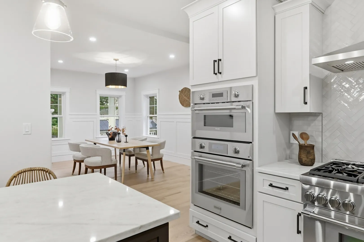
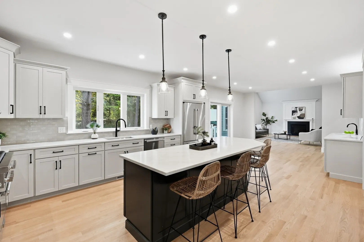
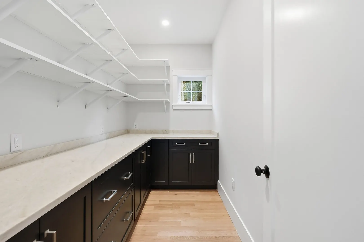
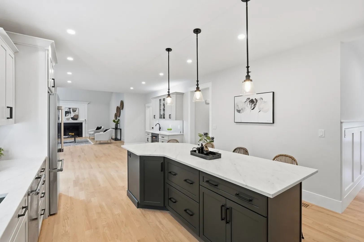
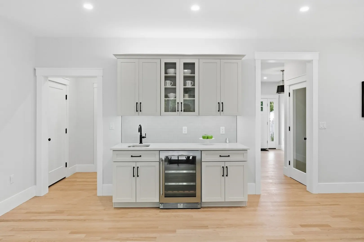
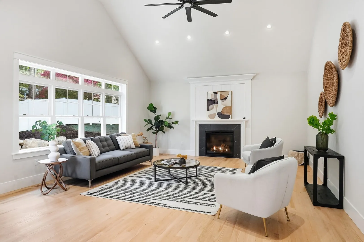
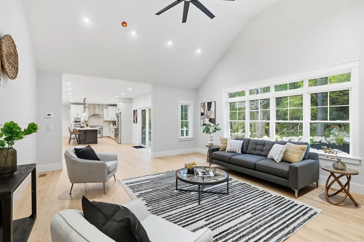
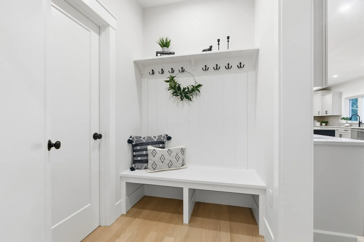
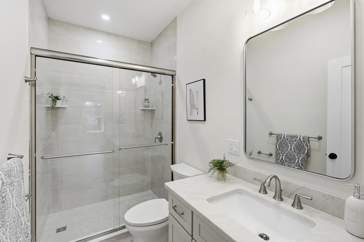
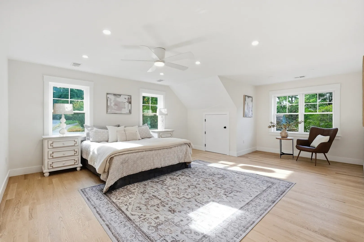
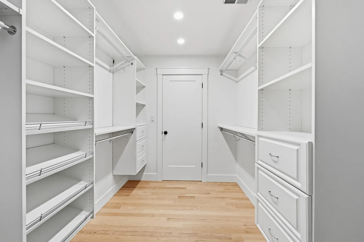
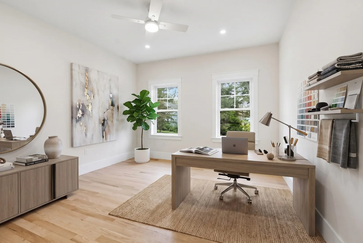
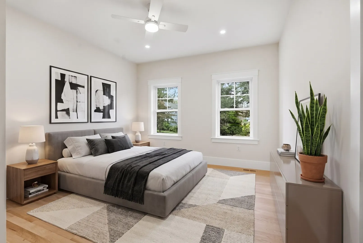
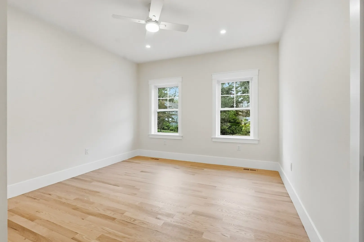
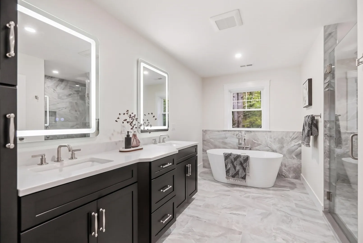
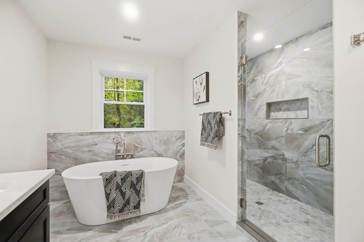
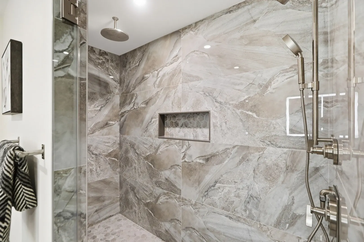
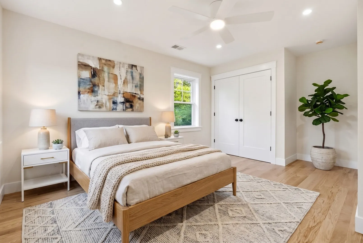
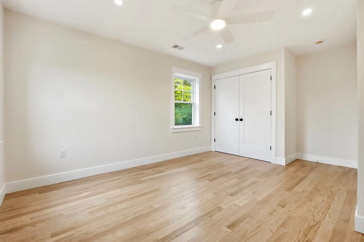
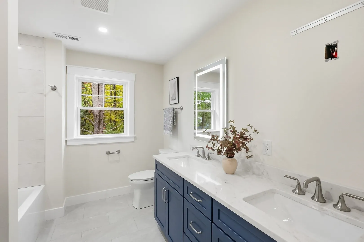
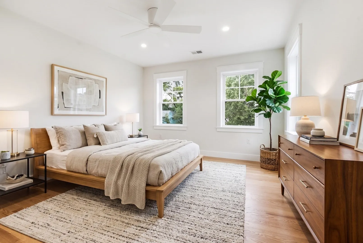
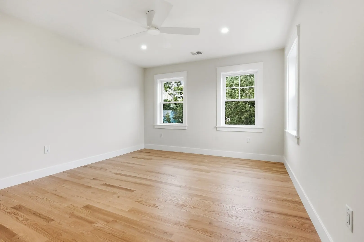
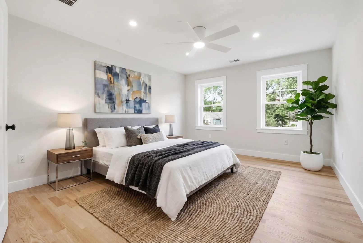
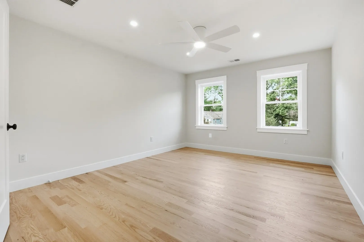
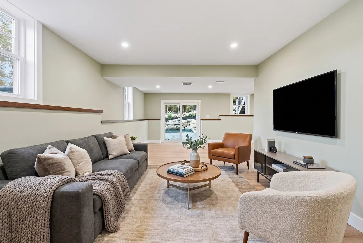
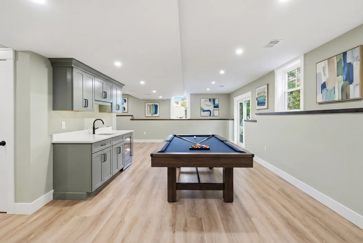
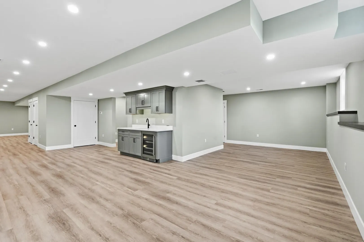
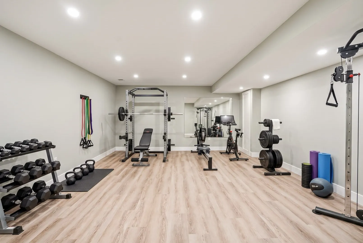
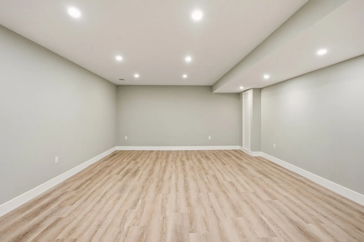
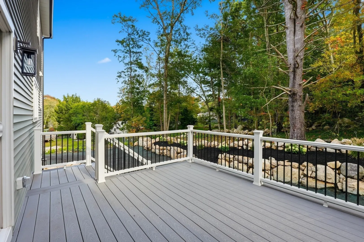
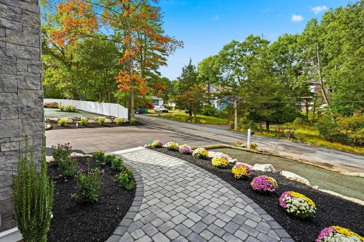
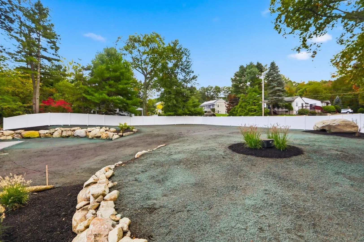
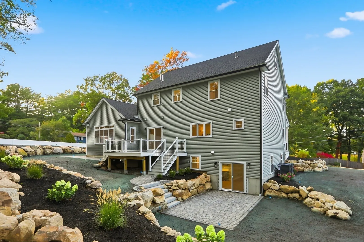
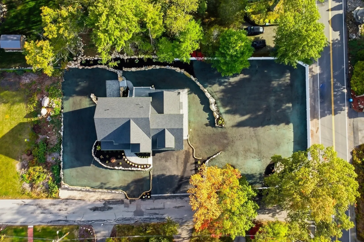
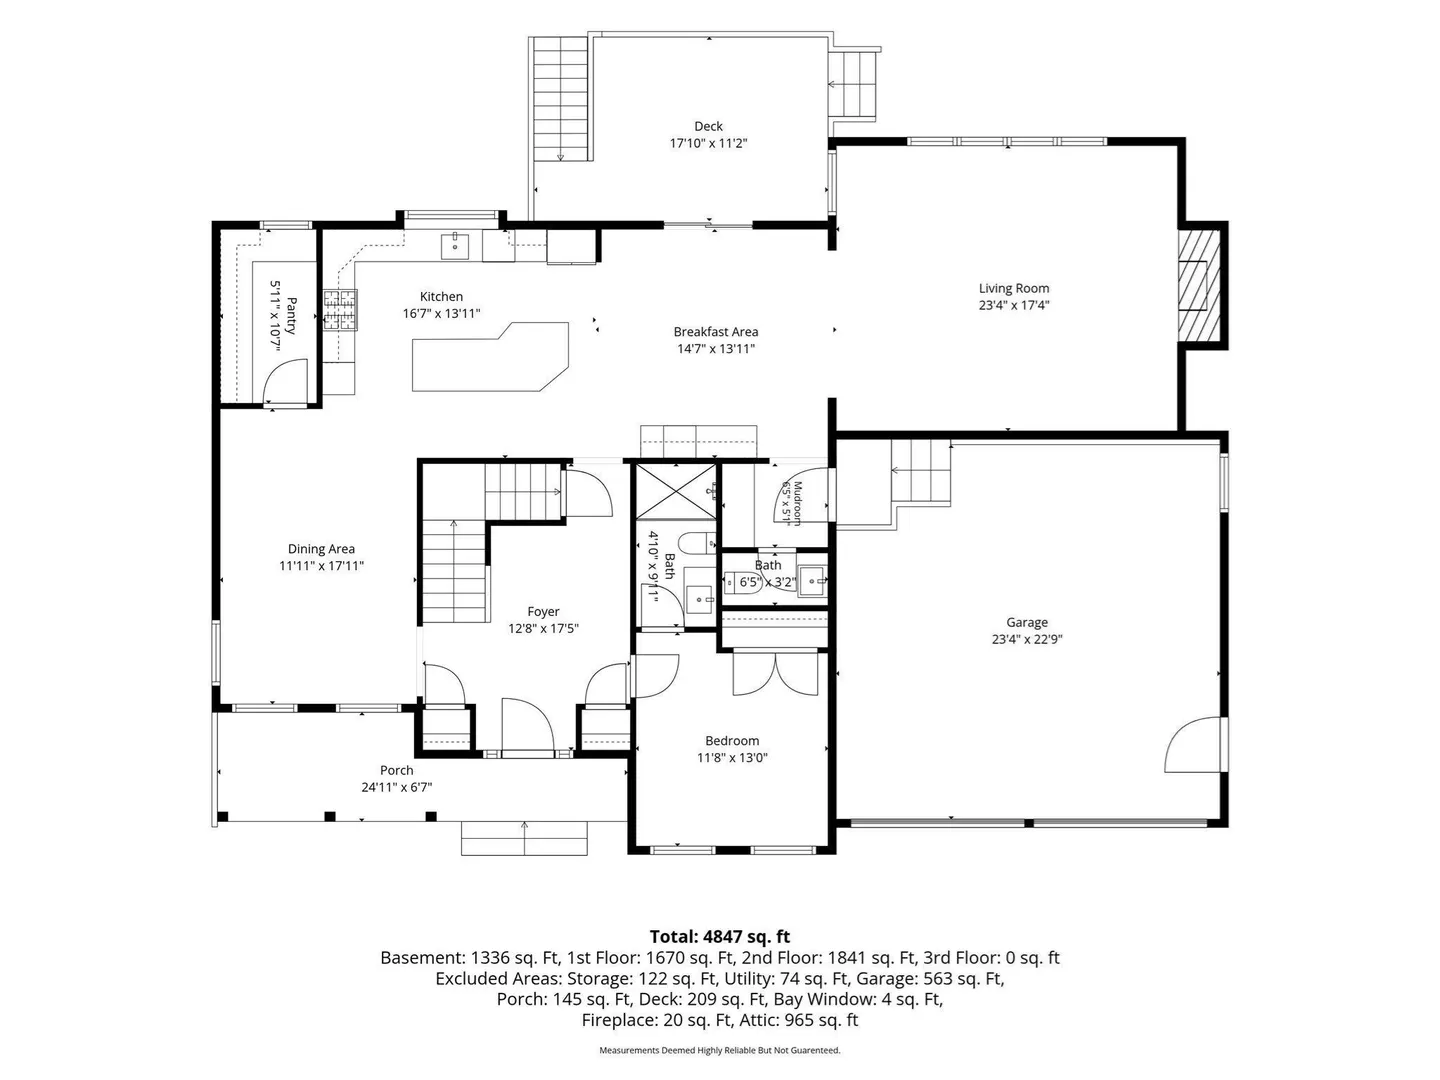
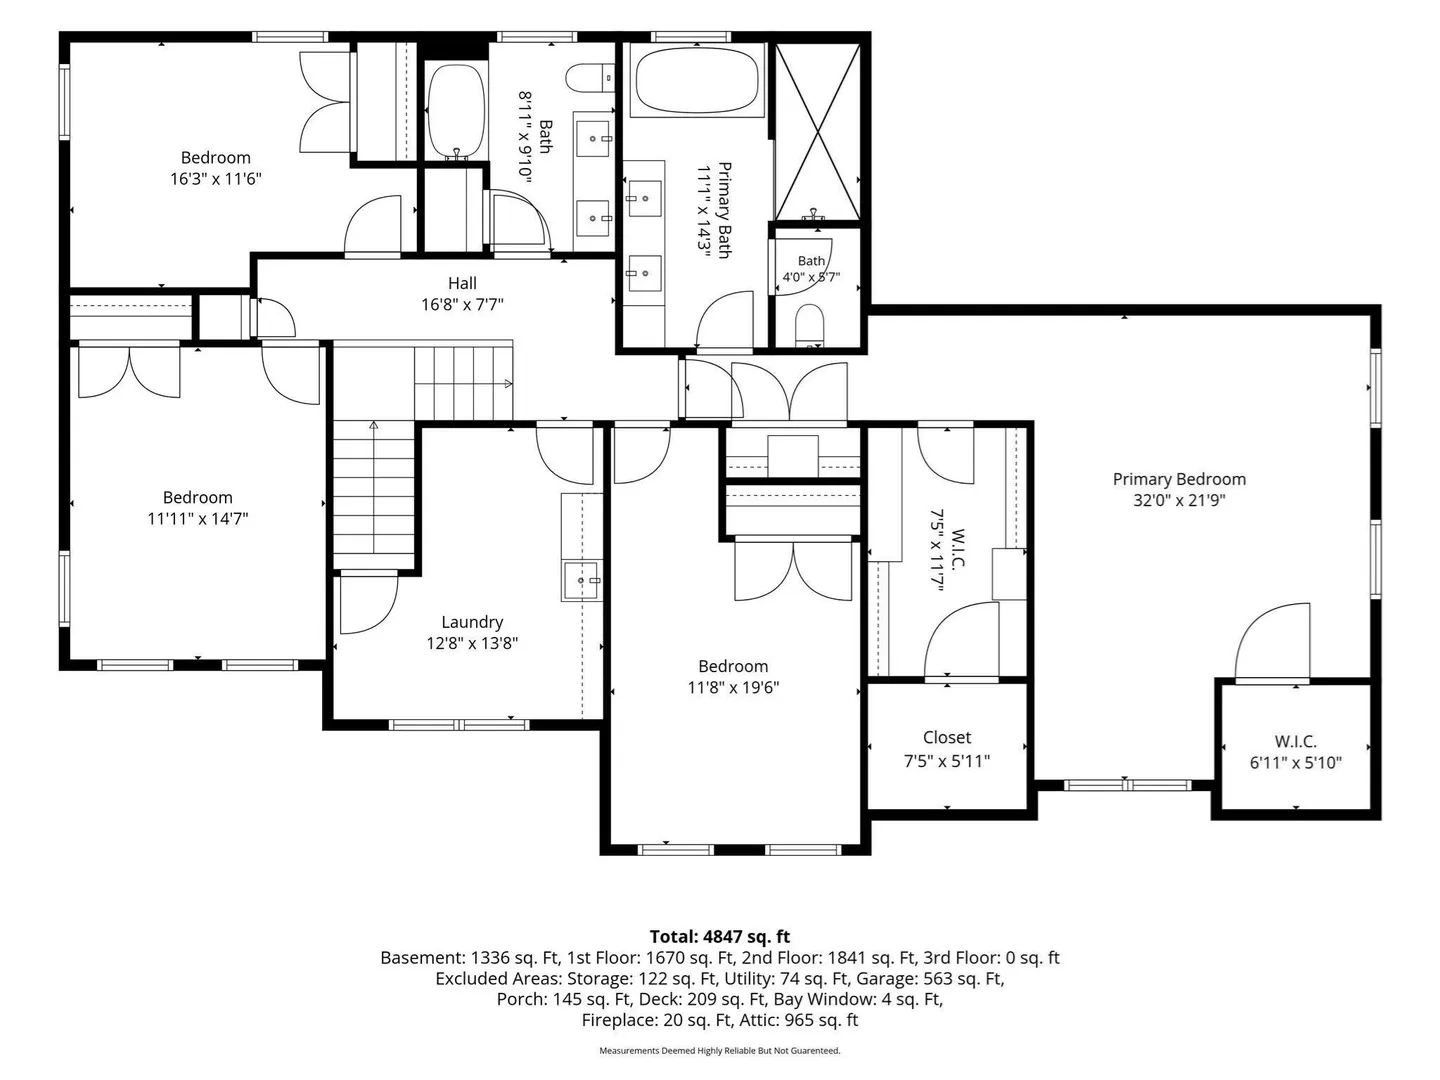
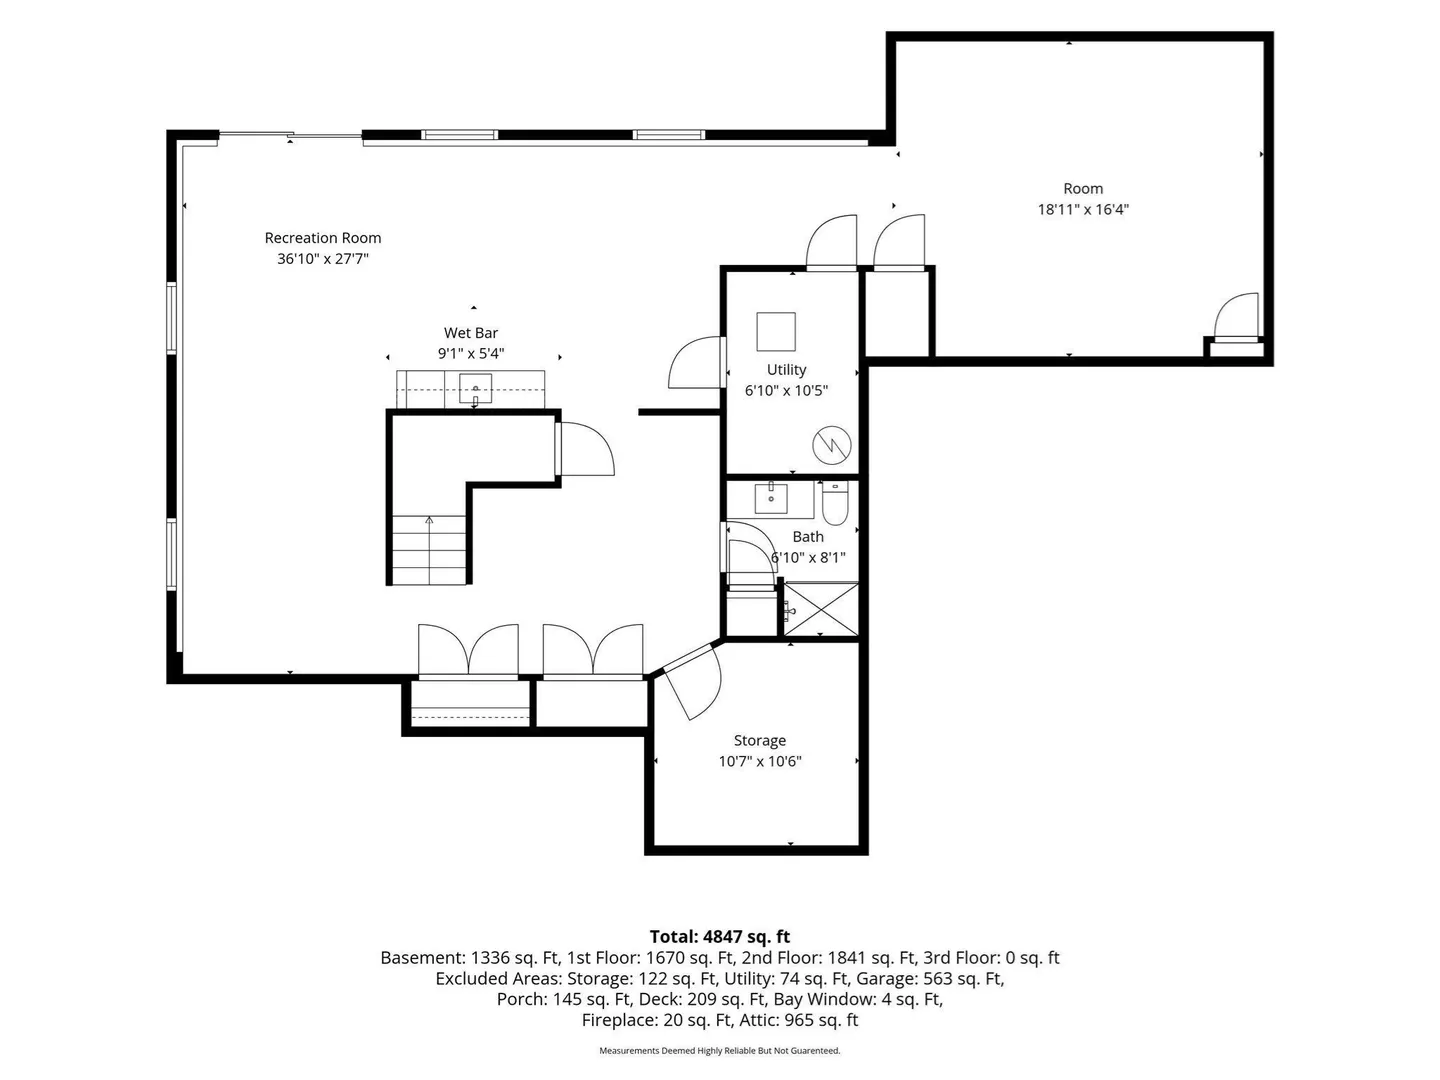
Impressive new construction on a desirable corner lot offering 5 bedrooms, 4.5 baths and a thoughtfully designed floor plan with exceptional space and flexibility. Quality craftsmanship is evident throughout with gorgeous oak hardwood floors, custom millwork, dining room wainscoting and beautiful finishes. The spacious open-concept kitchen features quartz countertops, abundant cabinetry, a butler's pantry and upgraded Thermador appliances, and flows seamlessly into the vaulted family room with a custom fireplace wall, creating the perfect space for everyday living and entertaining. A first-floor wet bar with cabinetry, sink and beverage refrigerator adds to the home's entertaining space. Generously sized bedrooms offer plenty of closet space, including a beautiful primary suite with a custom closet complete with built-in drawers and hanging storage, along with an upgraded bath featuring a multi-head shower. A first-floor bedroom with full bath and tiled shower is ideal for guests, an au pair, extended family or multigenerational living. The expansive finished walkout lower level with 8' ceilings, full bath and second wet bar offers incredible flexibility for a family room, home gym, office, guest space or additional entertaining area. Outdoor living is equally impressive, with upgraded landscaping creating a beautiful backyard oasis complemented by paver walkways, a paver patio and a Trex composite deck off the family room, offering an inviting setting for relaxing and entertaining. Adding even more potential, the unfinished walk-up attic, approximately 37' x 24', features subflooring already in place and offers an exceptional opportunity for future expansion and finishing. With a covered front porch, EV wiring, full irrigation and energy-efficient features including spray foam insulation, three-zone heating and cooling and an ERV fresh-air system, this thoughtfully designed new construction is ready to welcome you home.
-
Highlights
- Cooling: Central Air
- Parking Spots: 6
- Property Type: Single Family Residence
- Total Rooms: 14
- Status: Active
- Heating: Forced Air, Propane
- Property Class: Residential
- Style: Colonial
- Year Built: 2026
-
Additional Details
- Appliances: Electric Water Heater, Water Heater, Range, Oven, Dishwasher, Microwave, Refrigerator, Range Hood
- Construction: Frame
- Fireplaces: 1
- Foundation: Concrete Perimeter
- Lot Features: Corner Lot, Underground Storage Tank
- Roof: Shingle, Asphalt/Composition Shingles
- Year Built Details: Actual
- Zoning: Ro
- Basement: Full, Finished, Walk-Out Access
- Exterior Features: Porch, Deck - Composite, Patio, Rain Gutters, Professional Landscaping, Sprinkler System, Stone Wall
- Flooring: Tile, Hardwood, Flooring - Stone/Ceramic Tile, Flooring - Hardwood
- Interior Features: Bathroom - 3/4, Bathroom - Half, Recessed Lighting, Closet, Lighting - Overhead, Bathroom, 1/4 Bath, Foyer, Center Hall, Wet Bar, Walk-up Attic
- Road Frontage Type: Public
- SqFt Source: Measured
- Year Built Source: Builder
-
Amenities
- Community Features: Public Transportation, Shopping, Park, Medical Facility, Public School
- Parking Features: Under, Paved Drive, Off Street
- Covered Parking Spaces: 2
-
Utilities
- Electric: 200+ Amp Service
- Water Source: Public
- Sewer: Public Sewer
-
Fees / Taxes
- Tax Year: 2026
Similar Listings
Sold
42 Photos
Sold
2 Photos
Sold
41 Photos
Sold
1 Photo
Content © 2026 MLS Property Information Network, Inc. The information in this listing was gathered from third party resources including the seller and public records.
Listing information provided courtesy of Austin Realty Group.
MLS Property Information Network, Inc. and its subscribers disclaim any and all representations or warranties as to the accuracy of this information.