
Sold!
$2,400,000
4
Beds
3/1
Baths
4,473
Living Area
-
Property Description
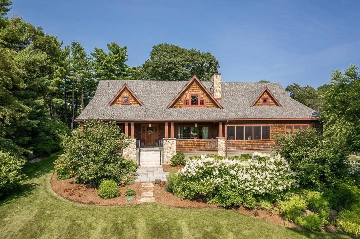
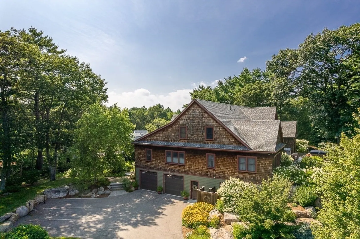
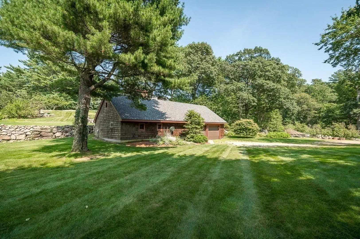
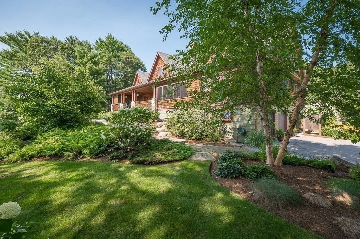
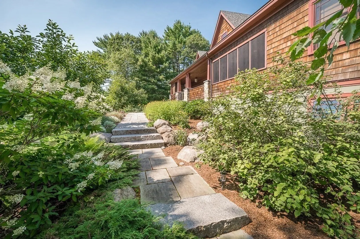
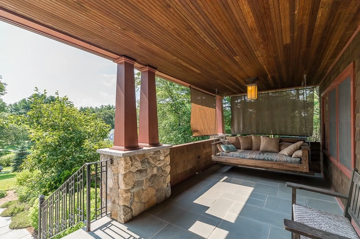
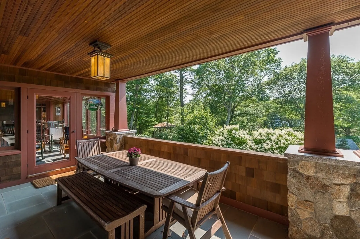
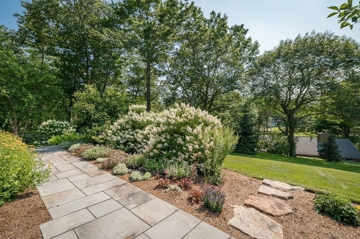
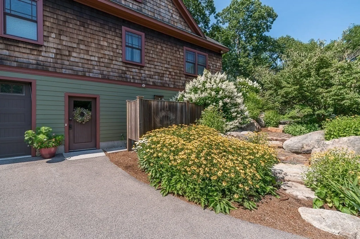
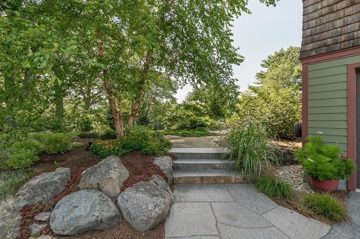
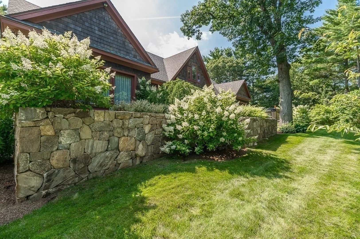
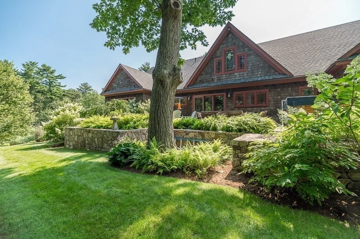
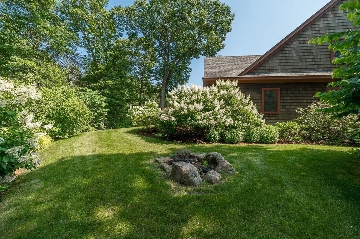
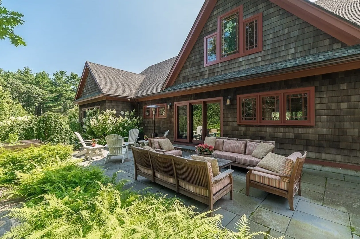
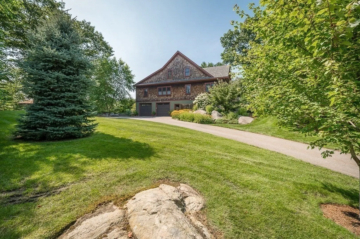
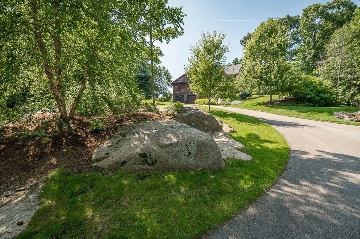
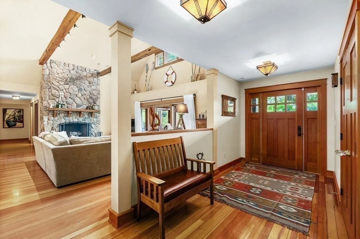
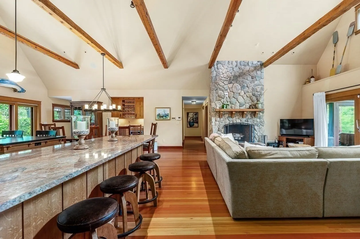
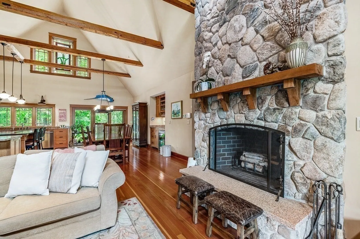
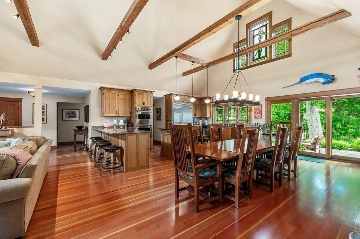
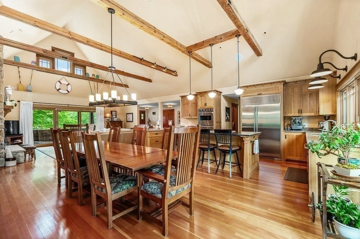
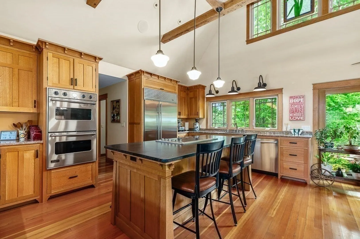
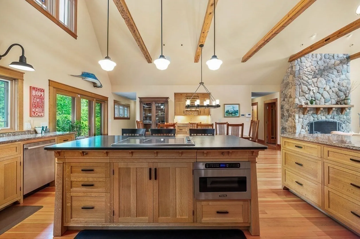
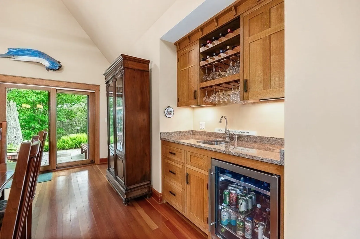
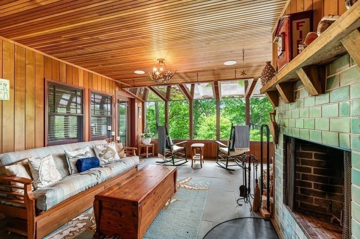
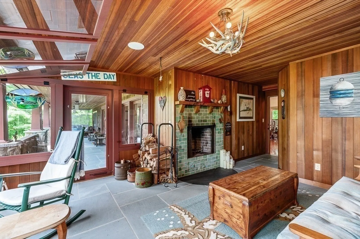
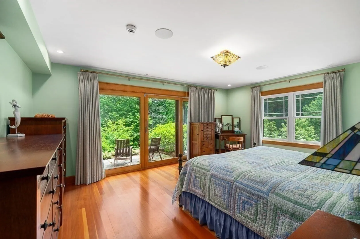
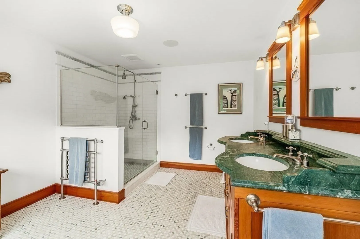
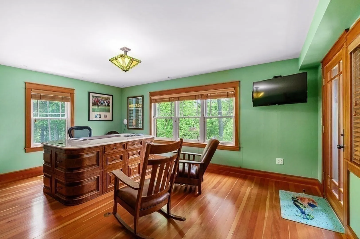
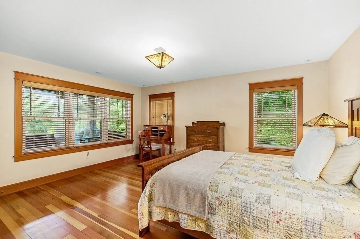
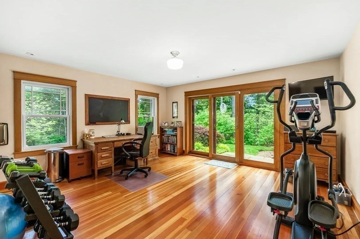
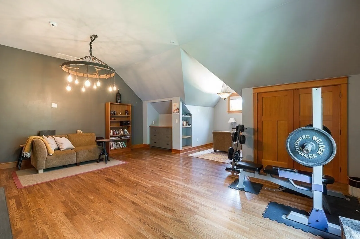
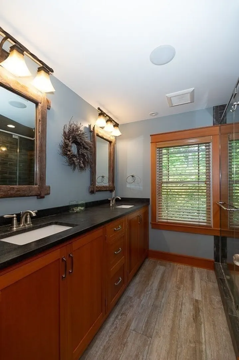
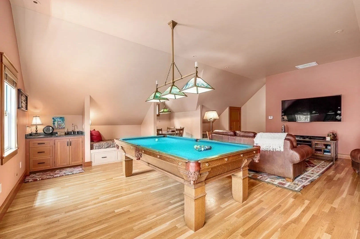
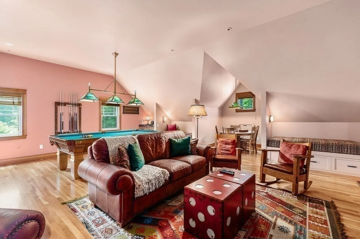
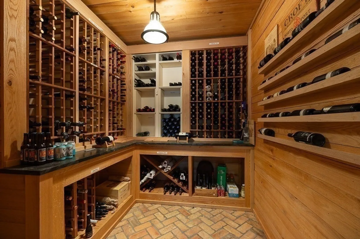
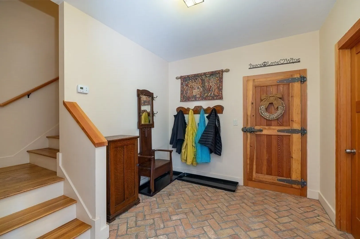
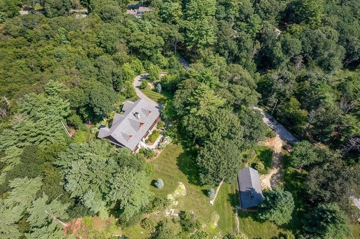
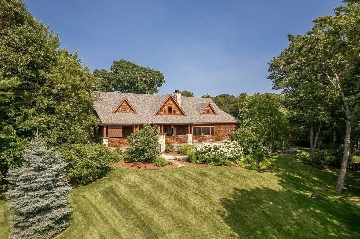
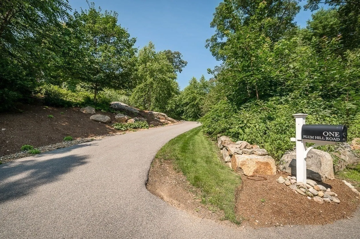
Spectacular Arts and Crafts home completed in 2015 and sited on 2 professionally landscaped acres of lawn, plantings, outdoor spaces and even a 2 car detached garage with workshop & storage. You'll find plenty of privacy here yet you're on a desirable dead end road off of Hickory Hill! No detail was spared in this well thought out home with an open floor plan boasting an easy main level made for living as well as entertaining. There is a gorgeous fireplaced living room, dining area and fabulous kitchen all graced by douglas fir floors and beamed cathedral ceilings and serviced by a wet bar, pantry and laundry room. There are 3 bedrooms and an office on this level as well as a cozy porch room with a fireplace that you will never want to leave! Upstairs is another large bedroom and a wonderful game/family room! On the ground level you will have a 2 car heated garage, a gorgeous wine cellar, workshop and plenty of storage! A dumbwaiter services the house from the garage to the top floor
-
Highlights
- Acres: 2
- Has View: Yes
- Parking Spots: 8
- Property Type: Single Family Residence
- Total Rooms: 9
- Status: Closed
- Cooling: Central Air
- Heating: Radiant, Natural Gas, Hydro Air, Fireplace(s)
- Property Class: Residential
- Style: Craftsman
- Year Built: 2015
-
Additional Details
- Appliances: Gas Water Heater, Water Heater, Oven, Dishwasher, Microwave, Range, Refrigerator, Washer, Dryer, Wine Refrigerator, Range Hood, Plumbed For Ice Maker
- Construction: Frame
- Fireplaces: 2
- Foundation: Concrete Perimeter
- Lot Features: Gentle Sloping
- Roof: Shingle
- Year Built Details: Approximate
- Zoning: C
- Basement: Partial, Crawl Space, Partially Finished, Walk-Out Access, Interior Entry, Garage Access, Slab
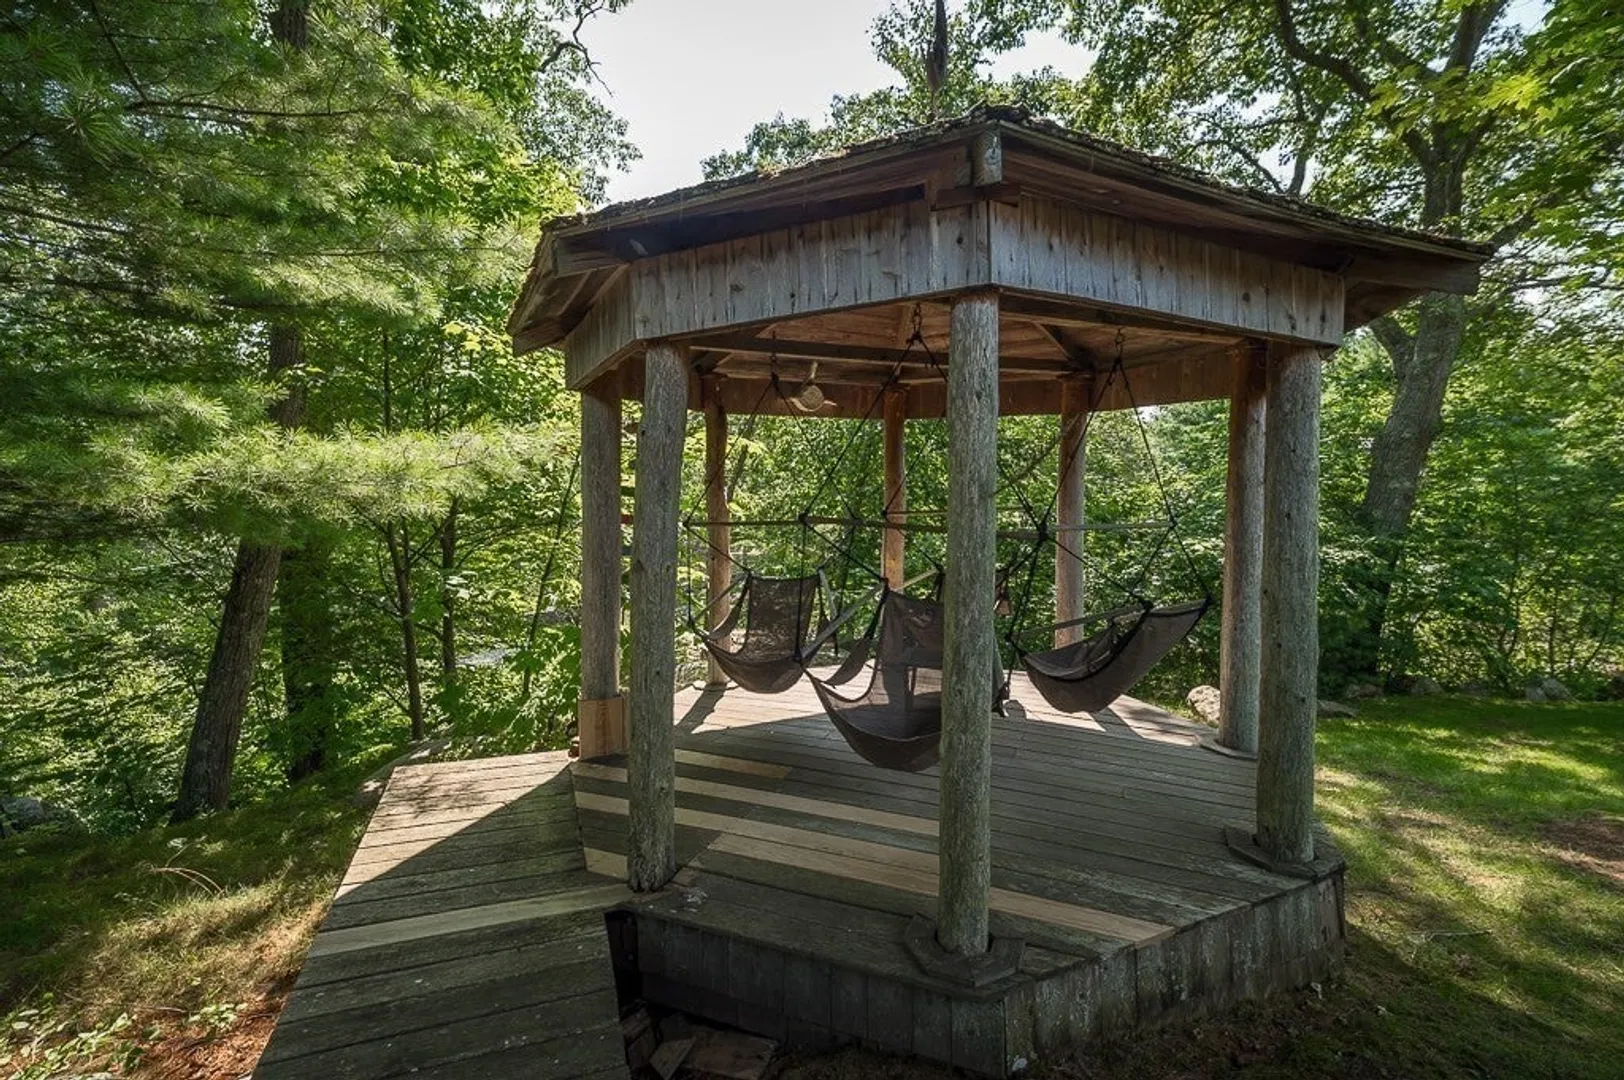
- Exterior Features: Porch, Porch - Enclosed, Patio, Covered Patio/Deck, Hot Tub/Spa, Professional Landscaping, Sprinkler System, Decorative Lighting, Gazebo, Garden, Outdoor Shower, Stone Wall, Outdoor Gas Grill Hookup
- Flooring: Wood, Tile, Marble, Stone / Slate, Flooring - Stone/Ceramic Tile, Flooring - Wood
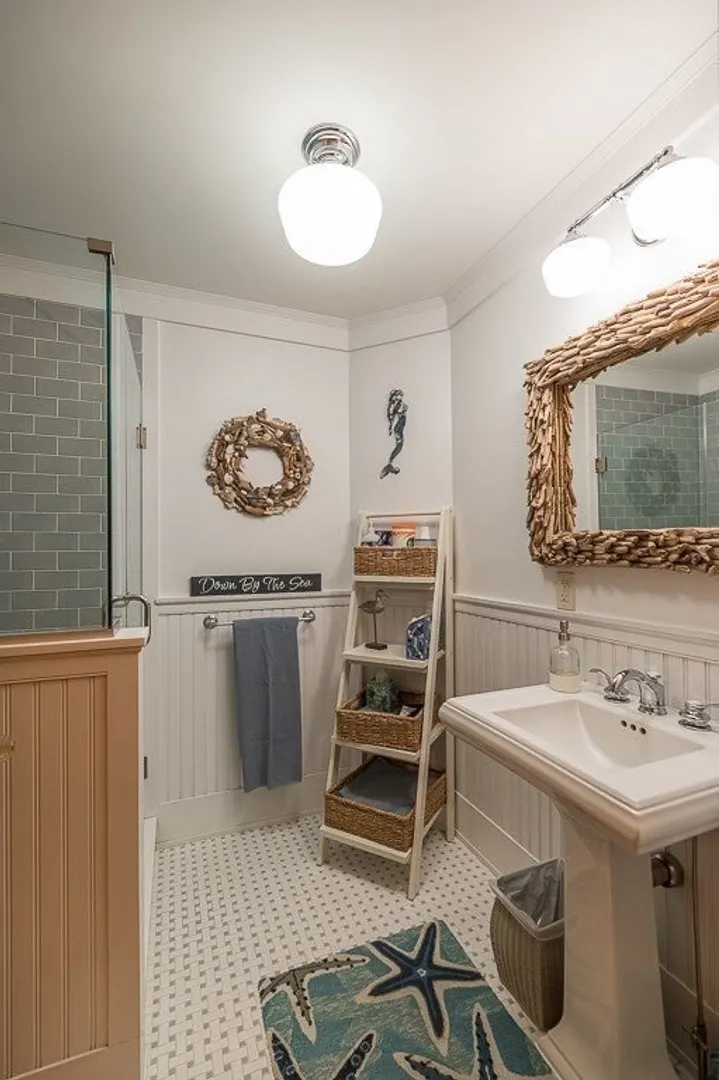
- Interior Features: Lighting - Overhead, Closet/Cabinets - Custom Built, Closet - Double, Bathroom - Half, Beadboard, Pedestal Sink, Sun Room, Mud Room, Office, Bathroom, Wine Cellar, Wet Bar
- Road Frontage Type: Private Road, Dead End
- View: Scenic View(s)
- Year Built Source: Owner
-
Amenities
- Community Features: Public Transportation, Shopping, Tennis Court(s), Park, Conservation Area, Highway Access, House of Worship, Marina, Private School, Public School, T-Station
- Parking Features: Detached, Under, Garage Door Opener, Heated Garage, Storage, Garage Faces Side, Insulated, Paved Drive, Off Street, Driveway, Paved
- Waterfront Features: Beach Front, Ocean, Direct Access, Walk to, 1/2 to 1 Mile To Beach, Beach Ownership(Public, Other (See Remarks))
- Covered Parking Spaces: 4
- Security Features: Security System
-
Utilities
- Electric: Generator, Circuit Breakers, 200+ Amp Service, Generator Connection
- Water Source: Private
- Sewer: Private Sewer
-
Fees / Taxes
- Assessed Value: $1,620,000
- Compensation Based On: Net Sale Price
- Tax Year: 2024
- Buyer Agent Compensation: 2.0%
- Facilitator Compensation: 1.0%
- Taxes: $15,152
Similar Listings
Sold
42 Photos
Sold
42 Photos
Sold
41 Photos
Sold
33 Photos
Content © 2026 MLS Property Information Network, Inc. The information in this listing was gathered from third party resources including the seller and public records.
Listing information provided courtesy of J. Barrett & Company.
MLS Property Information Network, Inc. and its subscribers disclaim any and all representations or warranties as to the accuracy of this information.
