
Sold!
$2,300,000
4
Beds
4/1
Baths
5,158
Living Area
-
Property Description
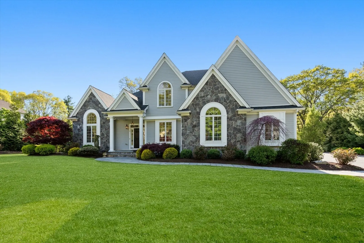
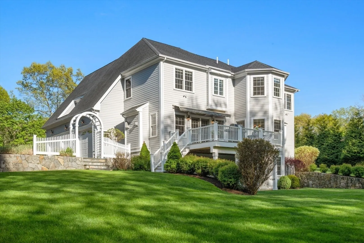
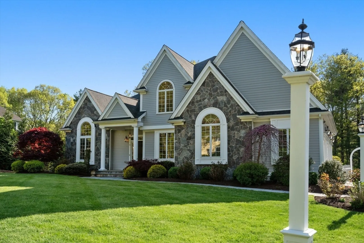
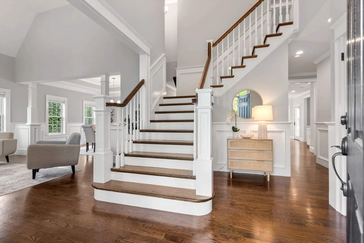
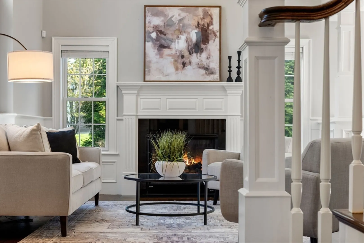
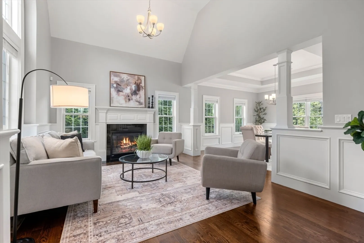
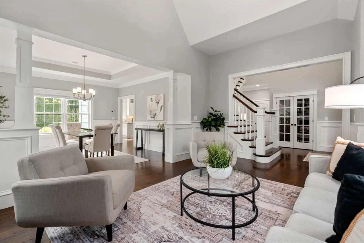
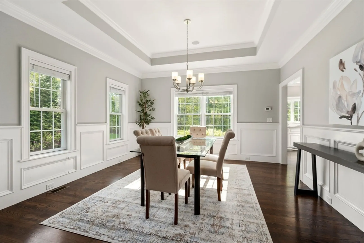
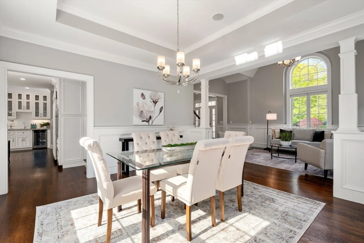
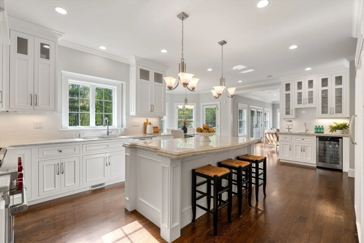
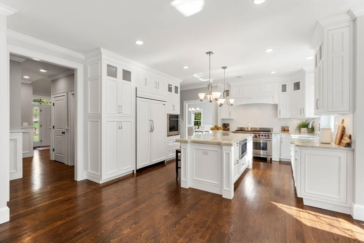
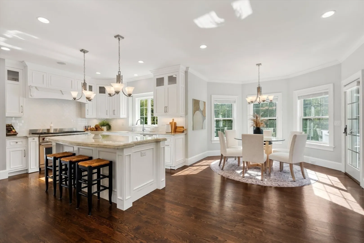
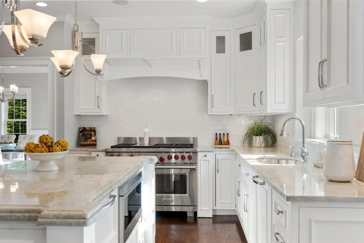
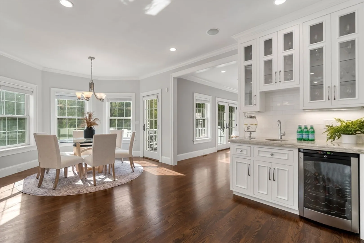
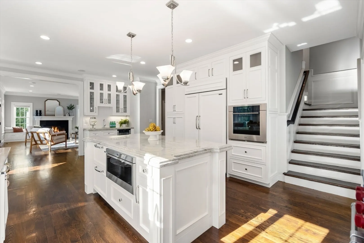
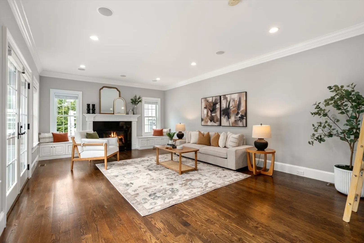
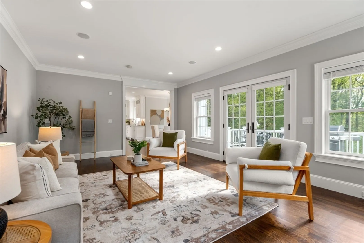
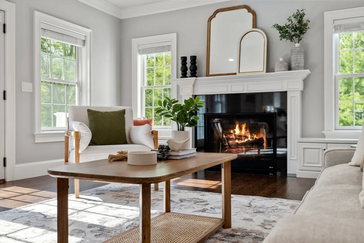
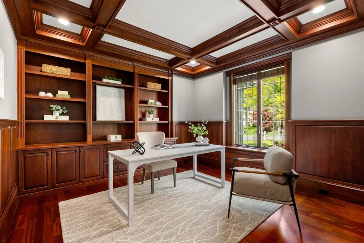
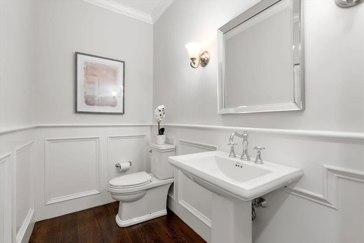
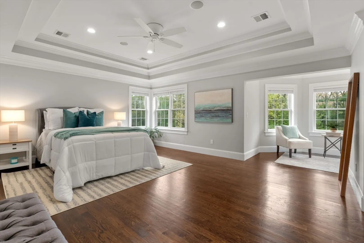
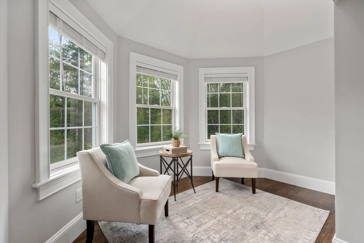
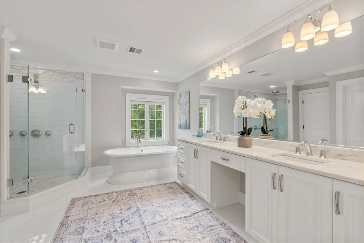
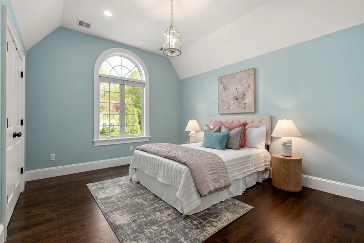
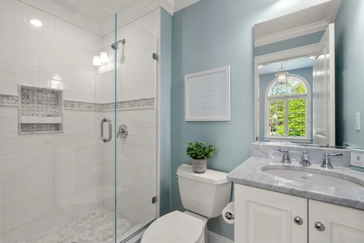
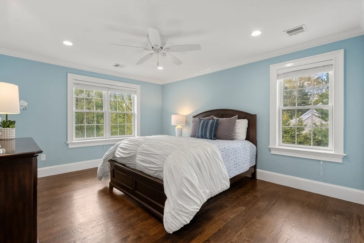
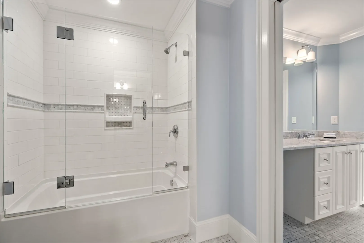
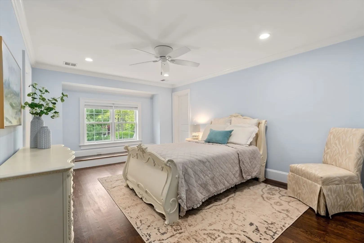
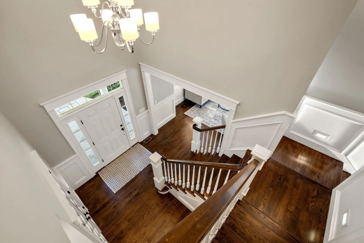
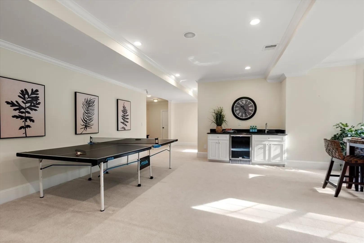
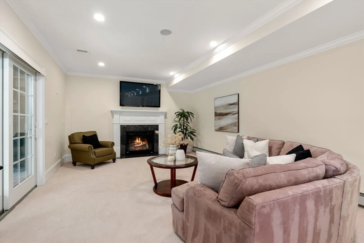
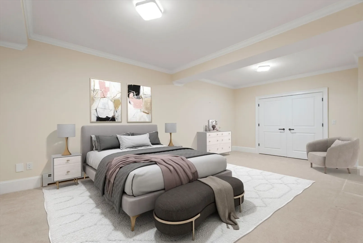
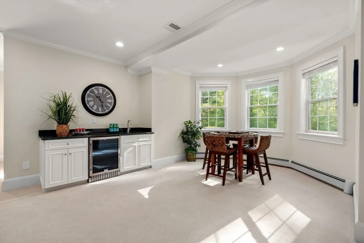
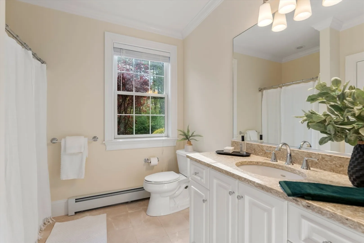
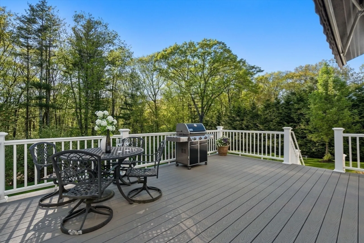
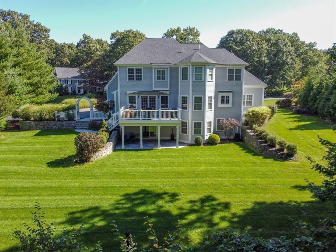
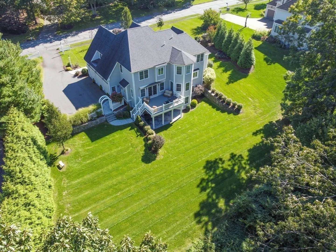
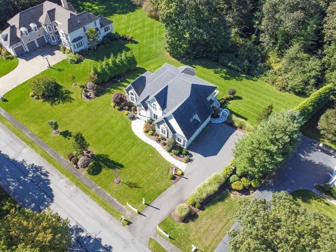
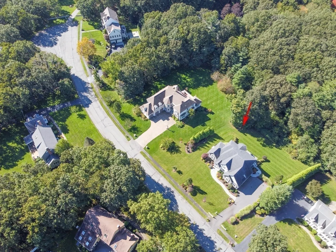
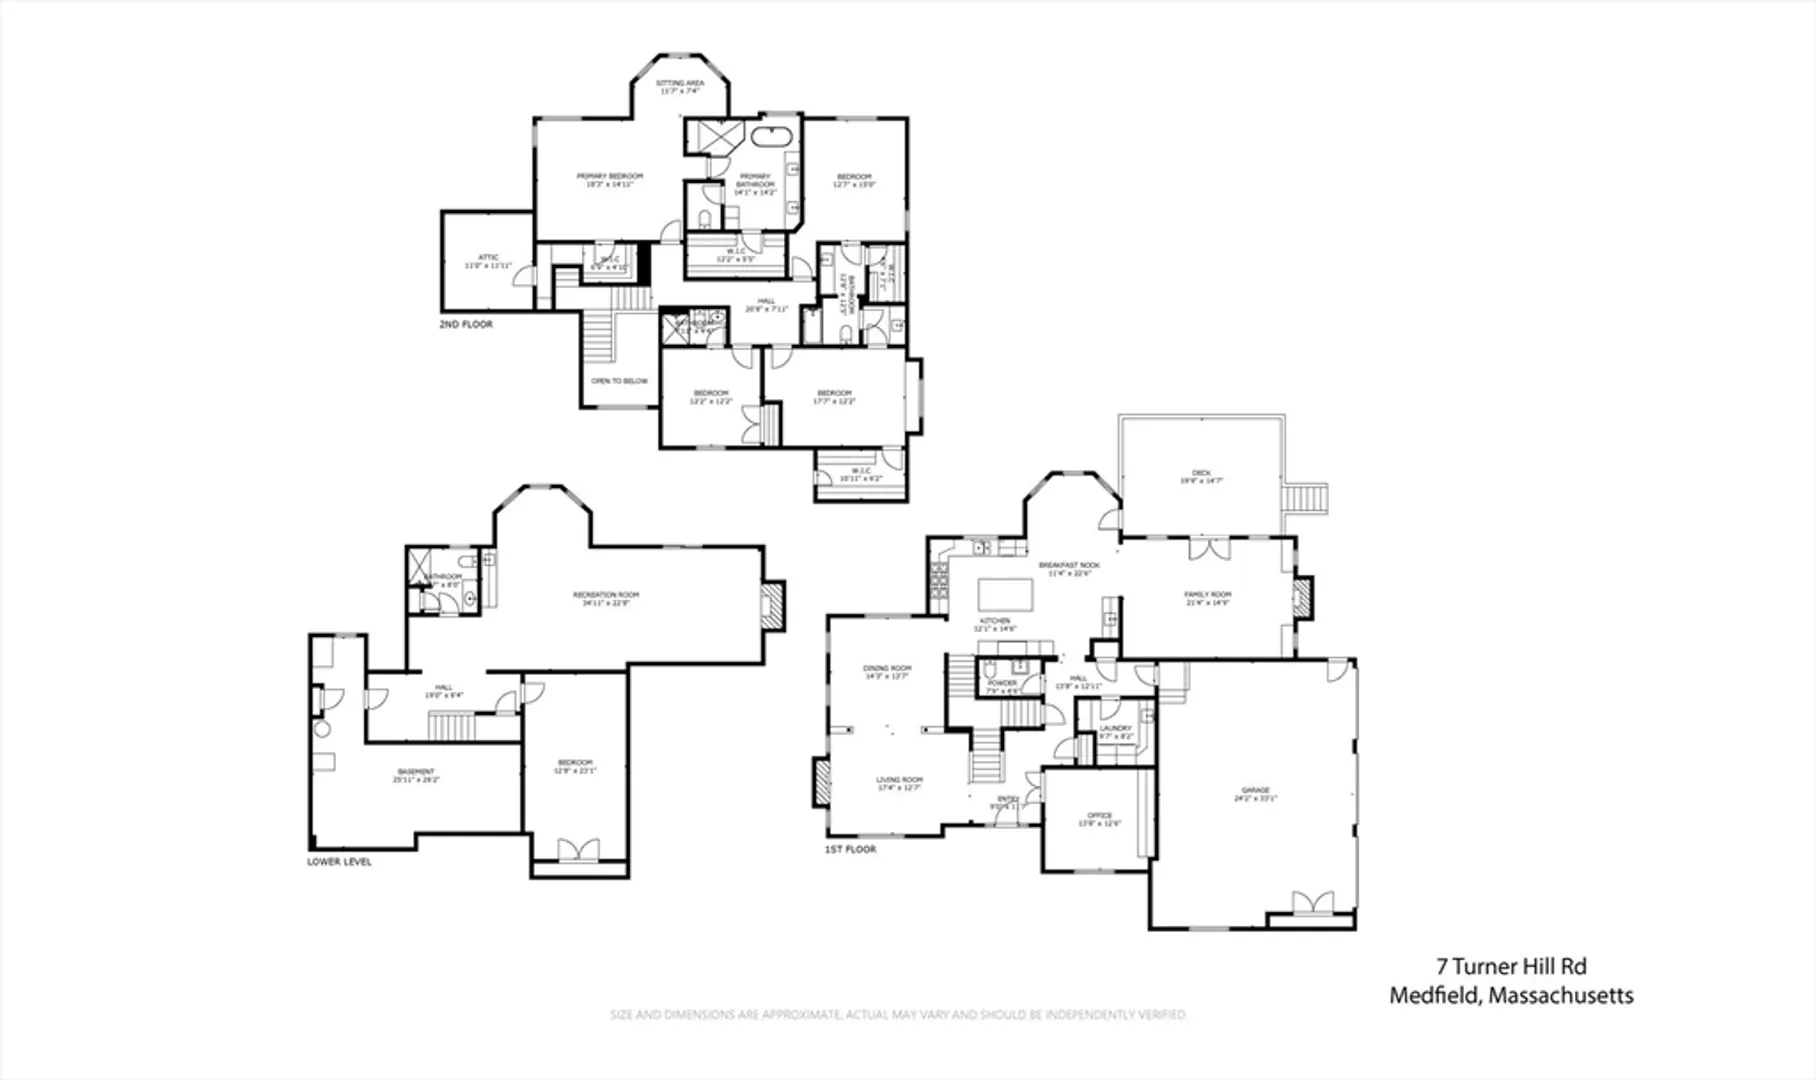
Magnificent architecture, manicured grounds, a masterful floor plan with meticulous attention to detail ~ this local builder’s residence presents a rare opportunity in Medfield. Stunning stonework, professional landscaping and mature trees offer exceptional curb appeal and privacy in a sought-after cul-de-sac neighborhood. Only 8 years old, this exquisitely appointed, energy-star rated home was designed for today's lifestyle, featuring a chef's kitchen with Wolf/Subzero appliances; breakfast alcove open to the family room and deck; open concept living/dining room; gorgeous cherry library; vaulted foyer w/ front & back staircases; ensuite bedrooms; luxe marble baths; coffered & tray ceilings; custom built-ins; 3 fireplaces; crown moulding and hardwood floors throughout. An exceptional home with the amenities and conveniences you deserve, this property is located just minutes from the commuter rail and major routes, shopping, dining, recreation as well as Medfield's top-rated schools!
-
Highlights
- Acres: 1
- Heating: Propane, Hydro Air, Other, Fireplace
- Property Class: Residential
- Style: Colonial, Contemporary
- Year Built: 2016
- Cooling: Central Air
- Parking Spots: 4
- Property Type: Single Family Residence
- Total Rooms: 14
- Status: Closed
-
Additional Details
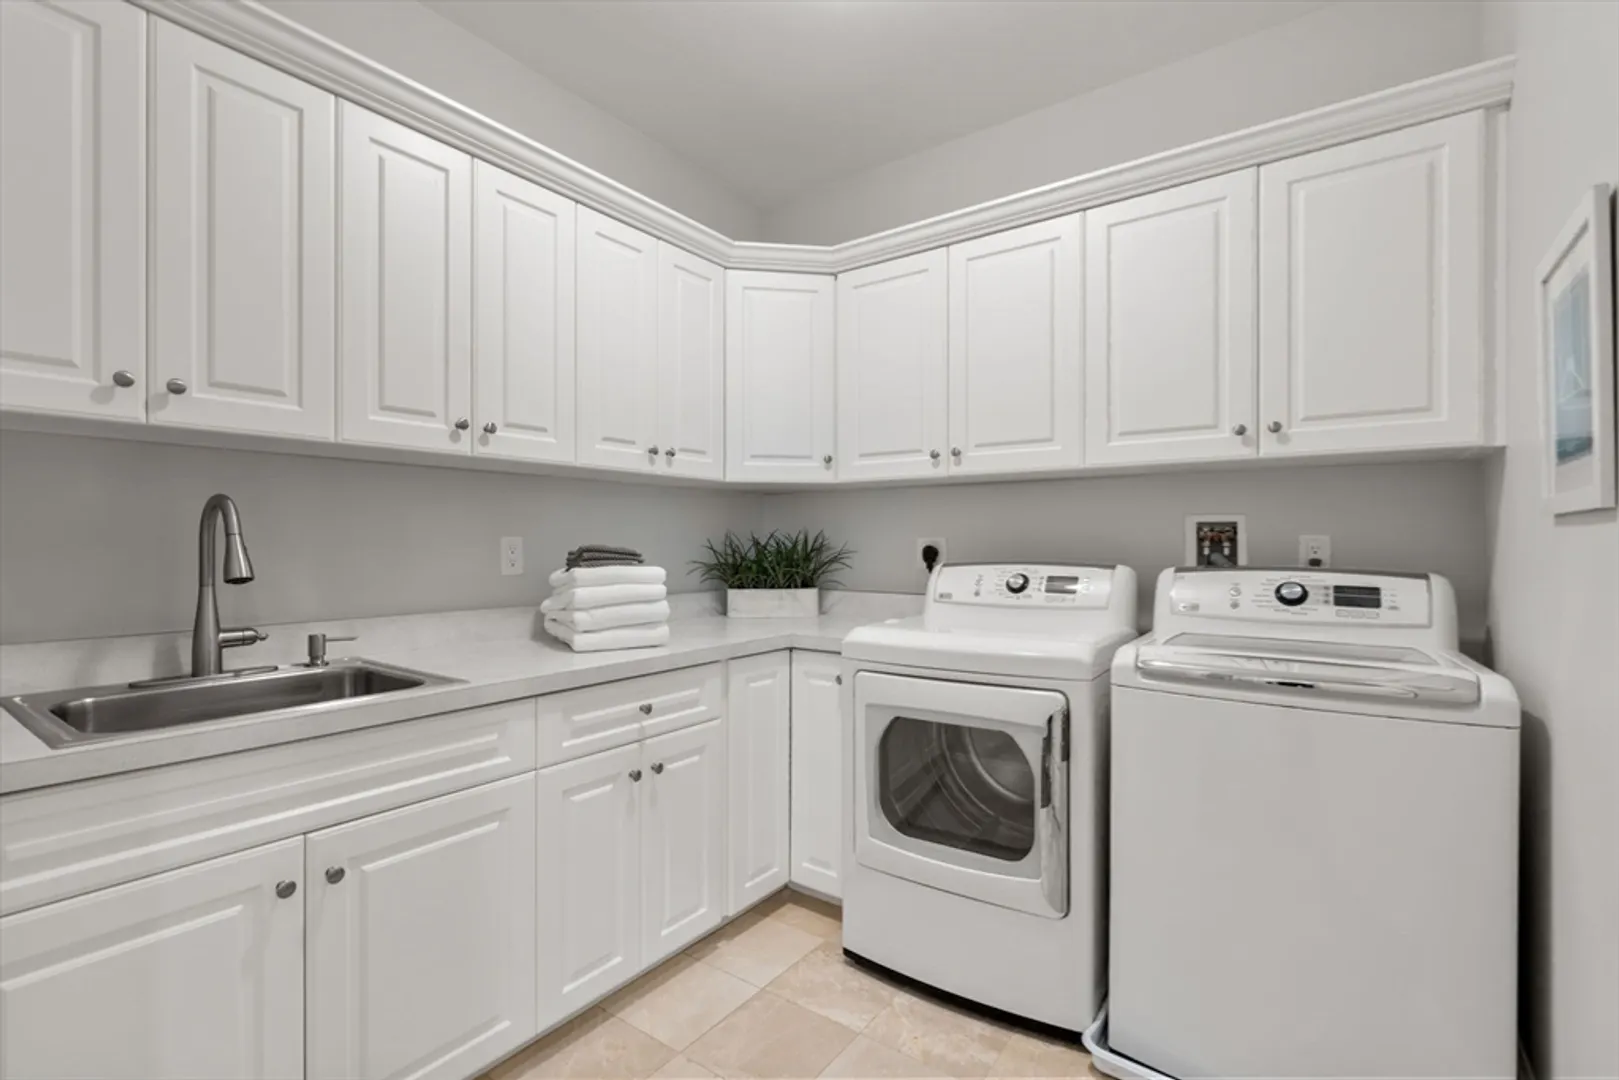
- Appliances: Water Heater, Range, Oven, Dishwasher, Disposal, Microwave, Refrigerator, Wine Refrigerator, Vacuum System, Range Hood, Other, Wine Cooler, Plumbed For Ice Maker
- Construction: Frame
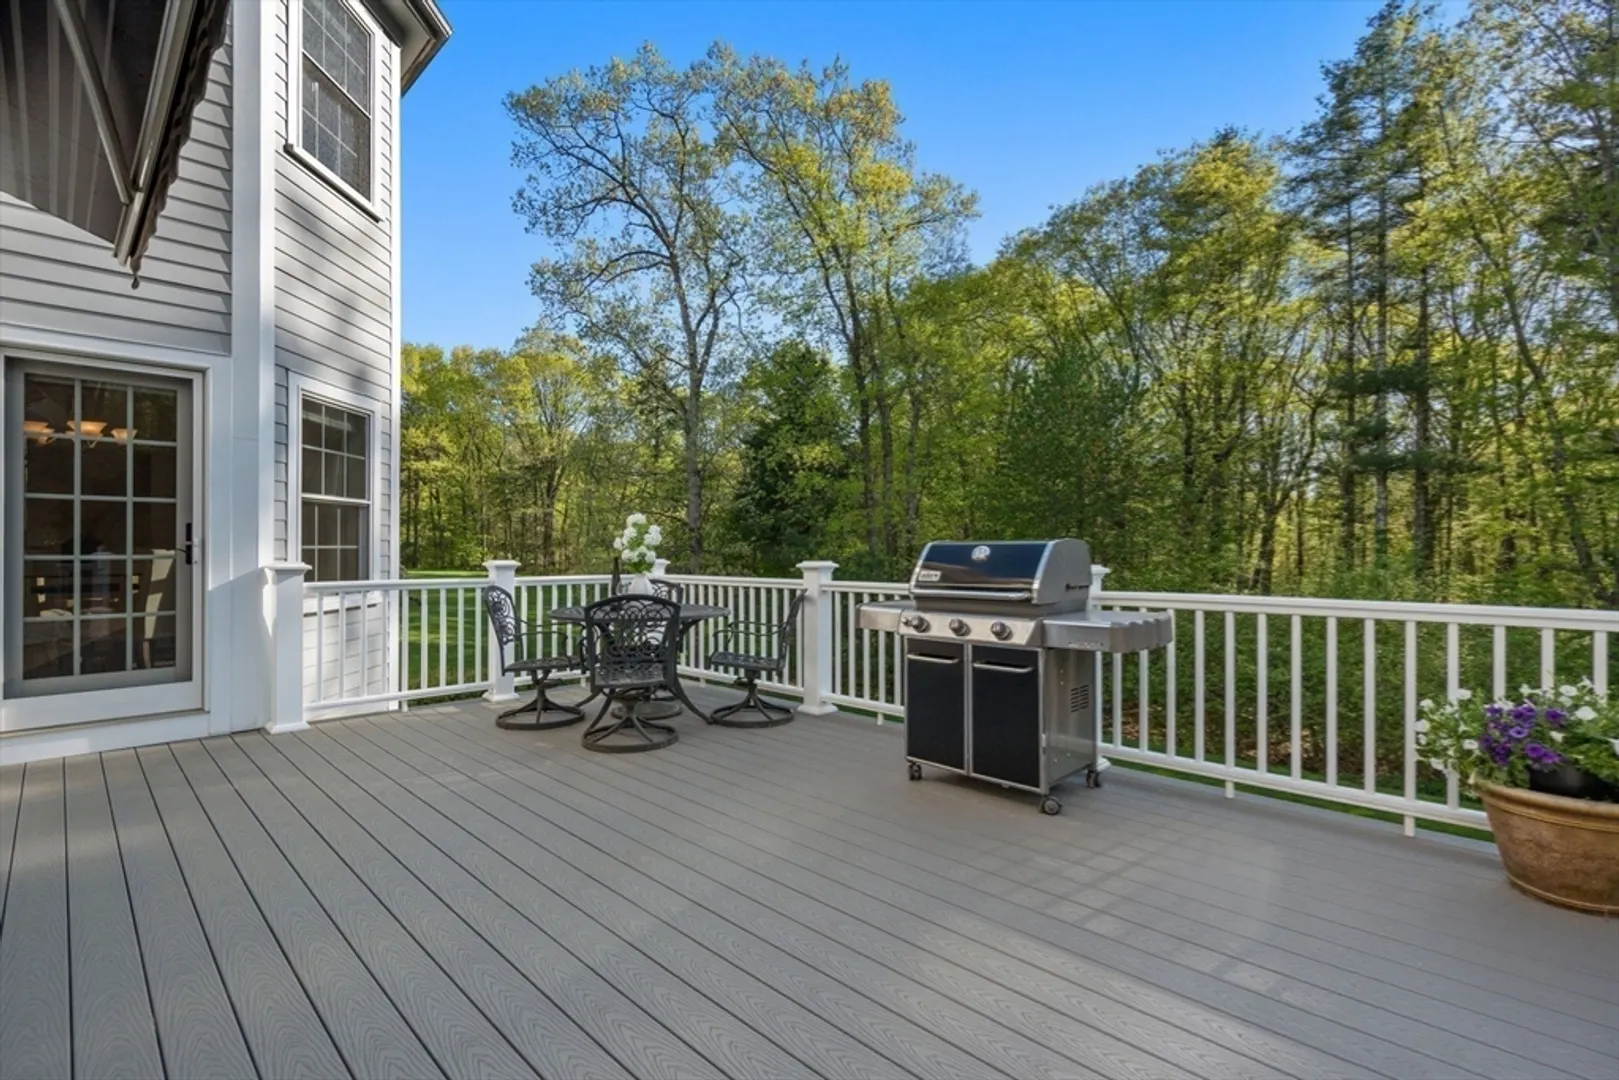
- Exterior Features: Porch, Deck - Composite, Patio, Rain Gutters, Professional Landscaping, Sprinkler System, Decorative Lighting, Screens, Stone Wall, Other, Outdoor Gas Grill Hookup
- Flooring: Tile, Marble, Hardwood, Flooring - Marble, Flooring - Hardwood, Flooring - Wall to Wall Carpet, Flooring - Stone/Ceramic Tile
- Interior Features: Bathroom - Full, Bathroom - Tiled With Tub & Shower, Countertops - Stone/Granite/Solid, Crown Molding, Coffered Ceiling(s), Closet/Cabinets - Custom Built, Wainscoting, Open Floorplan, Closet - Double, Dining Area, Wet bar, Recessed Lighting, Slider, Storage, Closet, Bathroom - With Tub & Shower, Closet - Linen, Bathroom, Study, Entry Hall, Game Room, Bonus Room, Central Vacuum, Wet Bar, Wired for Sound, High Speed Internet
- Road Frontage Type: Public, Dead End
- Year Built Details: Actual
- Zoning: Rt
- Basement: Full, Finished, Walk-Out Access, Interior Entry
- Exclusions: Sun Dial; Concrete Bench; Washer/Dryer Negotiable.
- Fireplaces: 3
- Foundation: Concrete Perimeter
- Lot Features: Wooded, Easements, Level
- Roof: Shingle
- Year Built Source: Owner
-
Amenities
- Community Features: Public Transportation, Shopping, Tennis Court(s), Park, Walk/Jog Trails, Stable(s), Bike Path, Conservation Area, Highway Access, House of Worship, Private School, Public School, Other, Sidewalks
- Parking Features: Attached, Garage Door Opener, Garage Faces Side, Oversized, Paved Drive, Off Street, Paved
- Covered Parking Spaces: 3
- Security Features: Security System
-
Utilities
- Electric: Circuit Breakers, 200+ Amp Service
- Water Source: Public, Other
- Sewer: Public Sewer
-
Fees / Taxes
- Assessed Value: $1,540,000
- Compensation Based On: Net Sale Price
- Tax Year: 2024
- Buyer Agent Compensation: 2.5%
- Facilitator Compensation: 1.0%
- Taxes: $22,546
Similar Listings
Sold
37 Photos
Sold
42 Photos
Sold
42 Photos
Sold
30 Photos
Content © 2026 MLS Property Information Network, Inc. The information in this listing was gathered from third party resources including the seller and public records.
Listing information provided courtesy of Coldwell Banker Realty - Westwood.
MLS Property Information Network, Inc. and its subscribers disclaim any and all representations or warranties as to the accuracy of this information.
