
Sold!
$1,585,000
5
Beds
3/1
Baths
4,449
Living Area
-
Property Description
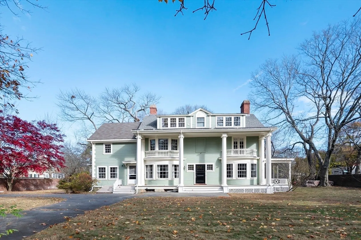
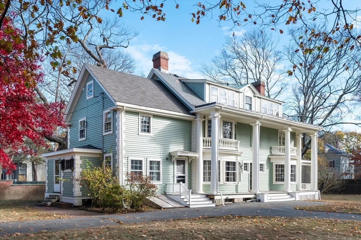
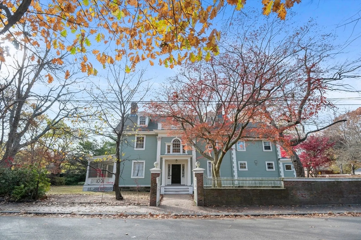
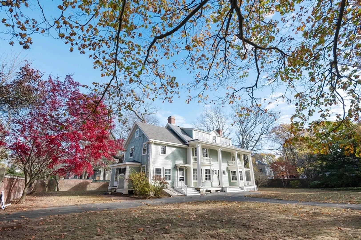
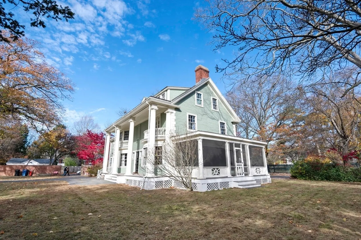
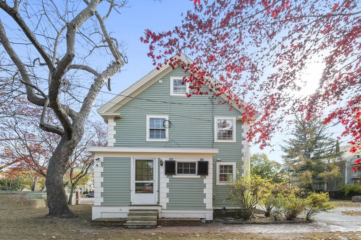
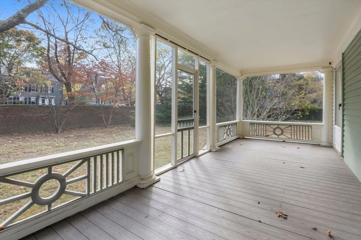
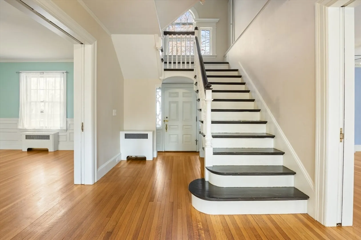
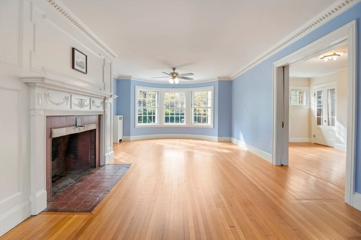
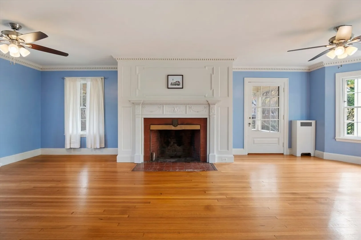
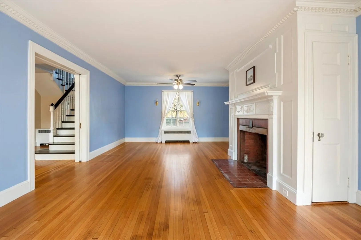
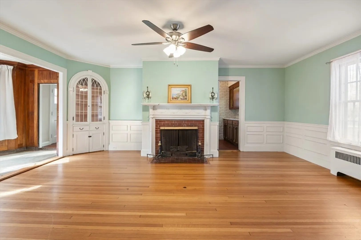
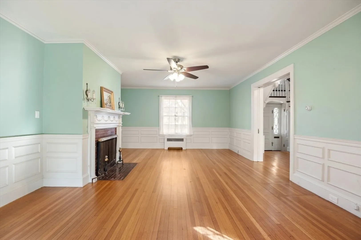
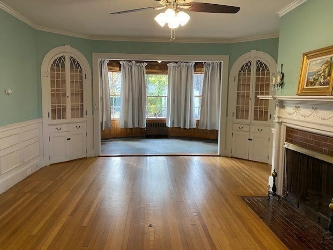
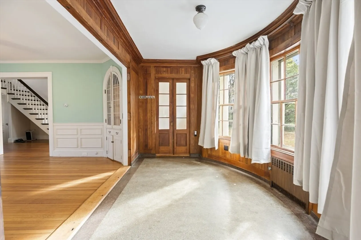
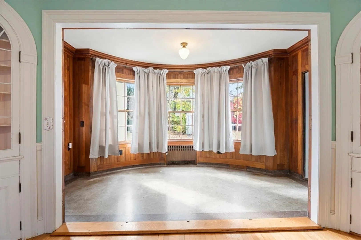
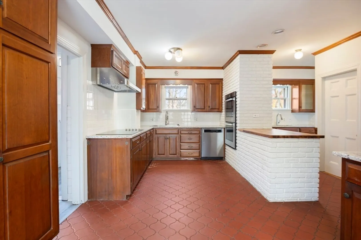
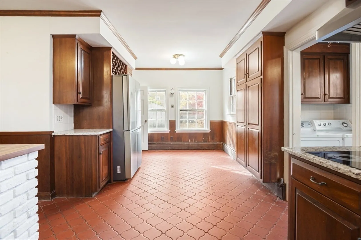
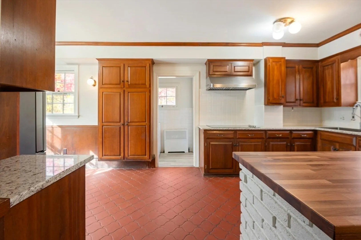
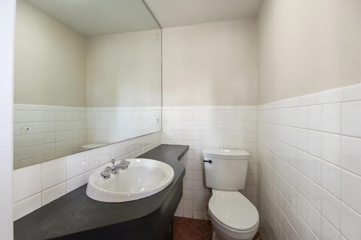
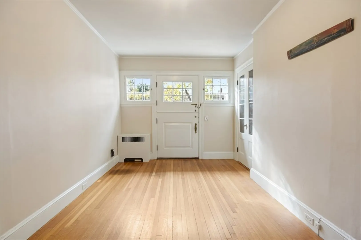
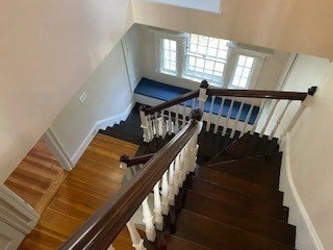
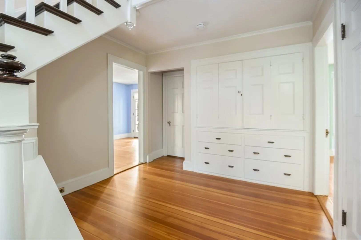
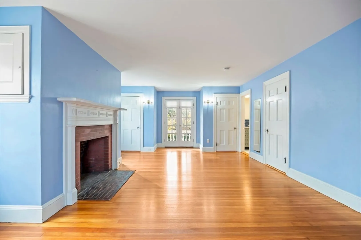
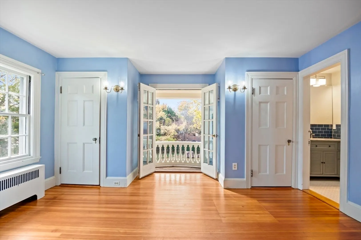
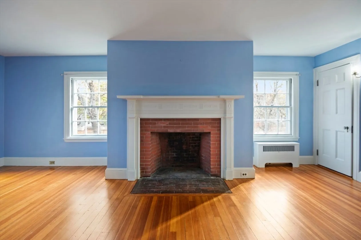
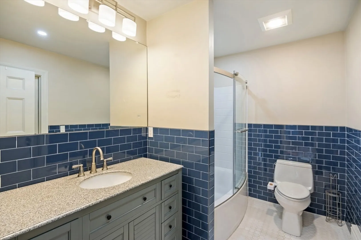
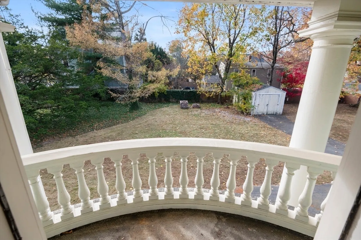
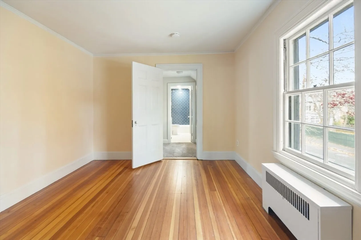
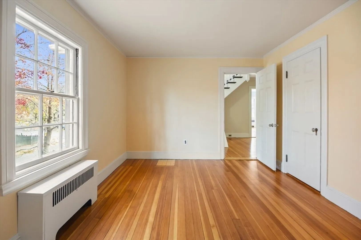
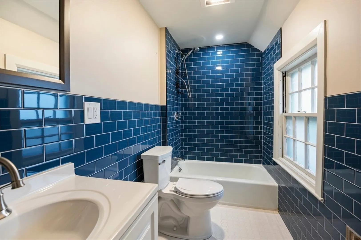
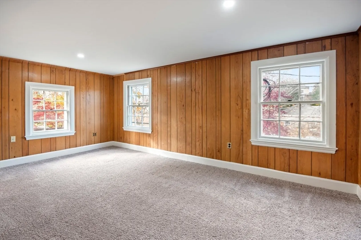
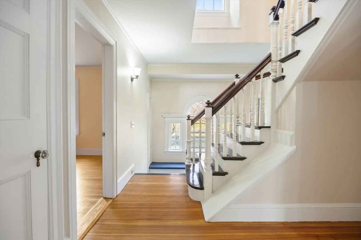
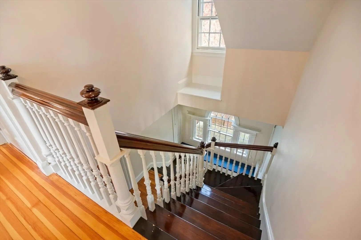
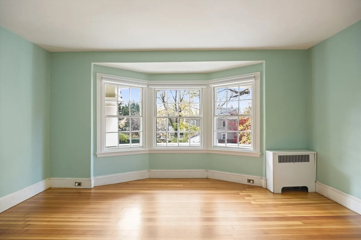
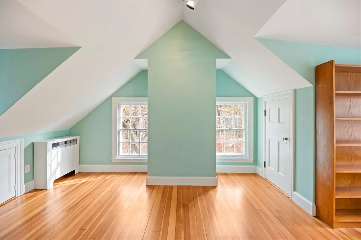
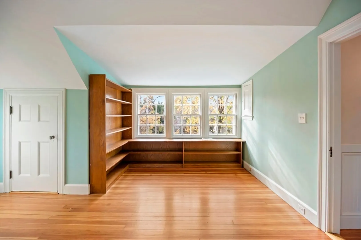
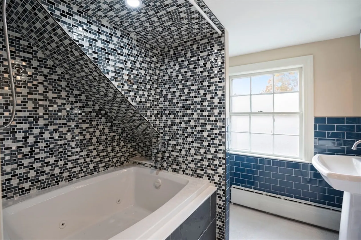
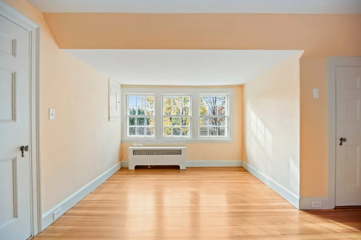
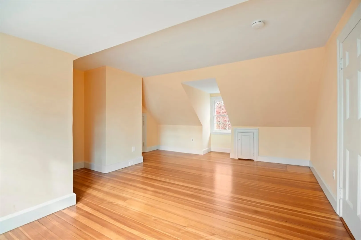
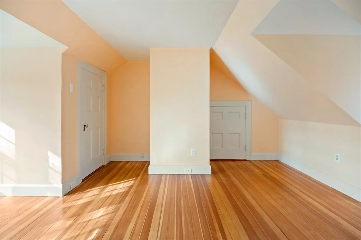
Located in the heart of the coveted McIntire District the Harley P. Kelsey house blends elegance and comfort. This remarkable home features large windows, fluted columns, period details and expansive spaces throughout. Designed for entertainment and versatility, the gracious foyer leads to the grand dining room that showcases beautiful woodwork, a stunning fireplace and side nook with large curved glass windows. The impressive living room is adorned with crown moldings, high ceilings, a detailed fireplace and intricate woodwork. A spacious kitchen with SS appliances, butler's pantry, laundry, 1/2 bath and a large screened porch complete the first floor. Retreat to the primary suite on a separate wing on the 2nd level where you will also find 3 more bedrooms, an office and 2 baths. The third level consists of 2 bedrooms and a luxurious bath. The home has many updates. Your finishing touches will perfect a magnificent residence on an oversized lot in a significant historical setting.
-
Highlights
- Has View: Yes
- Parking Spots: 7
- Property Type: Single Family Residence
- Total Rooms: 9
- Status: Closed
- Heating: Central, Steam, Oil
- Property Class: Residential
- Style: Colonial Revival
- Year Built: 1902
-
Additional Details
- Appliances: Water Heater, Oven, Dishwasher, Disposal, Refrigerator, Washer, Dryer, Range Hood
- Construction: Frame, Stone
- Fireplaces: 3
- Foundation: Granite
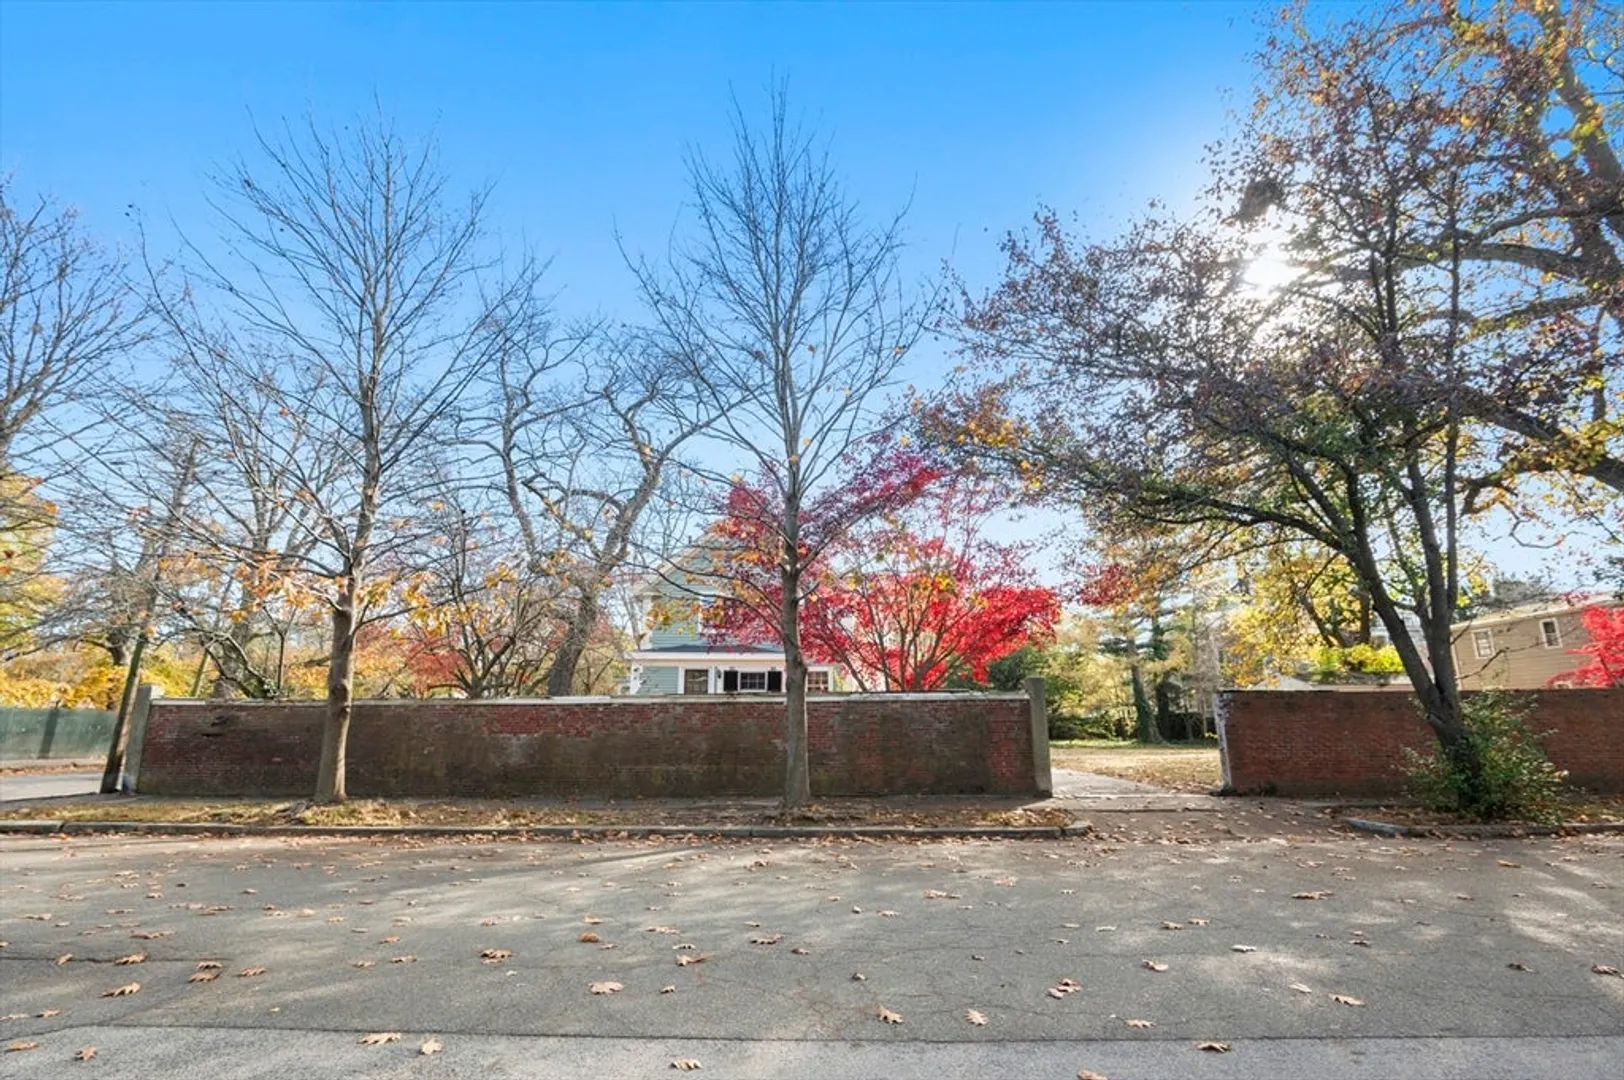
- Lot Features: Corner Lot, Cleared, Level
- Roof: Shingle
- View: Scenic View(s)
- Year Built Source: Public Records
- Basement: Full, Bulkhead, Concrete, Unfinished
- Exterior Features: Porch, Porch - Enclosed, Porch - Screened, Deck, Deck - Roof, Patio, Balcony, Rain Gutters, Screens, Garden, Stone Wall
- Flooring: Wood, Carpet, Hardwood, Stone / Slate, Flooring - Wall to Wall Carpet, Flooring - Hardwood
- Interior Features: Cedar Closet(s), High Speed Internet Hookup, Lighting - Sconce, Closet, Vestibule, Bathroom - Full, Office, Center Hall, Entry Hall, Bathroom, Walk-up Attic, High Speed Internet
- Road Frontage Type: Public
- SqFt Source: Public Record
- Year Built Details: Actual, Certified Historic
- Zoning: R2
-
Amenities
- Community Features: Public Transportation, Shopping, Pool, Tennis Court(s), Park, Walk/Jog Trails, Golf, Medical Facility, Laundromat, Bike Path, Conservation Area, Highway Access, House of Worship, Marina, Private School, Public School, T-Station, University, Sidewalks
- Parking Features: Detached, Off Street, Driveway, Paved
- Covered Parking Spaces: 1
- Waterfront Features: Harbor, Ocean, Walk to, 1/2 to 1 Mile To Beach, Beach Ownership(Public)
-
Utilities
- Electric: Circuit Breakers, 200+ Amp Service
- Water Source: Public
- Sewer: Public Sewer
-
Fees / Taxes
- Assessed Value: $1,366,300
- Taxes: $15,876
- Tax Year: 2024
Similar Listings
Sold
42 Photos
Sold
41 Photos
Sold
42 Photos
Sold
42 Photos
Content © 2026 MLS Property Information Network, Inc. The information in this listing was gathered from third party resources including the seller and public records.
Listing information provided courtesy of Little & Co., REALTORS®.
MLS Property Information Network, Inc. and its subscribers disclaim any and all representations or warranties as to the accuracy of this information.
