
Sold!
$570,000
4
Beds
2
Baths
2,408
Living Area
-
Property Description
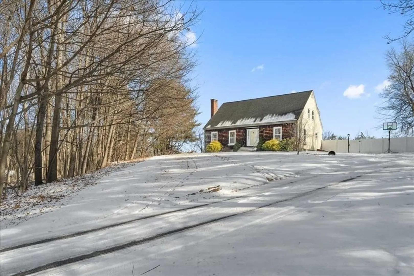
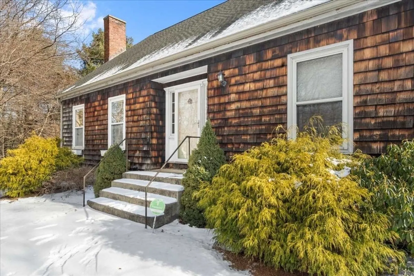
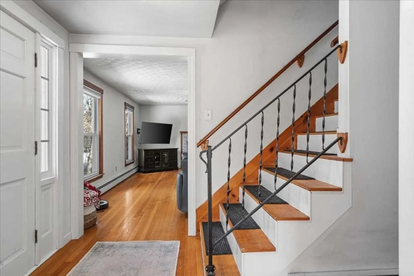
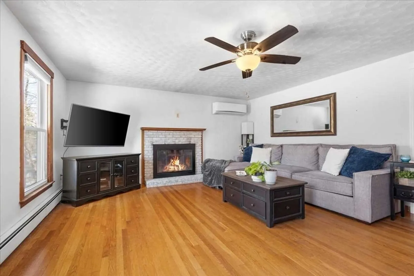
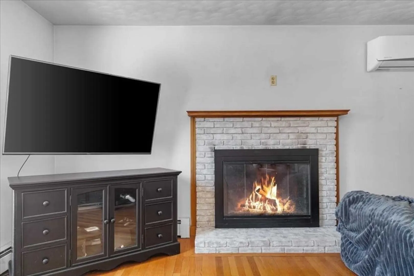
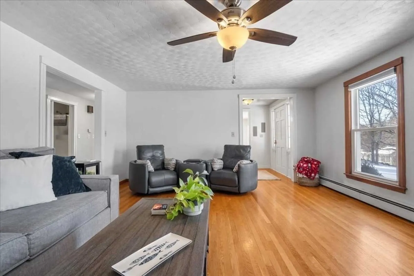
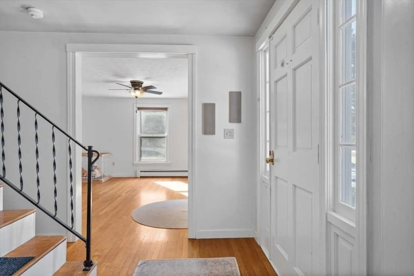
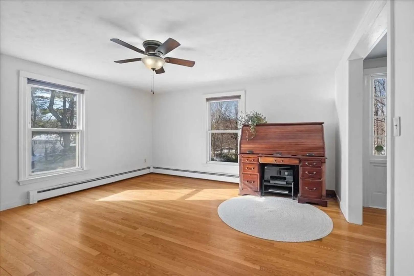
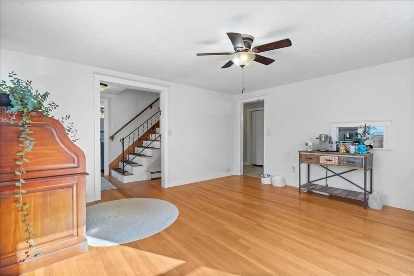
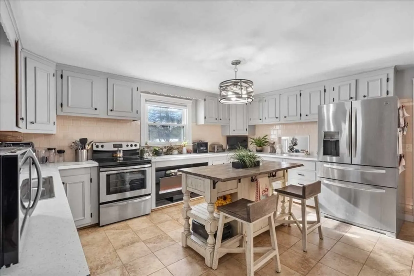
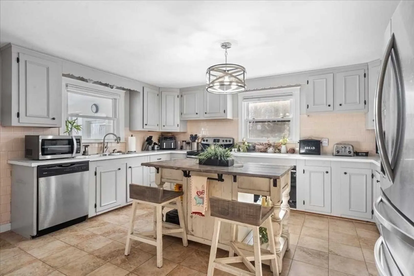
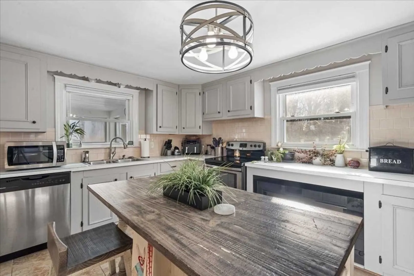
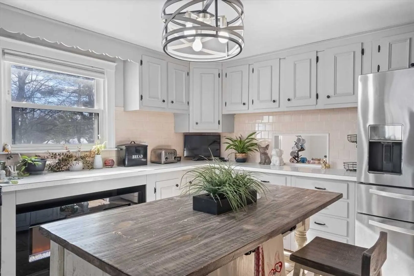
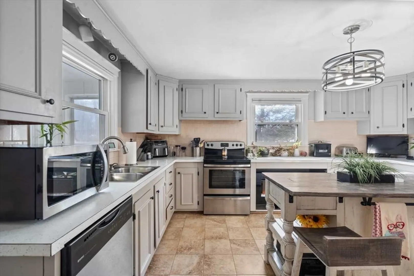
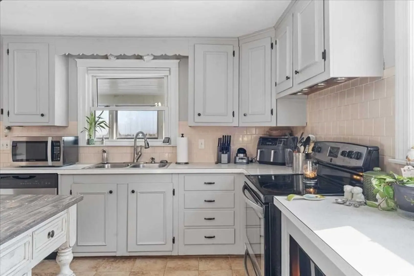
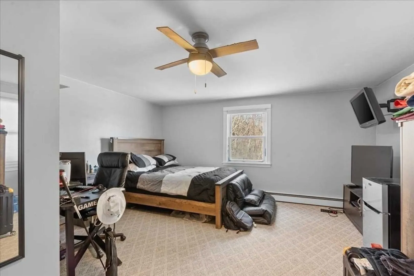
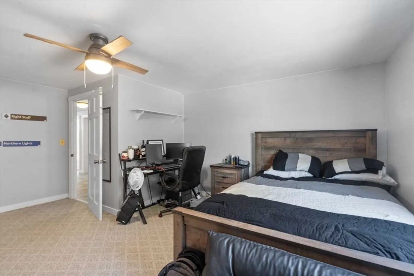
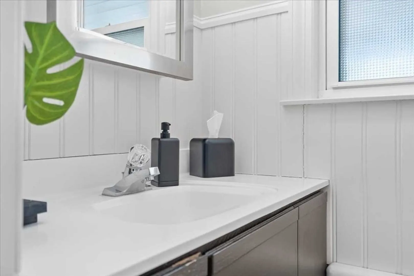
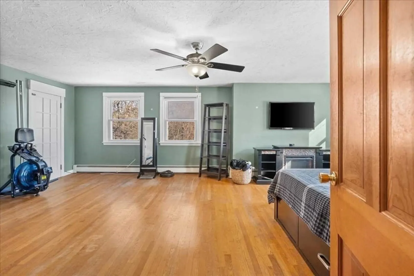
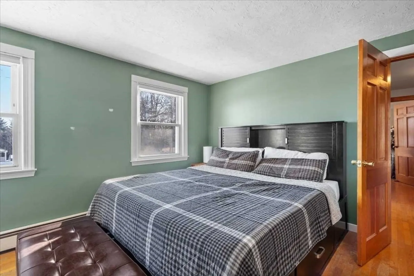
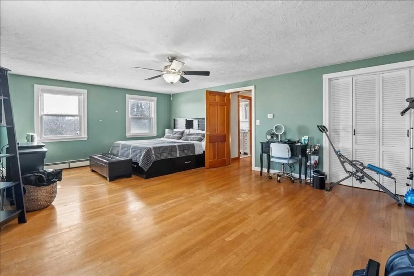
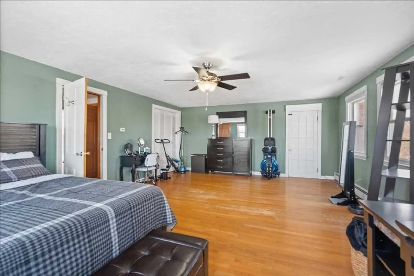
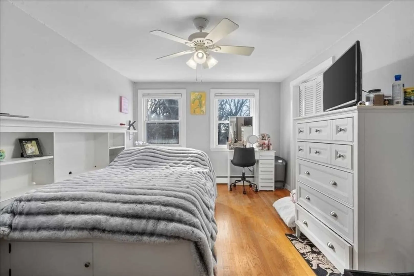
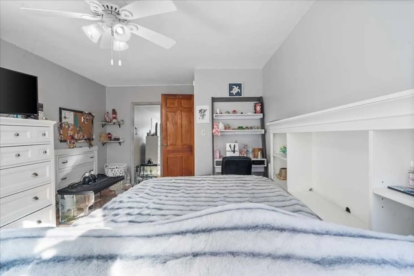
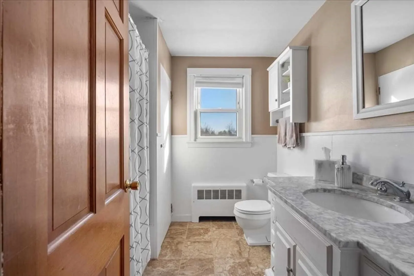
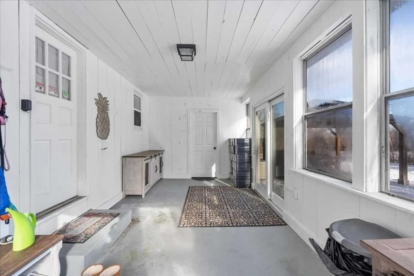
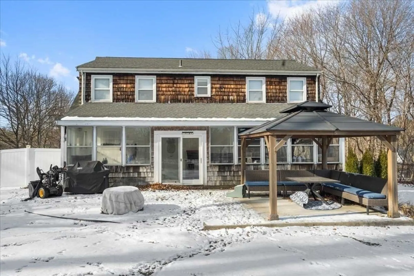
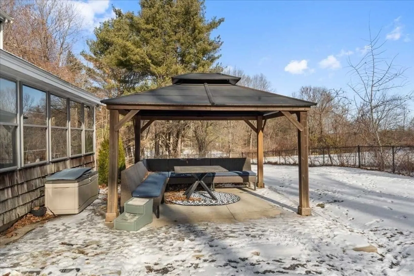
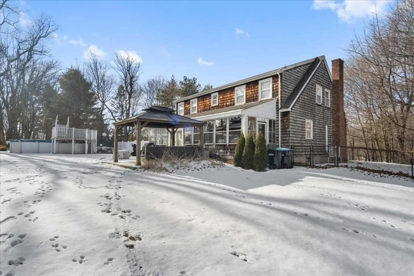
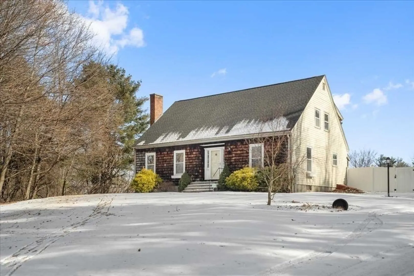
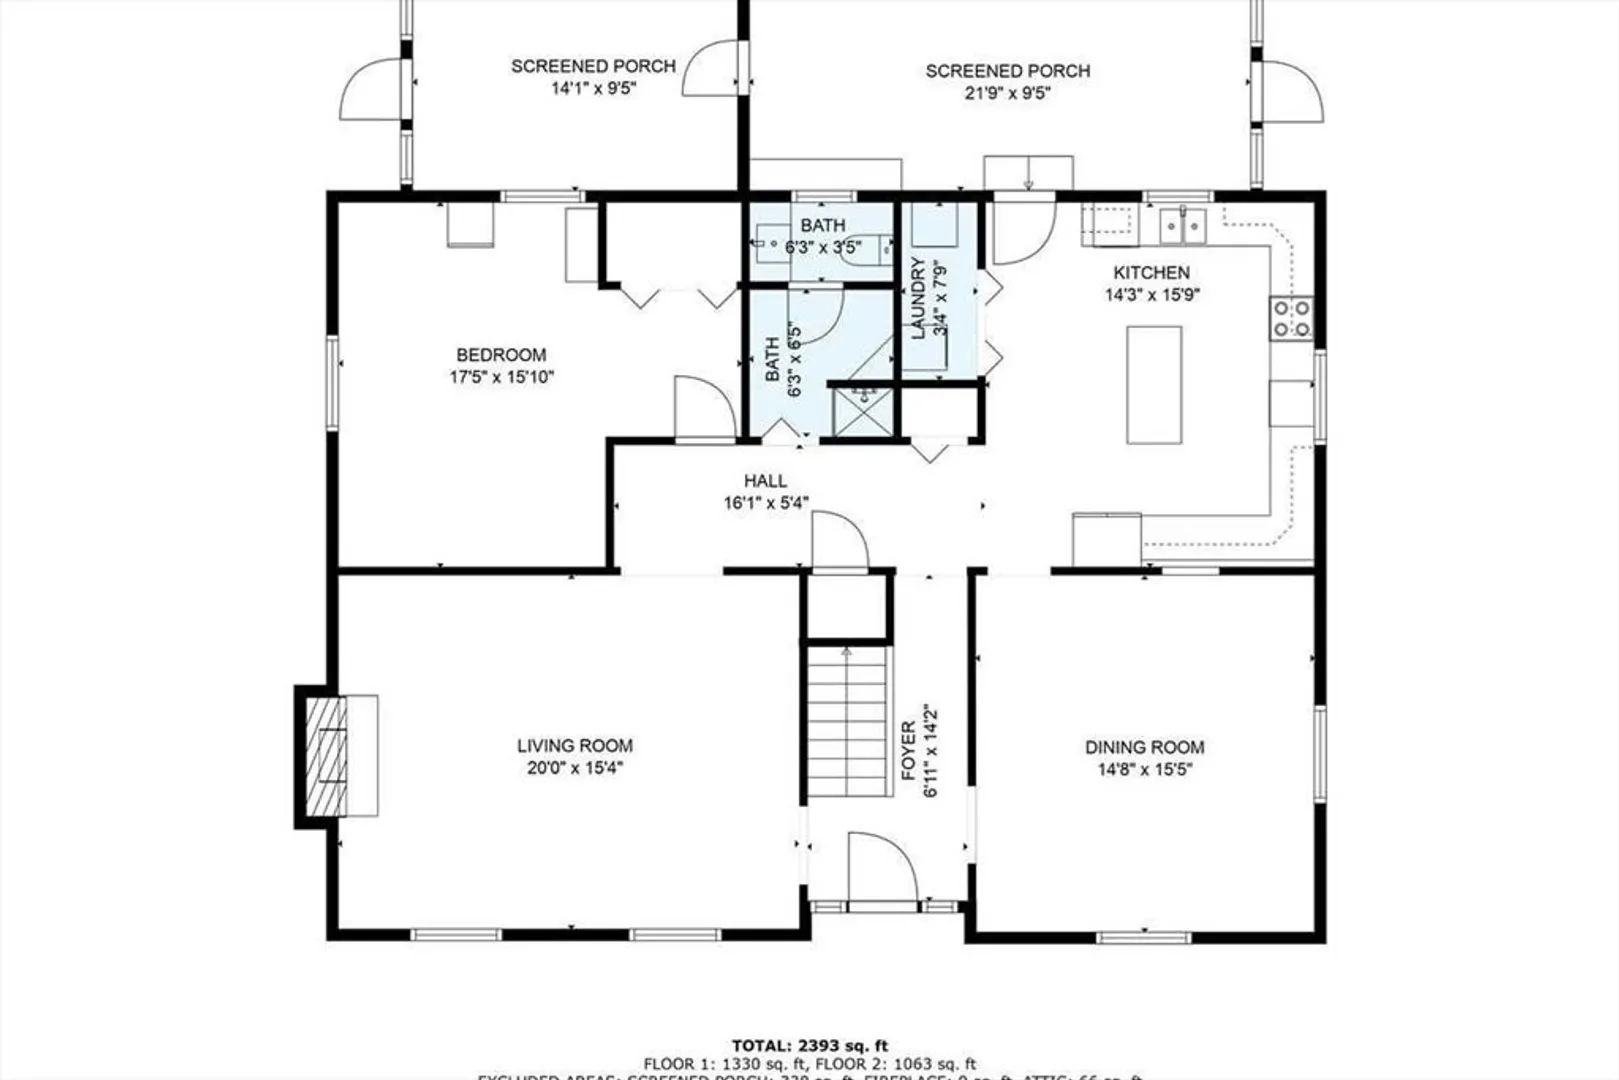
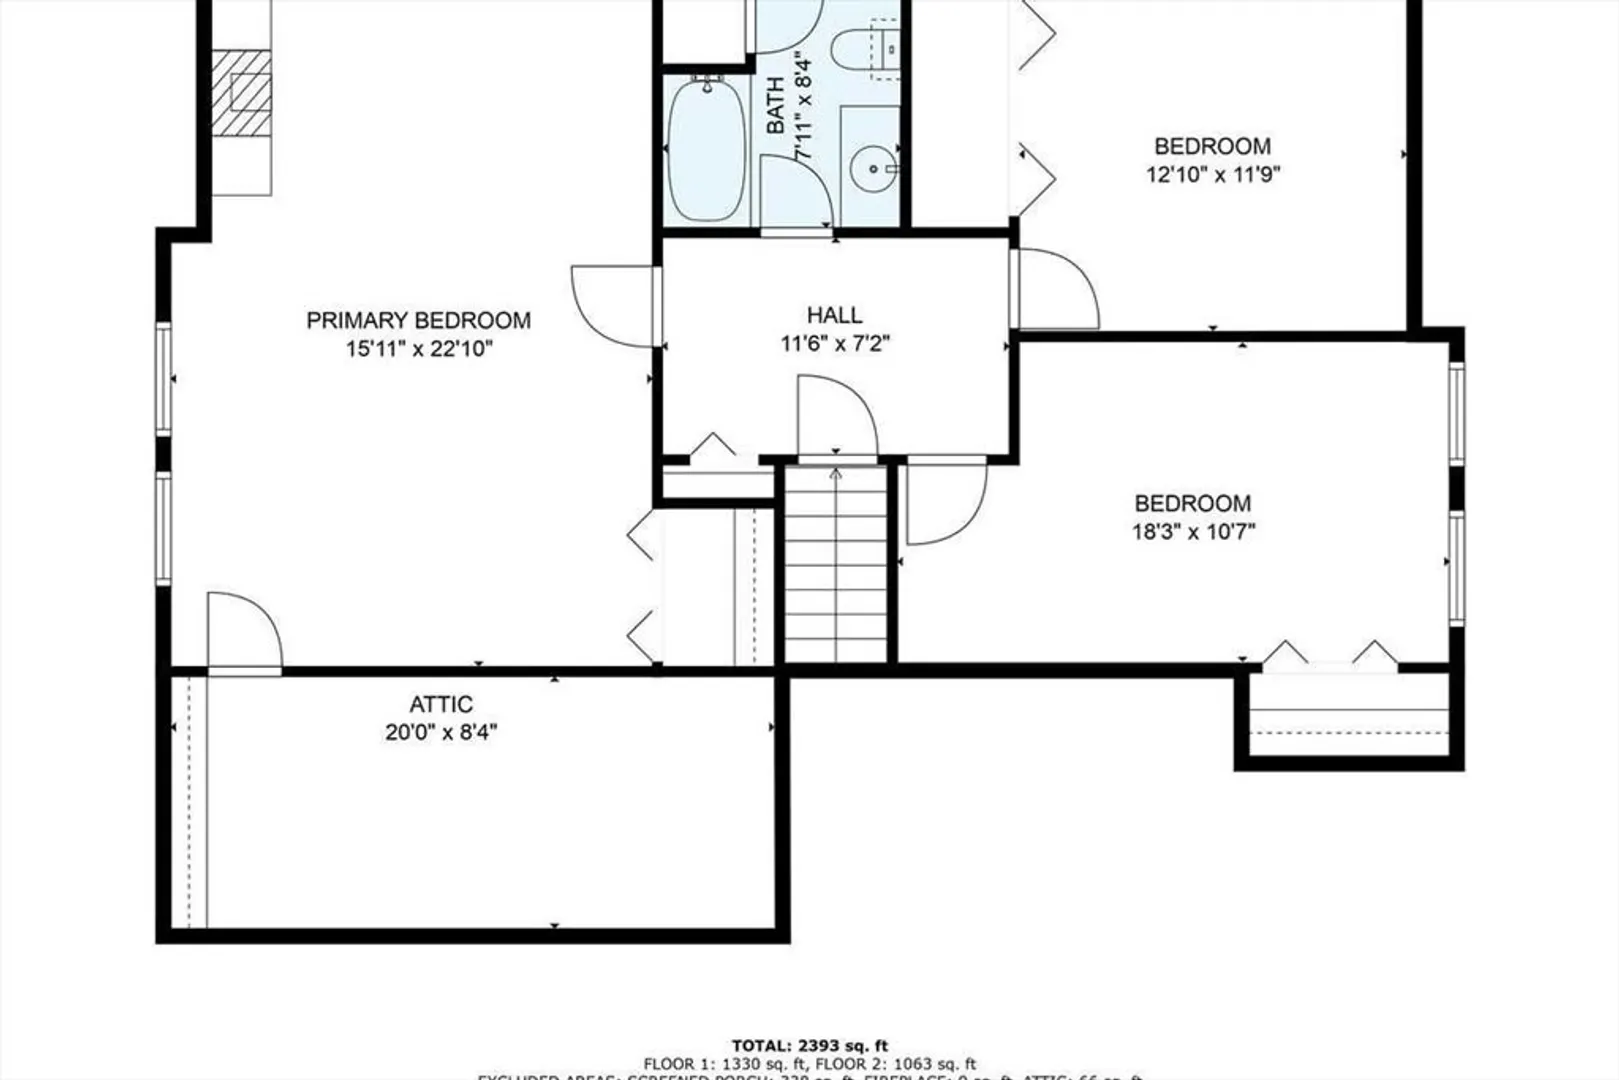
This spacious 2,400 sq ft Cape-style home is brimming with potential & offers plenty of room to grow. The 1st floor features a large family room with a cozy wood fireplace, dining room, spacious kitchen, full bath, & 1st floor bedroom. Upstairs you'll find two expansive beds & a full hall bath. The standout feature is the huge 16'x23' primary bed, which offers the ideal potential for a luxurious primary suite with walk-in closet & en-suite bath. The full basement, w/ 8' ceilings, provides over 1,000 sf of additional potential living space. Situated on a picturesque 1.45-acre lot, the home is set back from the road giving it an estate like feel where you'll also enjoy an above-ground pool, a charming gazebo, a covered 3-season porch, & ample space with the potential to add a 2 car garage. This home offers endless possibilities to renovate, build equity, and truly make it your own—an exceptional opportunity in today’s limited inventory market. Call today!
-
Highlights
- Acres: 1
- Heating: Baseboard, Oil
- Property Class: Residential
- Style: Cape
- Year Built: 1967
- Cooling: Ductless
- Parking Spots: 6
- Property Type: Single Family Residence
- Total Rooms: 7
- Status: Closed
-
Additional Details
- Appliances: Water Heater, Tankless Water Heater, Range, Dishwasher, Refrigerator
- Construction: Frame
- Exterior Features: Porch - Enclosed, Pool - Above Ground, Fenced Yard
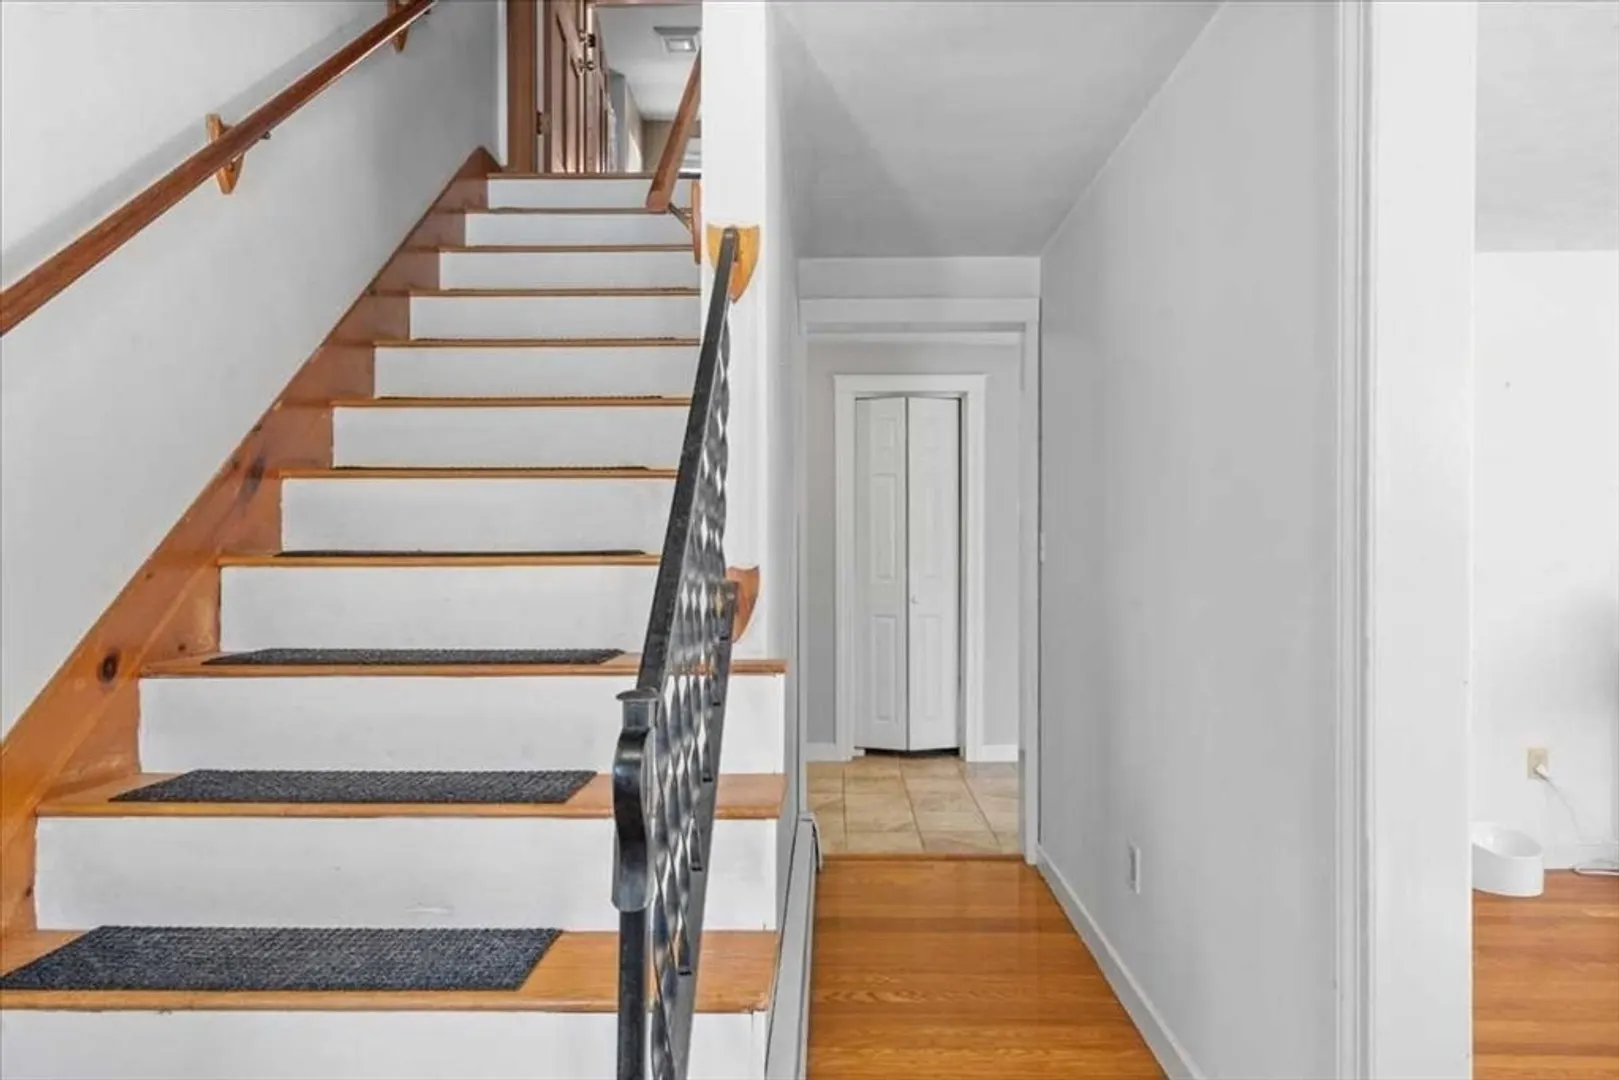
- Flooring: Wood, Tile
- Road Frontage Type: Public
- SqFt Source: Public Record
- Year Built Source: Public Records
- Basement: Full
- Exclusions: Washer & Dryer, Kitchen Island Excluded
- Fireplaces: 1
- Foundation: Concrete Perimeter
- Roof: Shingle
- Year Built Details: Actual
- Zoning: Nr
-
Amenities
- Community Features: Public Transportation
- Pool Features: Above Ground
- Parking Features: Paved Drive, Off Street
-
Utilities
- Electric: Circuit Breakers, 200+ Amp Service
- Water Source: Public
- Sewer: Private Sewer
-
Fees / Taxes
- Assessed Value: $470,100
- Taxes: $6,257
- Tax Year: 2024
Similar Listings
Sold
24 Photos
Sold
32 Photos
Sold
35 Photos
Sold
42 Photos
Content © 2026 MLS Property Information Network, Inc. The information in this listing was gathered from third party resources including the seller and public records.
Listing information provided courtesy of Foster-Healey Real Estate.
MLS Property Information Network, Inc. and its subscribers disclaim any and all representations or warranties as to the accuracy of this information.
