
Sold!
$650,000
3
Beds
2
Baths
2,524
Living Area
-
Property Description
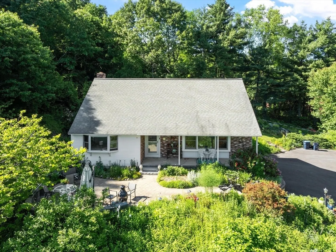
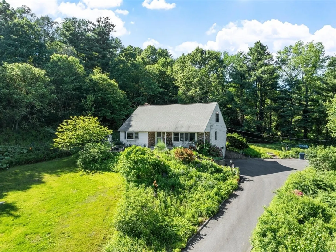
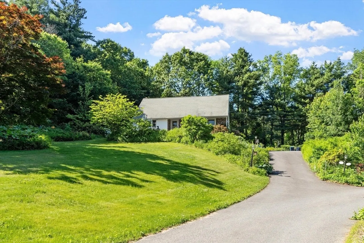
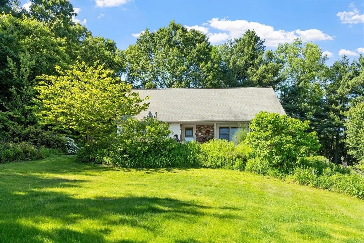
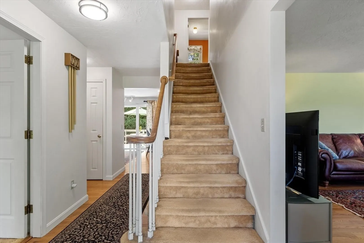
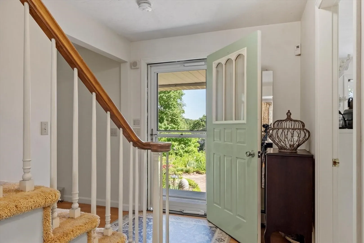
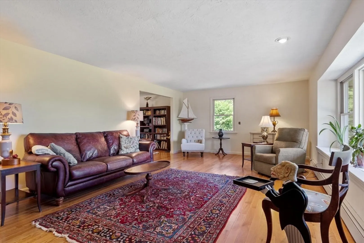
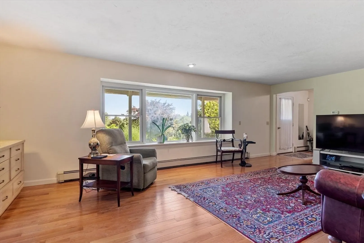
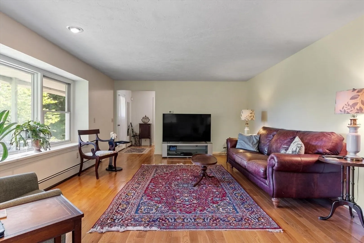
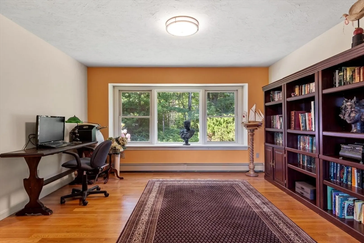
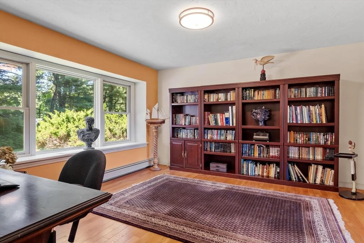
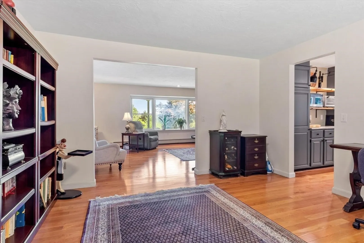
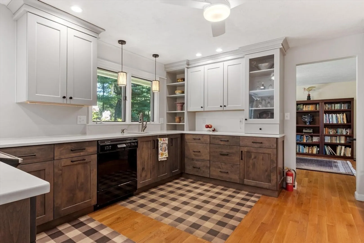
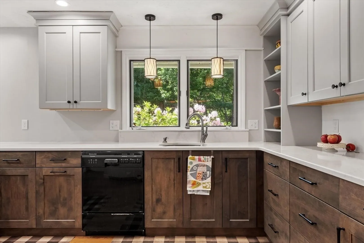
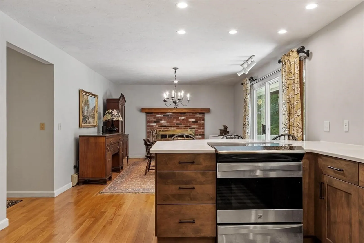
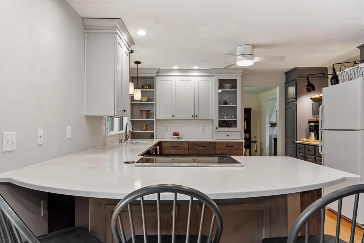
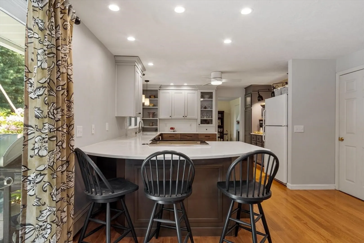
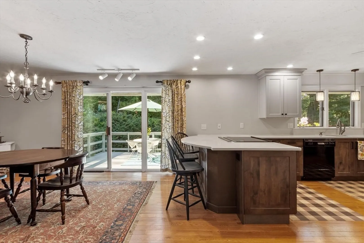
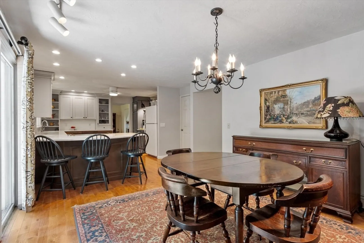
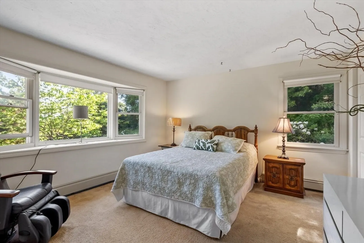
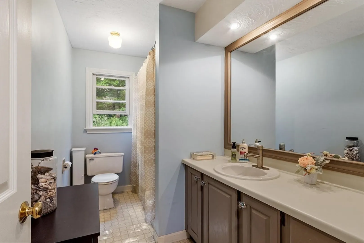
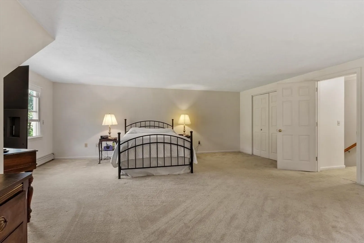
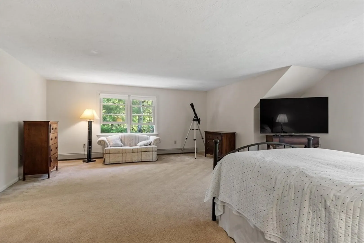
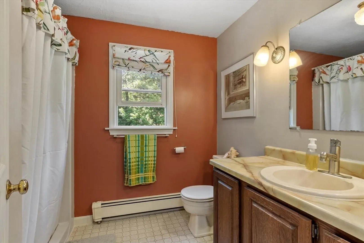
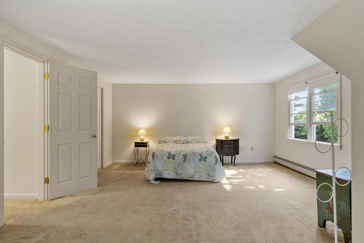
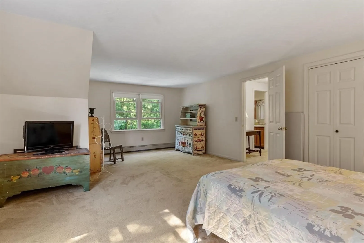
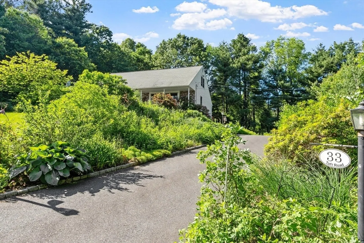
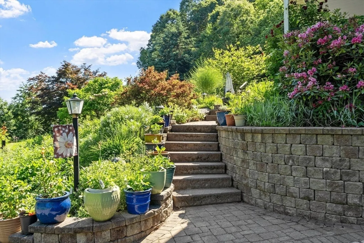
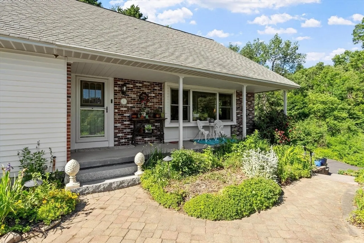
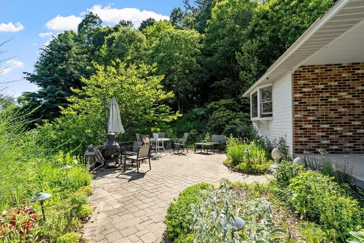
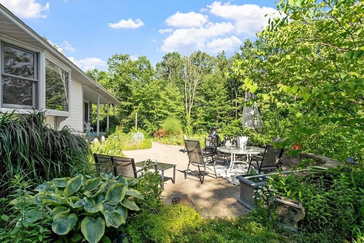
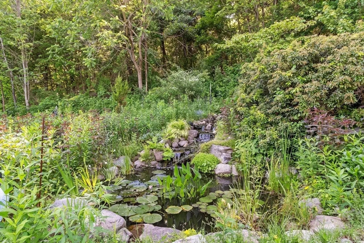
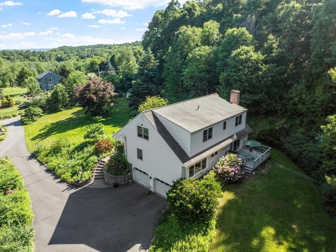
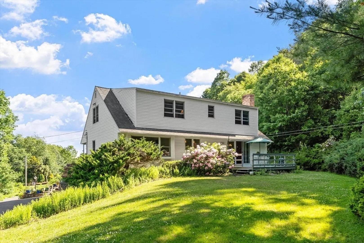
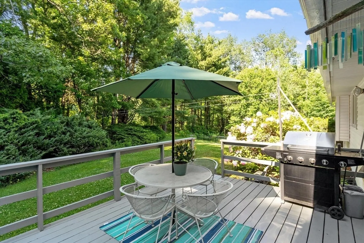
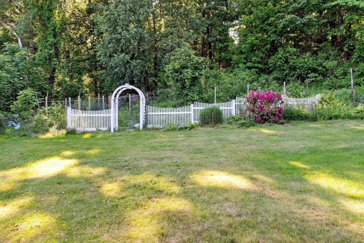
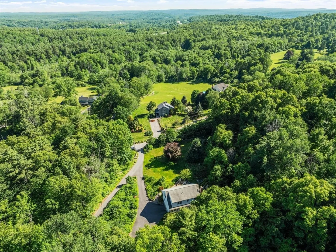
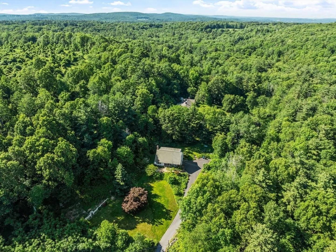
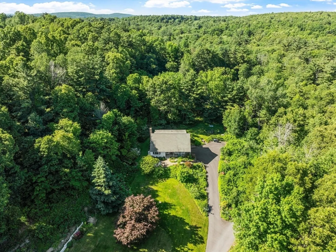
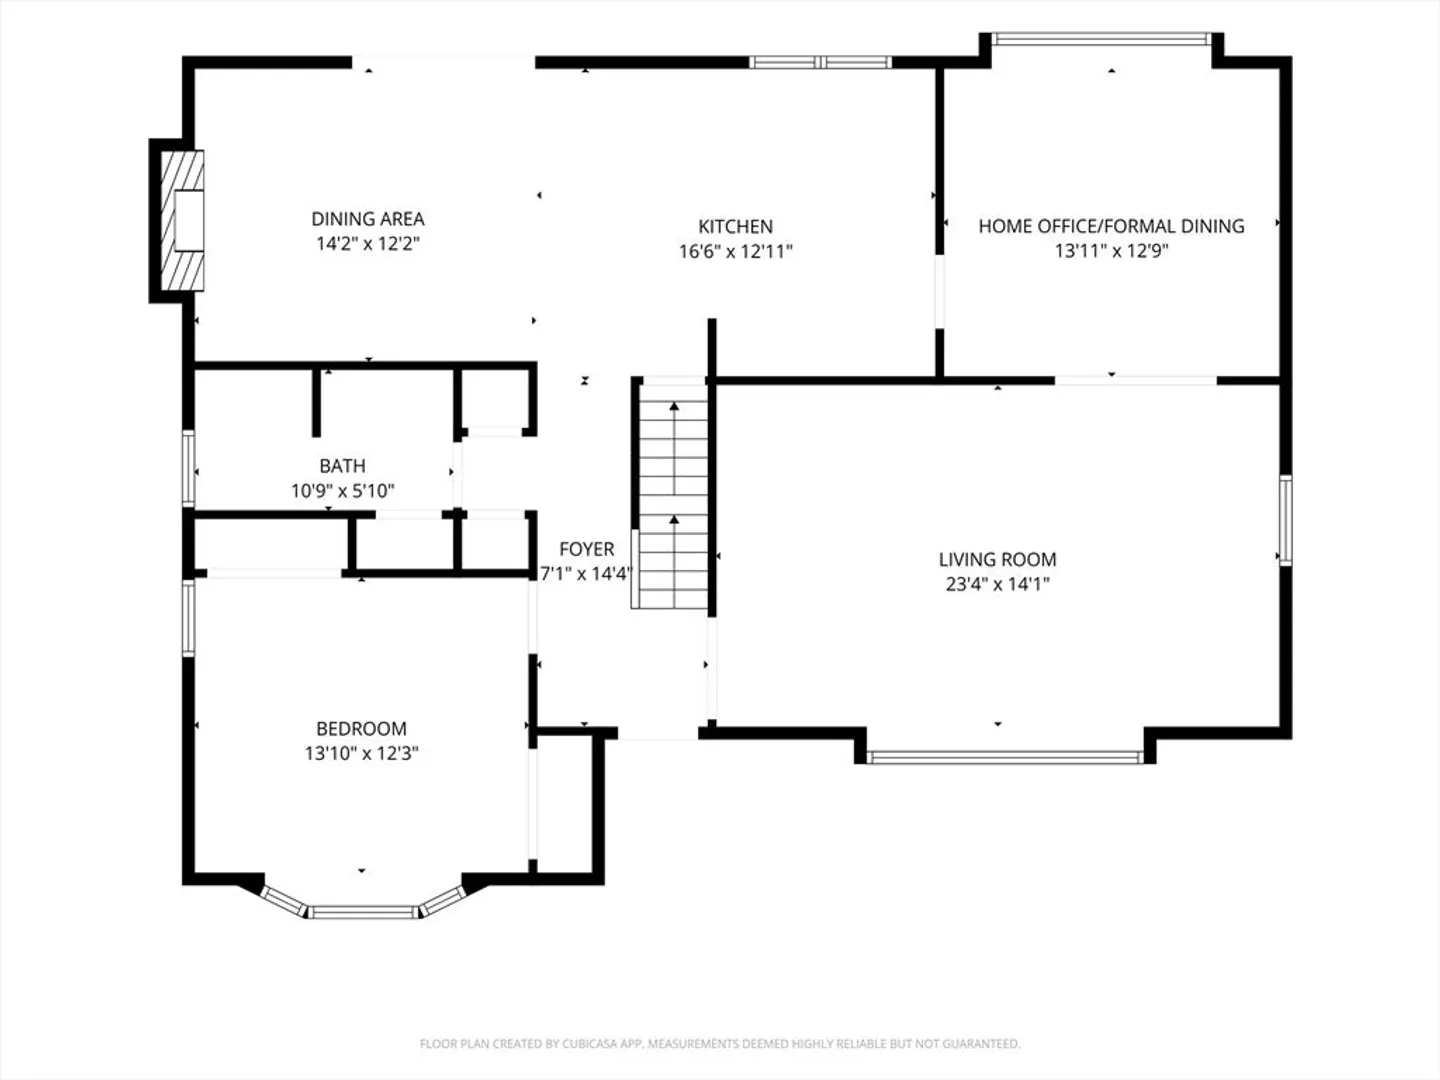
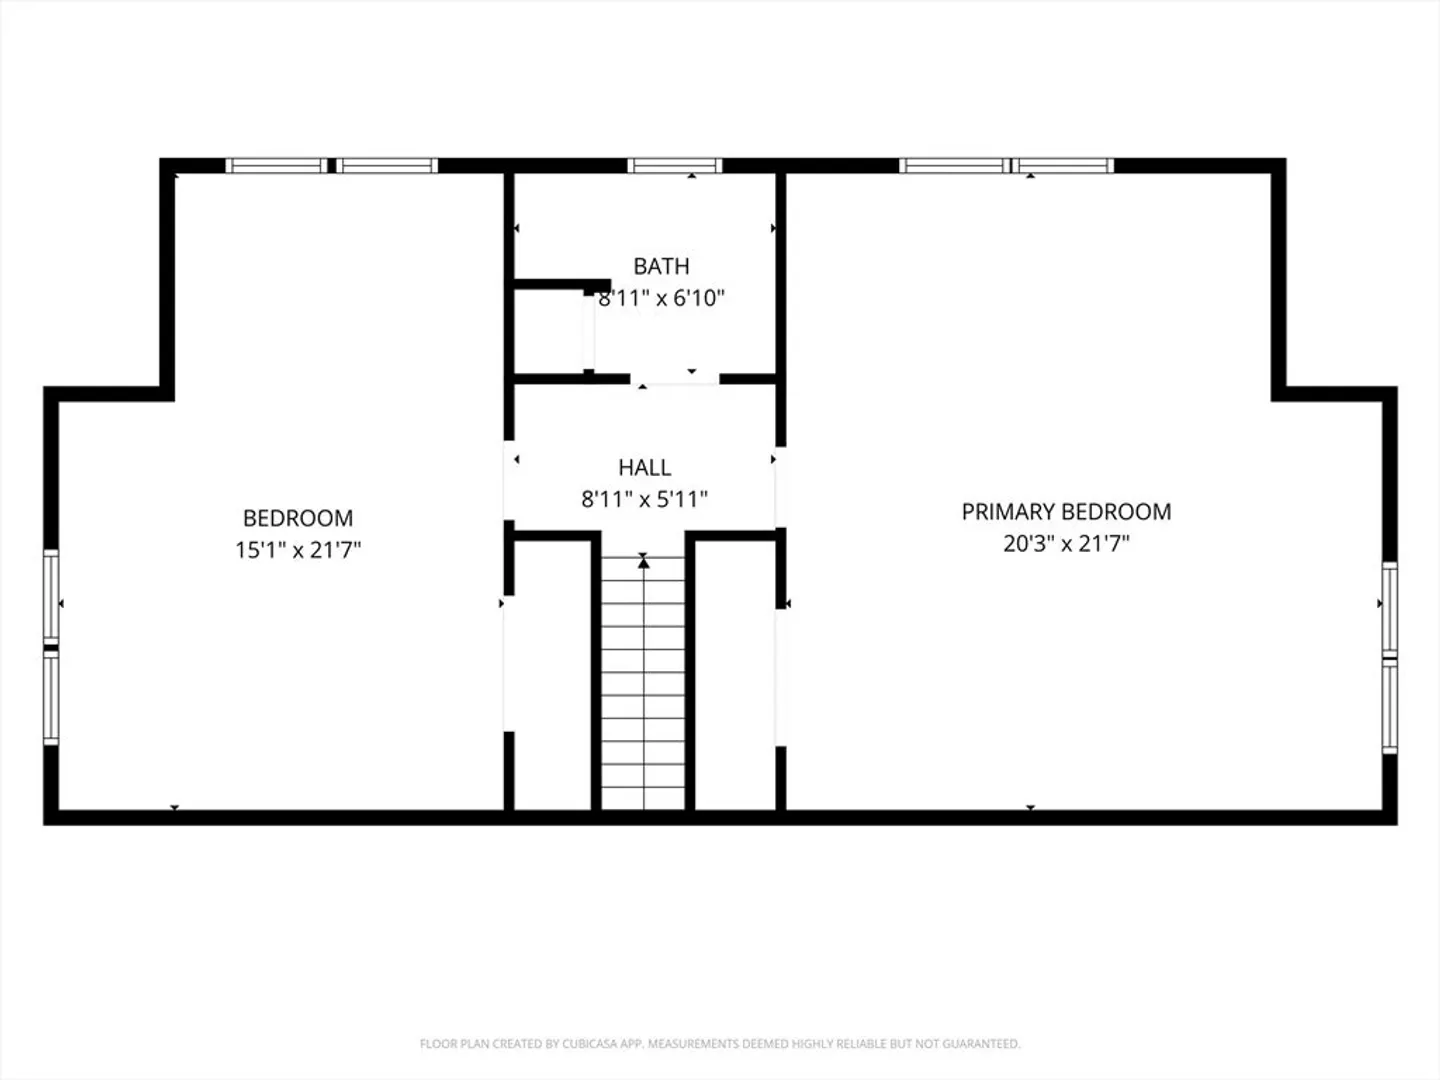
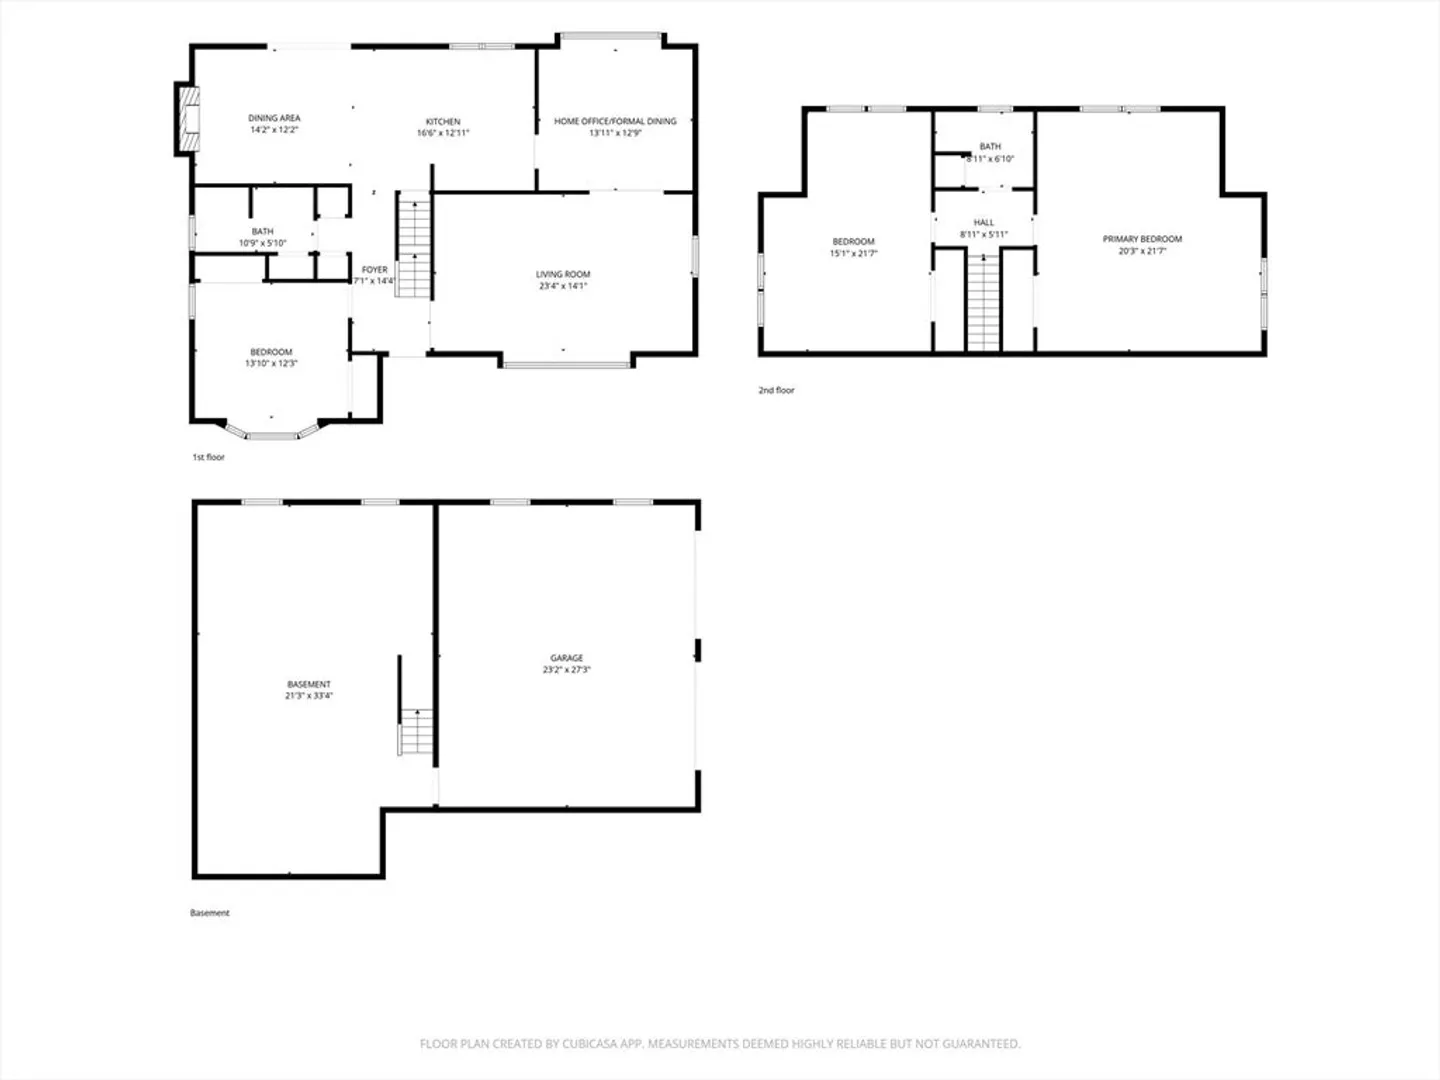
Gardener's Paradise! Nestled on 4.4 serene acres, this charming Cape-style home offers a peaceful retreat surrounded by nature. Stroll through abundant perennial gardens, relax by the picturesque waterfall, or unwind on the patio or deck while enjoying the privacy of the wooded setting. Inside, you'll find an oversized living room with a large picture window overlooking the beautiful front yard, a renovated kitchen featuring stunning two-tone cabinetry, updated countertops, induction range & coffee bar, open to the dining area with slider access to the deck—perfect for grilling and outdoor entertaining. Spacious, versatile floor plan with formal dining room currently being used as a home office. A first-floor bedroom with double closet offers flexible living options, while two spacious front-to-back bedrooms upstairs share a bath. Recent updates include new hardwood floors, renovated kitchen, a new septic tank and D-box. Conveniently located near Sterling's town center and route I-190.
-
Highlights
- Acres: 4
- Heating: Baseboard, Oil
- Property Class: Residential
- Style: Cape
- Year Built: 1983
- Cooling: Window Unit(s)
- Parking Spots: 8
- Property Type: Single Family Residence
- Total Rooms: 7
- Status: Closed
-
Additional Details
- Appliances: Range, Dishwasher, Microwave, Refrigerator, Washer, Dryer
- Construction: Frame
- Exterior Features: Porch, Deck - Wood, Patio
- Flooring: Vinyl, Carpet, Hardwood, Flooring - Hardwood
- Foundation Area: 1610
- Lot Features: Wooded
- SqFt Source: Public Record
- Year Built Source: Public Records
- Basement: Unfinished
- Exclusions: Additional Freezer In Basement Not Included. See Attached List For More Info
- Fireplaces: 1
- Foundation: Concrete Perimeter
- Interior Features: Home Office
- Roof: Shingle
- Year Built Details: Actual
- Zoning: Rrf
-
Amenities
- Community Features: Shopping, Tennis Court(s), Park, Walk/Jog Trails, Stable(s), Golf, Conservation Area, Highway Access, Public School
- Parking Features: Under, Paved Drive, Shared Driveway, Paved
- Covered Parking Spaces: 2
- Waterfront Features: Lake/Pond
-
Utilities
- Electric: Generator Connection
- Water Source: Private
- Sewer: Private Sewer
-
Fees / Taxes
- Assessed Value: $680,500
- Taxes: $8,540
- Tax Year: 2026
Similar Listings
Sold
28 Photos
Sold
42 Photos
Sold
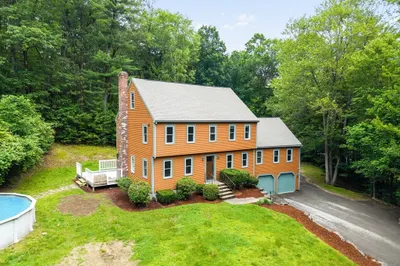
41 Photos
Sold
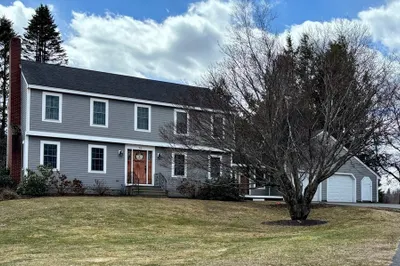
41 Photos
Content © 2026 MLS Property Information Network, Inc. The information in this listing was gathered from third party resources including the seller and public records.
Listing information provided courtesy of Keller Williams Realty - Merrimack.
MLS Property Information Network, Inc. and its subscribers disclaim any and all representations or warranties as to the accuracy of this information.
