
Sold!
$432,600
3
Beds
2/1
Baths
1,570
Living Area
-
Property Description
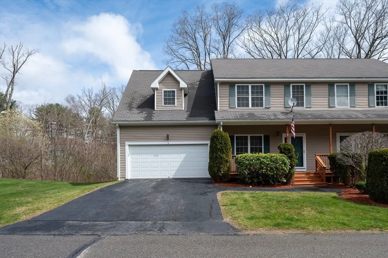
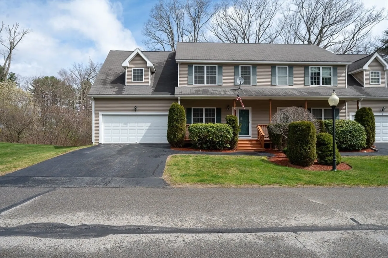
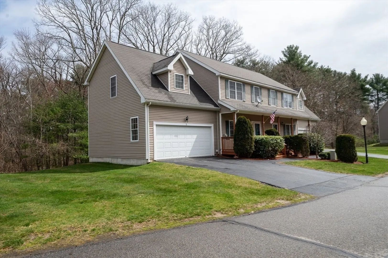
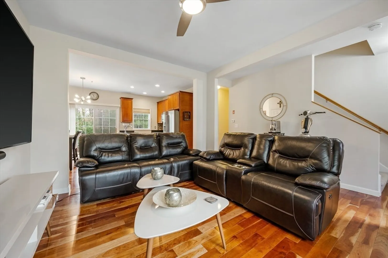
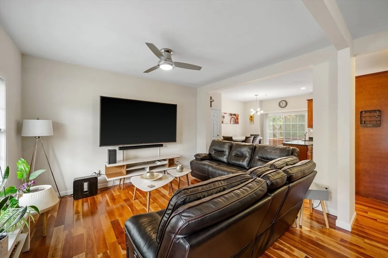
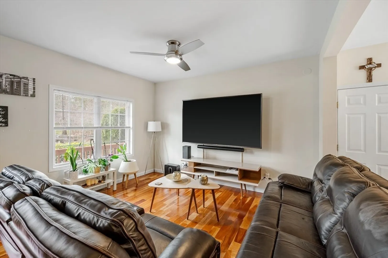
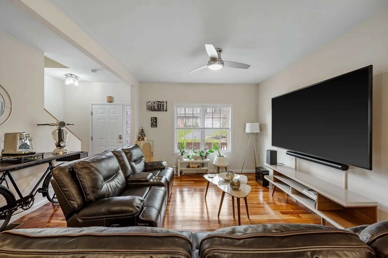
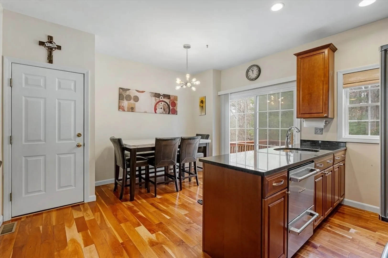
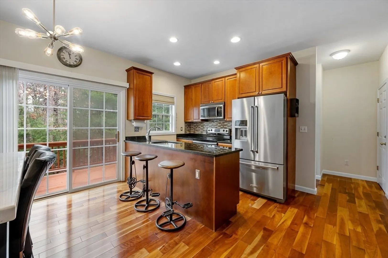
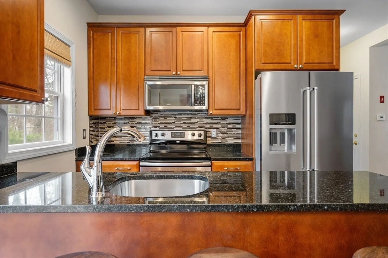
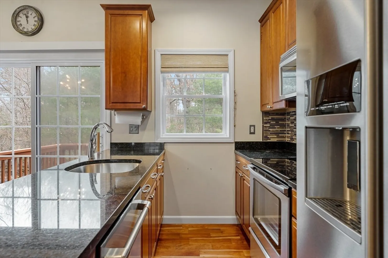
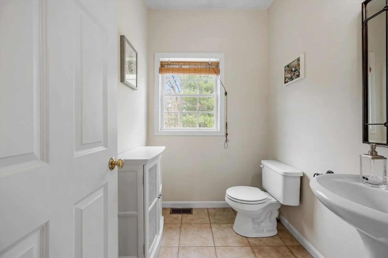
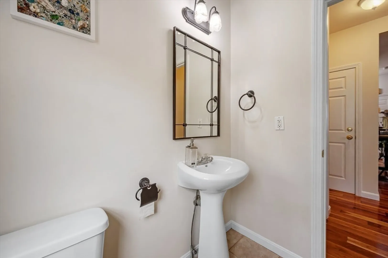
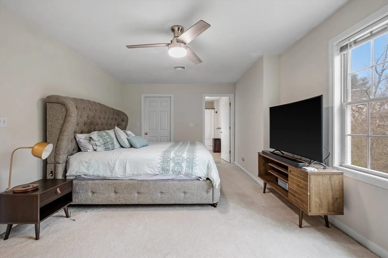
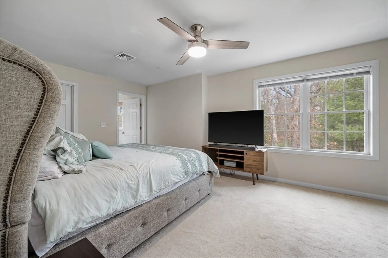
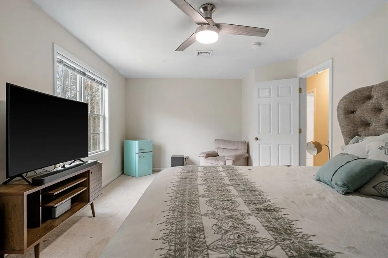
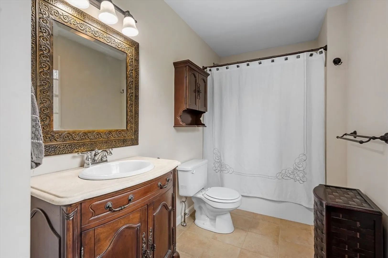
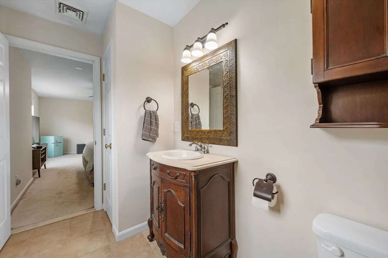
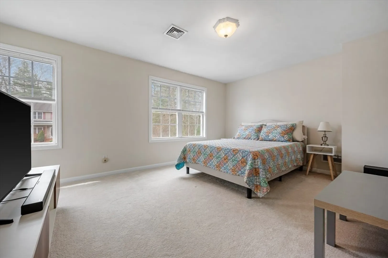
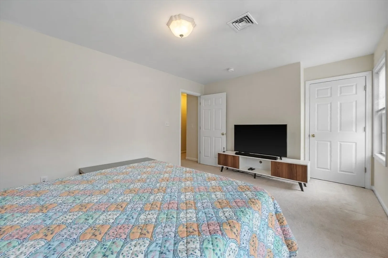
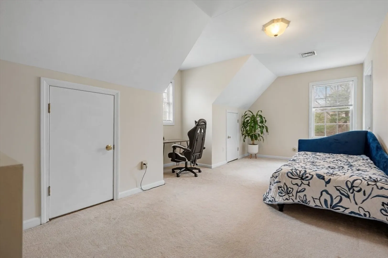
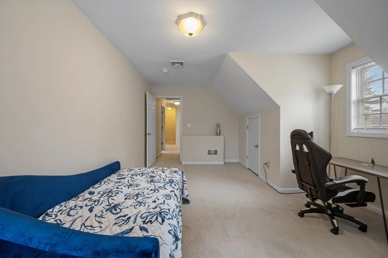
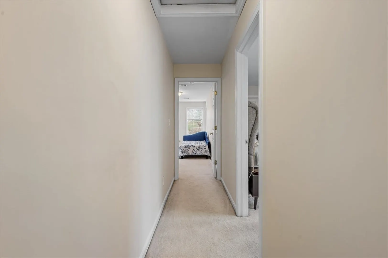
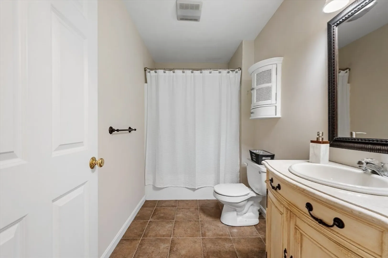
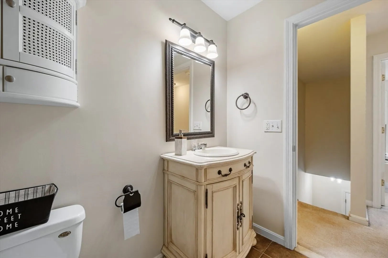
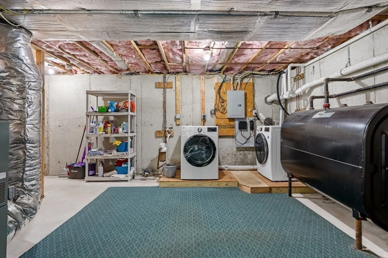
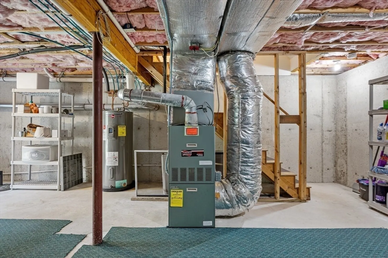
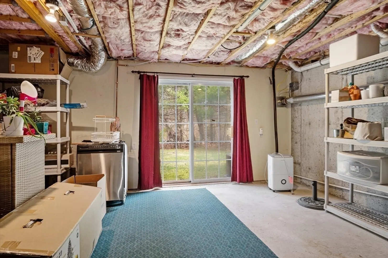
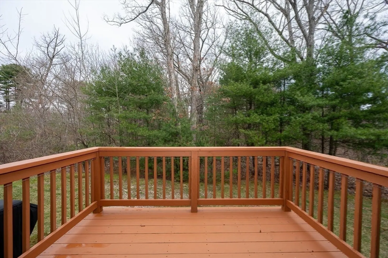
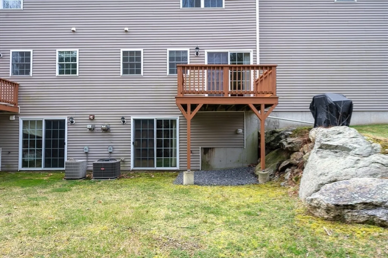
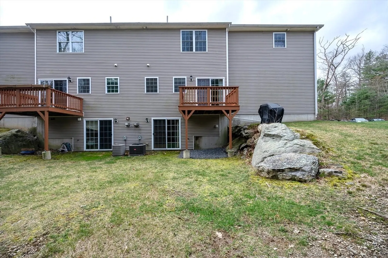
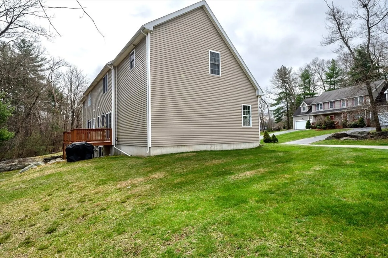
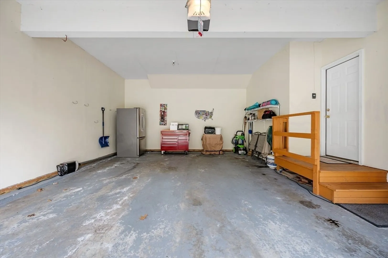
Welcome home to this beautiful three bedroom, two and a half bath condo! On the first floor, you will find an open floor plan with hardwood floors. The large living room flows into the eat-in kitchen that boasts beautiful cabinets, granite countertops, tile back splash and stainless steel appliances. The slider leads you to the back deck abutting the woods. A spacious half bath finishes the first floor. Upstairs you will find the spacious master bedroom with a walk-in closet and private bathroom. There are two additional good sized bedrooms upstairs with soft, clean carpet. Another full bathroom upstairs with lovely wood vanity finishes the second floor. The condo also features a spacious walkout basement with a slider ready to be finished or great for storage. The attached two car garage has a new garage door and opener that was just replaced in 2023. Very commuter friendly location - close to Mass Pike.
-
Highlights
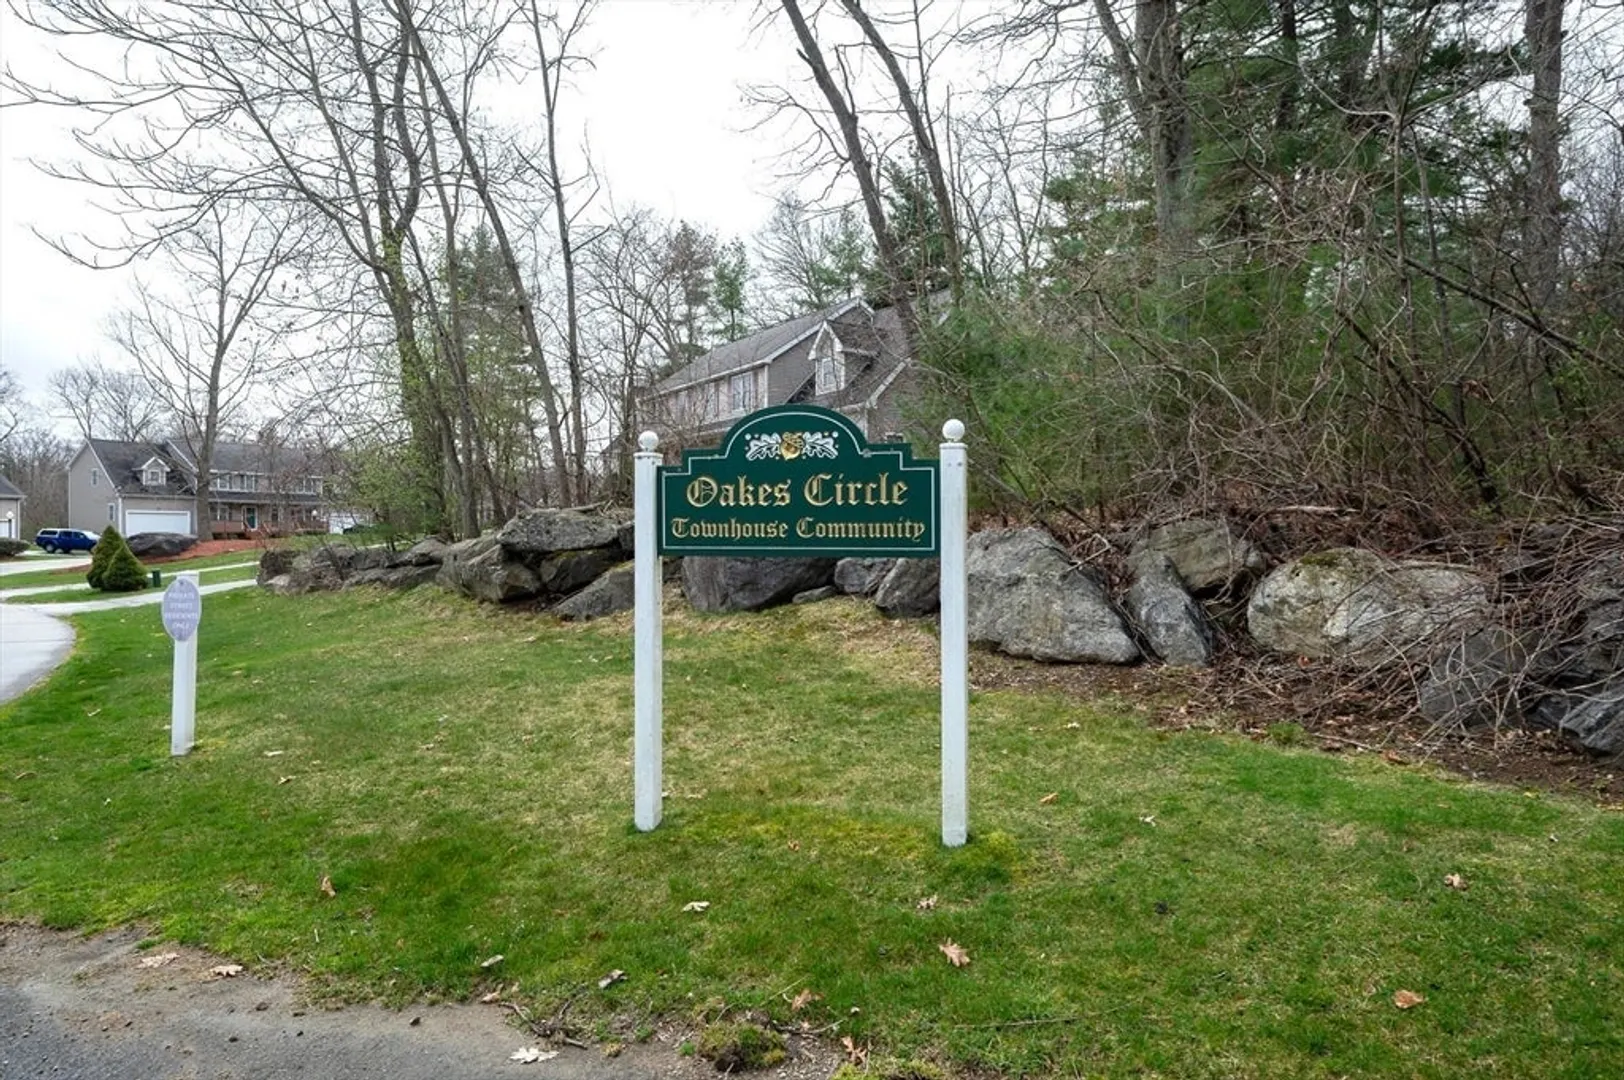
- Building Name: Oakes Circle Townhouse Community
- Heating: Central, Oil
- Parking Spots: 4
- Property Type: Condominium
- Total Rooms: 5
- Year Built: 2004
- Cooling: Central Air
- HOA Fee: $425
- Property Class: Residential
- Stories: 3
- Unit Number: 1
- Status: Closed
-
Additional Details
- Appliances: Range, Dishwasher, Microwave, Refrigerator
- Construction: Frame
- Flooring: Wood, Tile, Carpet
- Roof: Shingle
- Total Number of Units: 22
- Year Built Source: Public Records
- Basement: Y
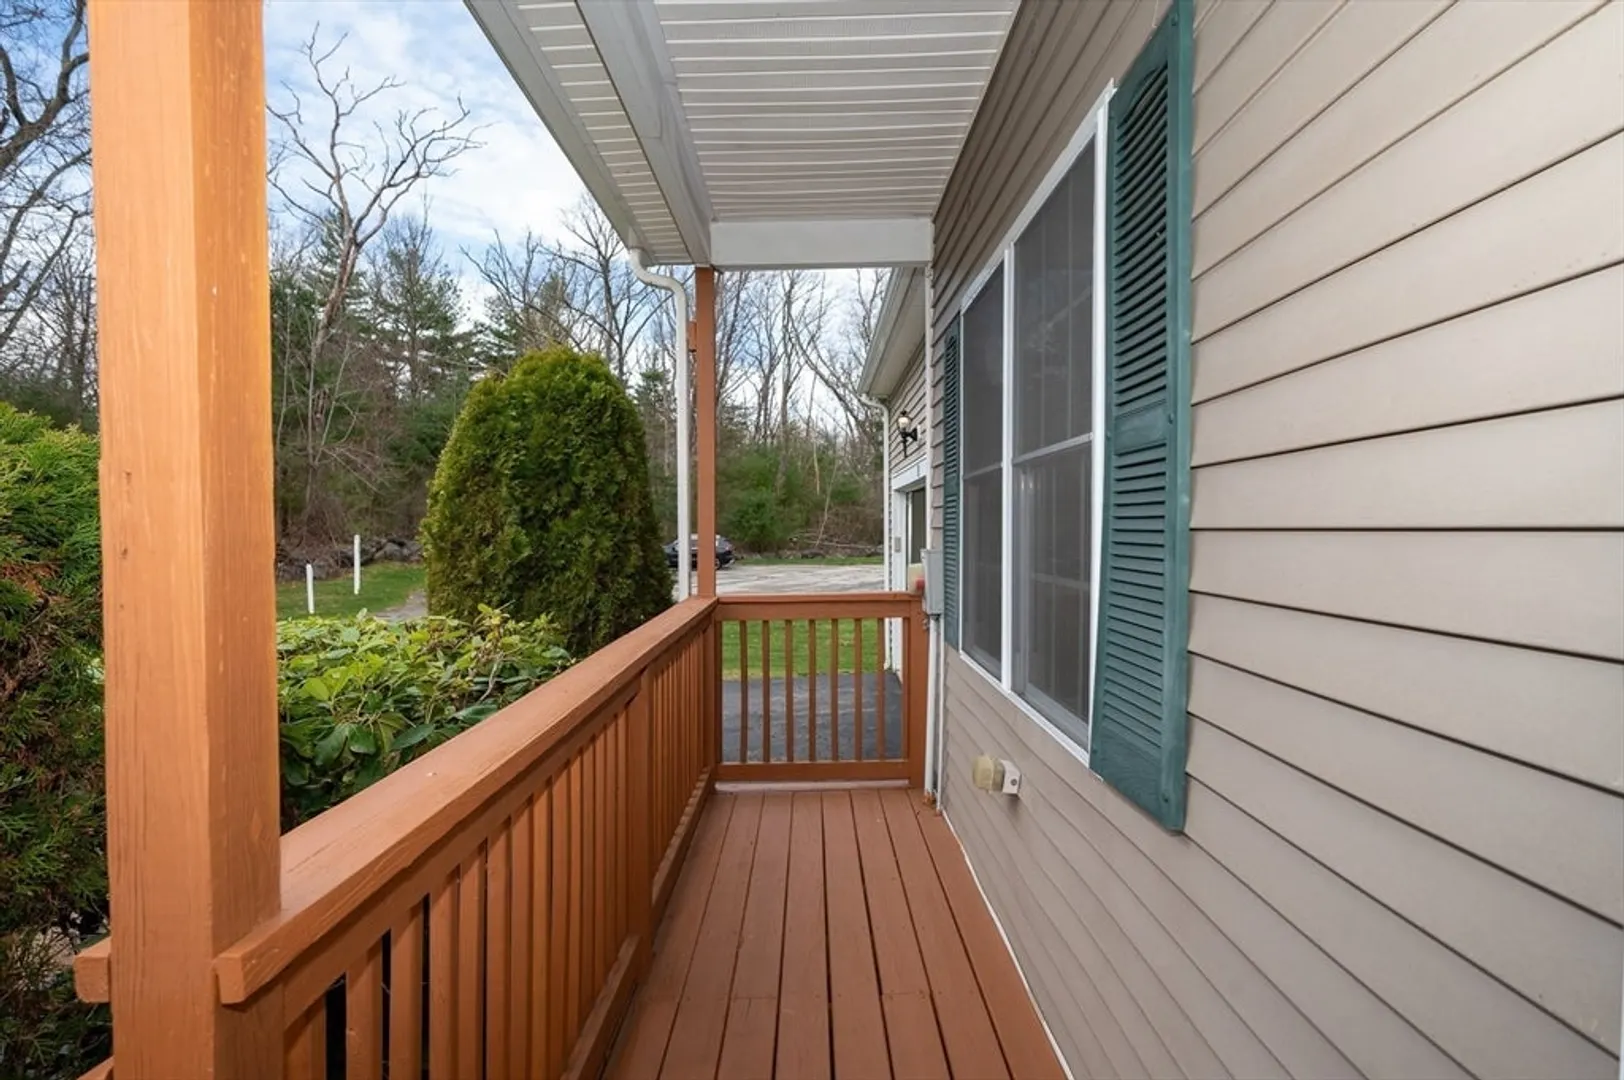
- Exterior Features: Porch, Deck
- Pets Allowed: Yes w/ Restrictions
- SqFt Source: Public Record
- Year Built Details: Actual
- Zoning: Res Condo
-
Amenities
- Covered Parking Spaces: 2
- Parking Features: Attached, Garage Door Opener, Off Street
-
Utilities
- Sewer: Private Sewer
- Water Source: Public
-
Fees / Taxes
- Assessed Value: $399,400
- HOA Fee Includes: Insurance, Maintenance Structure, Road Maintenance, Maintenance Grounds, Snow Removal
- Taxes: $5,284
- HOA Fee Frequency: Monthly
- Tax Year: 2024
Similar Listings
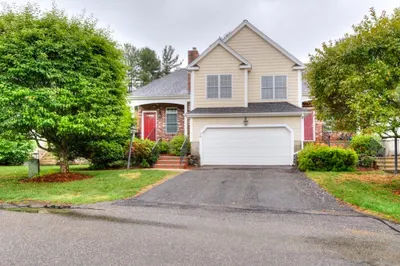
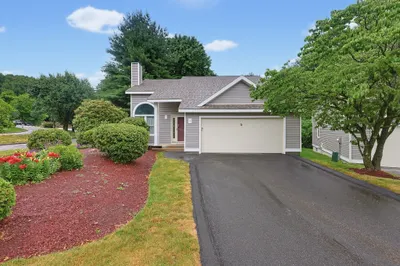
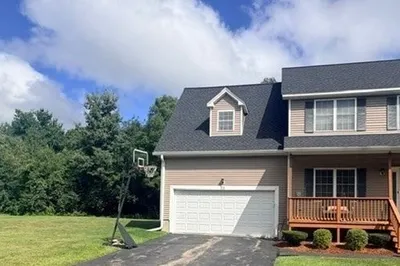
Sold
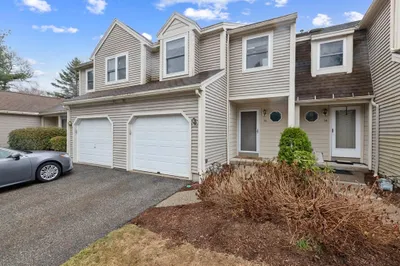
35 Photos
Sold
36 Photos
Sold
34 Photos
Sold
0 Photos
Content © 2026 MLS Property Information Network, Inc. The information in this listing was gathered from third party resources including the seller and public records.
Listing information provided courtesy of KW Pinnacle Central.
MLS Property Information Network, Inc. and its subscribers disclaim any and all representations or warranties as to the accuracy of this information.
