
Sold!
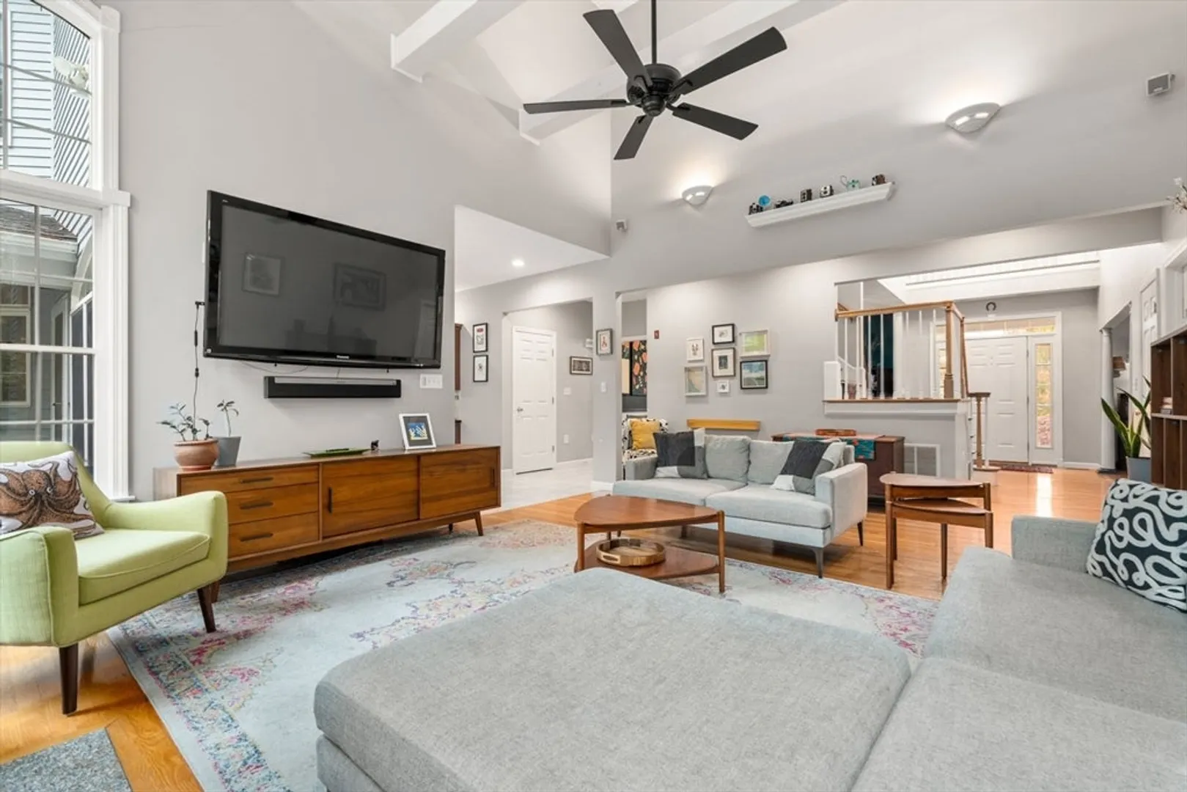
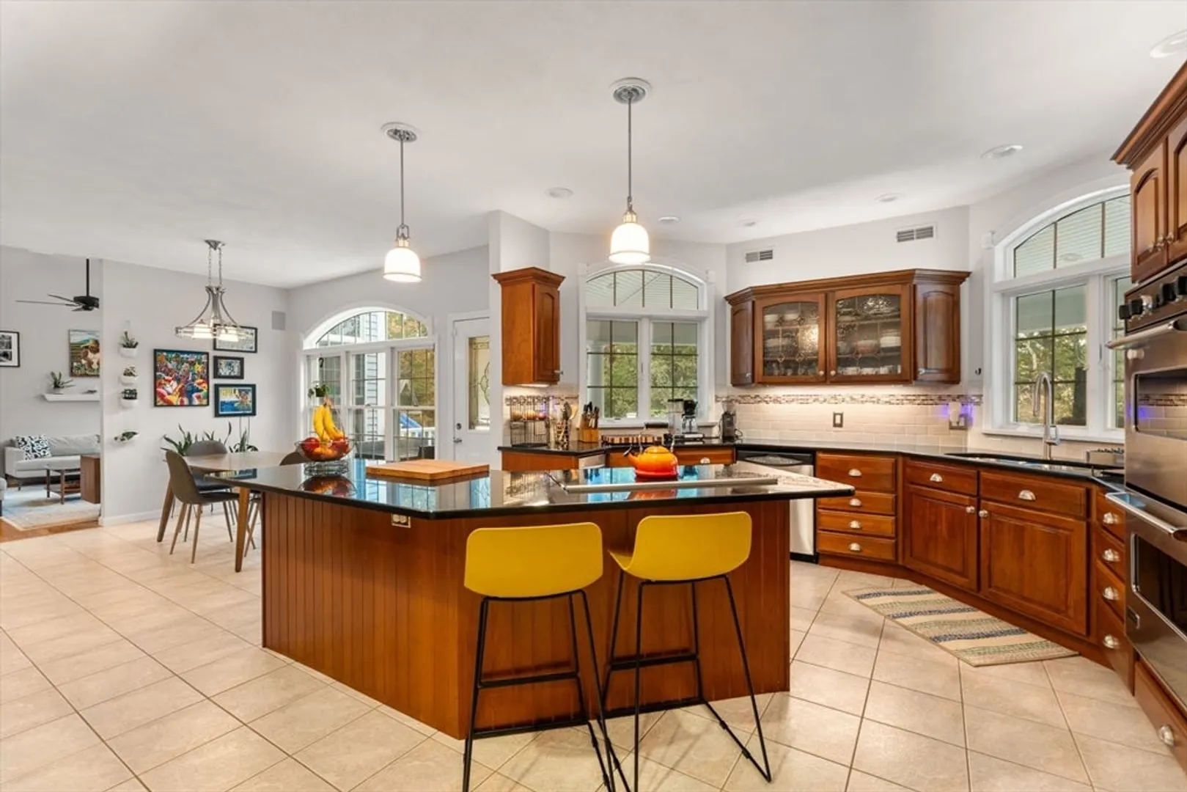
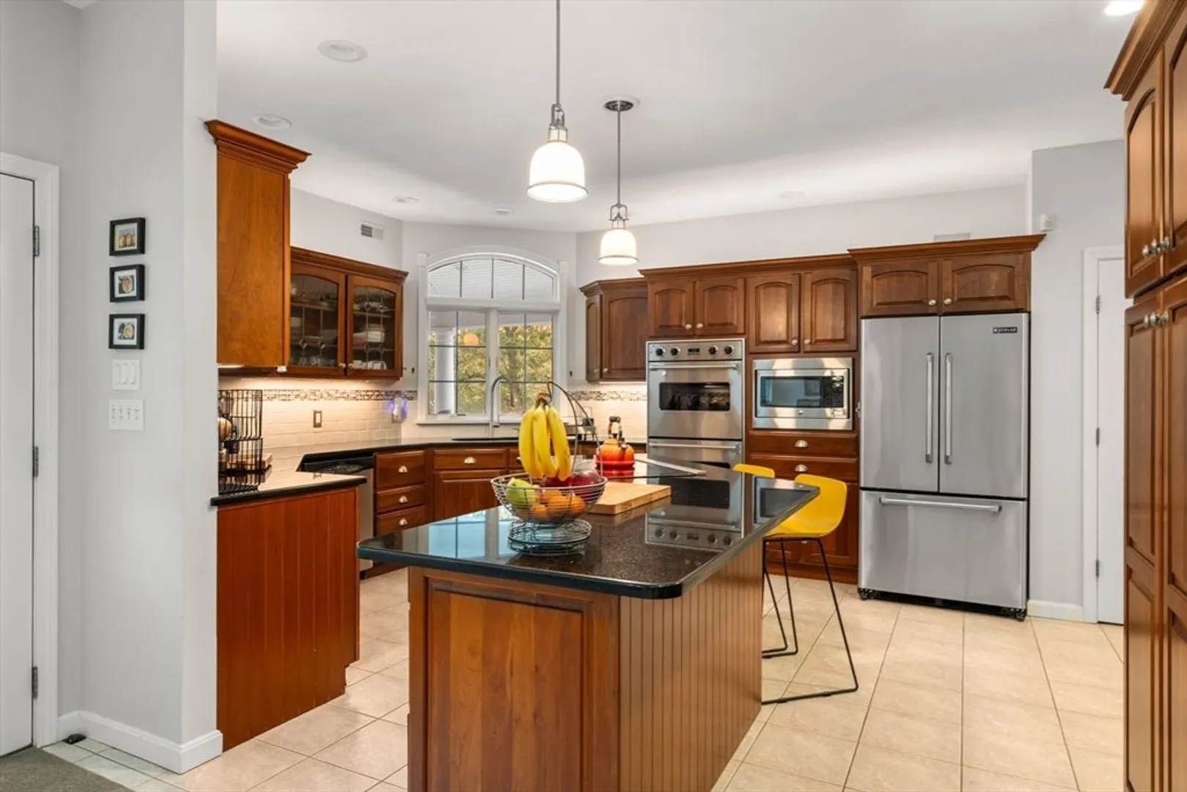
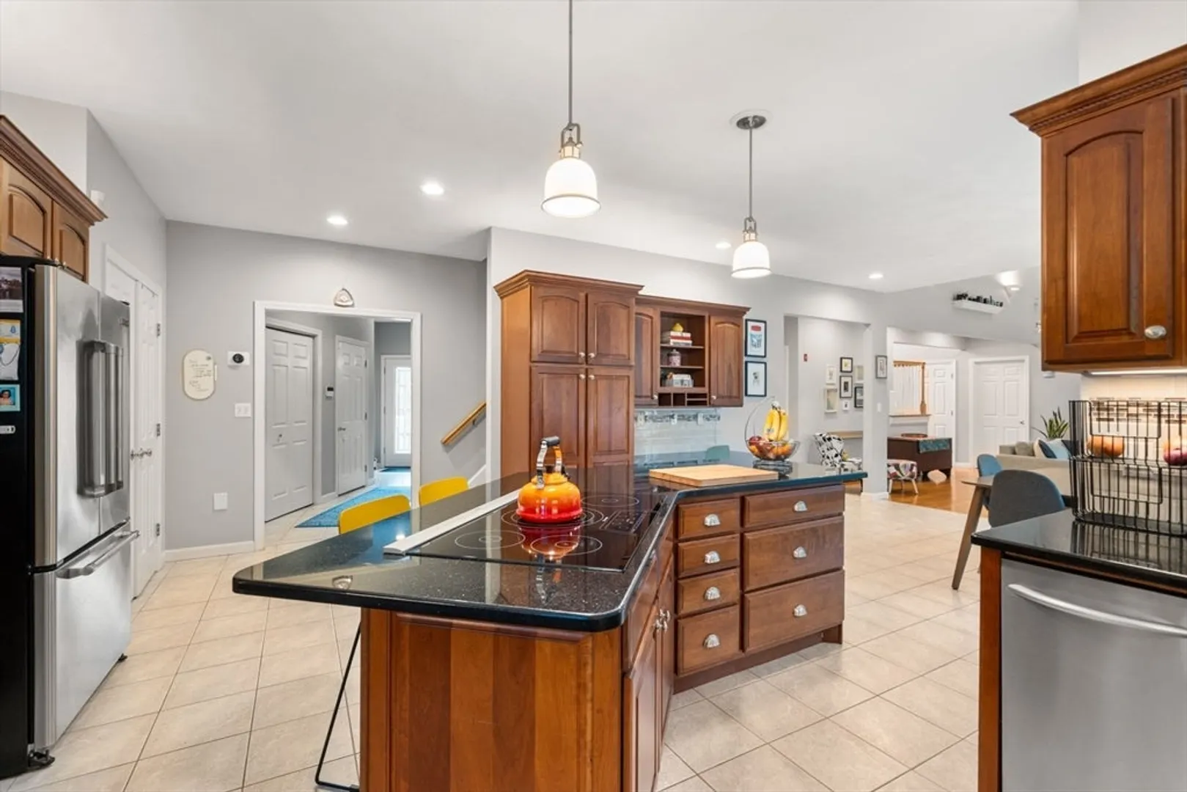
$1,386,000
5
Beds
3/1
Baths
6,038
Living Area
-
Property Description
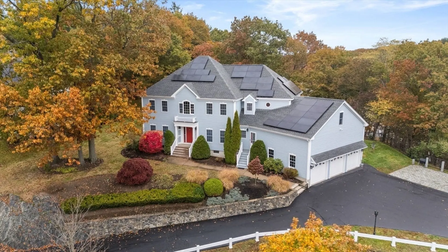
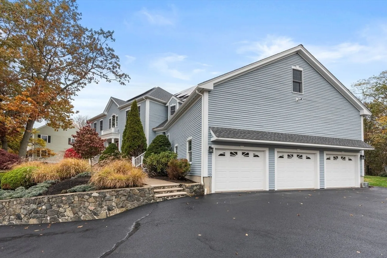
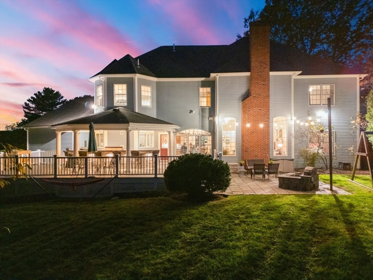
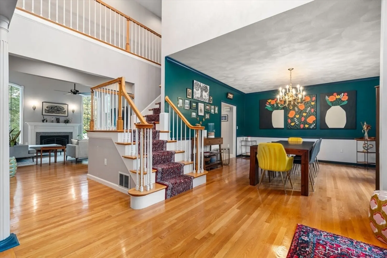
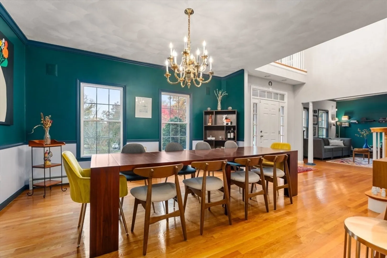
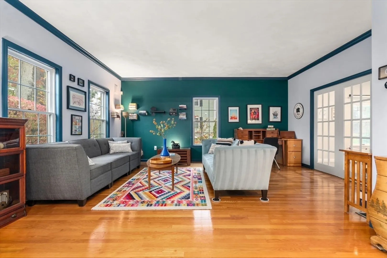
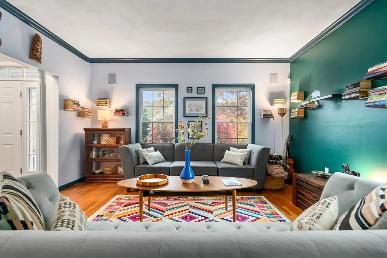
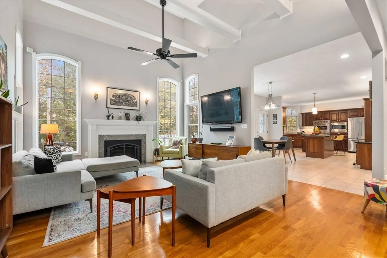
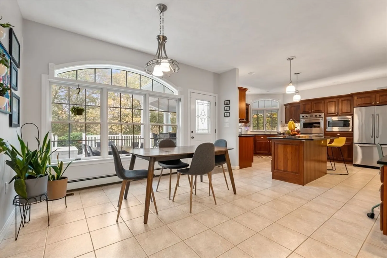
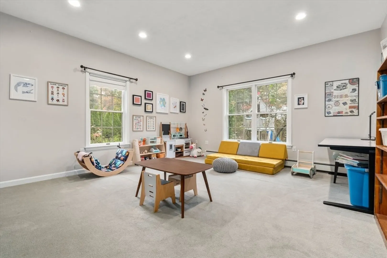
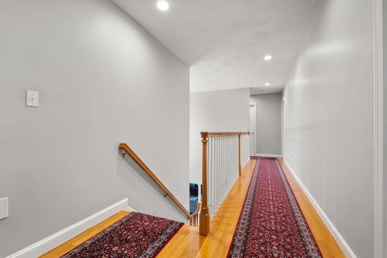
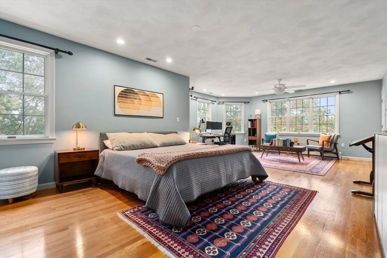
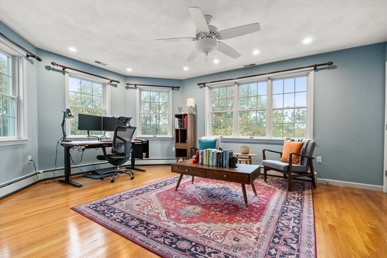
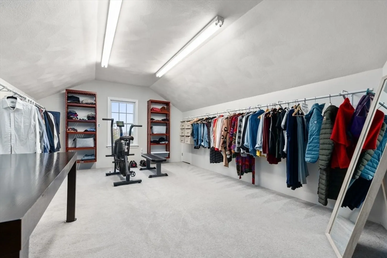
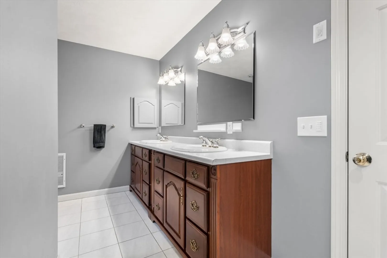
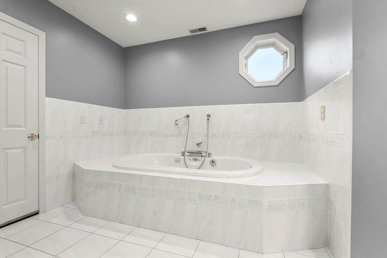
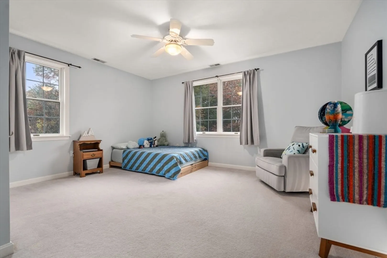
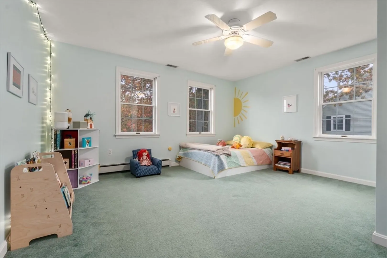
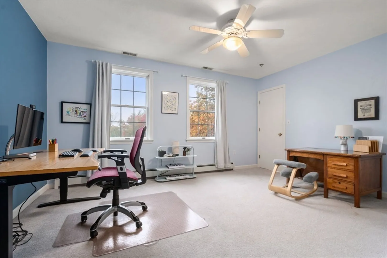
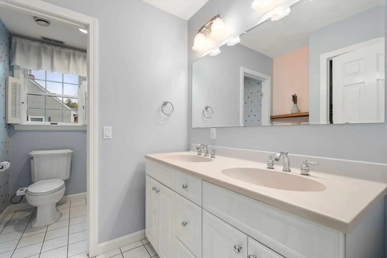
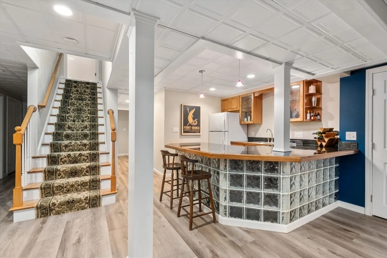
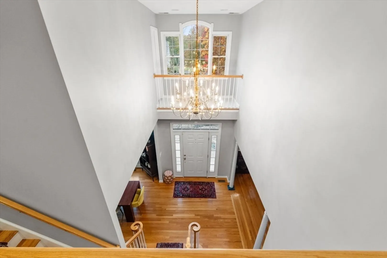
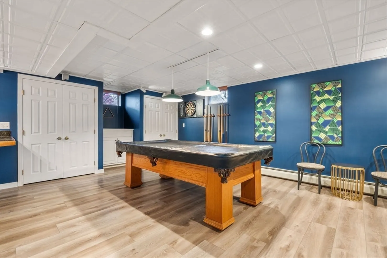
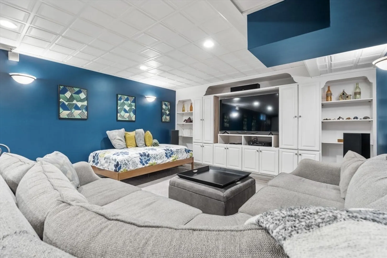
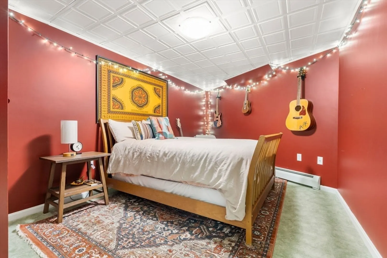
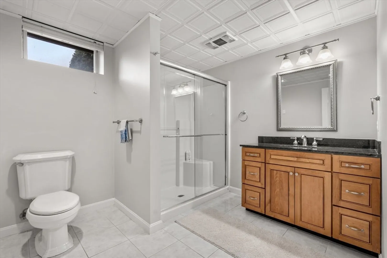
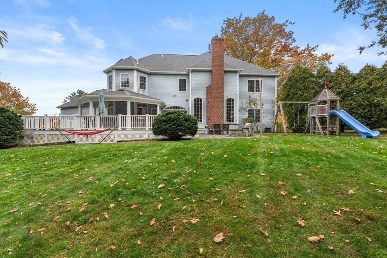
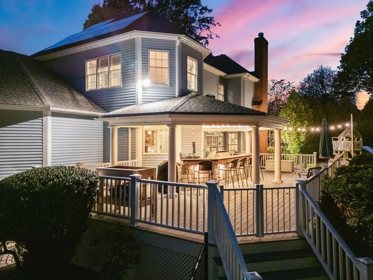
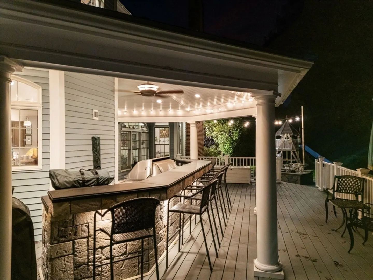
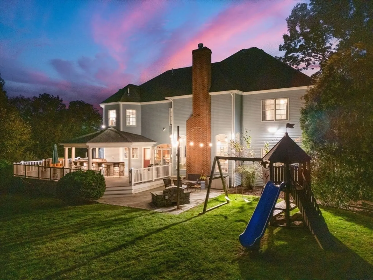
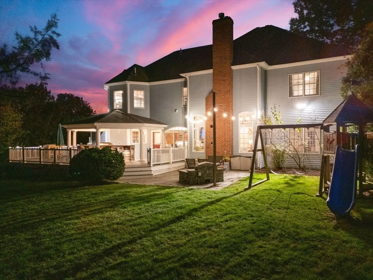
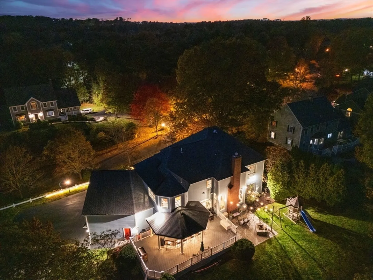
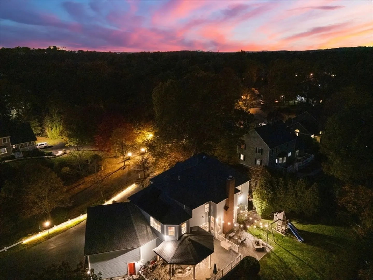
Beautifully sited on a landscaped lot in one of Danvers’ premier neighborhoods, this custom Colonial offers exceptional space, flexibility, and style. Step outside to a Lynx outdoor kitchen with double cooktop, grill, sink, bar seating, and fire pit, perfect for year-round entertaining. Inside the gourmet kitchen features a Thermador induction cooktop and Viking double ovens, opening to formal living and dining areas ideal for hosting. A cathedral-ceiling family room with gas fireplace provides a warm, inviting retreat. Upstairs, the primary suite offers a spa-like bath with Jacuzzi tub, double vanity, and separate shower. A main-level office or bedroom overlooks the yard, while the lower-level in-law suite includes a kitchen, living area, bedroom, and bath, perfect for guests or multi-generational living. Extended finished space adds room for a gym, game area, or media lounge. Updated roof, renovated deck, and owned solar panels complete this turn-key home.
-
Highlights
- Cooling: Central Air
- HOA Fee: $95
- Property Class: Residential
- Style: Colonial
- Year Built: 1997
- Heating: Electric
- Parking Spots: 8
- Property Type: Single Family Residence
- Total Rooms: 12
- Status: Closed
-
Additional Details
- Appliances: Water Heater, Oven, Dishwasher, Disposal, Trash Compactor, Microwave, Range, Refrigerator, Washer, Dryer, ENERGY STAR Qualified Refrigerator, ENERGY STAR Qualified Dryer, ENERGY STAR Qualified Dishwasher, ENERGY STAR Qualified Washer, Vacuum System, Cooktop, Rangetop - ENERGY STAR, Plumbed For Ice Maker
- Construction: Frame
- Fireplaces: 1
- Foundation: Concrete Perimeter
- Lot Features: Cul-De-Sac, Corner Lot, Gentle Sloping
- Roof: Shingle
- Year Built Details: Actual
- Zoning: R3
- Basement: Full, Finished, Partially Finished, Walk-Out Access, Interior Entry, Garage Access, Concrete
- Exterior Features: Porch, Deck, Deck - Roof, Deck - Composite, Patio, Covered Patio/Deck, Rain Gutters, Professional Landscaping, Sprinkler System, Decorative Lighting, Fenced Yard, Garden, Lighting, Stone Wall
- Flooring: Tile, Vinyl, Carpet, Hardwood, Flooring - Hardwood, Flooring - Wall to Wall Carpet, Flooring - Vinyl
- Interior Features: Closet, Lighting - Overhead, Bathroom - Full, Bathroom - Tiled With Shower Stall, Countertops - Stone/Granite/Solid, Closet/Cabinets - Custom Built, Wet bar, Recessed Lighting, Lighting - Pendant, Entry Hall, Sitting Room, Bedroom, Bathroom, Central Vacuum, Walk-up Attic, Laundry Chute, Wired for Sound
- Road Frontage Type: Public
- SqFt Source: Public Record
- Year Built Source: Public Records
-
Amenities
- Community Features: Public Transportation, Shopping, Pool, Tennis Court(s), Park, Walk/Jog Trails, Golf, Medical Facility, Bike Path, Conservation Area, Highway Access, House of Worship, Private School, Public School
- Parking Features: Attached, Garage Door Opener, Workshop in Garage, Garage Faces Side, Oversized, Paved Drive, Off Street, Paved
- Covered Parking Spaces: 3
- Security Features: Security System
-
Utilities
- Electric: Circuit Breakers, 200+ Amp Service
- Water Source: Public
- Sewer: Public Sewer
-
Fees / Taxes
- Assessed Value: $1,293,900
- HOA Fee Frequency: Annually
- Taxes: $14,220
- HOA: Yes
- Tax Year: 2025
Similar Listings
Sold
42 Photos
Sold
30 Photos
Sold
42 Photos
Sold
42 Photos
Content © 2026 MLS Property Information Network, Inc. The information in this listing was gathered from third party resources including the seller and public records.
Listing information provided courtesy of Citipoint Realty Services, LLC.
MLS Property Information Network, Inc. and its subscribers disclaim any and all representations or warranties as to the accuracy of this information.
