
Sold!
$1,599,000
4
Beds
2/1
Baths
3,419
Living Area
-
Property Description
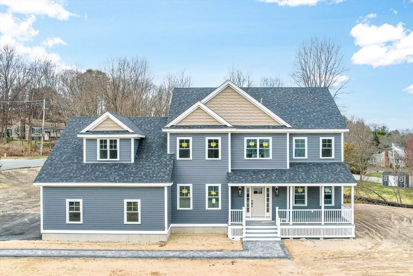
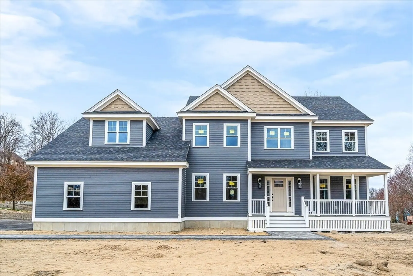
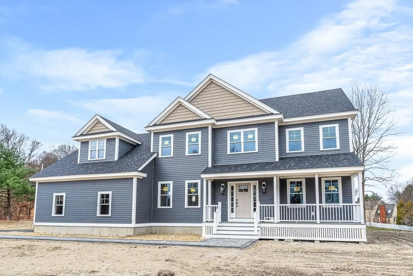
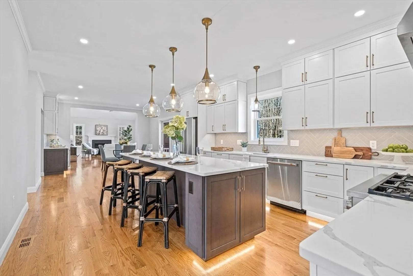
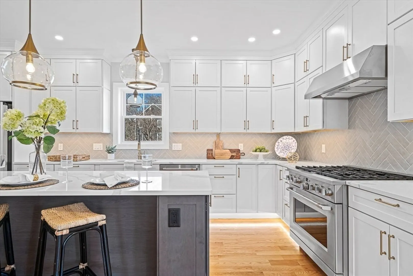
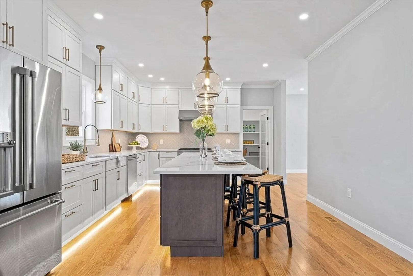
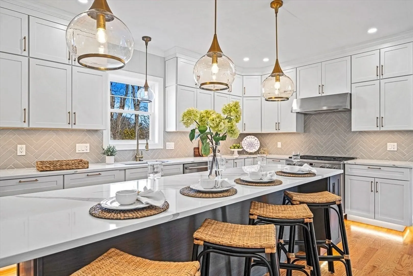
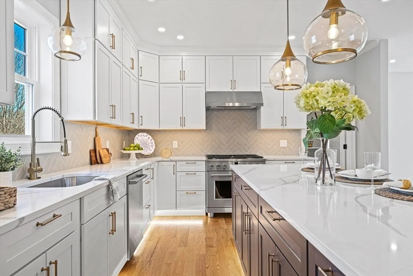
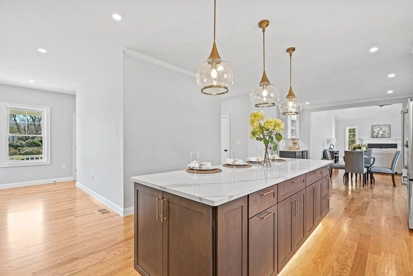
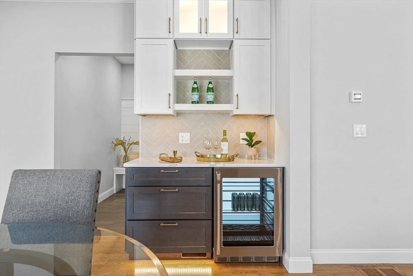
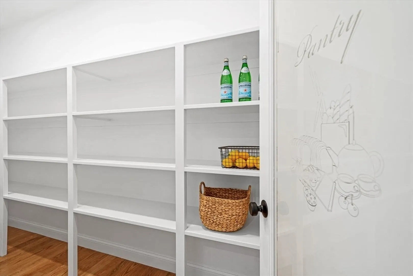
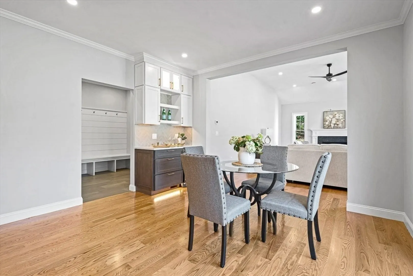
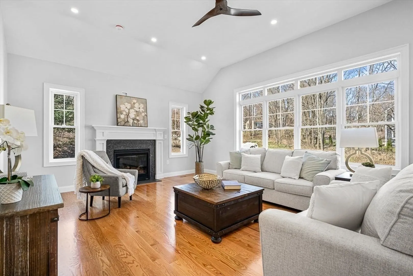
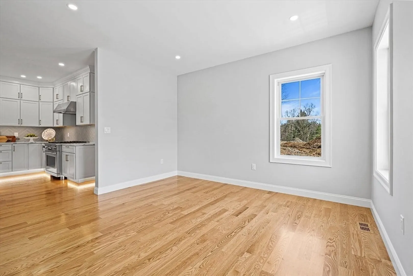
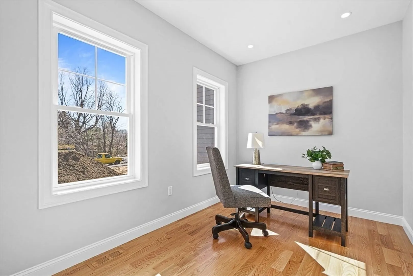
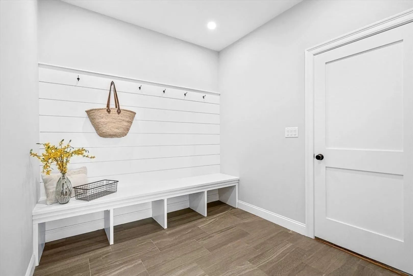
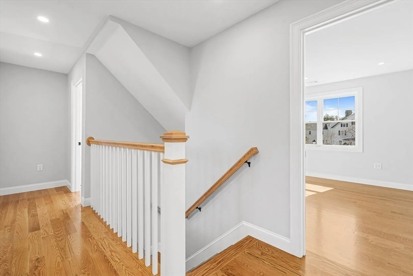
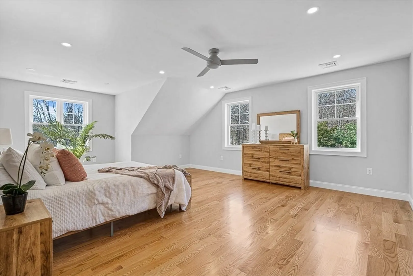
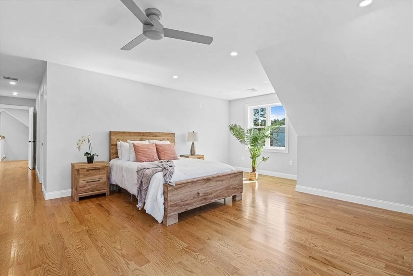
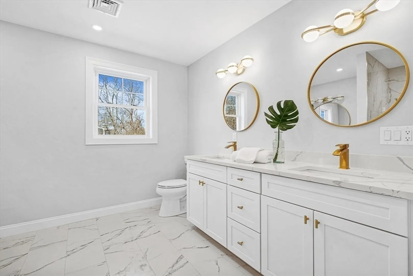
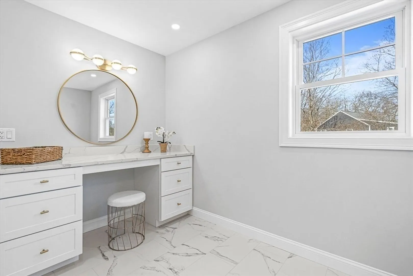
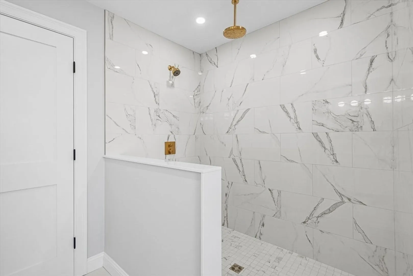
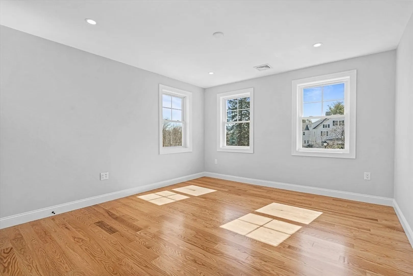
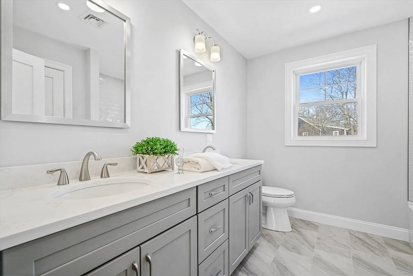
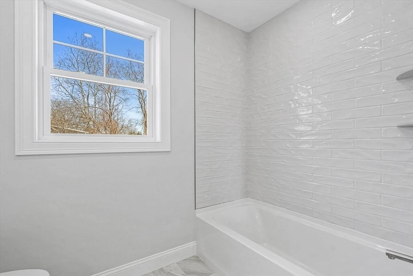
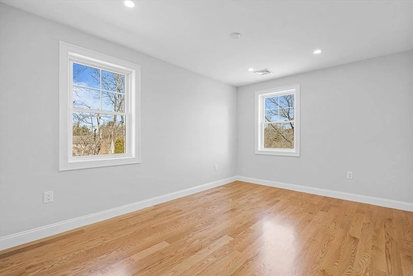
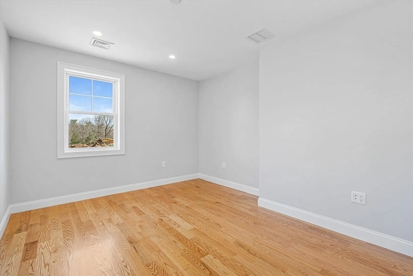
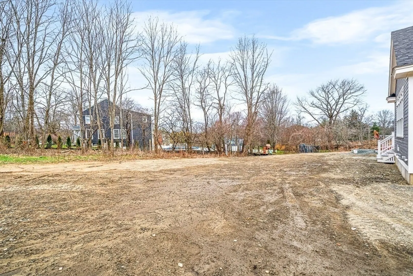
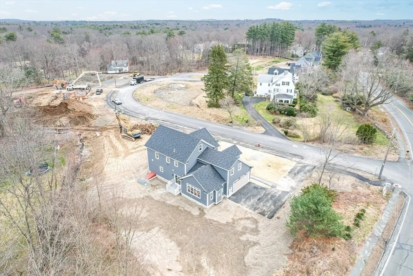
New Construction! Meticulously crafted luxury colonial located on new cul-de-sac subdivision in highly desirable St. John's Prep area. The spacious & inviting floor plan is ideal for entertaining & modern day living. The kitchen exudes elegance, highlighted by a 10ft beechwood island, shaker cabinets, sleek gold hardware, ss appliances, herringbone backsplash, cabinet lighting, stunning light fixtures, & dream-worthy walk-in pantry PLUS custom beverage station. Living rm boasts high ceilings, lrg windows, & modern gas fireplace. Main flr also has perfectly placed office, bath, & flex rm that can be used for dining, playroom, etc. Primary suite presents a giant walk-in closet & luxury bath showcasing enormous walk-in shower, double sinks, heated floors & large vanity! Laundry rm has washer/dryer included! 3rd level finished for a teen suite or playroom, office, guest rm, media rm-whatever you desire! Full basement is perfect for future expansion, gym, workshop, storage.
-
Highlights
- Cooling: Central Air
- Parking Spots: 6
- Property Type: Single Family Residence
- Total Rooms: 10
- Status: Closed
- Heating: Forced Air, Radiant
- Property Class: Residential
- Style: Colonial
- Year Built: 2024
-
Additional Details
- Appliances: Water Heater, Tankless Water Heater, Range, Dishwasher, Disposal, Refrigerator, Washer, Dryer, Wine Refrigerator, Range Hood
- Construction: Frame
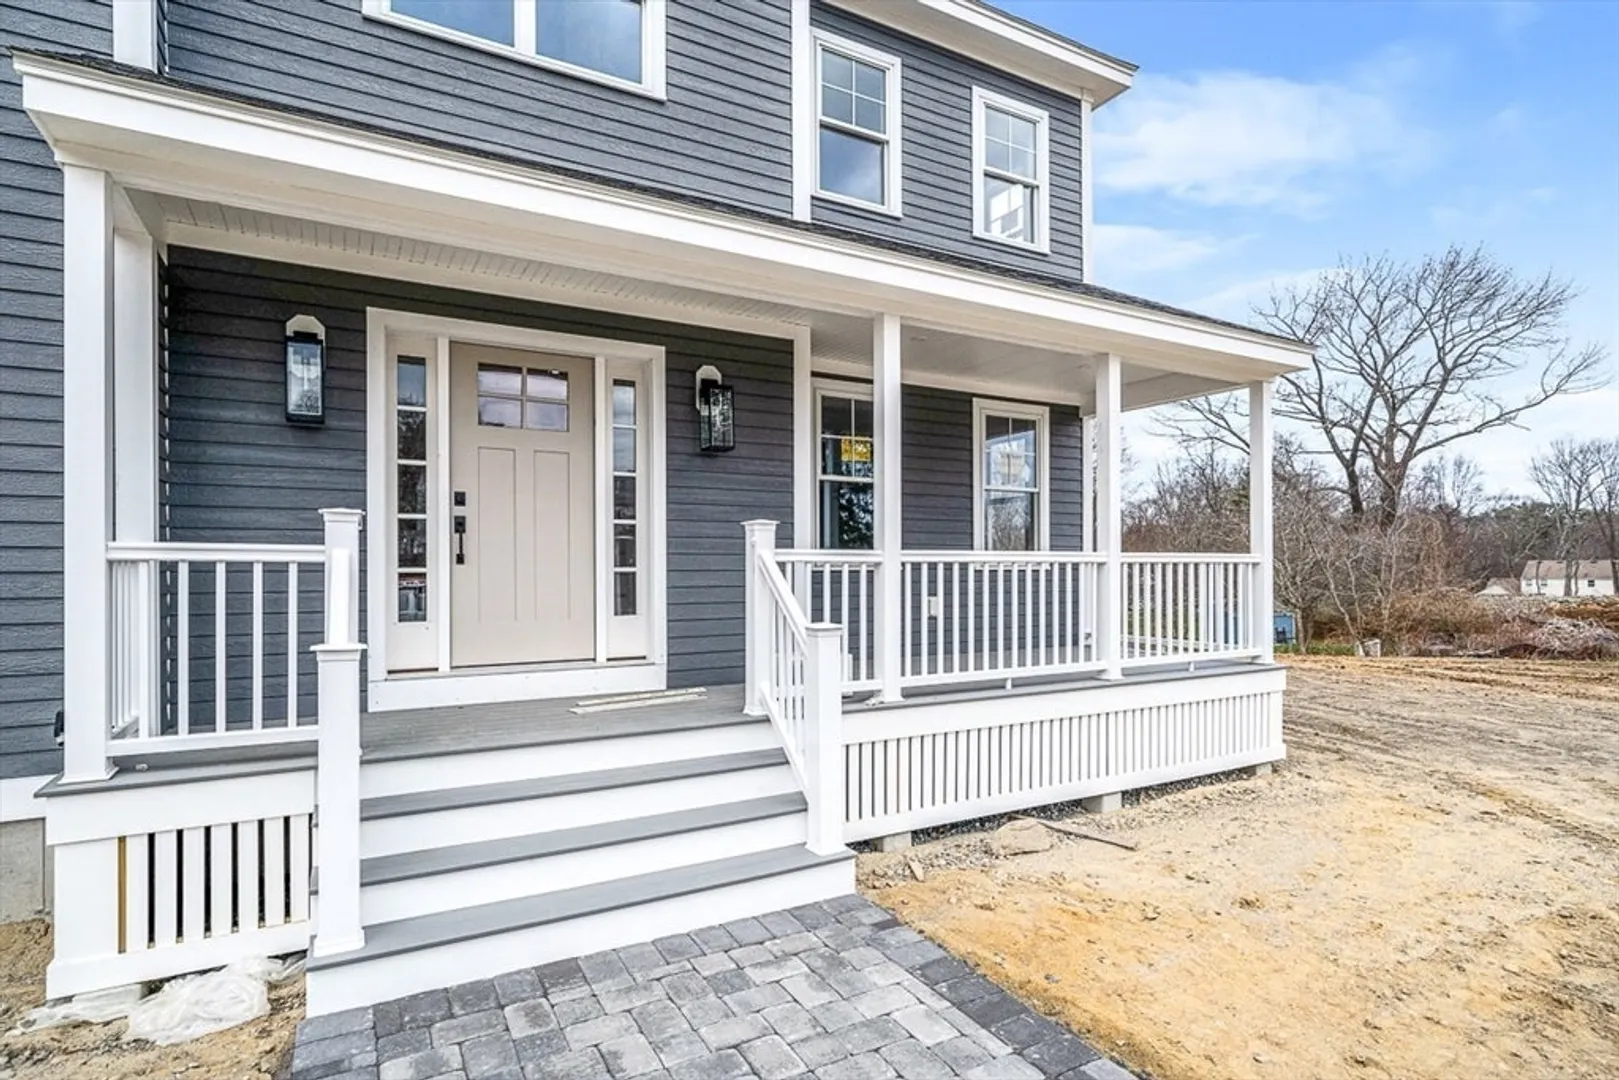
- Exterior Features: Porch, Decorative Lighting, Screens
- Flooring: Tile, Carpet, Hardwood, Flooring - Hardwood, Flooring - Wall to Wall Carpet
- Interior Features: Cable Hookup, High Speed Internet Hookup, Recessed Lighting, Closet, Open Floorplan, Office, Bonus Room
- Road Frontage Type: Public
- Year Built Details: Actual
- Zoning: R3
- Basement: Full, Interior Entry, Bulkhead, Radon Remediation System, Concrete, Unfinished
- Exclusions: Brand New Washer/Dryer Included In Sale
- Fireplaces: 1
- Foundation: Concrete Perimeter
- Lot Features: Cul-De-Sac, Corner Lot, Level
- Roof: Shingle
- Year Built Source: Builder
-
Amenities
- Community Features: Shopping, Park, Walk/Jog Trails, Medical Facility, Bike Path, Highway Access, Private School, Public School
- Parking Features: Attached, Paved Drive, Off Street
- Covered Parking Spaces: 2
-
Utilities
- Electric: 200+ Amp Service
- Water Source: Public, Private
- Sewer: Public Sewer
-
Fees / Taxes
- Buyer Agent Compensation: 2%
- Facilitator Compensation: 2%
- Tax Year: 2024
- Compensation Based On: Gross/Full Sale Price
- Home Warranty: 1
Similar Listings
Sold
5 Photos
Sold
NEW CONSTRUCTION
42 Photos
Sold
40 Photos
Sold
42 Photos
Content © 2026 MLS Property Information Network, Inc. The information in this listing was gathered from third party resources including the seller and public records.
Listing information provided courtesy of William Raveis R.E. & Home Services.
MLS Property Information Network, Inc. and its subscribers disclaim any and all representations or warranties as to the accuracy of this information.
