
33 North St
$1,599,999
4
Beds
3/1
Baths
3,360
Sqft
- Request Info
- Call
- Save
-
More
- Mortgage Calculator

Property Tools
$1,599,999
4
Beds
3/1
Baths
3,360
Living Area
-
Property Description
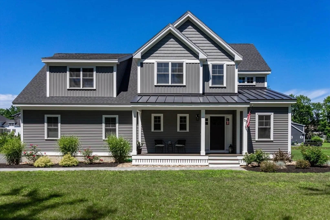
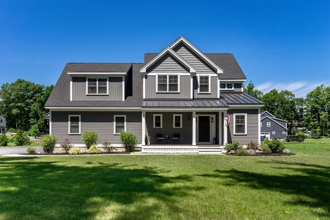
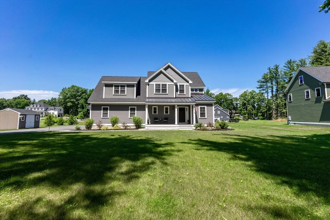
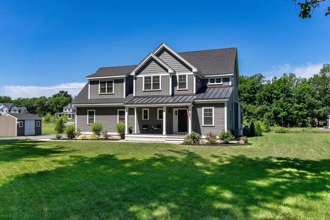
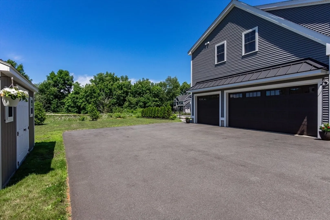
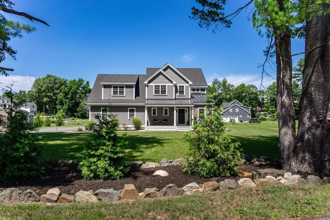
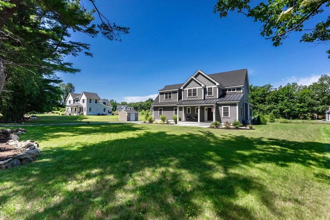
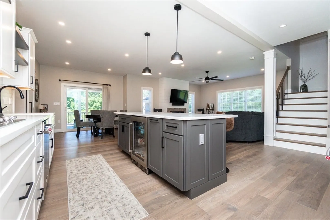
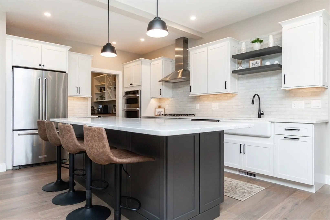
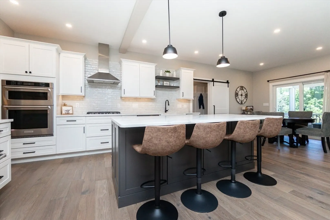
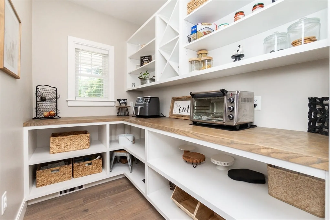
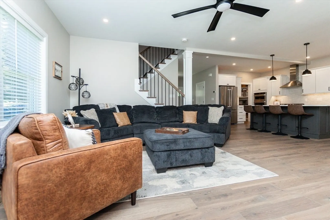
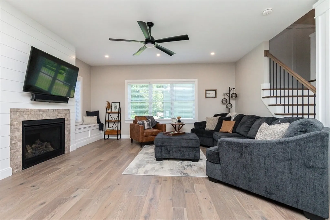
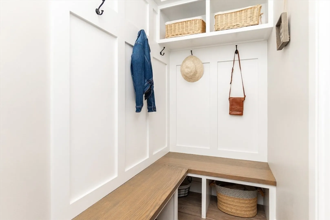
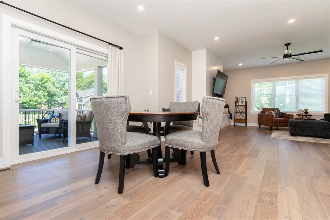
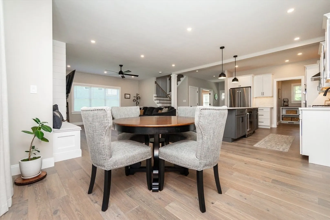
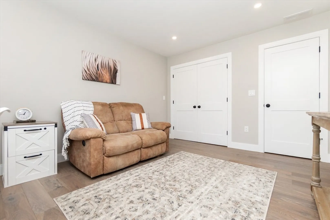
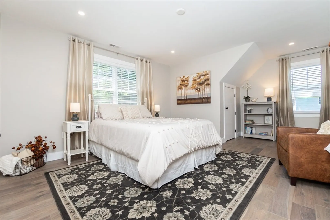
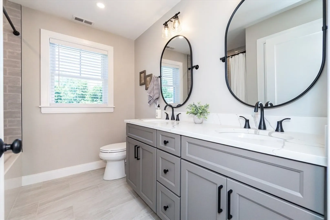
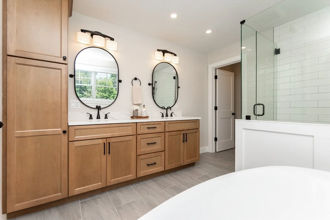
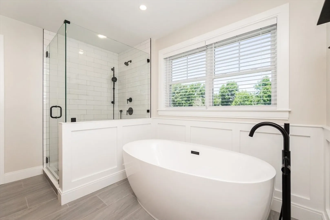
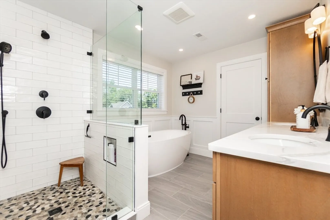
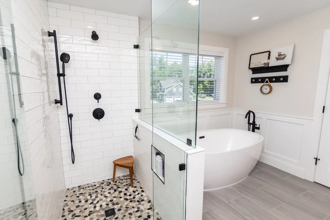
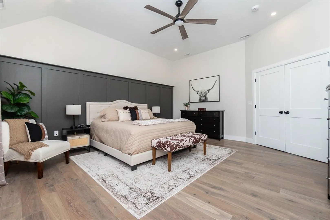
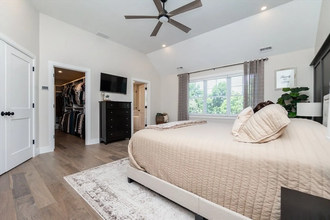
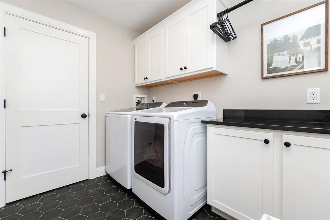
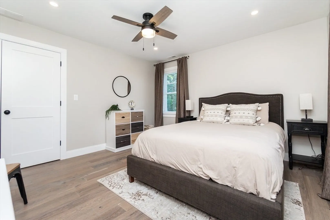
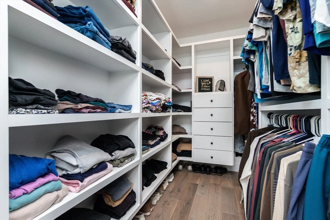
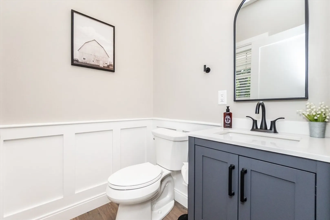
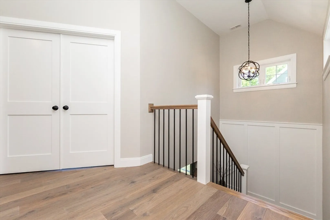
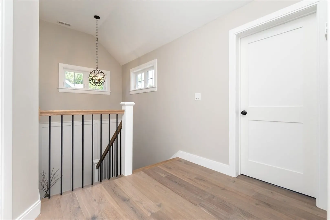
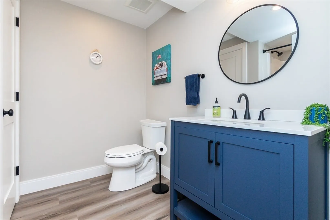
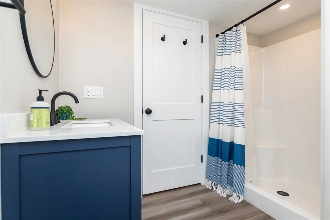
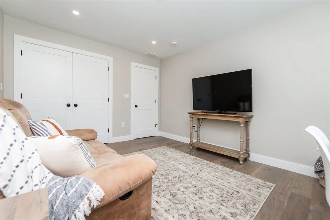
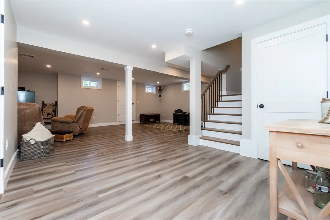
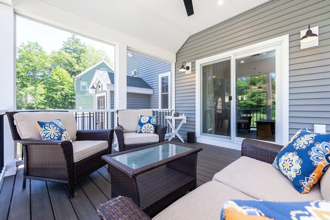
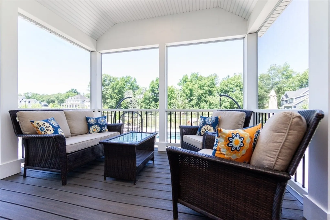
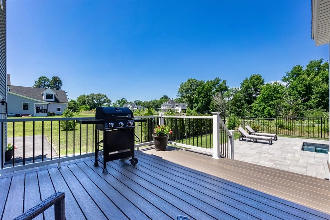
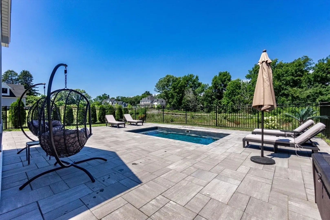
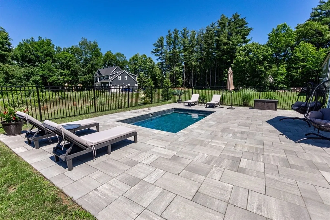
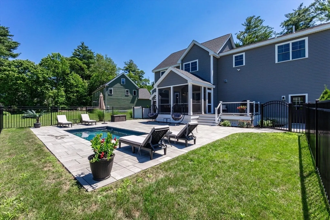
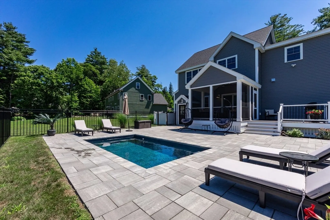
Better than new, this stunning 4-bedroom, 3 full &1 half bath, Custom home offers over 3,300 sq. ft. of thoughtfully designed living space with exceptional upgrades throughout. The open-concept floor plan features 8 Ft High Ceilings, Chef's kitchen with upgraded KitchenAid appliances, Quartz countertops, a butler's pantry, custom shelving, and Statement walls. The luxurious primary suite boasts a cathedral ceiling and spa-inspired bath with a soaking tub. Enjoy seamless indoor-outdoor living with a screened porch, second-story deck, heated saltwater plunge pool, patio, irrigation system, and beautifully landscaped yard. Additional highlights include a 3-car heated garage with mudroom, finished basement, engineered hardwood floors, Sonos sound system, Lutron smart lighting, Bosch 4-zone heat pump system, MyQ smart garage door opener, metal roof accents, public water and sewer, and no carpet throughout. A truly exceptional home combining luxury, comfort, and modern convenience.
-
Highlights
- Cooling: Heat Pump
- Parking Spots: 13
- Property Type: Single Family Residence
- Total Rooms: 9
- Status: Active
- Heating: Heat Pump
- Property Class: Residential
- Style: Colonial
- Year Built: 2024
-
Additional Details
- Appliances: Water Heater, Tankless Water Heater, Oven, Dishwasher, Disposal, Microwave, Range, Refrigerator, Washer, Dryer
- Construction: Frame
- Fireplaces: 1
- Foundation: Concrete Perimeter
- Road Frontage Type: Public
- SqFt Source: Public Record
- Year Built Source: Public Records
- Basement: Full, Finished
- Exterior Features: Porch
- Flooring: Tile
- Interior Features: Office, Foyer, Wired for Sound, Internet Available - Broadband
- Roof: Metal
- Year Built Details: Approximate
- Zoning: R3
-
Amenities
- Community Features: Pool
- Parking Features: Attached, Paved Drive, Off Street
- Covered Parking Spaces: 3
-
Utilities
- Electric: 200+ Amp Service
- Water Source: Public
- Sewer: Public Sewer
-
Fees / Taxes
- Assessed Value: $1,129,500
- Taxes: $12,413
- Tax Year: 2025
Similar Listings
Sold
5 Photos
Sold
NEW CONSTRUCTION
42 Photos
Sold
34 Photos
Sold
40 Photos
Content © 2026 MLS Property Information Network, Inc. The information in this listing was gathered from third party resources including the seller and public records.
Listing information provided courtesy of MJD Realty.
MLS Property Information Network, Inc. and its subscribers disclaim any and all representations or warranties as to the accuracy of this information.