
Sold!
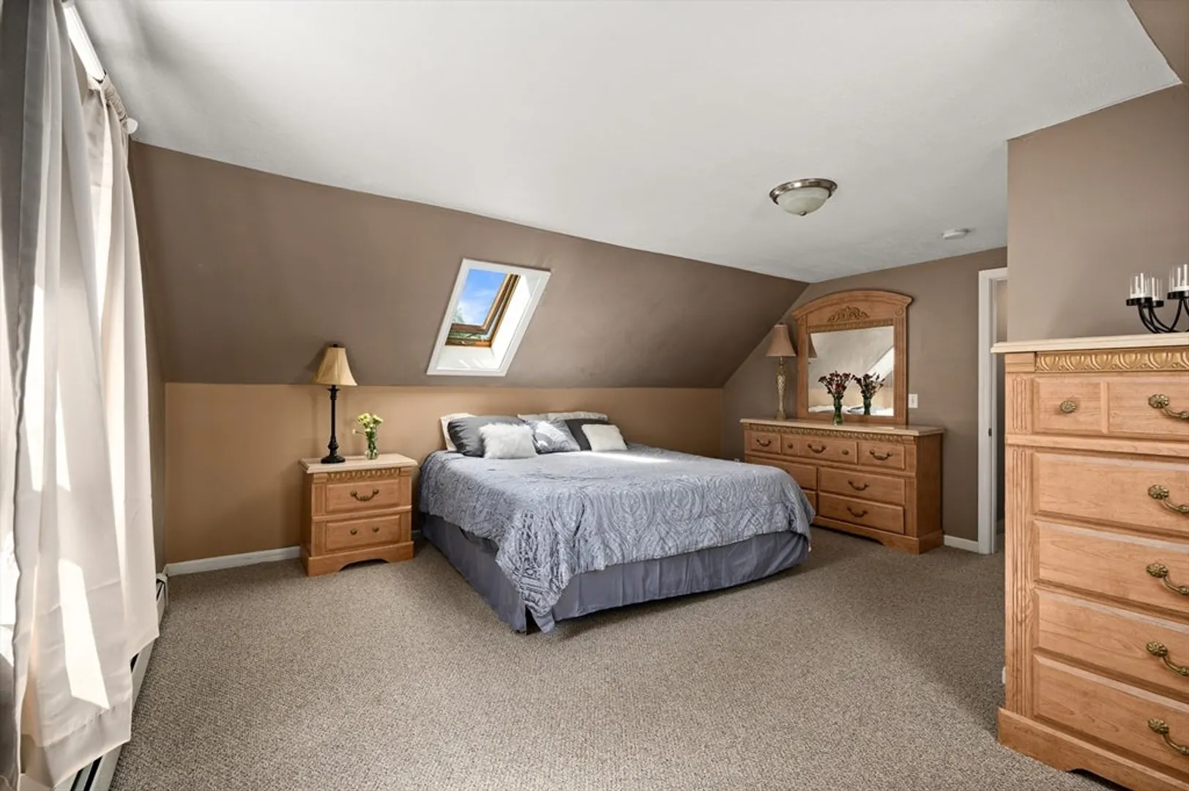
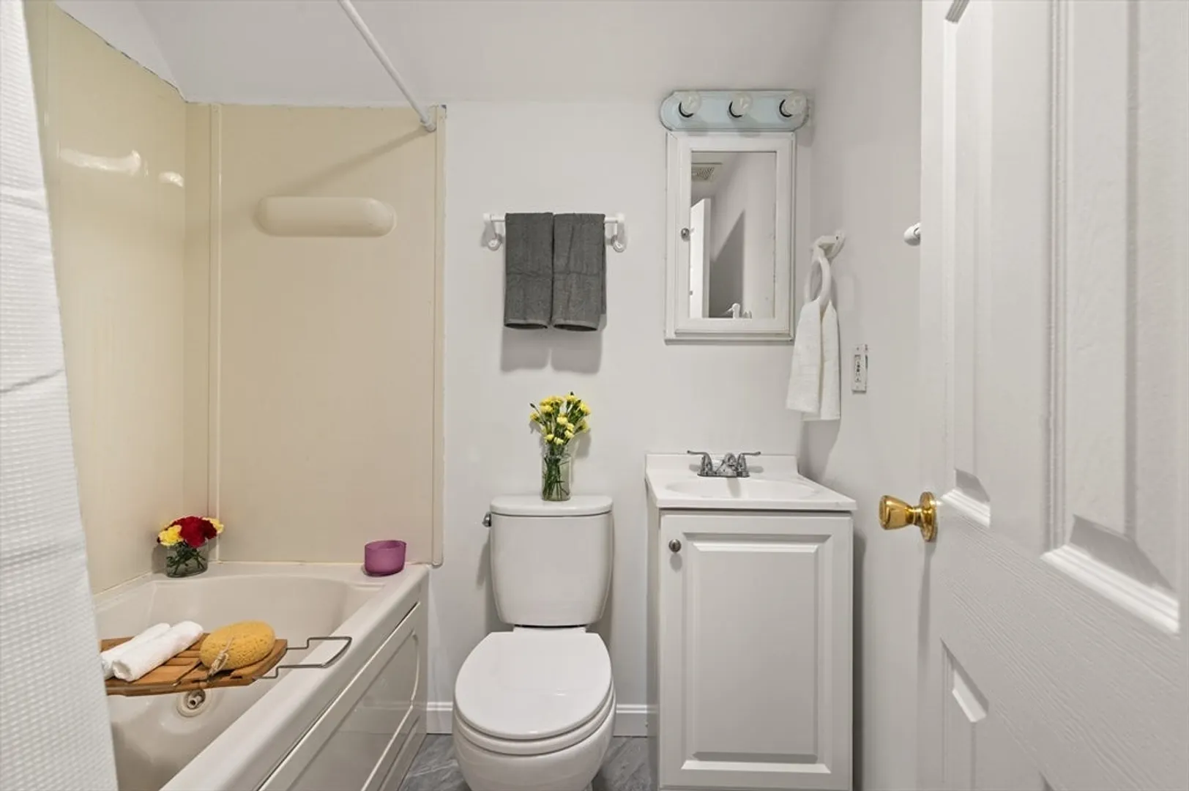
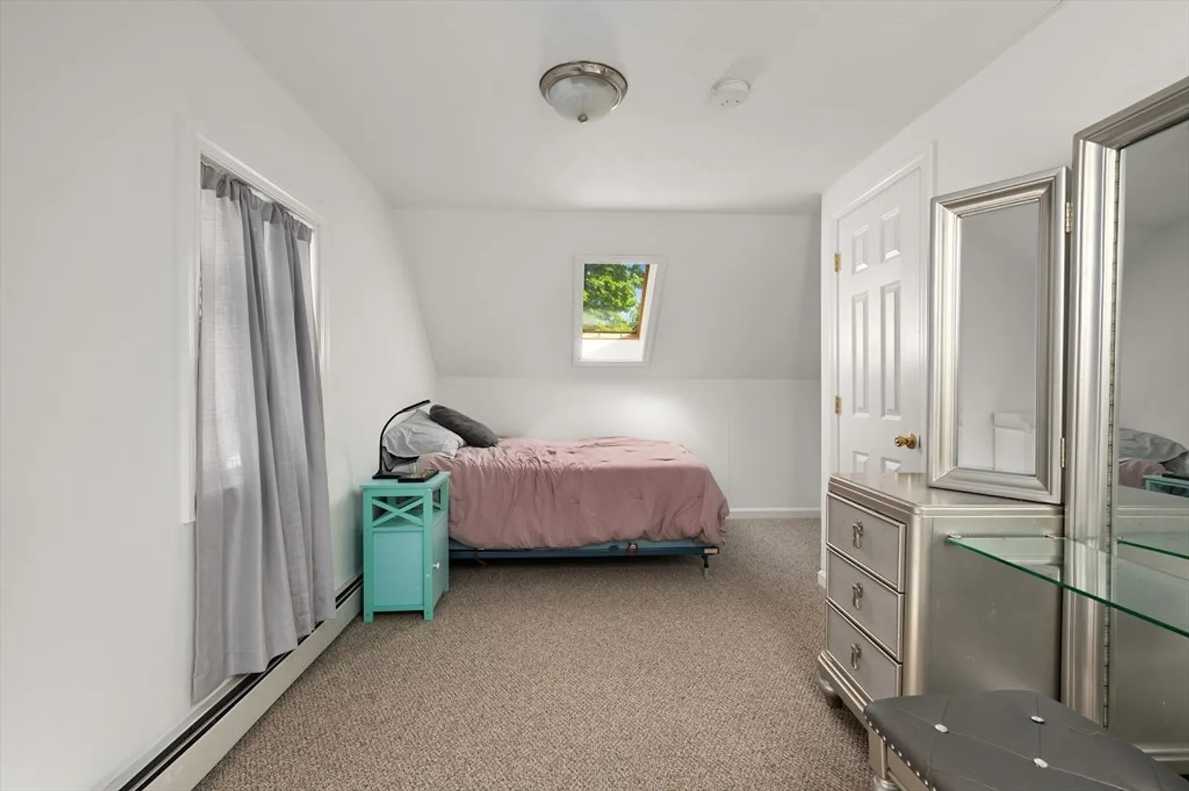
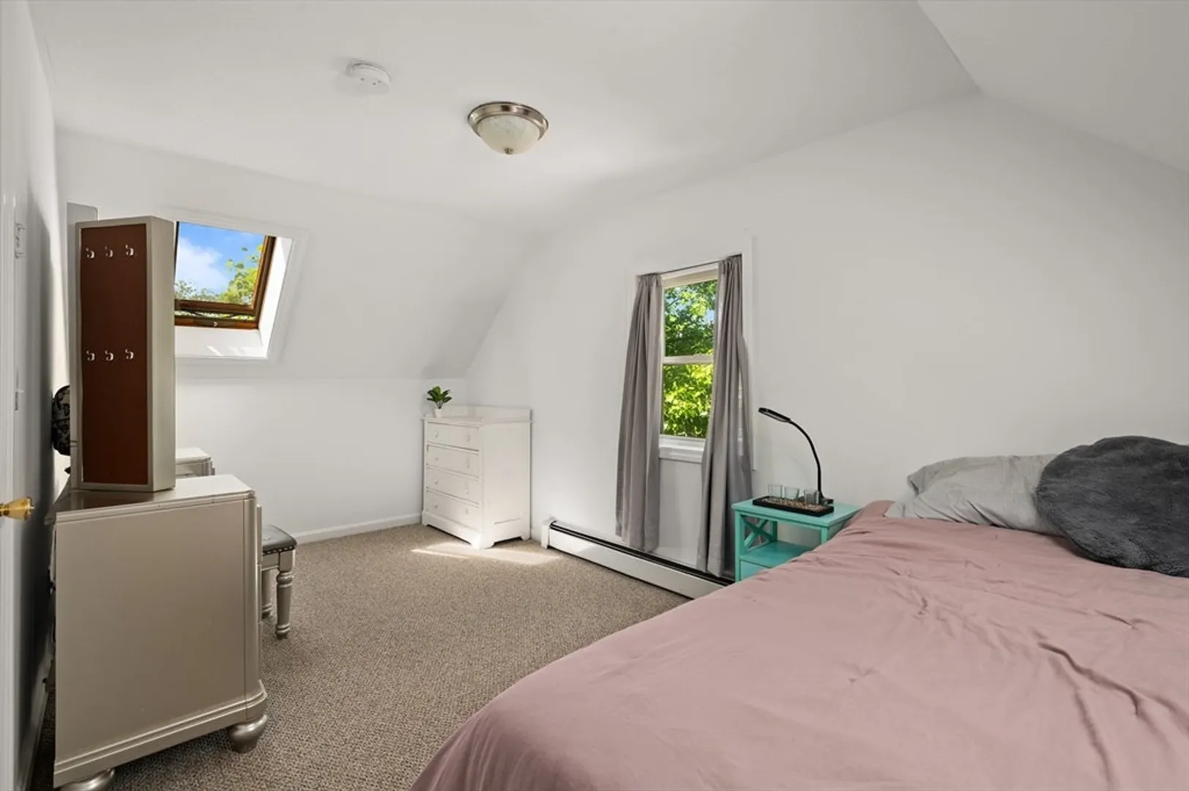
$640,000
4
Beds
2
Baths
1,764
Living Area
-
Property Description
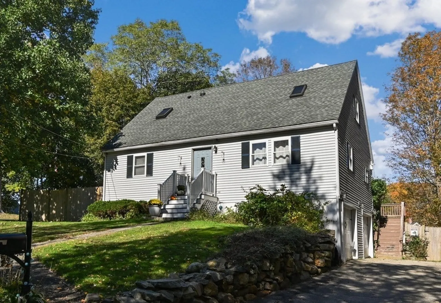
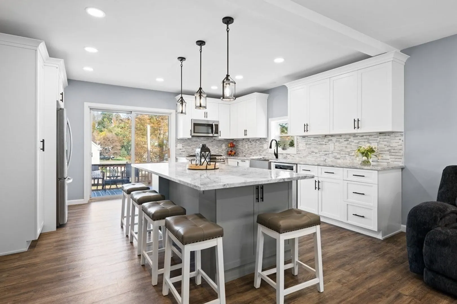
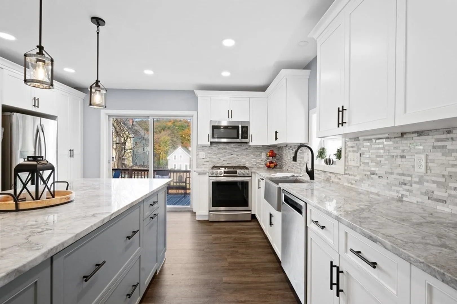
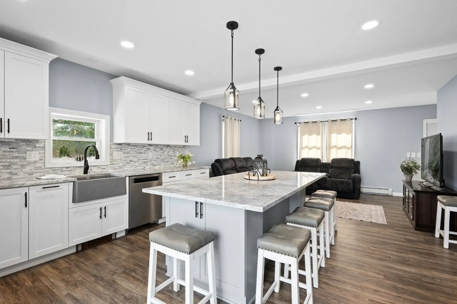
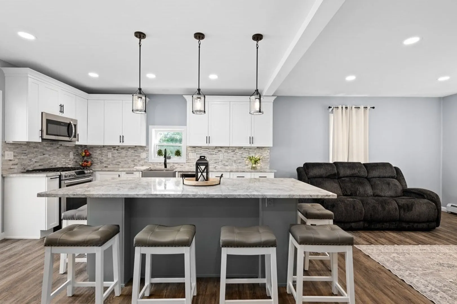
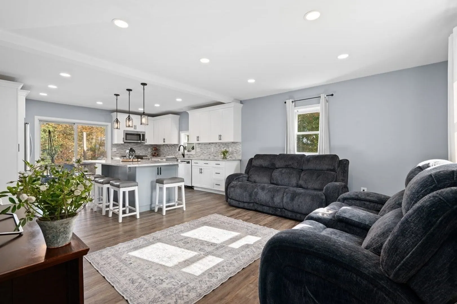
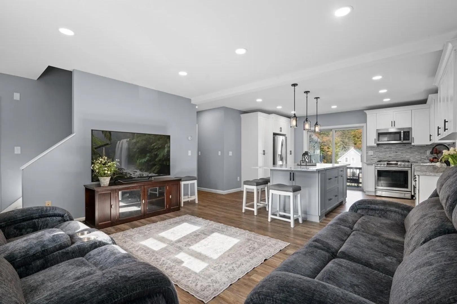
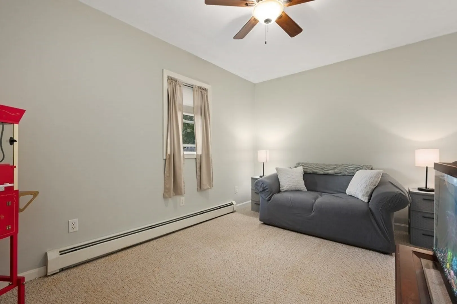
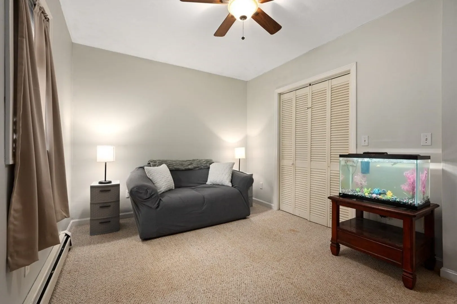
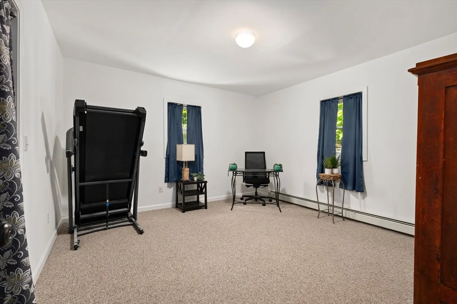
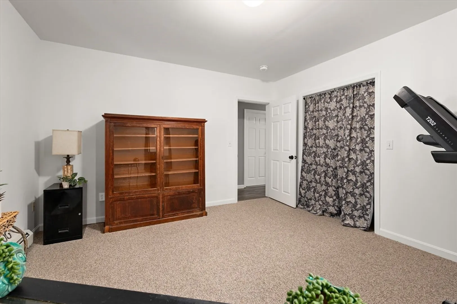
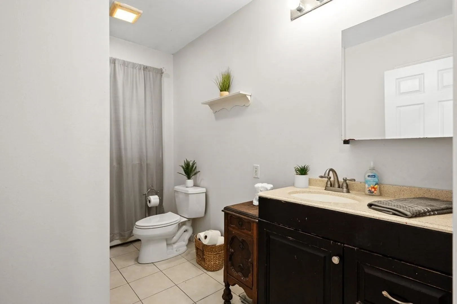
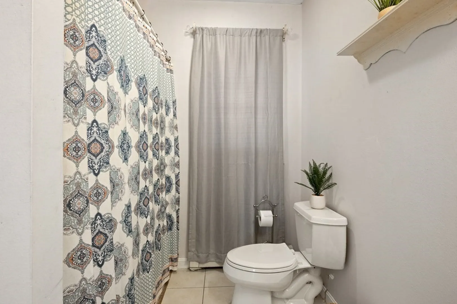
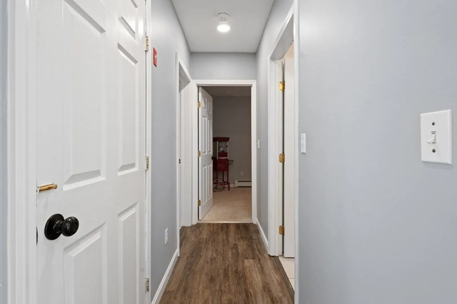
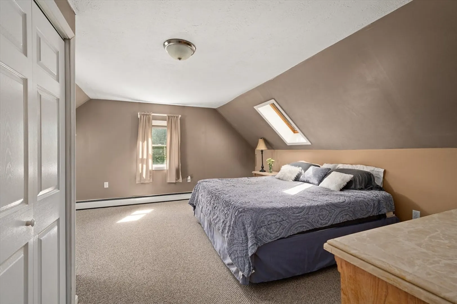
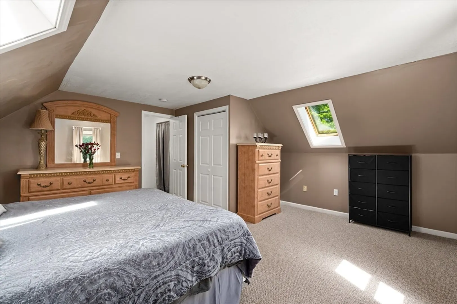
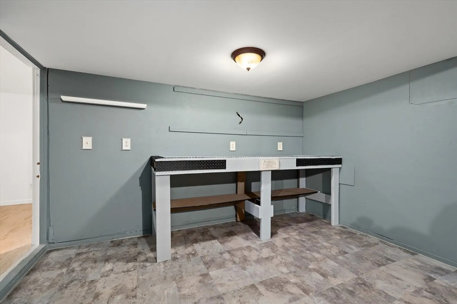
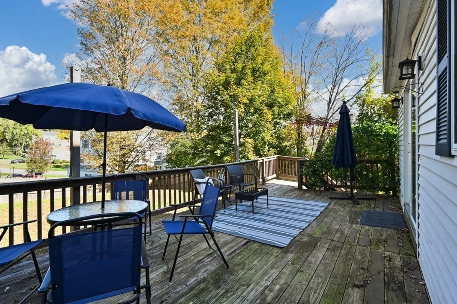
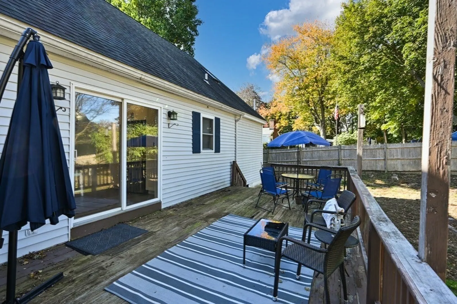
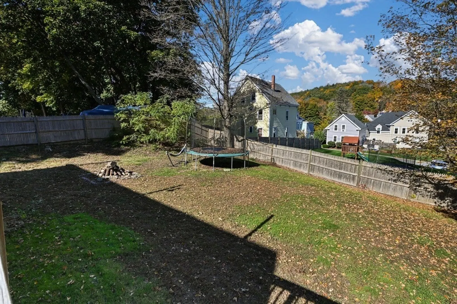
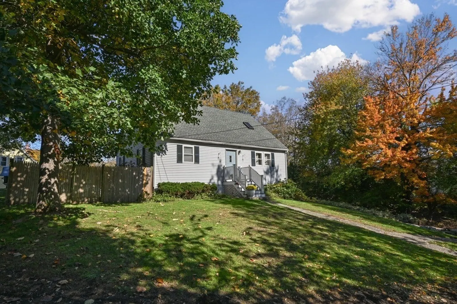
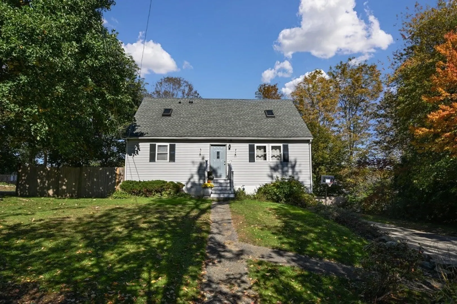
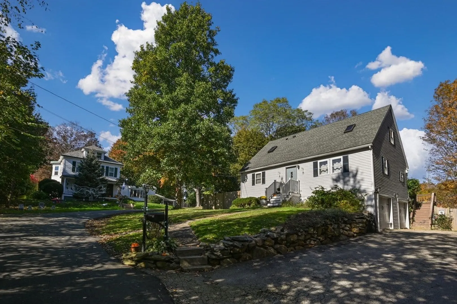
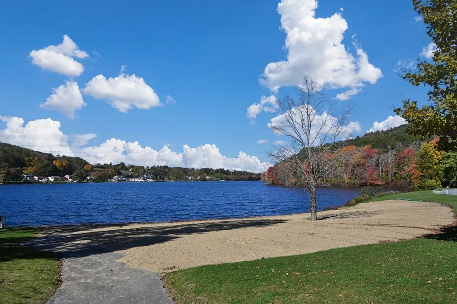
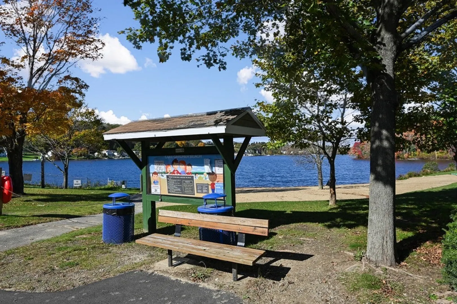
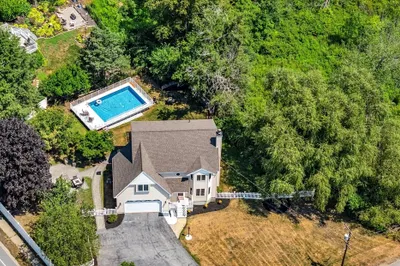
Everyone lands in the kitchen! Whether it's entertaining or a day in the life, you'll love gathering around the generous center island in this beautifully updated granite and stainless kitchen. Warm and welcoming 4 bedroom 2 bath Cape is set on a quite side street just blocks from town and beach. Addl features include: newer roof, water treatment system, heated garage and workshop. Enjoy Lake Gardner's beach and waking trails as well as vibrant downtown Amesbury's shops and restaurants. This home sits on a gentle slope overlooking the neighborhood with seasonal peaks of the lake. Come enjoy country living less than 2.5 miles to routes 95 and 495.
-
Highlights
- Cooling: Window Unit(s)
- Parking Spots: 4
- Property Type: Single Family Residence
- Total Rooms: 7
- Status: Closed
- Heating: Baseboard, Natural Gas
- Property Class: Residential
- Style: Cape
- Year Built: 1997
-
Additional Details
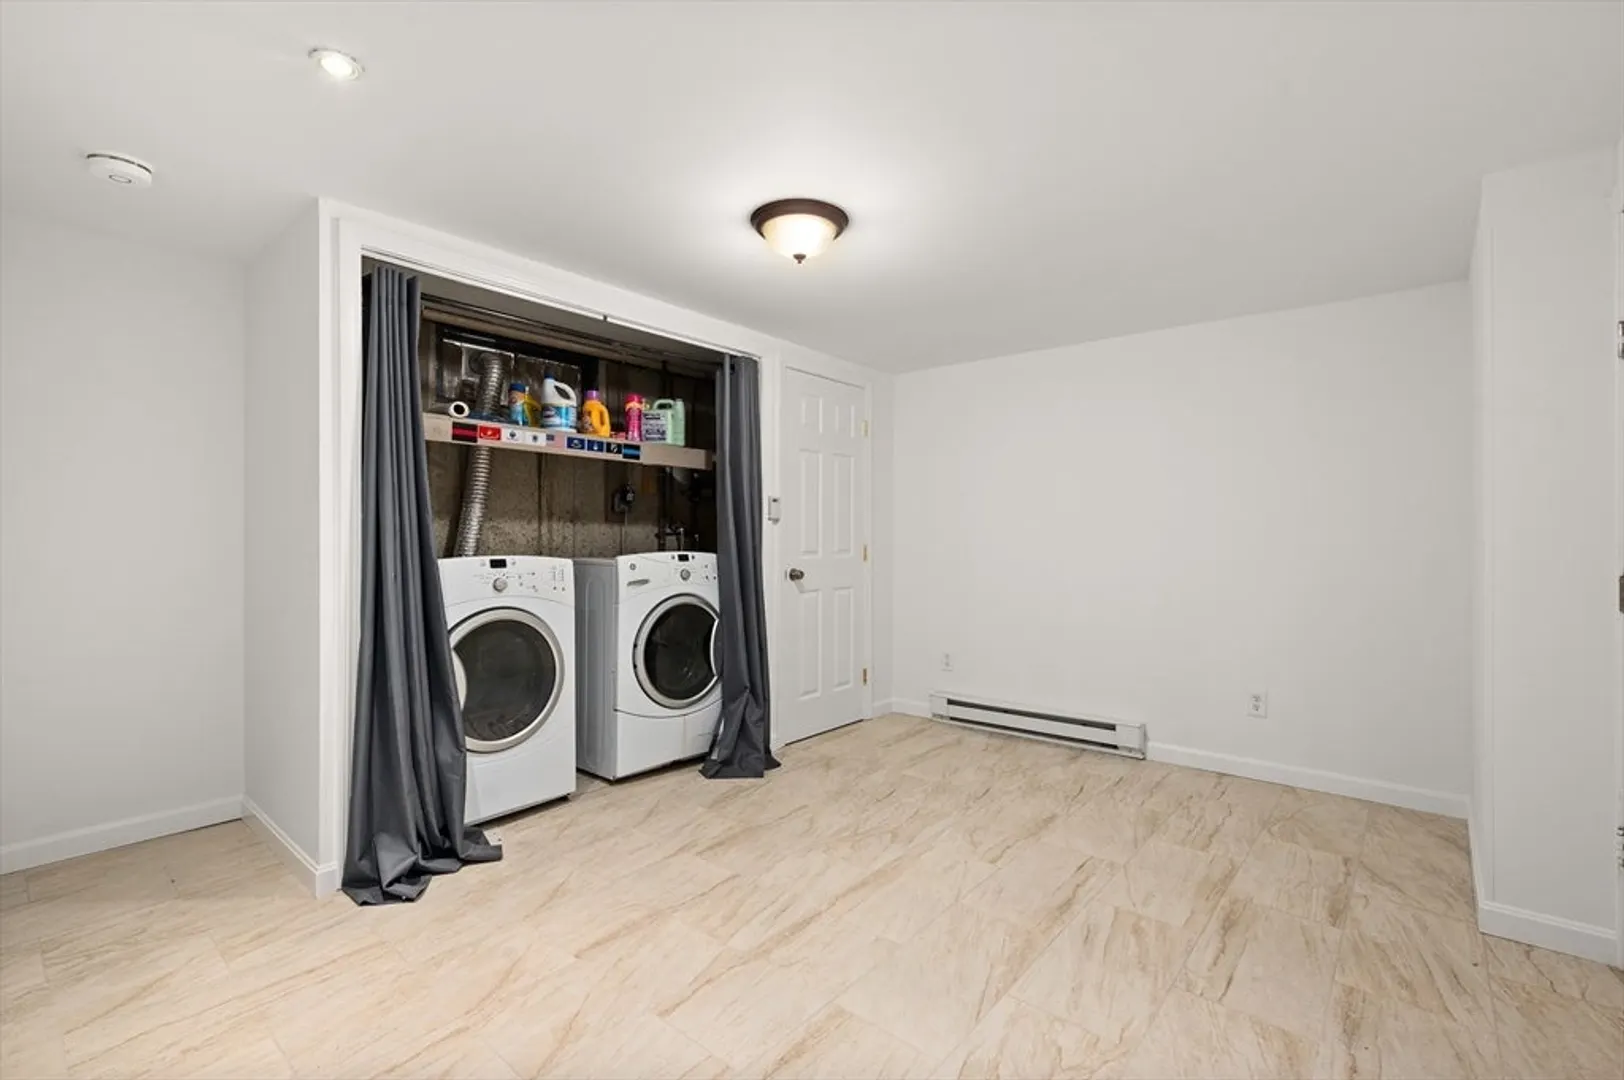
- Appliances: Range, Dishwasher, Disposal, Microwave, Refrigerator, Washer, Dryer
- Construction: Frame
- Exterior Features: Deck, Fenced Yard
- Foundation: Concrete Perimeter
- Lot Features: Gentle Sloping
- Roof: Shingle
- Year Built Source: Public Records
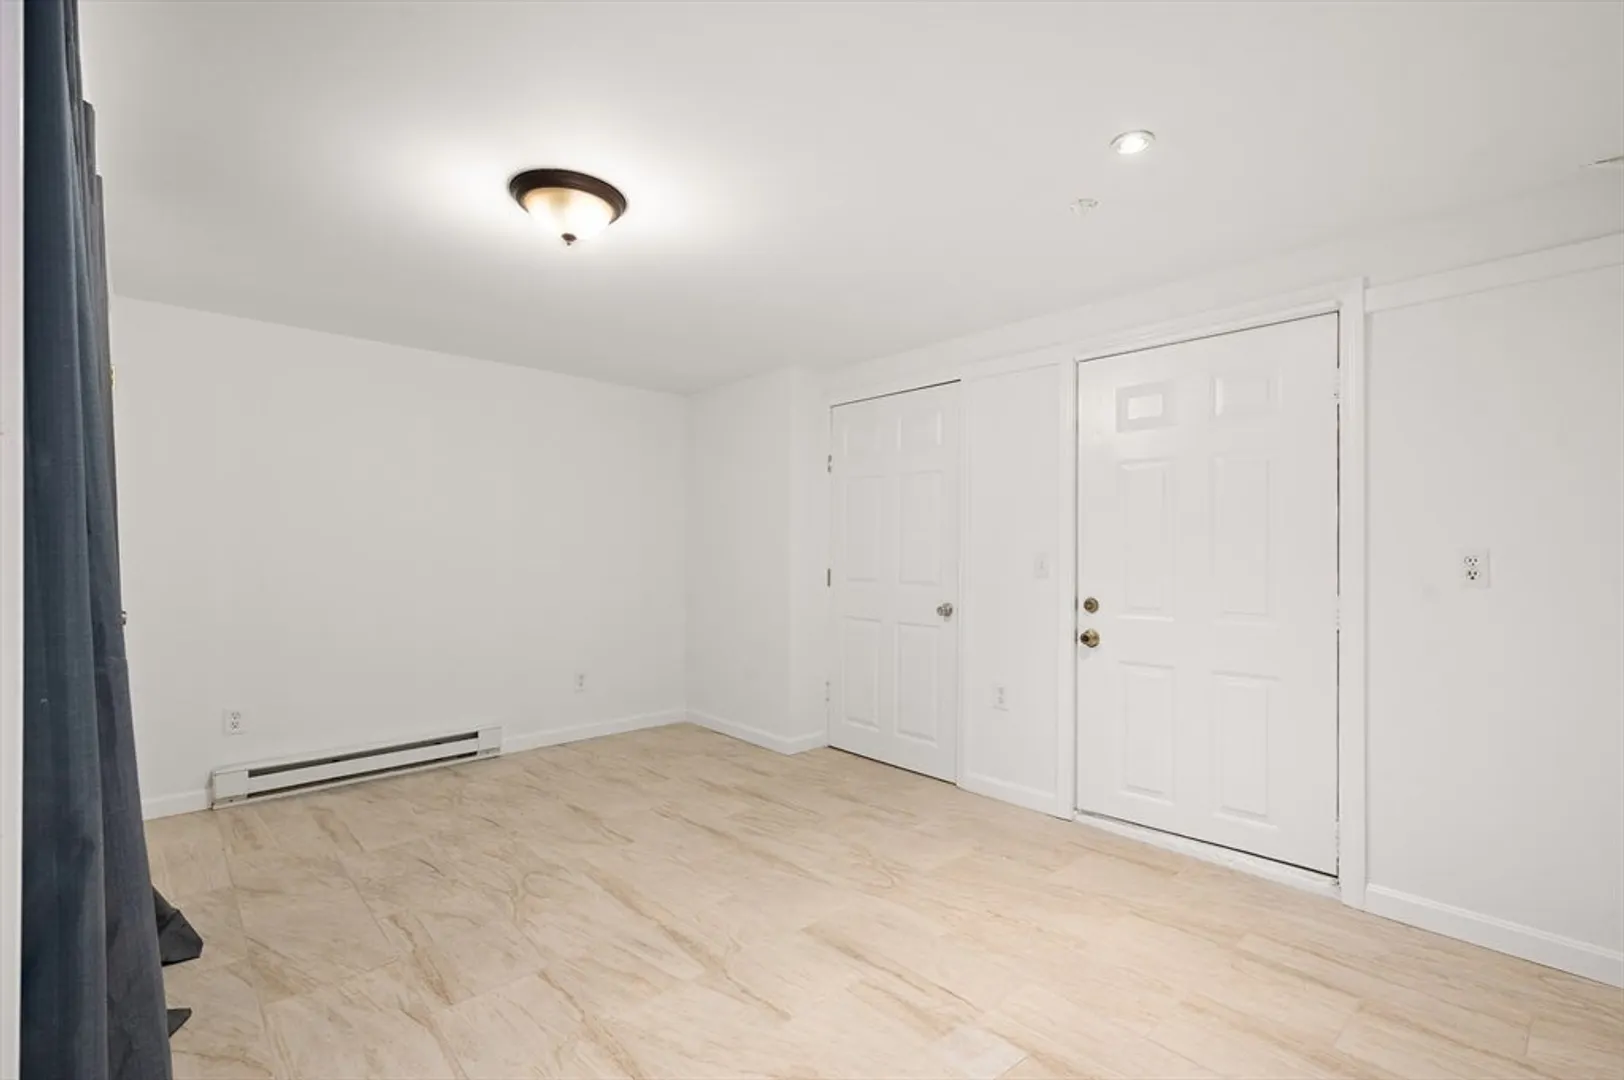
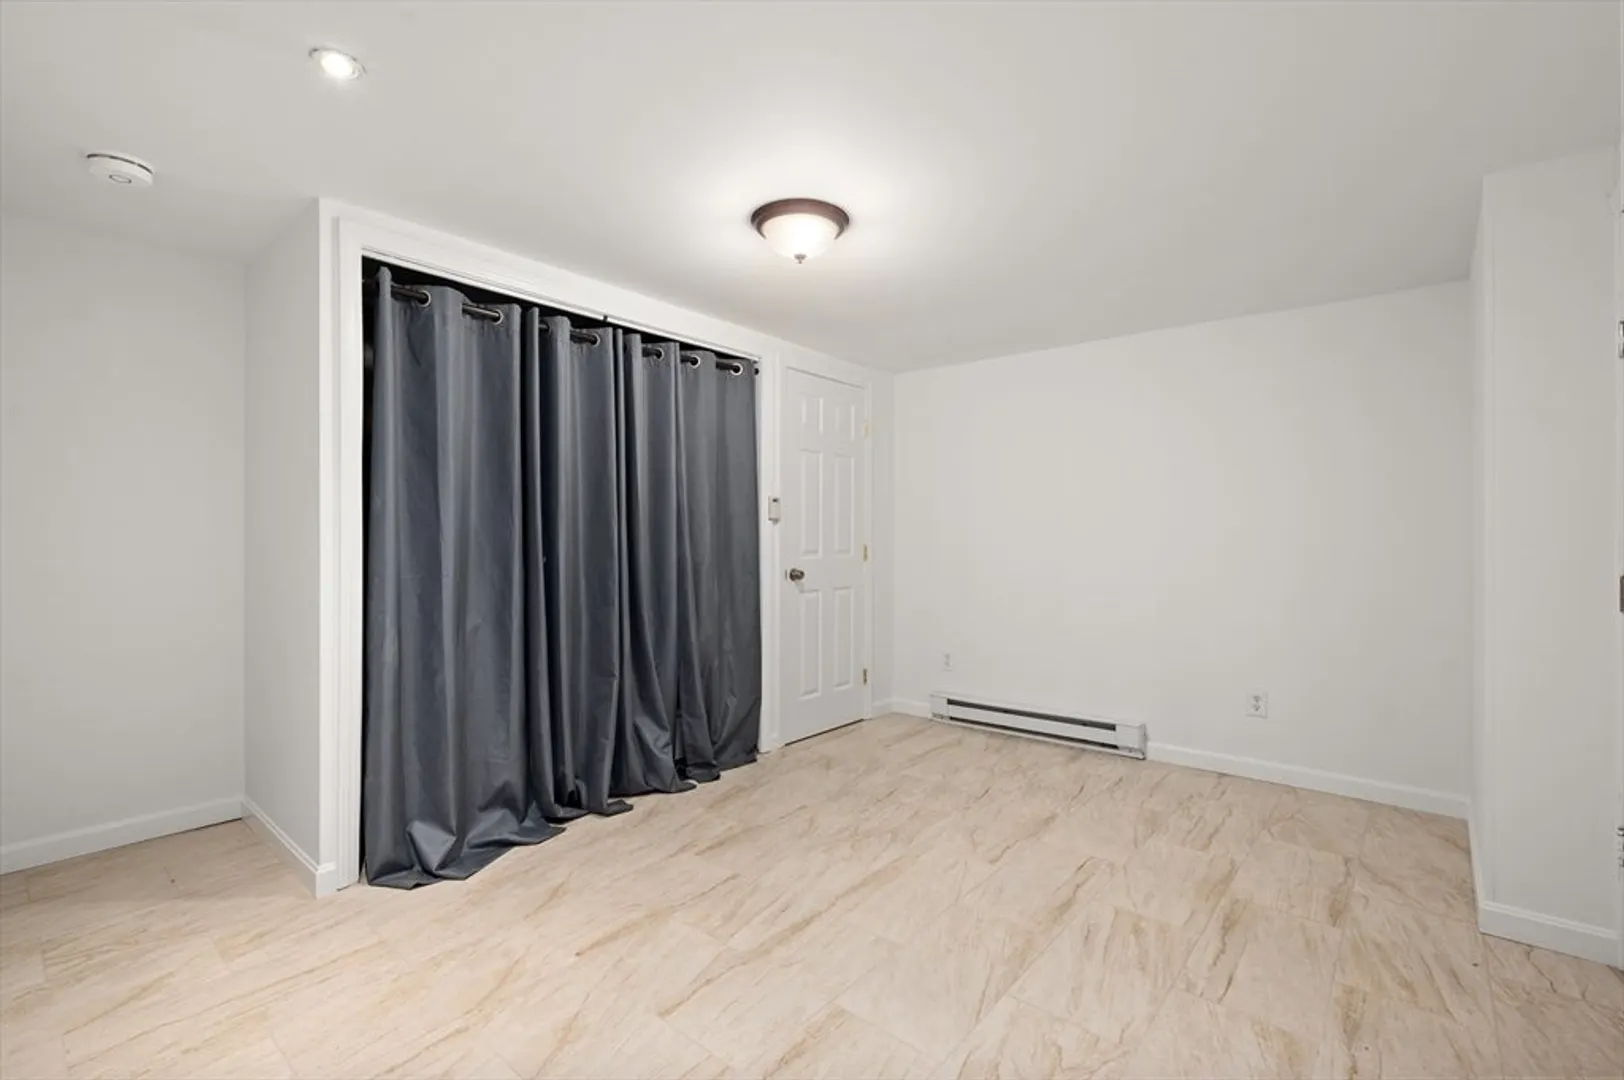
- Basement: Partially Finished, Interior Entry, Garage Access
- Exclusions: See Attached Inclusion Sheet
- Flooring: Tile, Carpet, Hardwood, Flooring - Wall to Wall Carpet
- Interior Features: Den
- Road Frontage Type: Public
- Year Built Details: Actual
- Zoning: R8
-
Amenities
- Community Features: Park, Highway Access, House of Worship, Public School
- Parking Features: Under, Paved Drive, Paved
- Covered Parking Spaces: 2
- Waterfront Features: Beach Front, Lake/Pond, 3/10 to 1/2 Mile To Beach, Beach Ownership(Public)
-
Utilities
- Electric: Circuit Breakers
- Water Source: Public
- Sewer: Public Sewer
-
Fees / Taxes
- Assessed Value: $488,100
- Compensation Based On: Gross/Full Sale Price
- Tax Year: 2023
- Buyer Agent Compensation: 2%
- Facilitator Compensation: 1%
- Taxes: $7,976
Similar Listings
Sold
33 Photos
Sold
39 Photos
Sold
42 Photos
Sold
34 Photos
Content © 2026 MLS Property Information Network, Inc. The information in this listing was gathered from third party resources including the seller and public records.
Listing information provided courtesy of RE/MAX Bentley's.
MLS Property Information Network, Inc. and its subscribers disclaim any and all representations or warranties as to the accuracy of this information.
