
1 Indian Meadow Drive
$799,800
4
Beds
2/1
Baths
3,260
Sqft
- Request Info
- Call
- Save
-
More
- Mortgage Calculator

Property Tools
$799,800
4
Beds
2/1
Baths
3,260
Living Area
-
Property Description
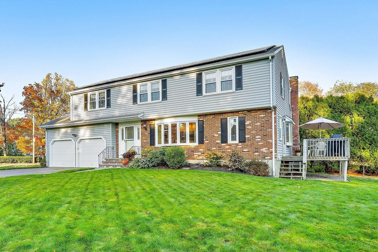
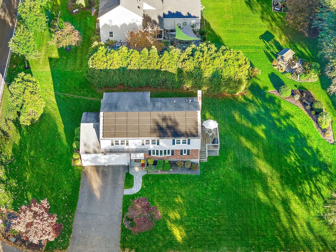
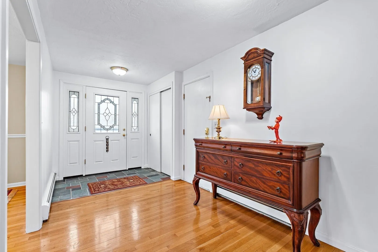
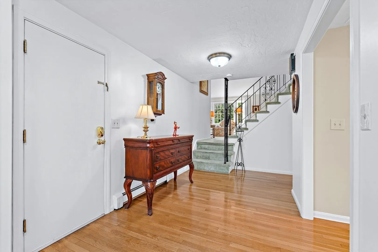
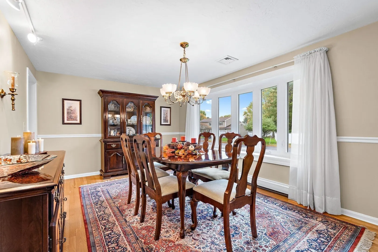
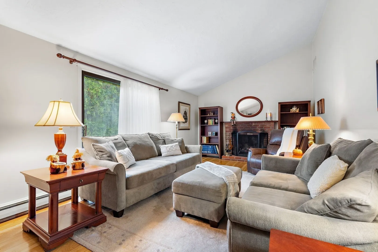
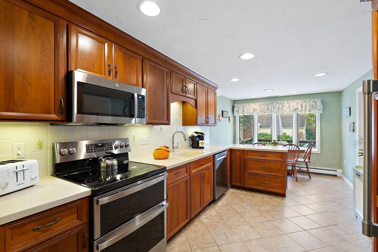
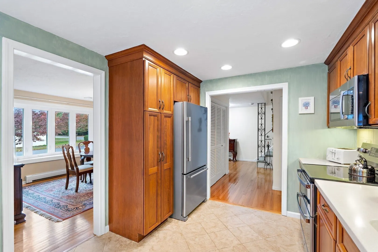
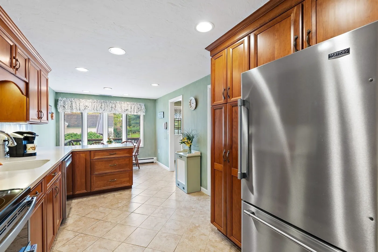
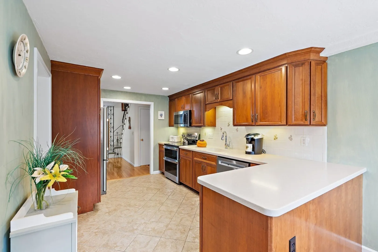
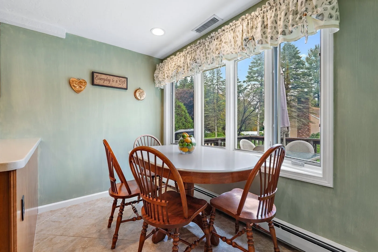
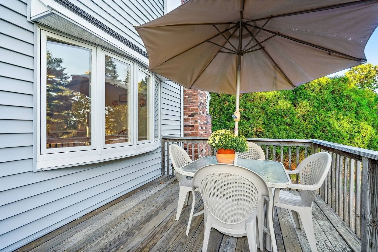
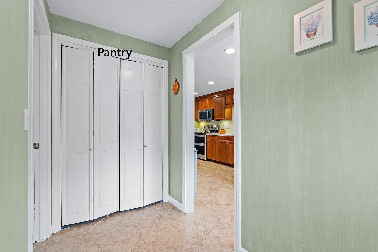
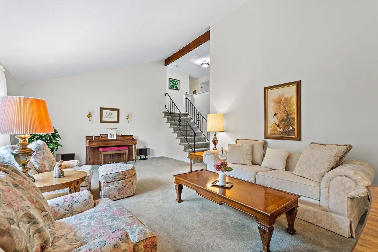
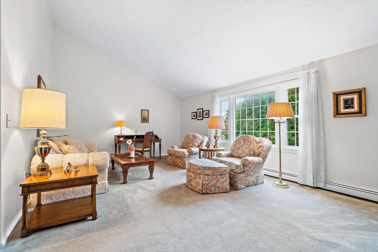
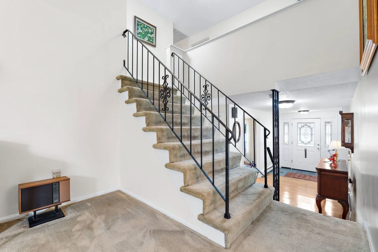
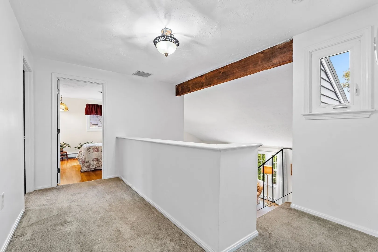
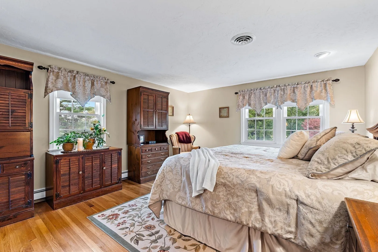
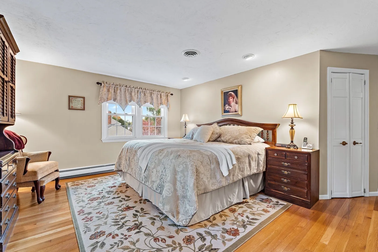
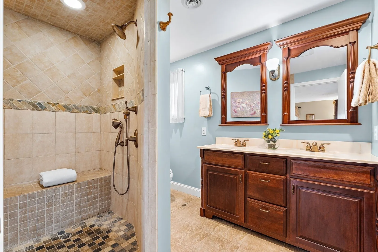
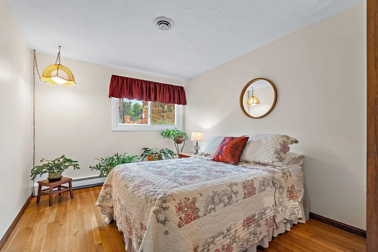
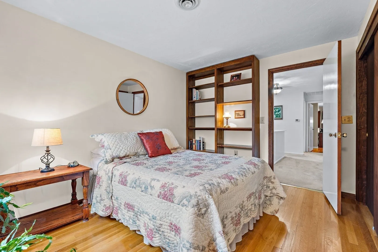
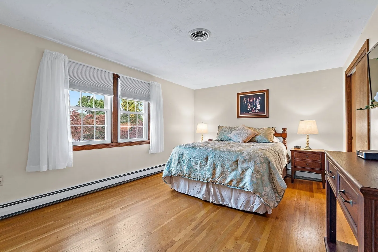
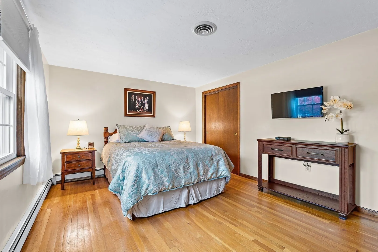
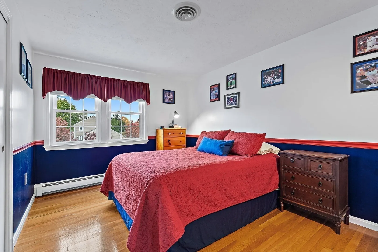
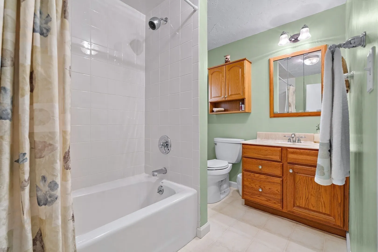
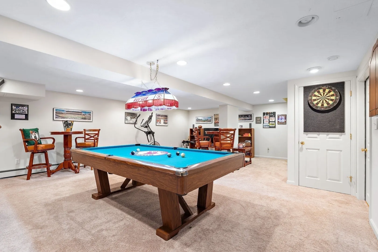
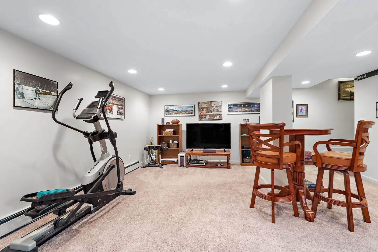
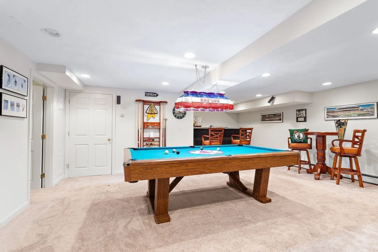
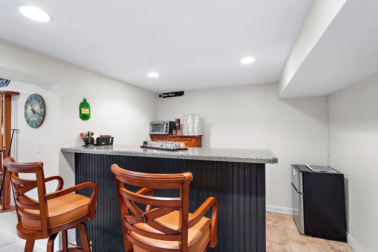
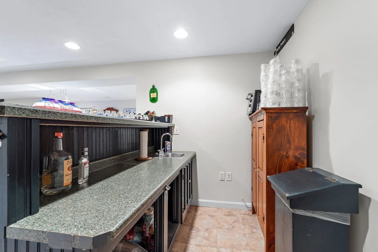
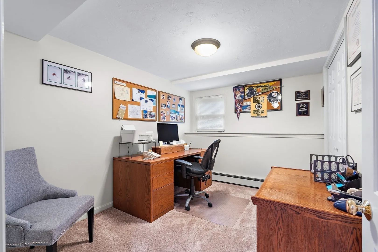
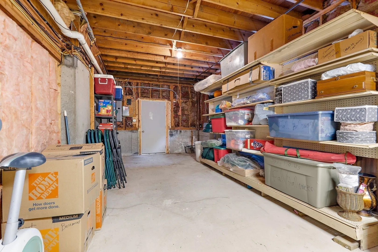
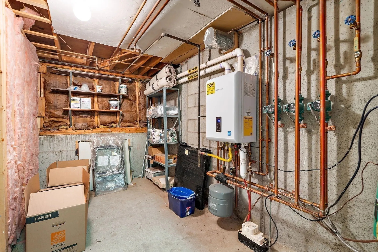
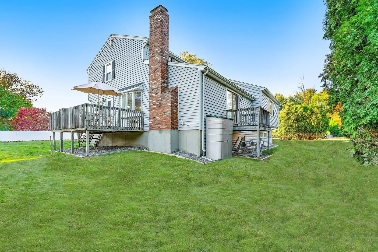
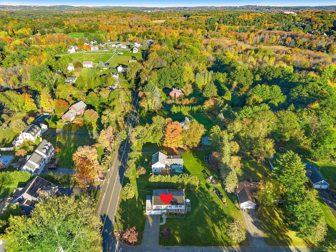
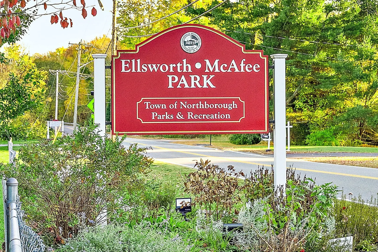
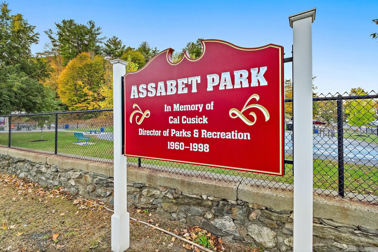
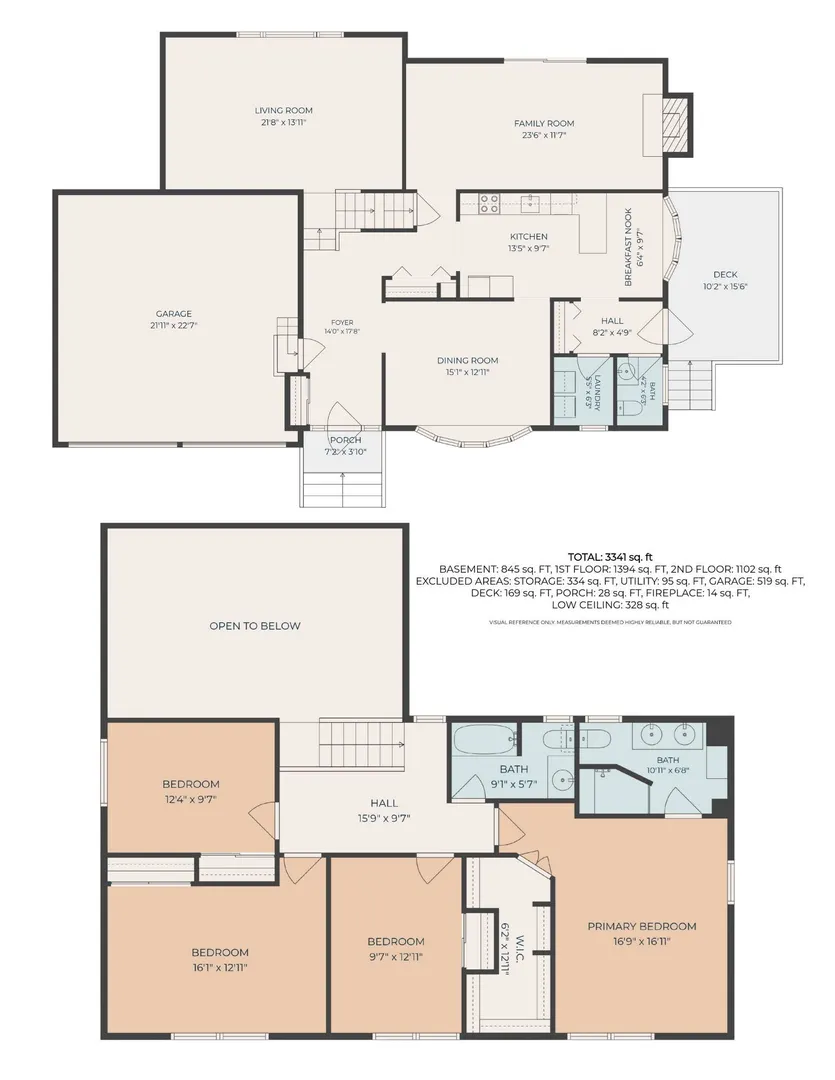
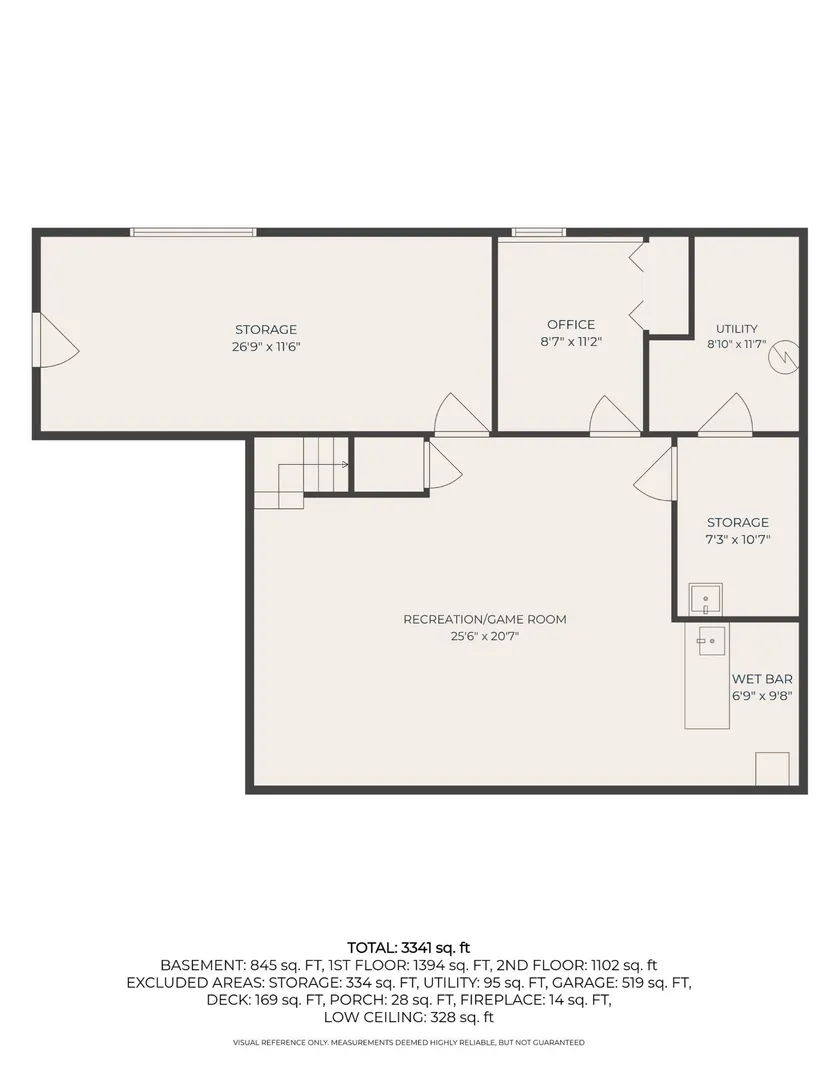
Renowned and highly desired INDIAN MEADOW "Horseshoe designed neighborhood with multiple Cul-de-Sacs". This updated BEAUTIFUL CONTEMPORARY NEW YORK STYLE COLONIAL has a wonderful floor plan/layout! See the beauty of Hardwood Floors, GAS Heat&HotWtr(Navien Energy Efficient System), C-AC, Rec.Lites, 2 Decks, & SOLAR! You will fall in love... From the Gracious Front Foyer, to the CHERRY & CORIAN Cabinet Kitchen with STAINLESS Appliances(Elec.5 Burner Range with DOUBLE OVEN-Natural Gas hookup avail/currently capped), Gooseneck Faucet, Pantry, Deck, &more! Extremely spacious entertaining rooms: Treed views from the VAULTED Fireplaced Fam.Rm. with New Wood Slider to Deck, & the VAULTED Liv.Rm. w/Wonderful Picture Window...and inviting Chandeliered&Bow Windowed Dining Rm. UPSTAIRS enjoy your Calif.KING PRIMARY BR. with WALK-IN closet, Private 2 Bowl Vanity Bthrm. w-Seated Tiled Shower/Rainheads, & a Full Linen Closet. KING/ QUEEN secondary BR's w-HW FLRS! DO NOT FORGET this FINISHED Basement with Expansive GAME ROOM, that includes the WetBar&Stools, Pool Table & accessories. Plus enjoy the dedicated OFFICE rm. Abundant separate Storage w/Shelving too. Min. to Rt.20/135/9, NORTHBOROUGH CROSSING Shopping Plaza including Wegmans, Top rated schools, Commuter Rail in Westboro, Ellsworth Sports & Picnic Park around the corner, and Assabet Park. Talk to your lender about various mortgage programs like the adjustable rates, Buy Downs etc. DON'T MISS THIS STYLISH BEAUTIFUL HOME! SEE the "WALKING VIRTUAL TOUR".
-
Highlights
- Cooling: Central Air
- Parking Spots: 6
- Property Type: Single Family Residence
- Total Rooms: 10
- Status: Active
- Heating: Baseboard, Natural Gas
- Property Class: Residential
- Style: Colonial, Contemporary
- Year Built: 1978
-
Additional Details
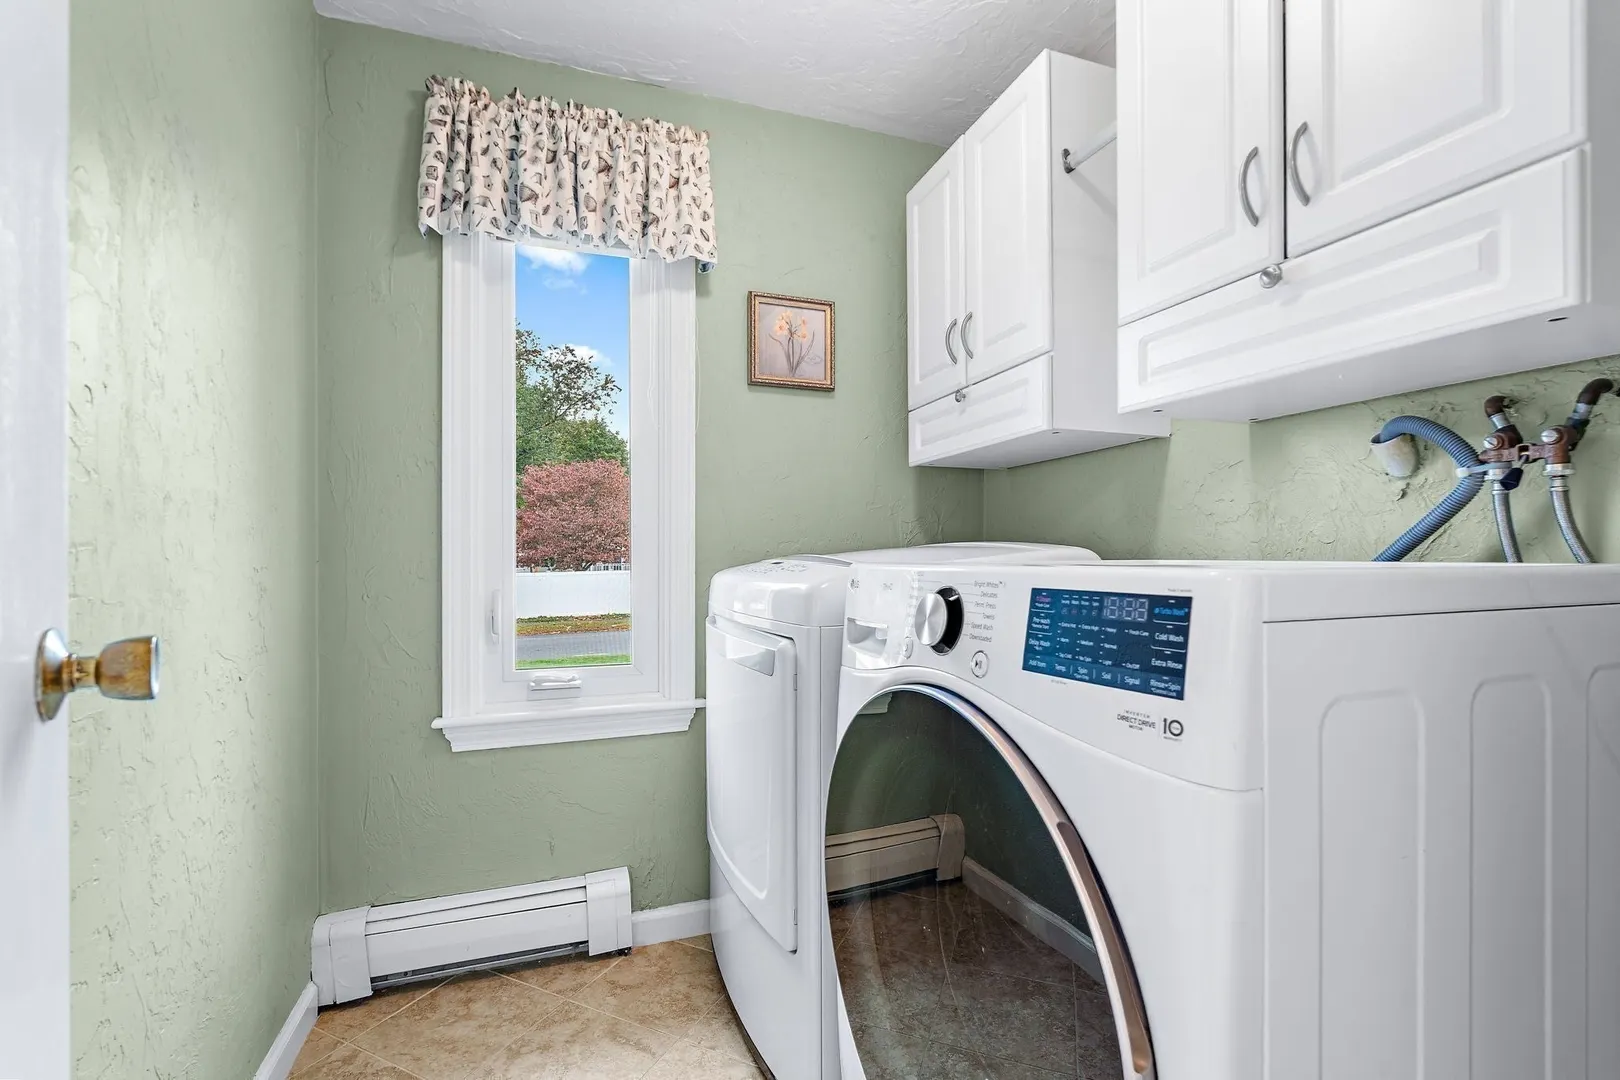
- Appliances: Gas Water Heater, Tankless Water Heater, Range, Dishwasher, Microwave, Refrigerator, Washer, Dryer
- Construction: Frame
- Exterior Features: Deck, Deck - Wood, Rain Gutters, Storage, Screens
- Flooring: Tile, Carpet, Hardwood, Flooring - Hardwood, Flooring - Wall to Wall Carpet
- Interior Features: Closet, Open Floorplan, Wet bar, Recessed Lighting, Lighting - Overhead, Entry Hall, Game Room, Home Office, High Speed Internet
- Road Frontage Type: Public
- SqFt Source: Other
- Year Built Source: Public Records
- Basement: Full, Finished, Interior Entry, Bulkhead, Radon Remediation System, Concrete
- Exclusions: Excl: Window Treatments In Primary Br. Incl:bookcase In Secondary Br-Attached.
- Fireplaces: 1
- Foundation: Concrete Perimeter
- Lot Features: Corner Lot, Level
- Roof: Shingle
- Year Built Details: Approximate
- Zoning: res
-
Amenities
- Community Features: Shopping, Park, Golf, Highway Access, Public School, T-Station, Sidewalks
- Parking Features: Attached, Garage Door Opener, Paved Drive, Off Street, Paved
- Covered Parking Spaces: 2
-
Utilities
- Electric: Circuit Breakers, 200+ Amp Service
- Water Source: Public
- Sewer: Public Sewer
-
Fees / Taxes
- Assessed Value: $776,800
- Taxes: $11,512
- Tax Year: 2026
Similar Listings
Sold
42 Photos
Sold
37 Photos
Sold
42 Photos
Sold
41 Photos
Content © 2026 MLS Property Information Network, Inc. The information in this listing was gathered from third party resources including the seller and public records.
Listing information provided courtesy of ERA Key Realty Services - Distinctive Group.
MLS Property Information Network, Inc. and its subscribers disclaim any and all representations or warranties as to the accuracy of this information.