
Sold!
$670,000
3
Beds
1/1
Bath
1,754
Living Area
-
Property Description
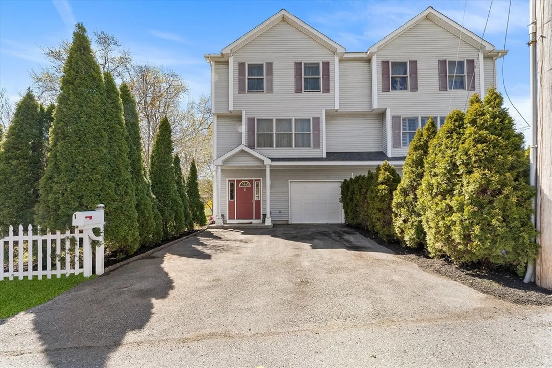
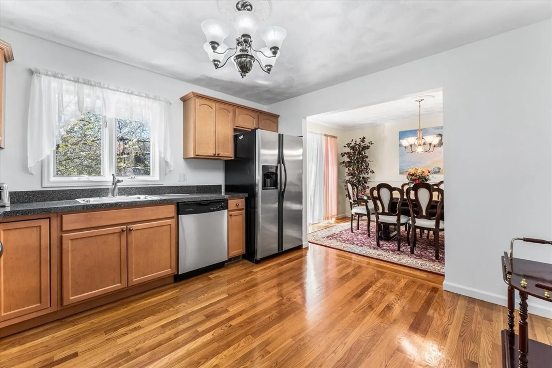
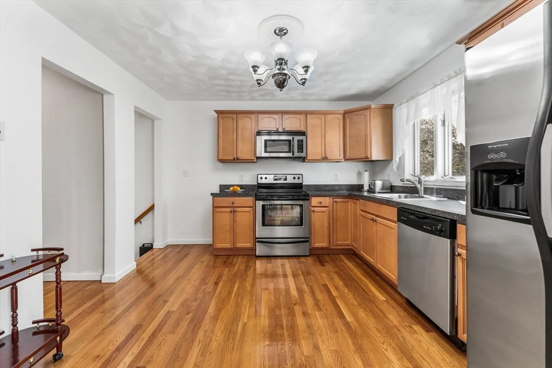
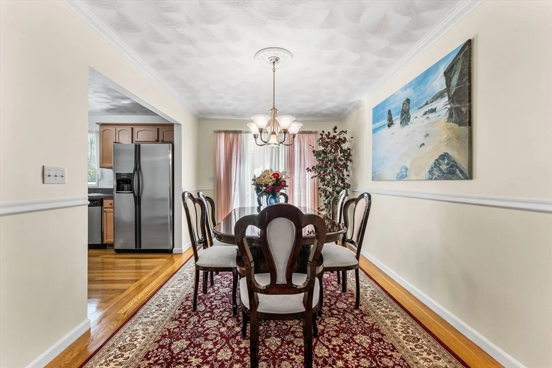
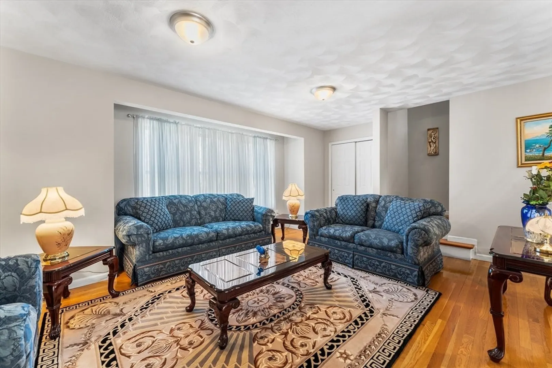
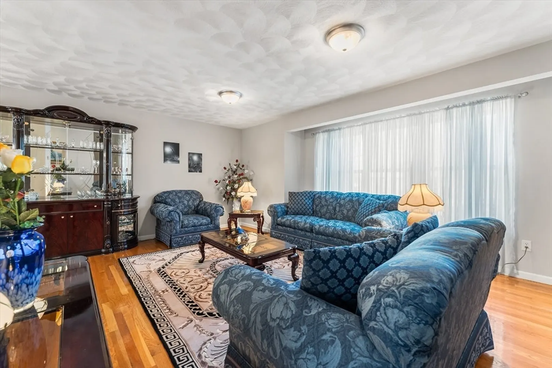
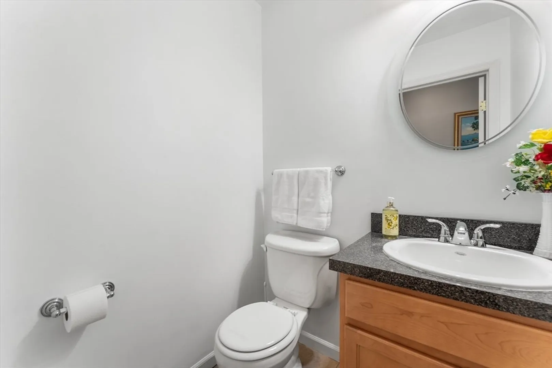
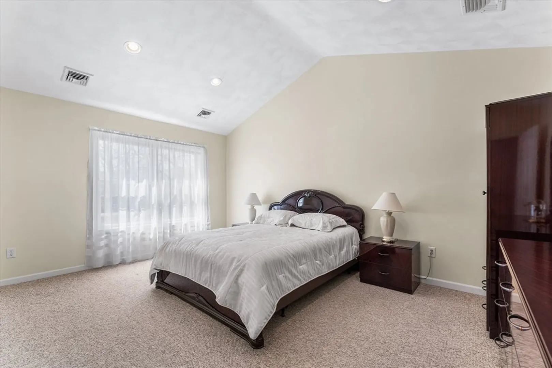
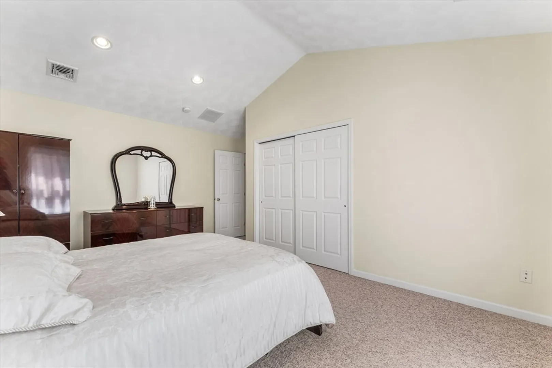
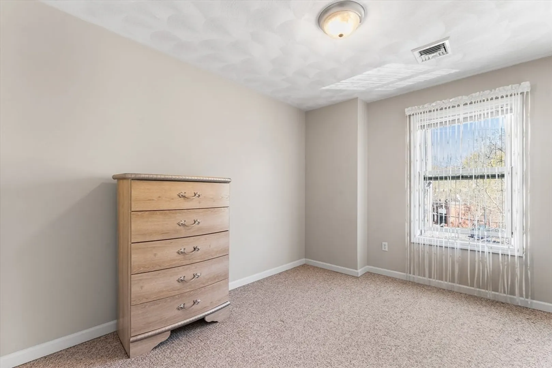
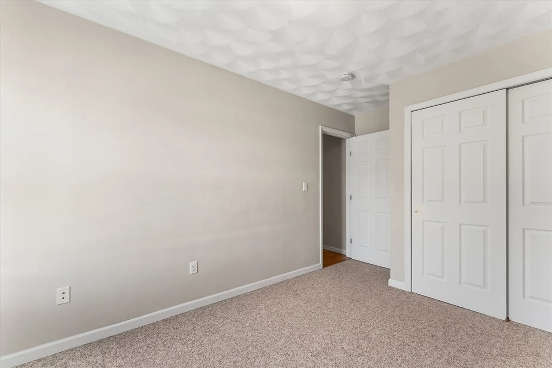
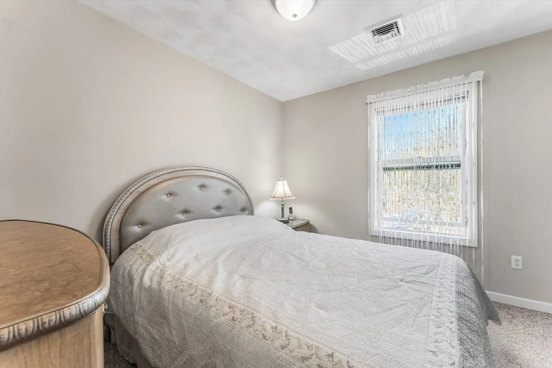
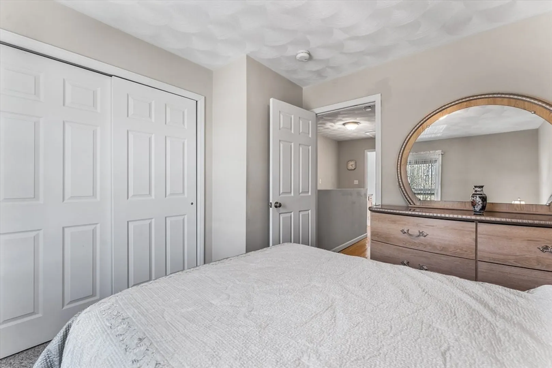
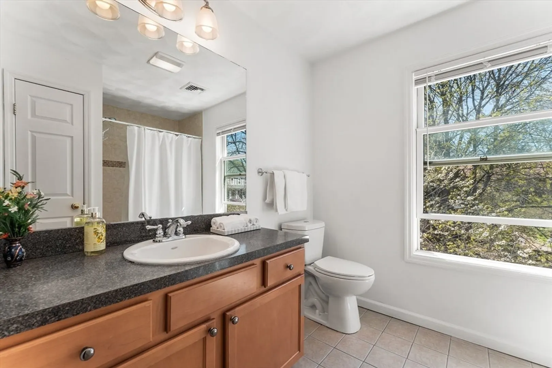
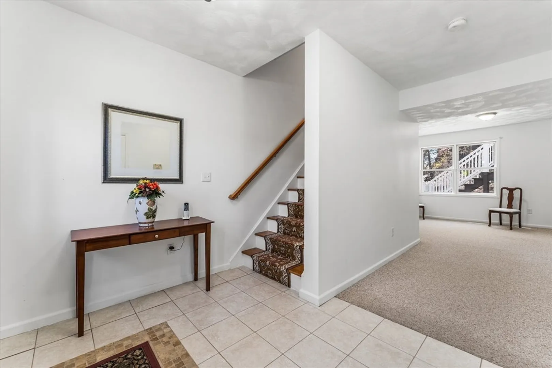
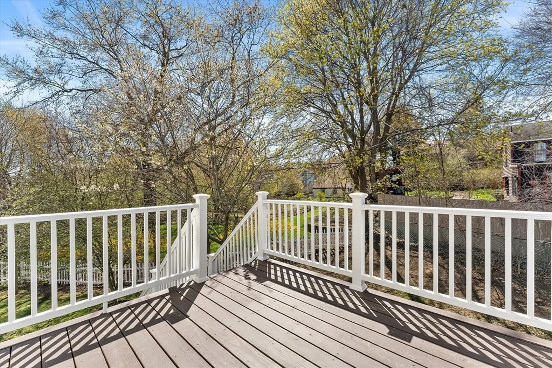
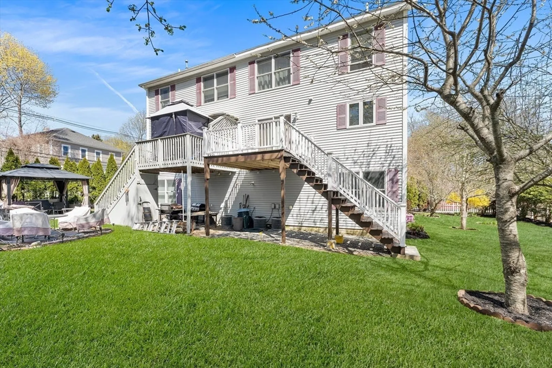
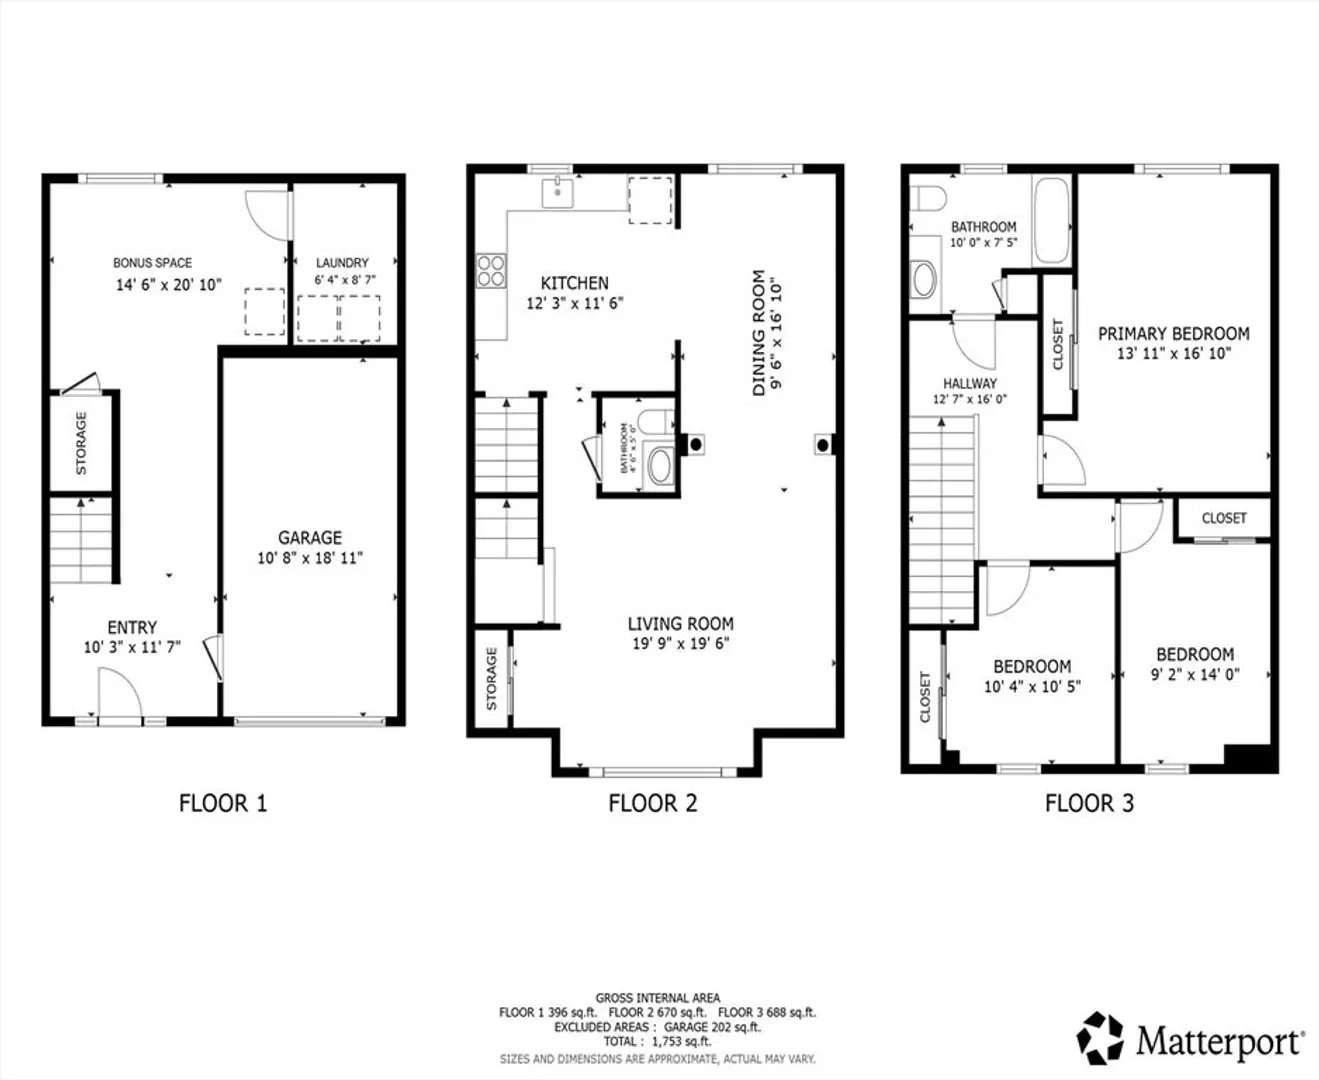
Discover a rare opportunity at 1 Hayward St, Unit 1—a spacious 3 bed, 1.5 bath attached single-family townhouse in a prime downtown Ipswich location. Lightly lived in and well maintained, this home offers a clean interior with a functional layout that works for everyday living. The generous living space flows easily, making it comfortable for relaxing or hosting. Enjoy the added convenience of garage parking and no condo fee. Located just 0.3 miles to the Ipswich commuter rail station and steps from local shops and dining, with easy access to major routes. Plus, scenic Crane Beach is only 5.2 miles away (about a 12-minute drive), offering the best of coastal living nearby.
-
Highlights
- Cooling: Central Air
- Parking Spots: 4
- Property Type: Condominium
- Total Rooms: 7
- Year Built: 2005
- Heating: Forced Air
- Property Class: Residential
- Stories: 3
- Unit Number: 1
- Status: Closed
-
Additional Details
- Appliances: Range, Dishwasher, Disposal, Microwave, Refrigerator, Washer, Dryer
- Construction: Frame
- Flooring: Wood, Tile, Flooring - Wall to Wall Carpet
- Pets Allowed: Yes
- SqFt Source: Measured
- Year Built Details: Actual
- Zoning: 1
- Basement: N
- Exterior Features: Deck, Screens, Rain Gutters
- Interior Features: Lighting - Overhead, Bonus Room
- Roof: Shingle
- Total Number of Units: 2
- Year Built Source: Public Records
-
Amenities
- Community Features: Public Transportation, Park, Highway Access, Public School
- Parking Features: Under, Garage Door Opener, Storage
- Covered Parking Spaces: 1
-
Utilities
- Electric: Circuit Breakers
- Water Source: Public
- Sewer: Public Sewer
-
Fees / Taxes
- Assessed Value: $468,400
- Taxes: $5,223
- Tax Year: 2025
Similar Listings
Sold
33 Photos
Sold
39 Photos
Sold
42 Photos
Sold
42 Photos
Content © 2026 MLS Property Information Network, Inc. The information in this listing was gathered from third party resources including the seller and public records.
Listing information provided courtesy of J. Barrett & Company.
MLS Property Information Network, Inc. and its subscribers disclaim any and all representations or warranties as to the accuracy of this information.
