
Sold!
$660,000
4
Beds
1
Bath
1,393
Living Area
-
Property Description
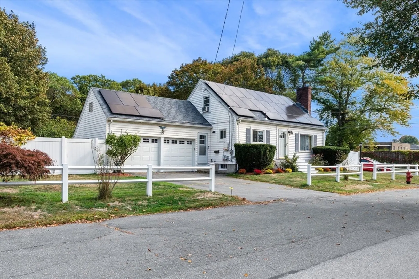
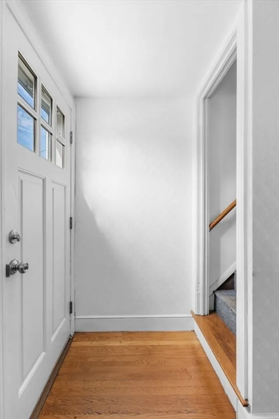
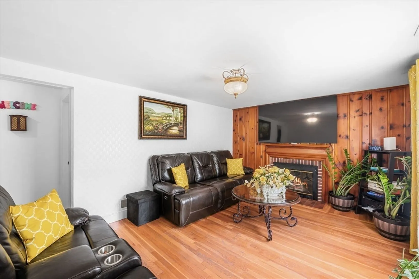
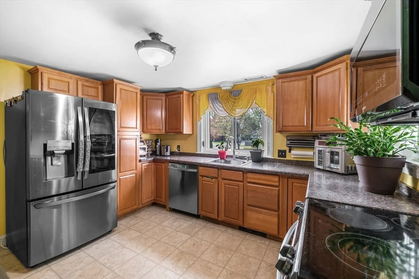
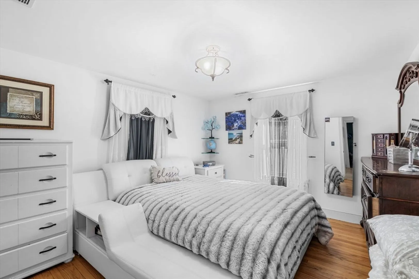
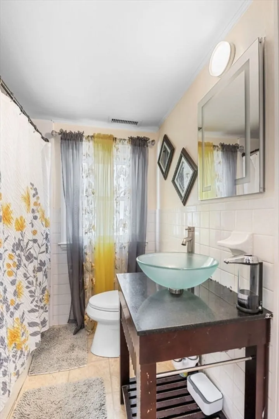
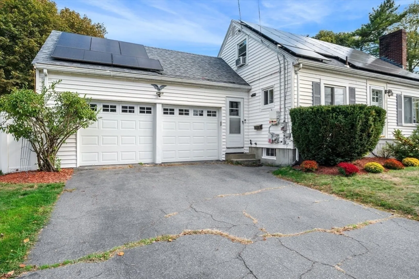
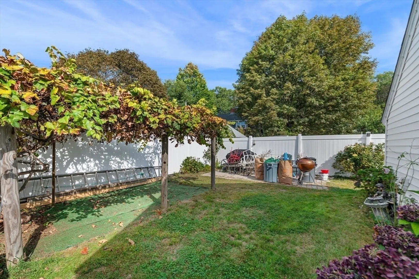
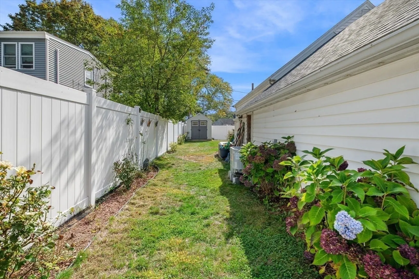
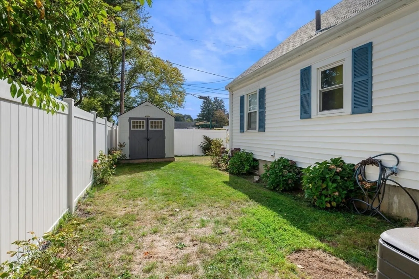
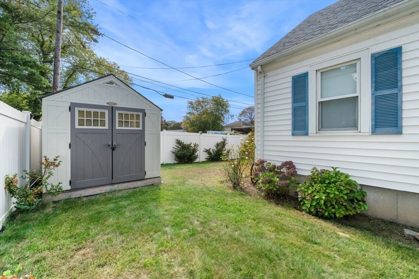
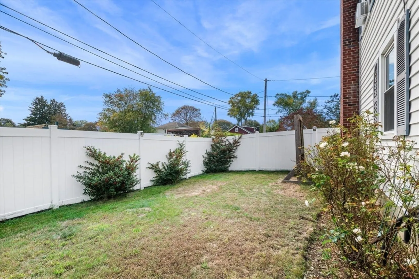
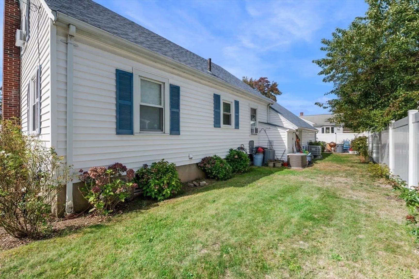
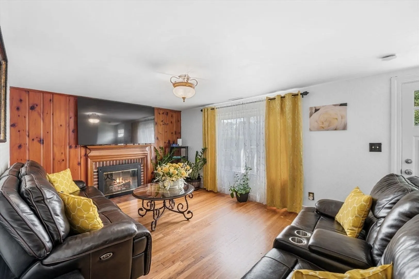
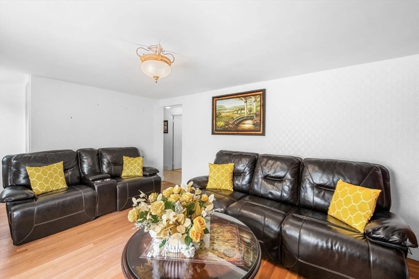
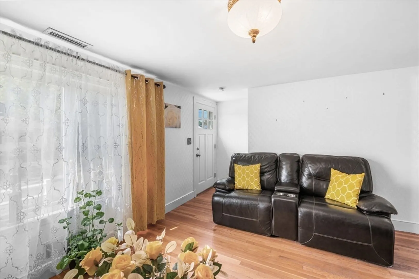
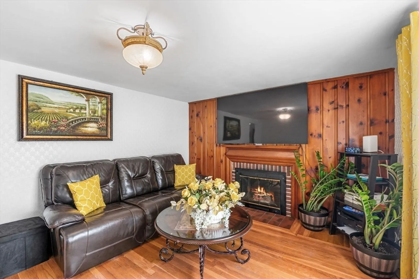
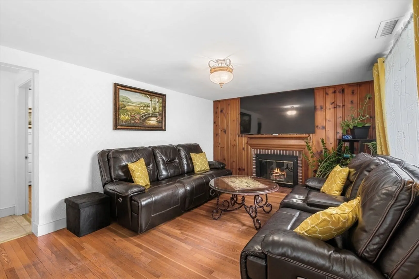
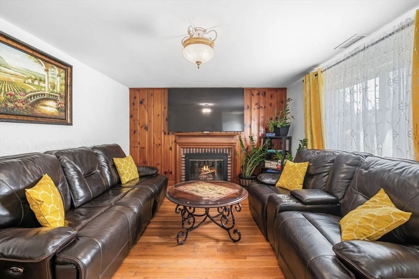
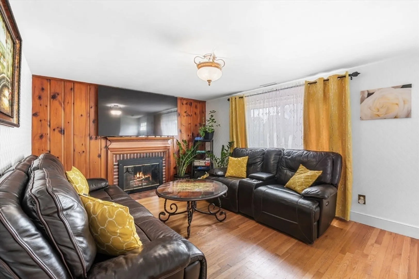
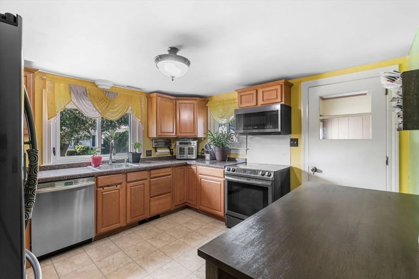
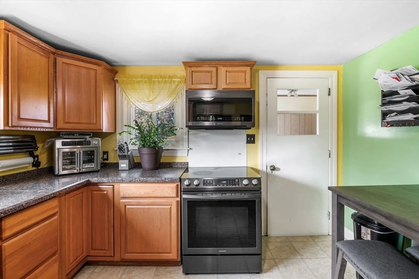
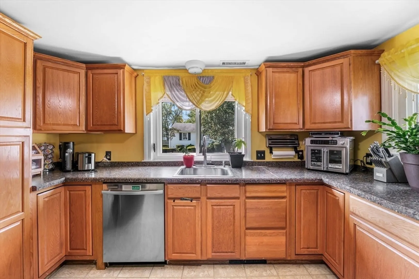
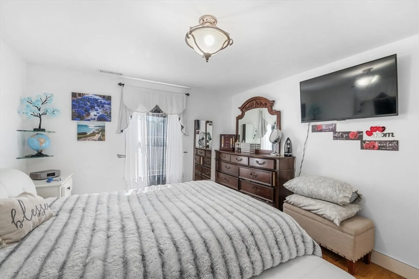
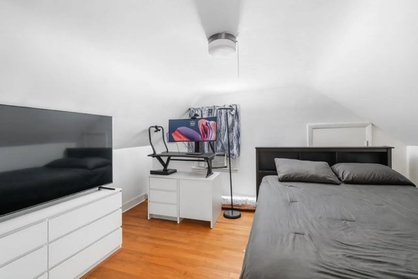
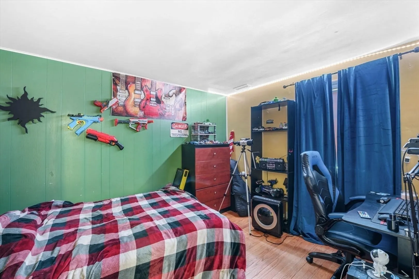
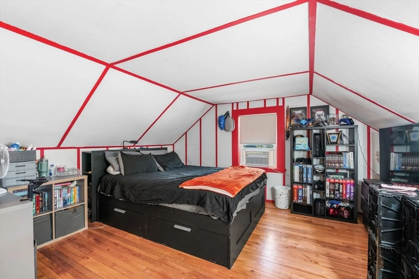
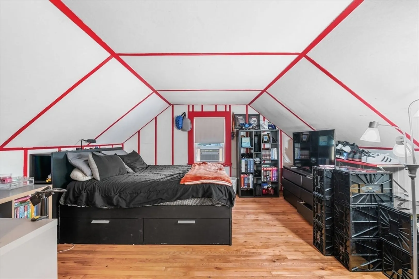
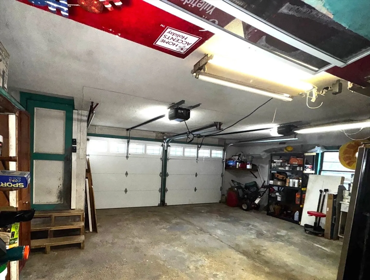
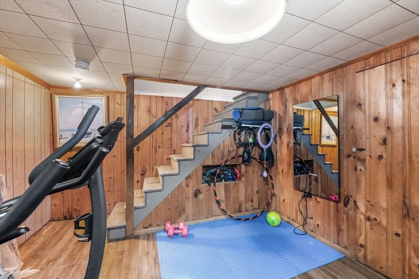
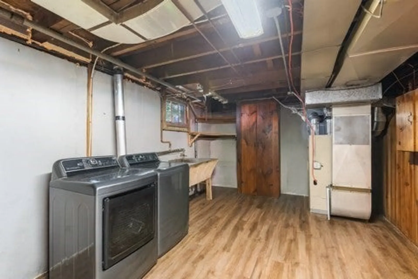
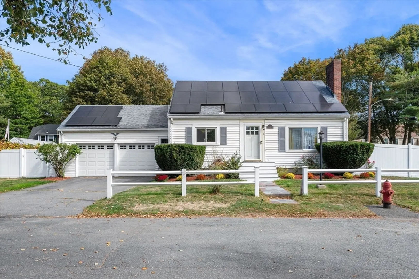
Cape-style home with attached two car garage and walk out basement. Fenced yard. Traditional layout with 4 rooms down (up to 2 bedrooms down) and two bedrooms up. Can easily live on a single floor as there is a full bath down. Wood flooring. Updates include roof, insulation, hot water tank (oversized) HVAC system/central air, vinyl fencing, insulation and more. Spacious kitchen with room for dining table. Vinyl windows. Solar panels which are owned and provide great offset of utility cost and even credits! fantastic location close to town, train, and Beverly's schools.
-
Highlights
- Cooling: Central Air
- Parking Spots: 4
- Property Type: Single Family Residence
- Total Rooms: 7
- Status: Closed
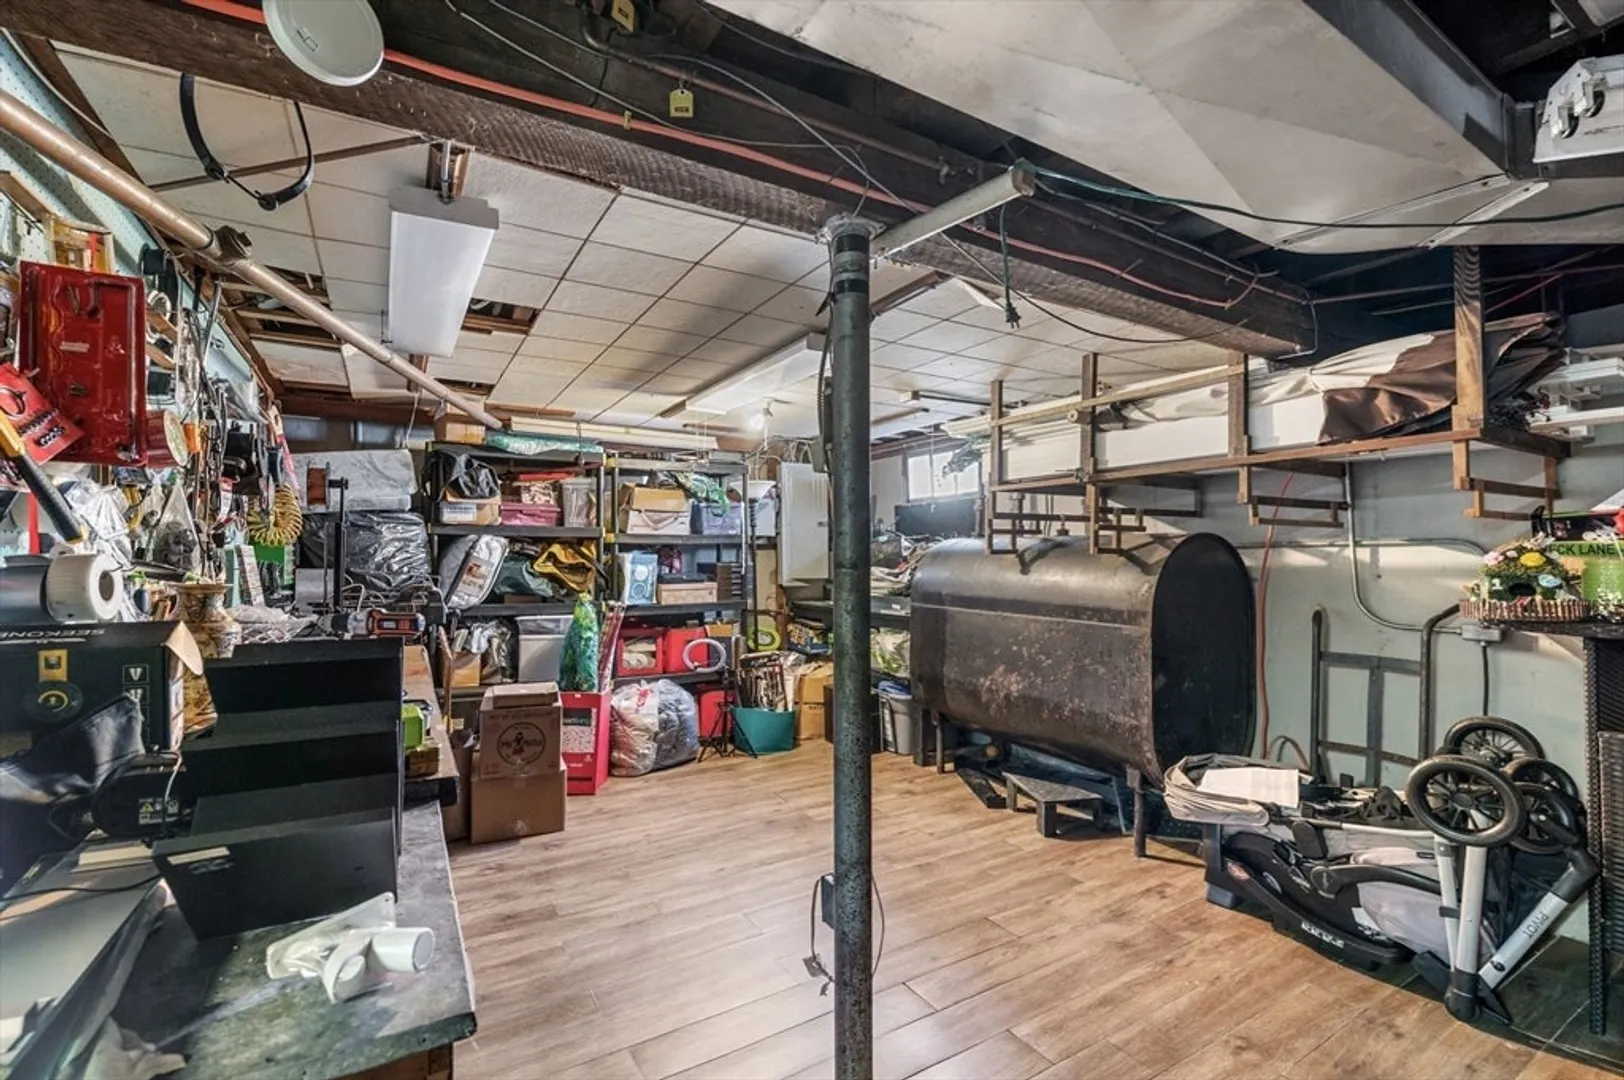
- Heating: Forced Air, Oil
- Property Class: Residential
- Style: Cape
- Year Built: 1952
-
Additional Details
- Appliances: Water Heater, Range, Dishwasher, Microwave
- Construction: Frame
- Exterior Features: Professional Landscaping, Fenced Yard, Fruit Trees
- Flooring: Wood, Vinyl
- Lot Features: Corner Lot, Level
- Roof: Shingle
- Year Built Details: Approximate
- Zoning: Rmd
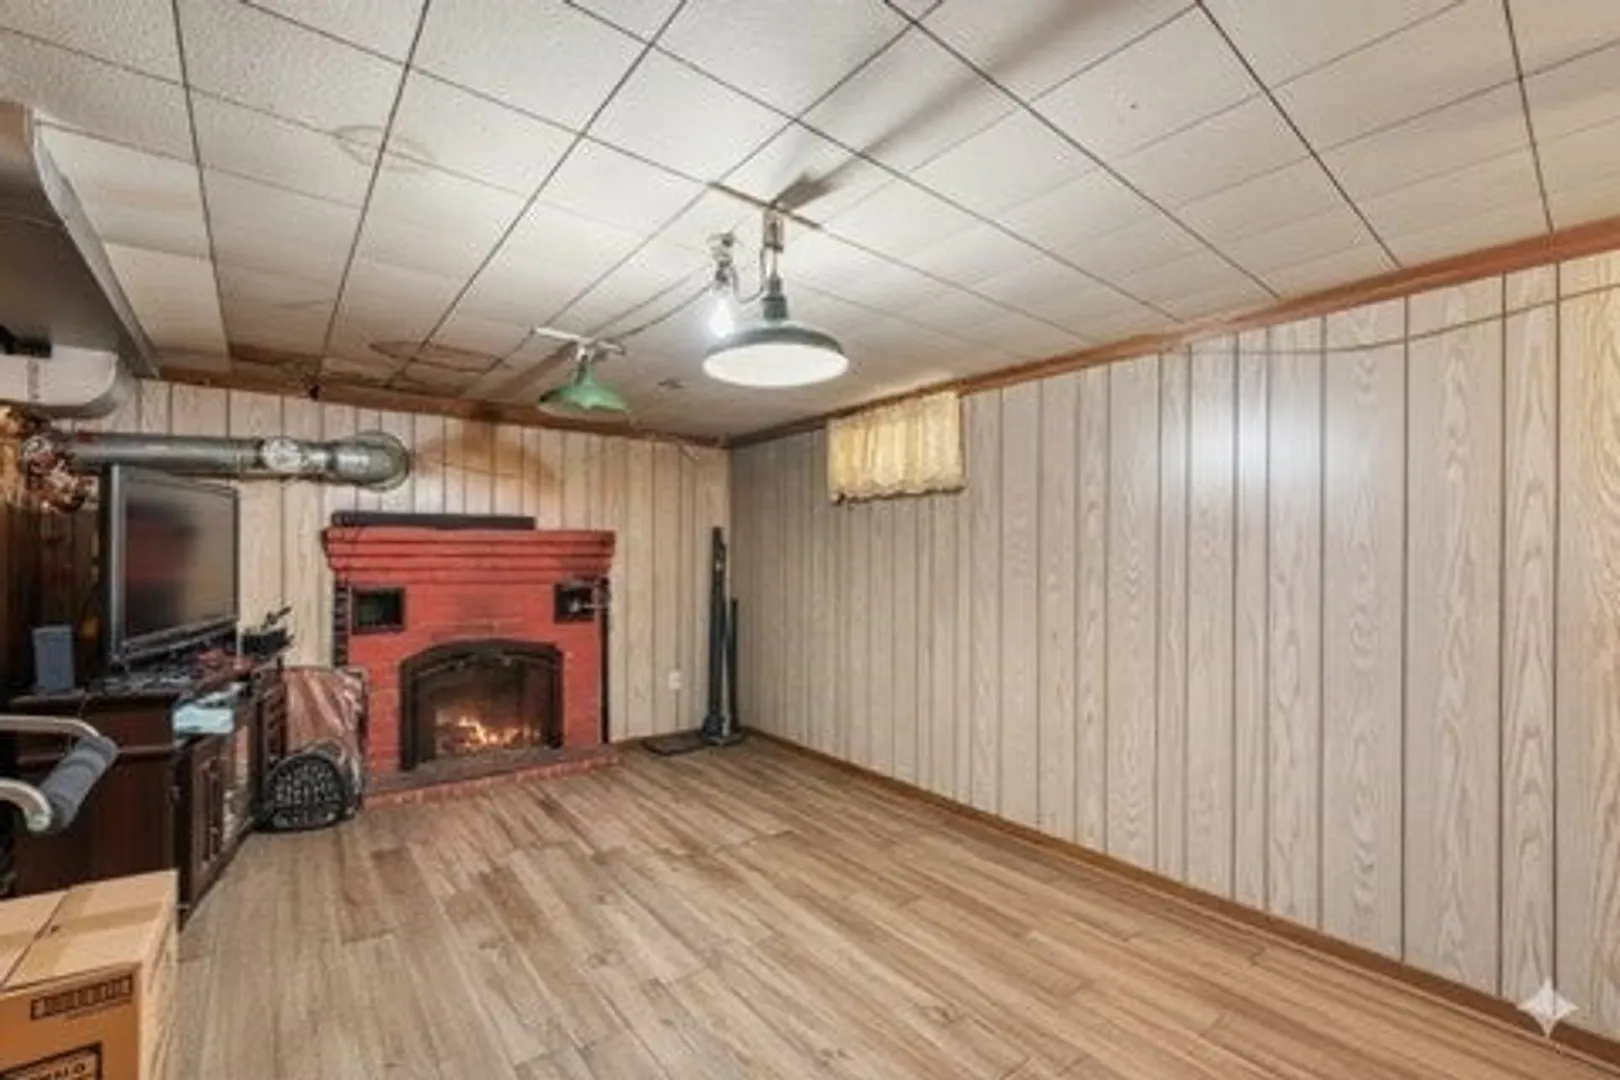
- Basement: Full, Partially Finished, Interior Entry
- Exclusions: Washer And Dryer And Extra Fridge Excluded. Kitchen Fridge Is Excluded Unless Negotiated Into Ctp
- Fireplaces: 2
- Foundation: Concrete Perimeter
- Road Frontage Type: Public
- SqFt Source: Measured
- Year Built Source: Public Records
-
Amenities
- Community Features: Public Transportation, Shopping, Pool, Tennis Court(s), Park, Walk/Jog Trails, Stable(s), Golf, Medical Facility, Laundromat, Bike Path, Conservation Area, Highway Access, House of Worship, Marina, Private School, Public School, T-Station, University
- Parking Features: Attached, Garage Door Opener, Off Street
- Covered Parking Spaces: 2
- Waterfront Features: 1/2 to 1 Mile To Beach
-
Utilities
- Electric: Circuit Breakers
- Water Source: Public
- Sewer: Public Sewer
-
Fees / Taxes
- Assessed Value: $499,400
- Taxes: $5,488
- Tax Year: 2025
Similar Listings
Sold
29 Photos
Sold
28 Photos
Sold
33 Photos
Sold
27 Photos
Content © 2026 MLS Property Information Network, Inc. The information in this listing was gathered from third party resources including the seller and public records.
Listing information provided courtesy of Berkshire Hathaway HomeServices Verani Realty.
MLS Property Information Network, Inc. and its subscribers disclaim any and all representations or warranties as to the accuracy of this information.
