
Sold!
$835,000
4
Beds
2
Baths
2,380
Living Area
-
Property Description
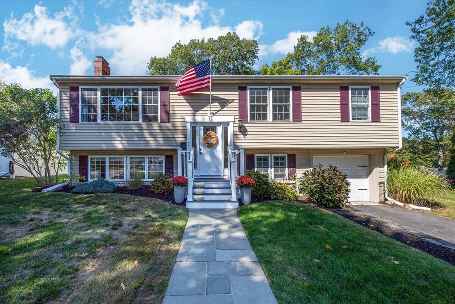
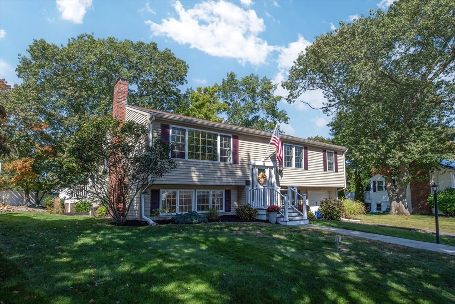
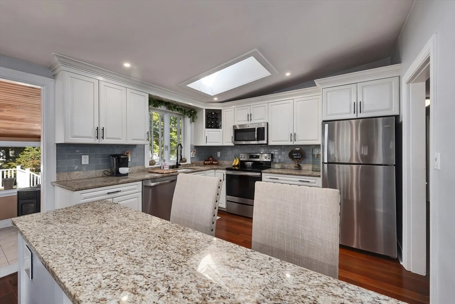
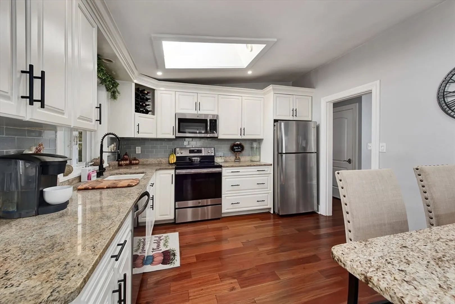
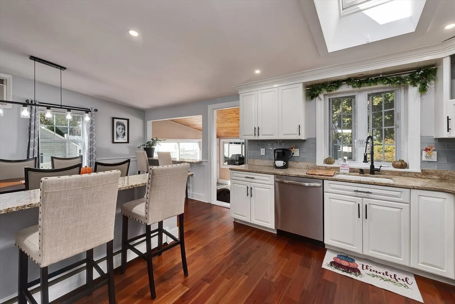
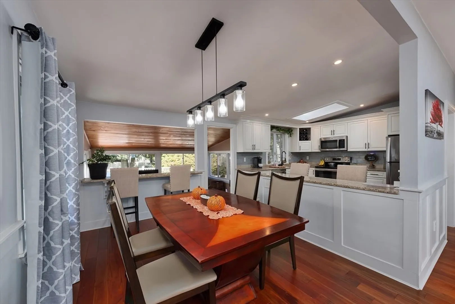
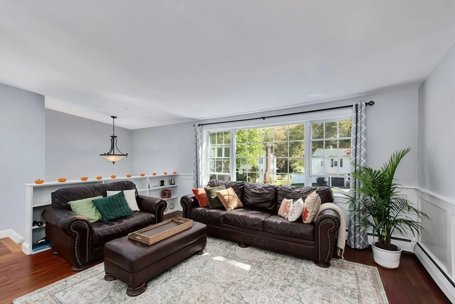
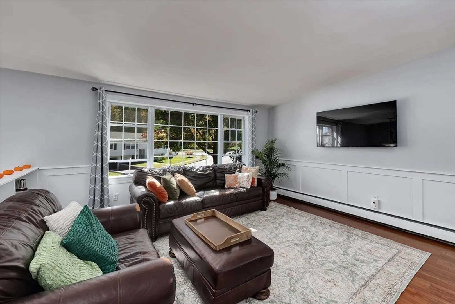
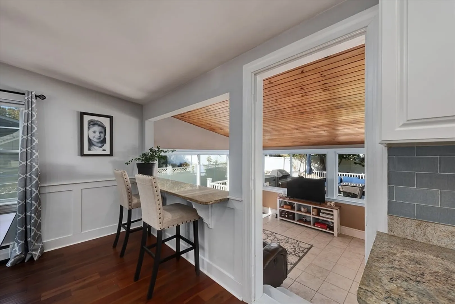
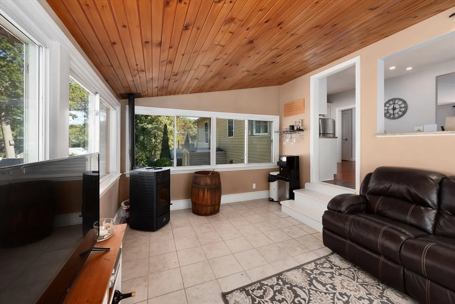
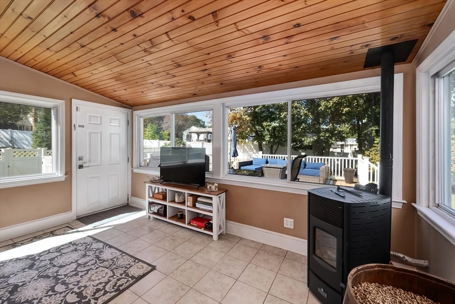
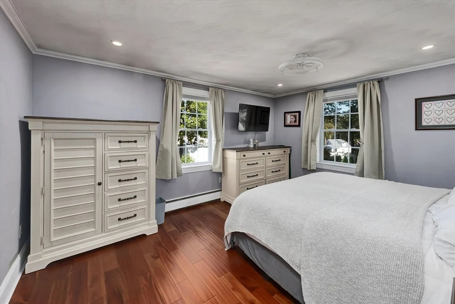
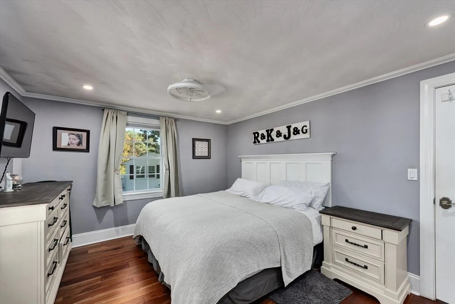
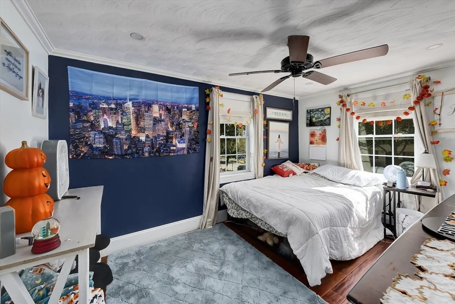
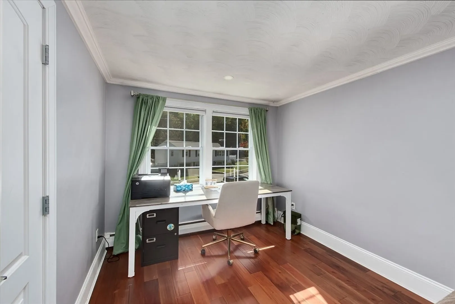
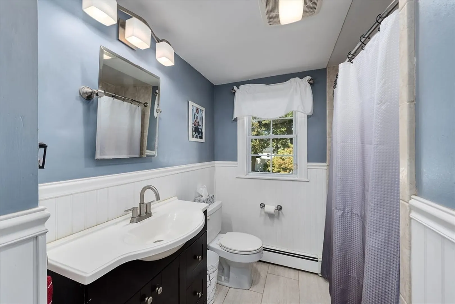
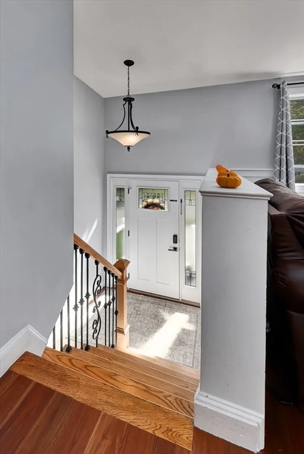
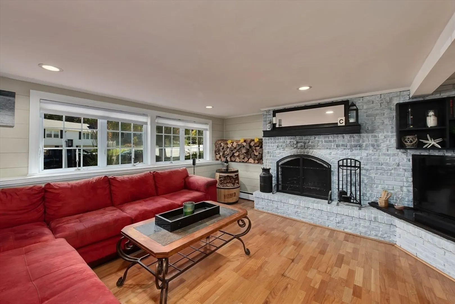
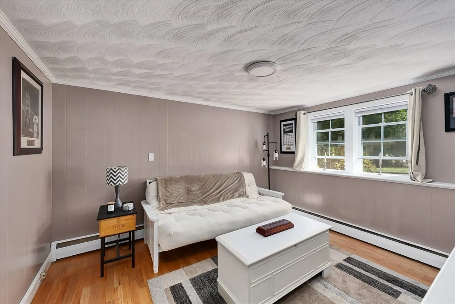
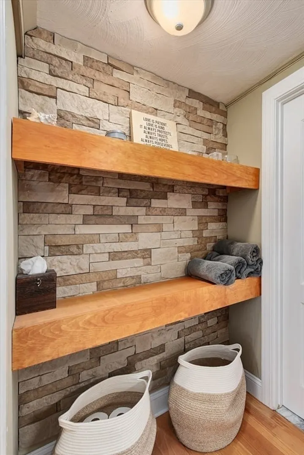
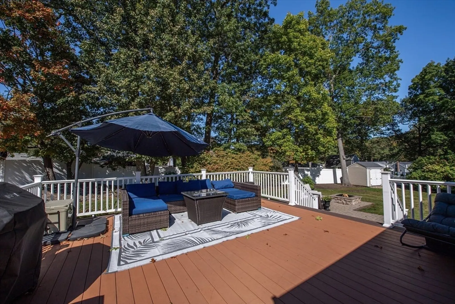
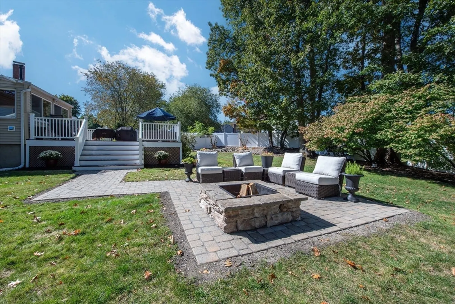
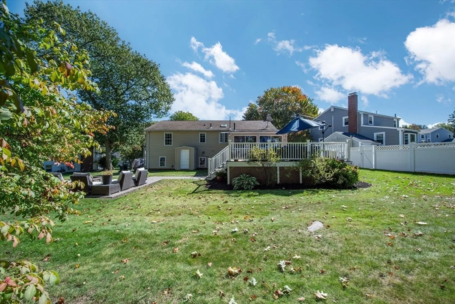
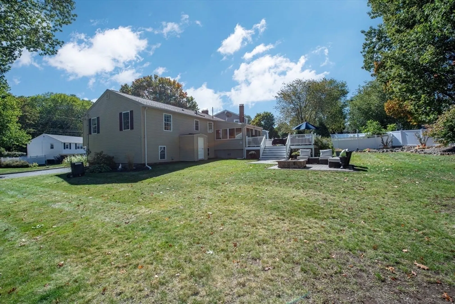
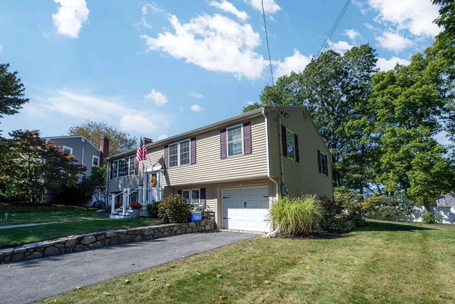
Beautifully updated home with great curb appeal and a layout designed for entertaining. The open-concept living area features a cathedral ceiling, granite kitchen, and living/dining area that flows into a charming sunroom with pellet stove and wood beadboard ceiling—perfect year-round. Step outside to a 20x20 composite deck, patio with stone firepit, and tranquil koi pond. The main level offers three bedrooms and a full bath. The lower level includes a cozy family room with fireplace, a fourth bedroom, a full bath, and a mudroom with laundry, garage access, and walkout to the backyard. A turnkey home with thoughtful indoor-outdoor living spaces!
-
Highlights
- Area: Montserrat
- Heating: Baseboard, Oil, Pellet Stove
- Property Class: Residential
- Style: Split Entry
- Year Built: 1958
- Cooling: Wall Unit(s)
- Parking Spots: 3
- Property Type: Single Family Residence
- Total Rooms: 9
- Status: Closed
-
Additional Details
- Appliances: Range, Dishwasher, Microwave, Refrigerator
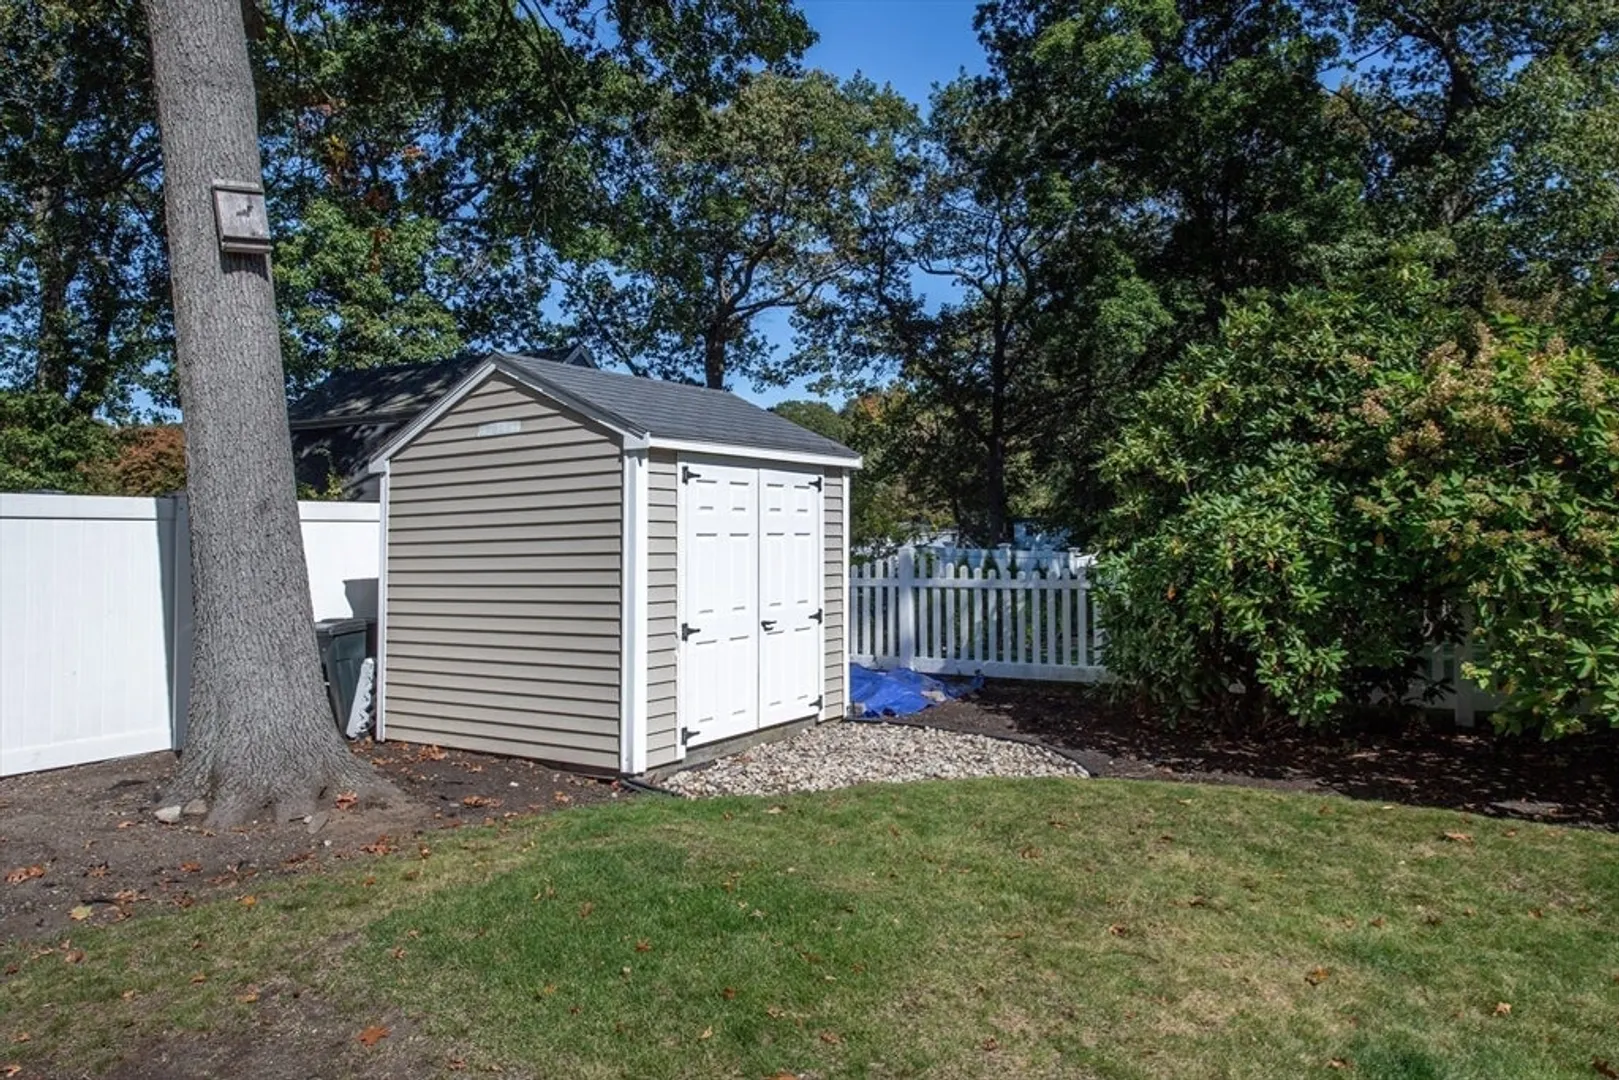
- Exterior Features: Deck - Composite, Patio, Rain Gutters, Storage, Sprinkler System, Other
- Flooring: Flooring - Stone/Ceramic Tile, Laminate
- Interior Features: Closet, Sun Room, Mud Room
- Roof: Shingle
- Year Built Details: Actual
- Zoning: R10
- Construction: Frame
- Fireplaces: 1
- Foundation: Concrete Perimeter
- Lot Features: Cleared
- SqFt Source: Public Record
- Year Built Source: Public Records
-
Amenities
- Community Features: Public Transportation, Shopping, Medical Facility, Highway Access, Private School, Public School, T-Station, University
- Parking Features: Attached, Garage Door Opener
- Covered Parking Spaces: 1
-
Utilities
- Sewer: Public Sewer
- Water Source: Public
-
Fees / Taxes
- Assessed Value: $687,000
- Taxes: $7,550
- Tax Year: 2025
Similar Listings
Sold
42 Photos
Sold
22 Photos
Sold
39 Photos
Sold
40 Photos
Content © 2026 MLS Property Information Network, Inc. The information in this listing was gathered from third party resources including the seller and public records.
Listing information provided courtesy of Stuart St James, Inc..
MLS Property Information Network, Inc. and its subscribers disclaim any and all representations or warranties as to the accuracy of this information.
