
Sold!
$1,250,000
4
Beds
3/1
Baths
4,288
Living Area
-
Property Description
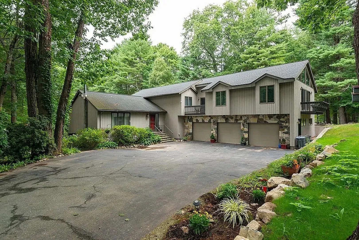
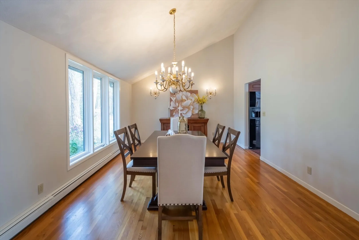
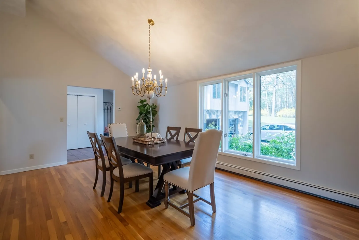
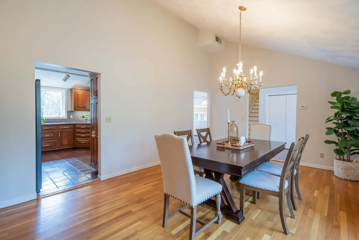
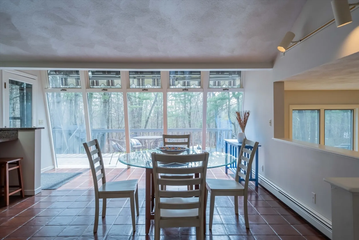
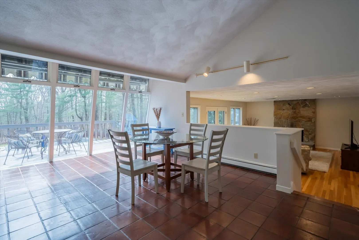
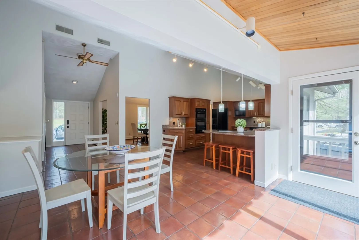
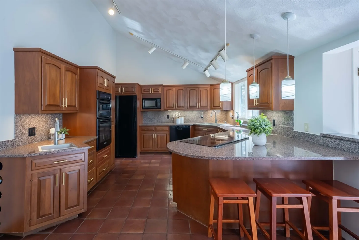
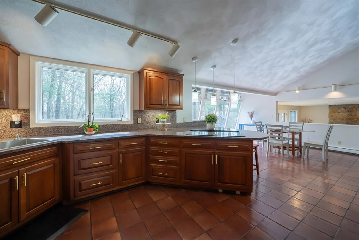
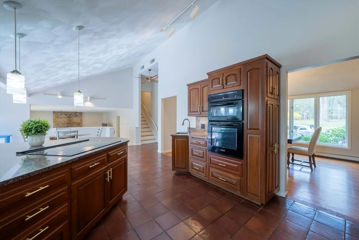
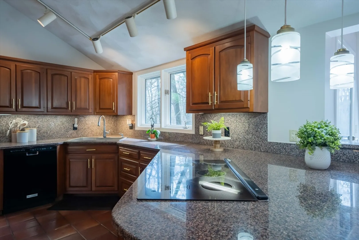
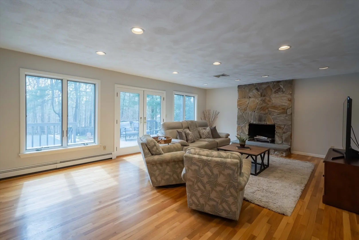
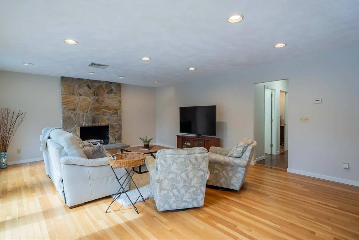
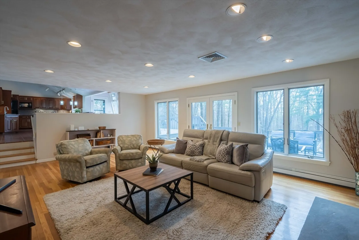
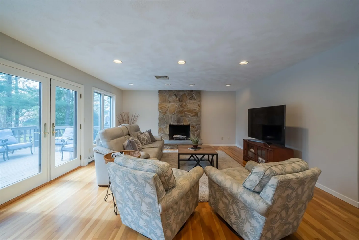
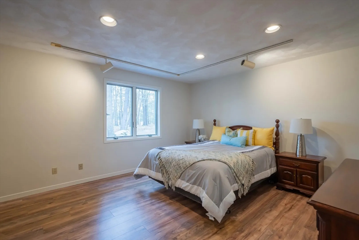
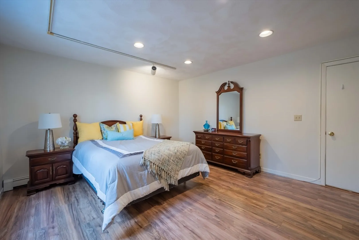
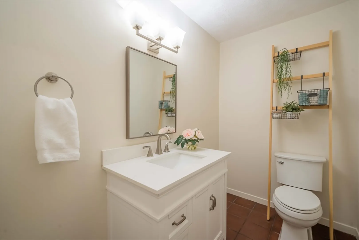
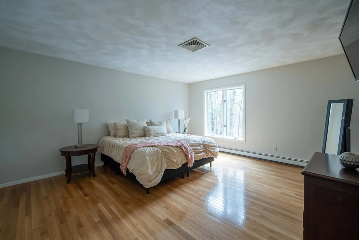
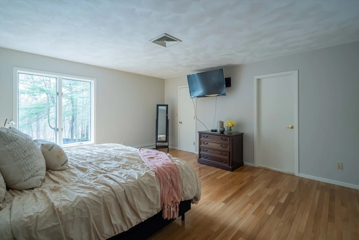
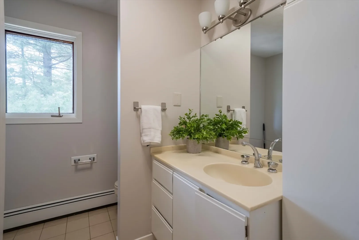
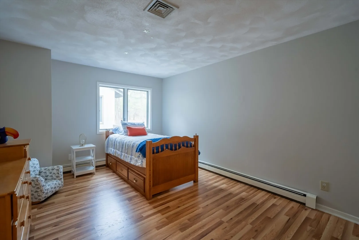
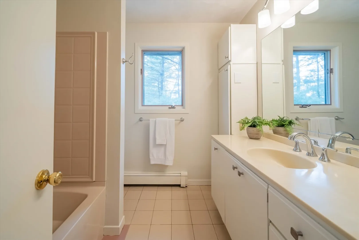
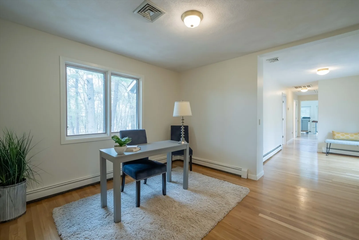
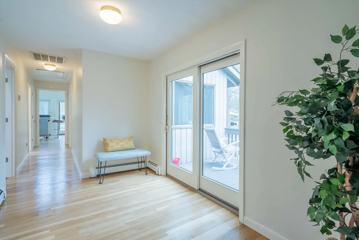
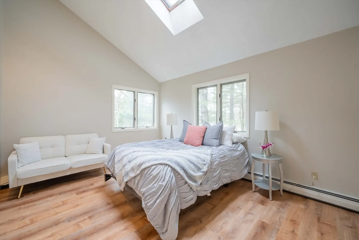
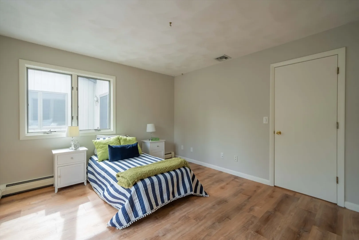
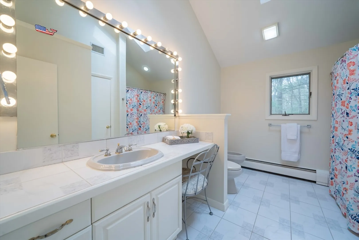
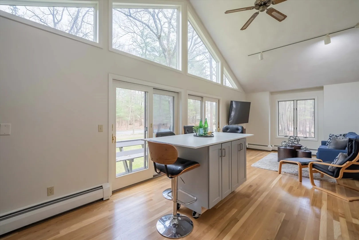
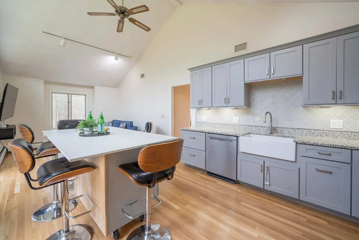
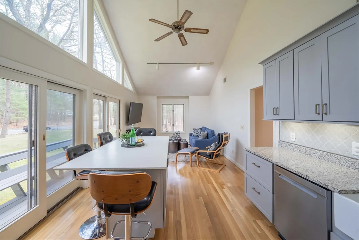
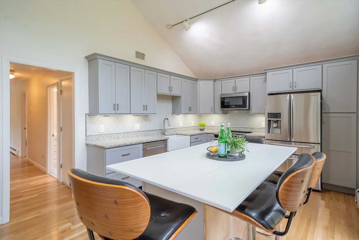
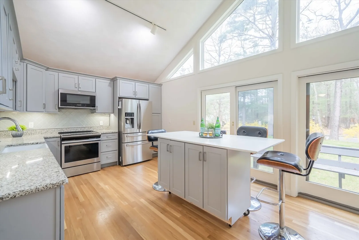
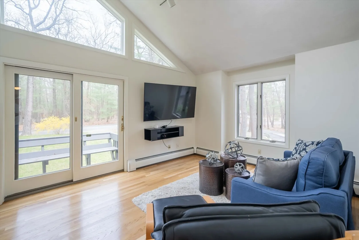
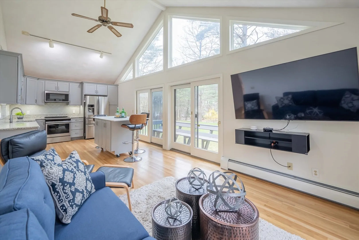
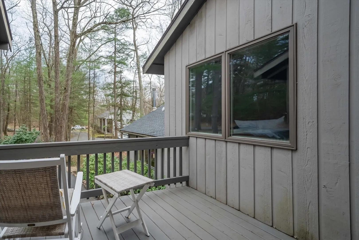
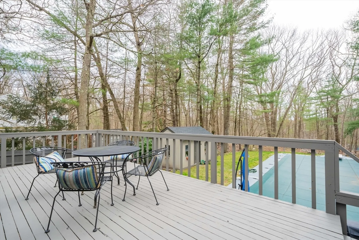
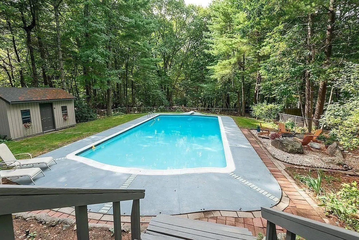
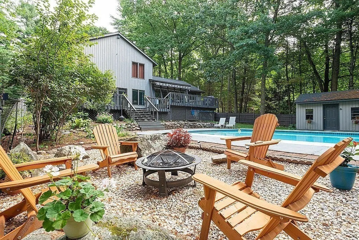
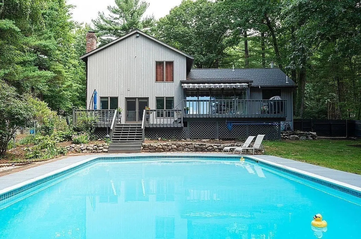
Perfectly set in a desirable Lynnfield neighborhood close to the Sagamore Spring Golf Club, this beautifully maintained, updated contemporary has it all with plenty of space for the whole family, excellent in-law/au pair potential, and a backyard entertainment haven designed for summertime fun. The heart of the home unfolds with the open concept kitchen with granite countertops, breakfast bar with a cooktop, and dining area with a floor-to-ceiling wall of windows showcasing backyard views. The open concept living room is perfect for fun celebrations and movie nights with a stone fireplace and French doors to the private backyard, huge multi-tiered deck, and the in-ground, heated pool. Enjoy the flexible main level office adjoining the half bath or retreat to the primary suite with a full bathroom and spacious walk-in cedar closet. Beyond the family beds/baths, the upper level continues with a second, open concept full kitchen/family room with a cathedral ceiling and private balcony.
-
Highlights
- Acres: 1
- Heating: Baseboard, Oil
- Property Class: Residential
- Style: Contemporary
- Year Built: 1984
- Cooling: Central Air
- Parking Spots: 8
- Property Type: Single Family Residence
- Total Rooms: 12
- Status: Closed
-
Additional Details
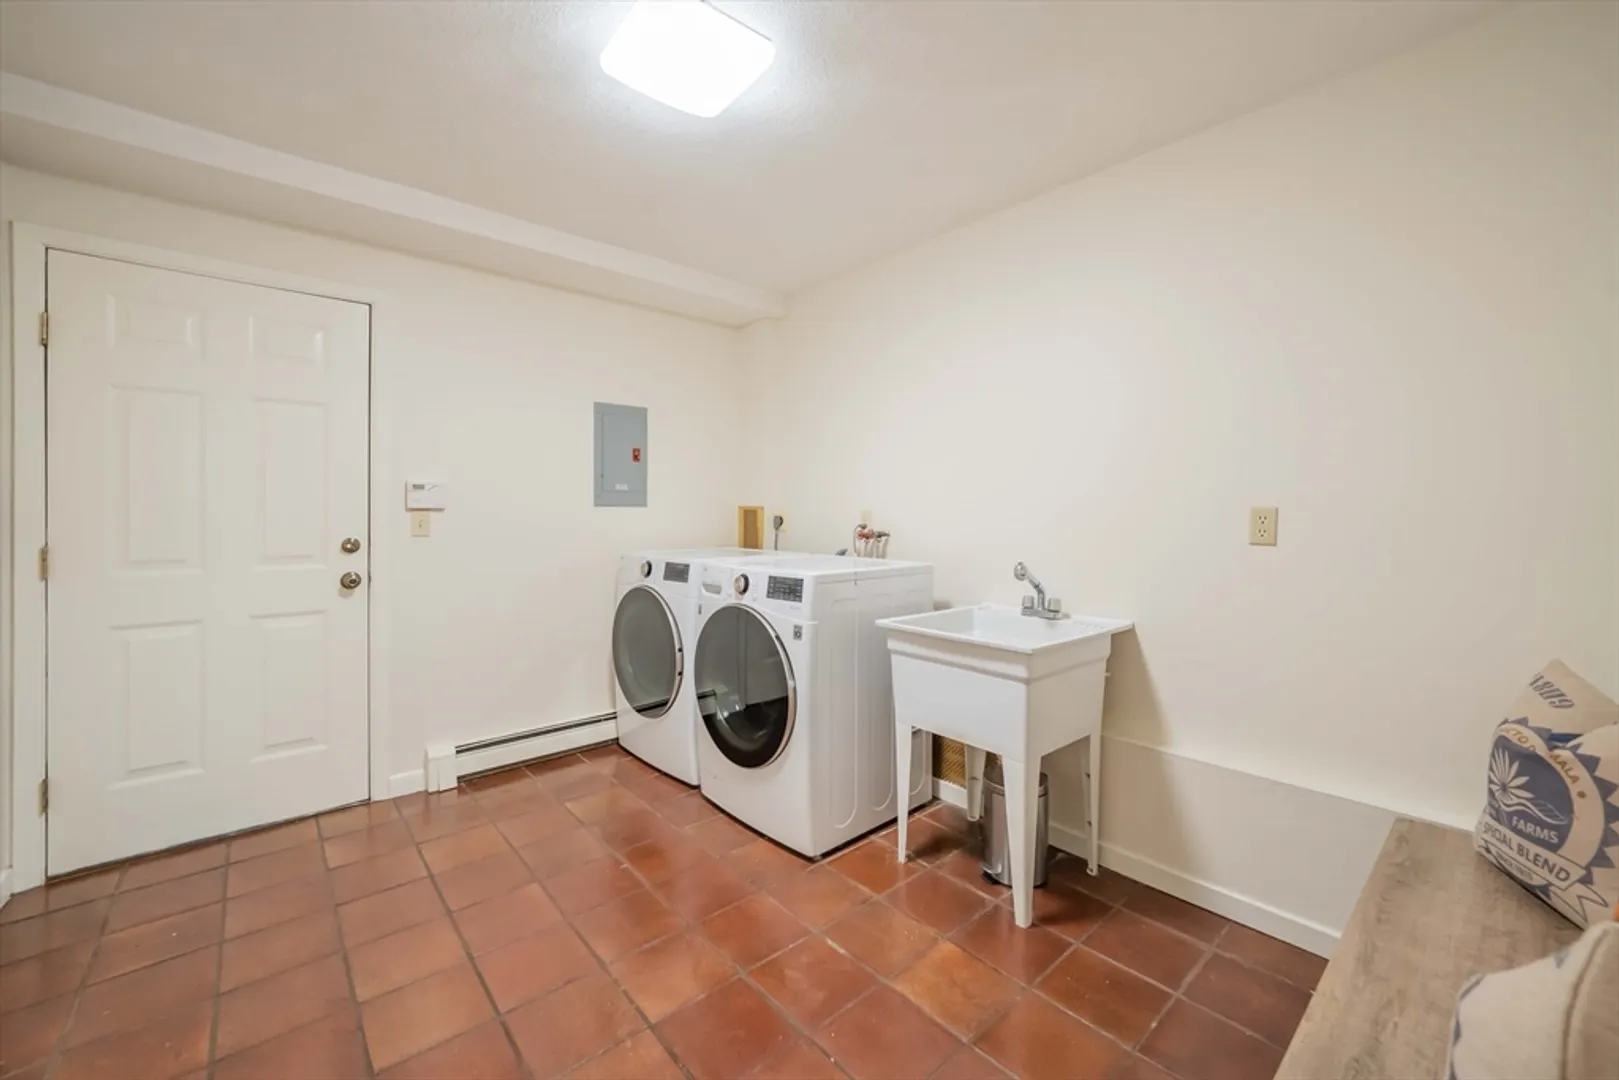
- Appliances: Water Heater, Oven, Dishwasher, Microwave, Range, Refrigerator, Water Treatment, Stainless Steel Appliance(s)
- Construction: Frame
- Exterior Features: Balcony - Exterior, Deck, Patio, Balcony, Pool - Inground Heated, Rain Gutters, Storage, Professional Landscaping, Sprinkler System, Screens, Fenced Yard, Fruit Trees, Stone Wall
- Flooring: Vinyl, Carpet, Hardwood, Flooring - Vinyl, Flooring - Stone/Ceramic Tile, Flooring - Wall to Wall Carpet, Flooring - Hardwood
- Interior Features: Walk-In Closet(s), Cedar Closet(s), Recessed Lighting, Bathroom - Half, Cathedral Ceiling(s), Ceiling Fan(s), Countertops - Stone/Granite/Solid, Breakfast Bar / Nook, Open Floorplan, Slider, Lighting - Overhead, Closet - Double, Office, Bathroom, Game Room, Kitchen, Central Vacuum
- Road Frontage Type: Public
- Year Built Details: Actual, Renovated Since
- Zoning: Rd
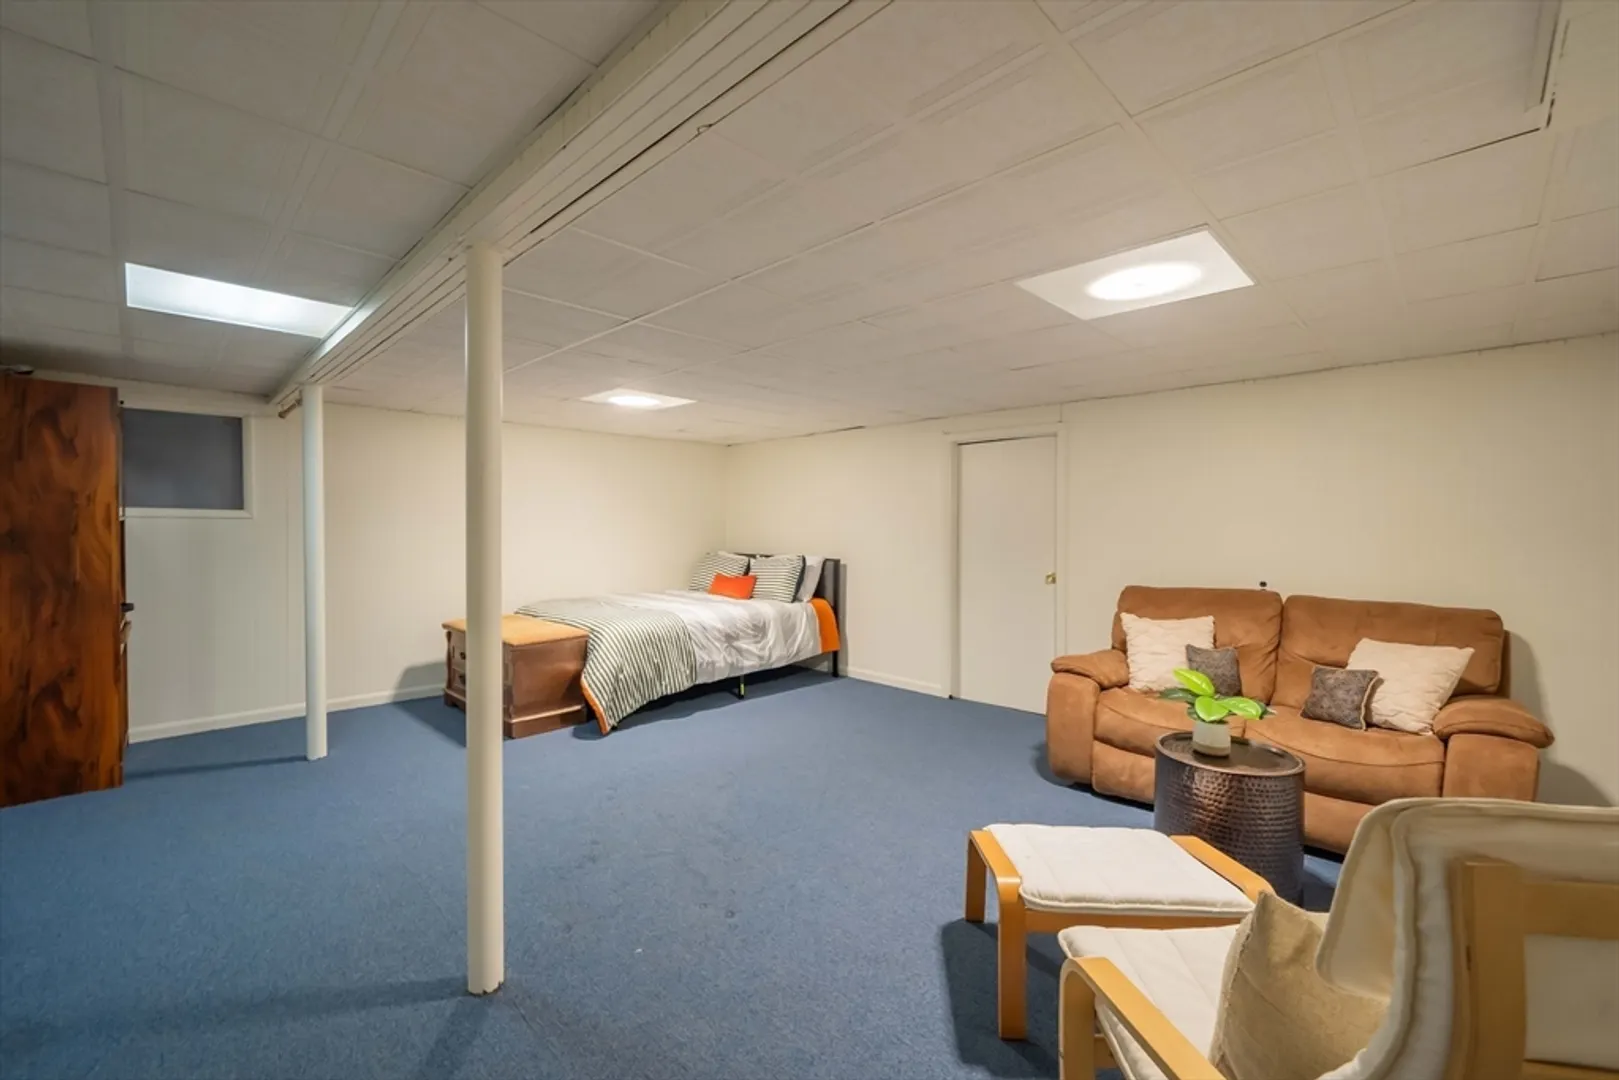
- Basement: Finished, Interior Entry
- Exclusions: Both Sets Of Washer/Dryers, Garage Shelving, And Automatic Pool Robot
- Fireplaces: 1
- Foundation: Concrete Perimeter
- Lot Features: Cul-De-Sac, Corner Lot, Wooded, Level
- Roof: Shingle
- Year Built Source: Public Records
-
Amenities
- Community Features: Public Transportation, Shopping, Park, Walk/Jog Trails, Golf, Conservation Area, Highway Access, House of Worship, Public School
- Parking Features: Attached, Under, Garage Door Opener, Workshop in Garage, Garage Faces Side, Oversized, Off Street
- Security Features: Security System
- Covered Parking Spaces: 3
- Pool Features: Pool - Inground Heated
-
Utilities
- Electric: Circuit Breakers
- Water Source: Private
- Sewer: Private Sewer
-
Fees / Taxes
- Assessed Value: $1,279,100
- Compensation Based On: Gross/Full Sale Price
- Tax Year: 2024
- Buyer Agent Compensation: 2%
- Facilitator Compensation: 2%
- Taxes: $13,443
Similar Listings
Sold
42 Photos
Sold
42 Photos
Sold
42 Photos
Sold
42 Photos
Content © 2026 MLS Property Information Network, Inc. The information in this listing was gathered from third party resources including the seller and public records.
Listing information provided courtesy of MA Properties.
MLS Property Information Network, Inc. and its subscribers disclaim any and all representations or warranties as to the accuracy of this information.
