
Sold!
$671,000
4
Beds
2/1
Baths
2,602
Living Area
-
Property Description
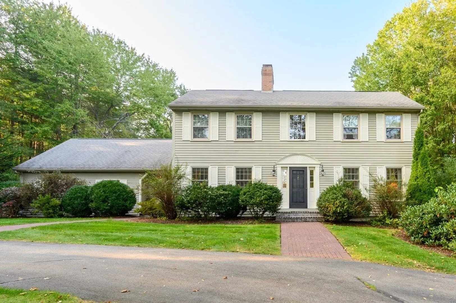
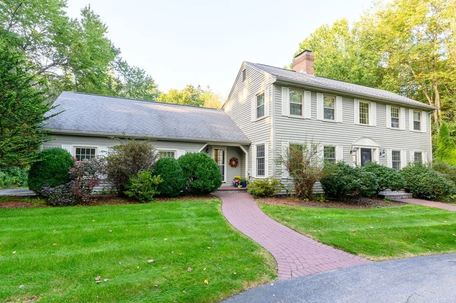
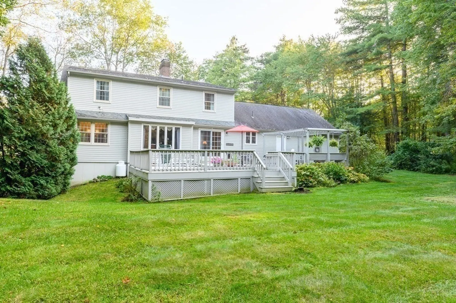
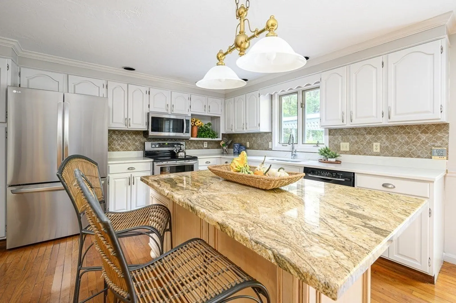
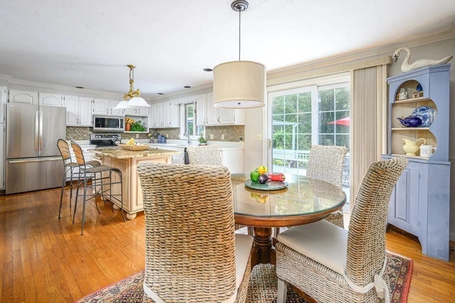
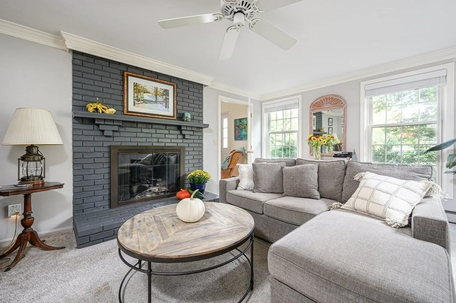
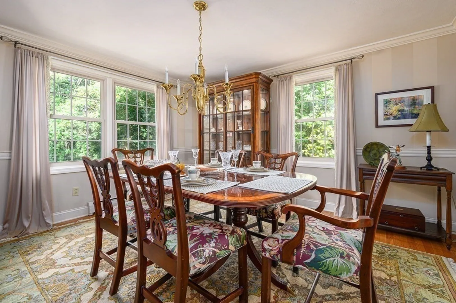
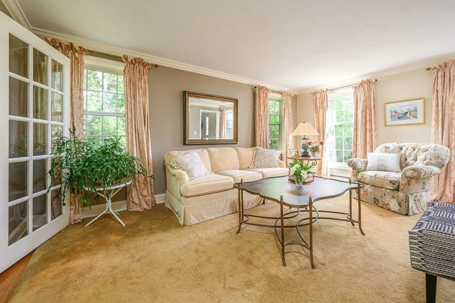
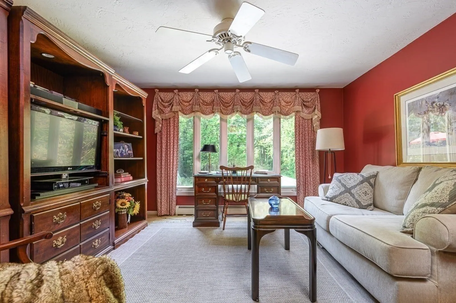
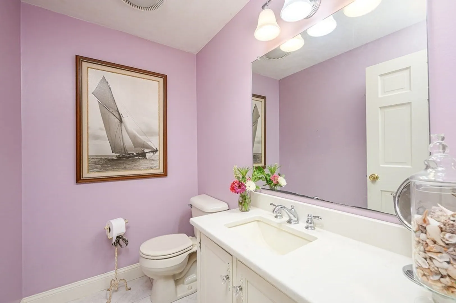
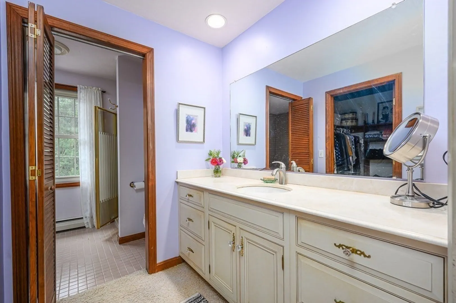
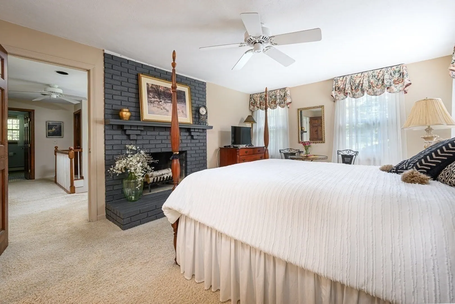
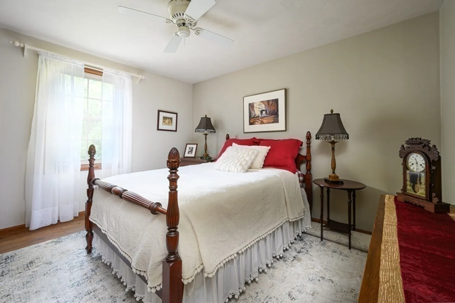
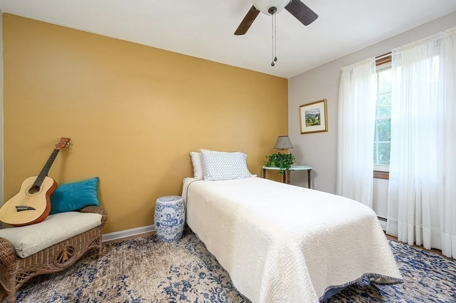
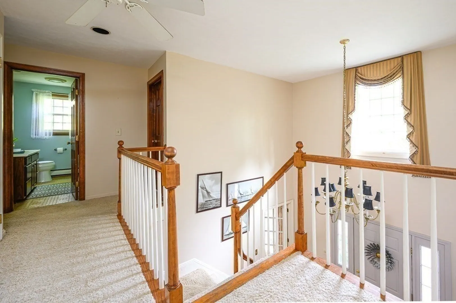
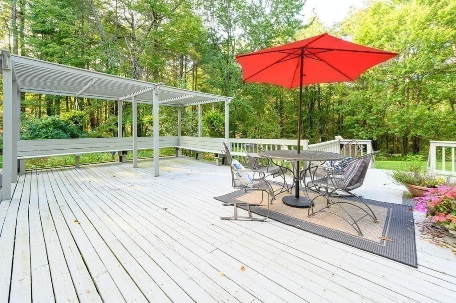
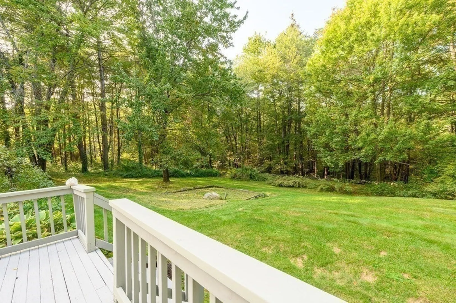
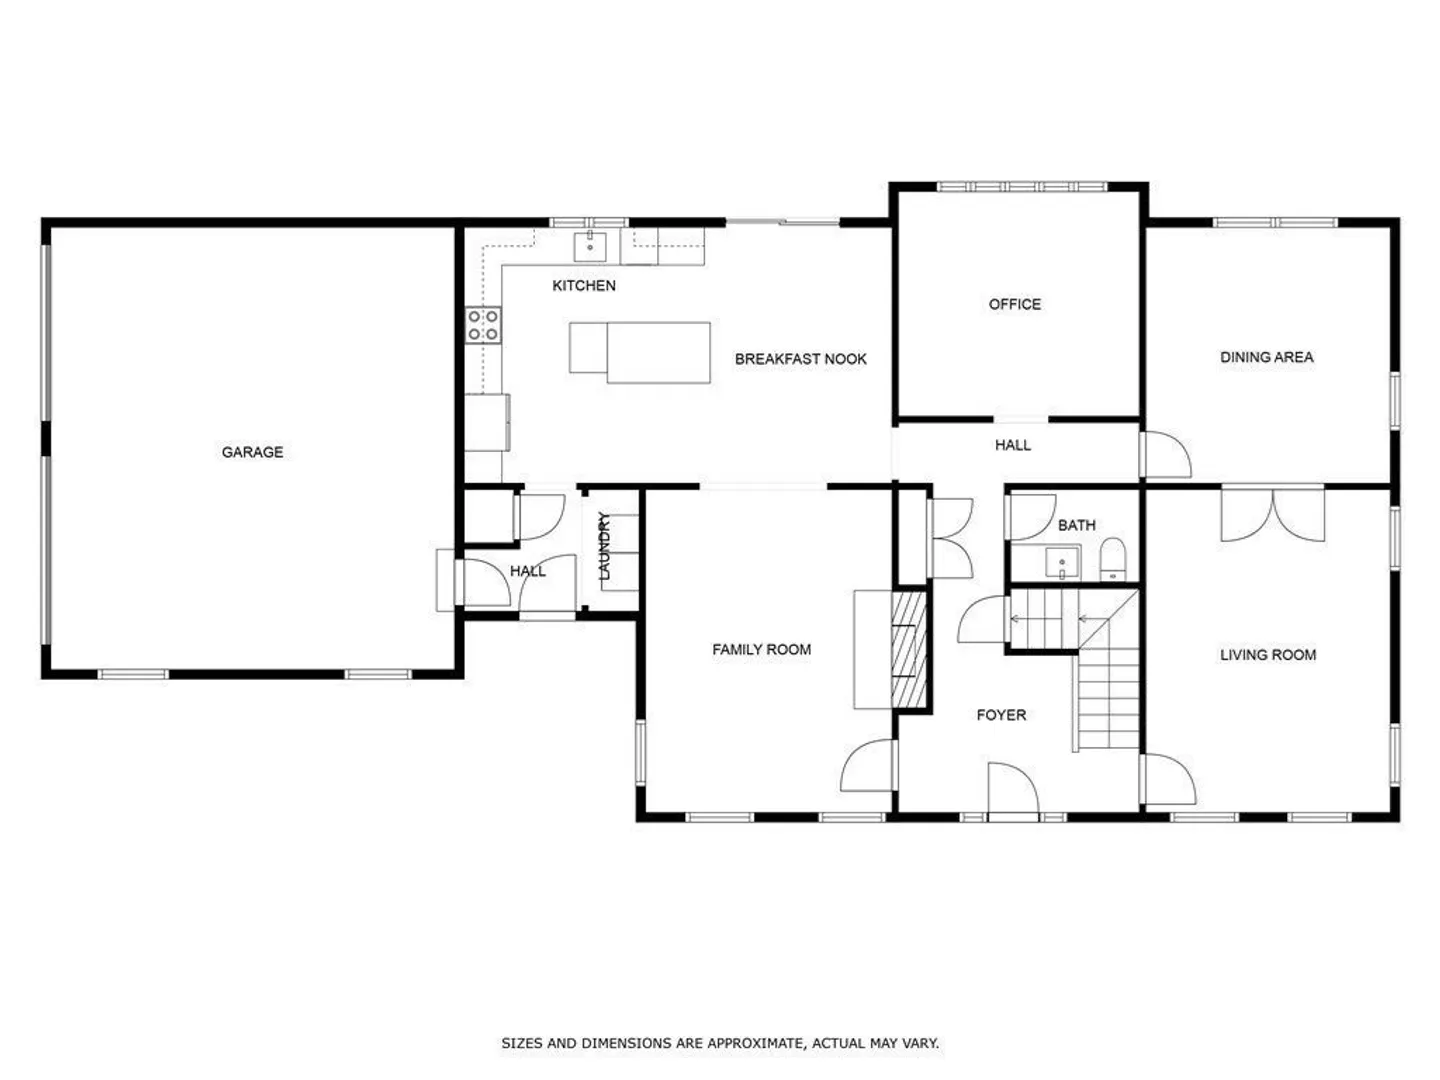
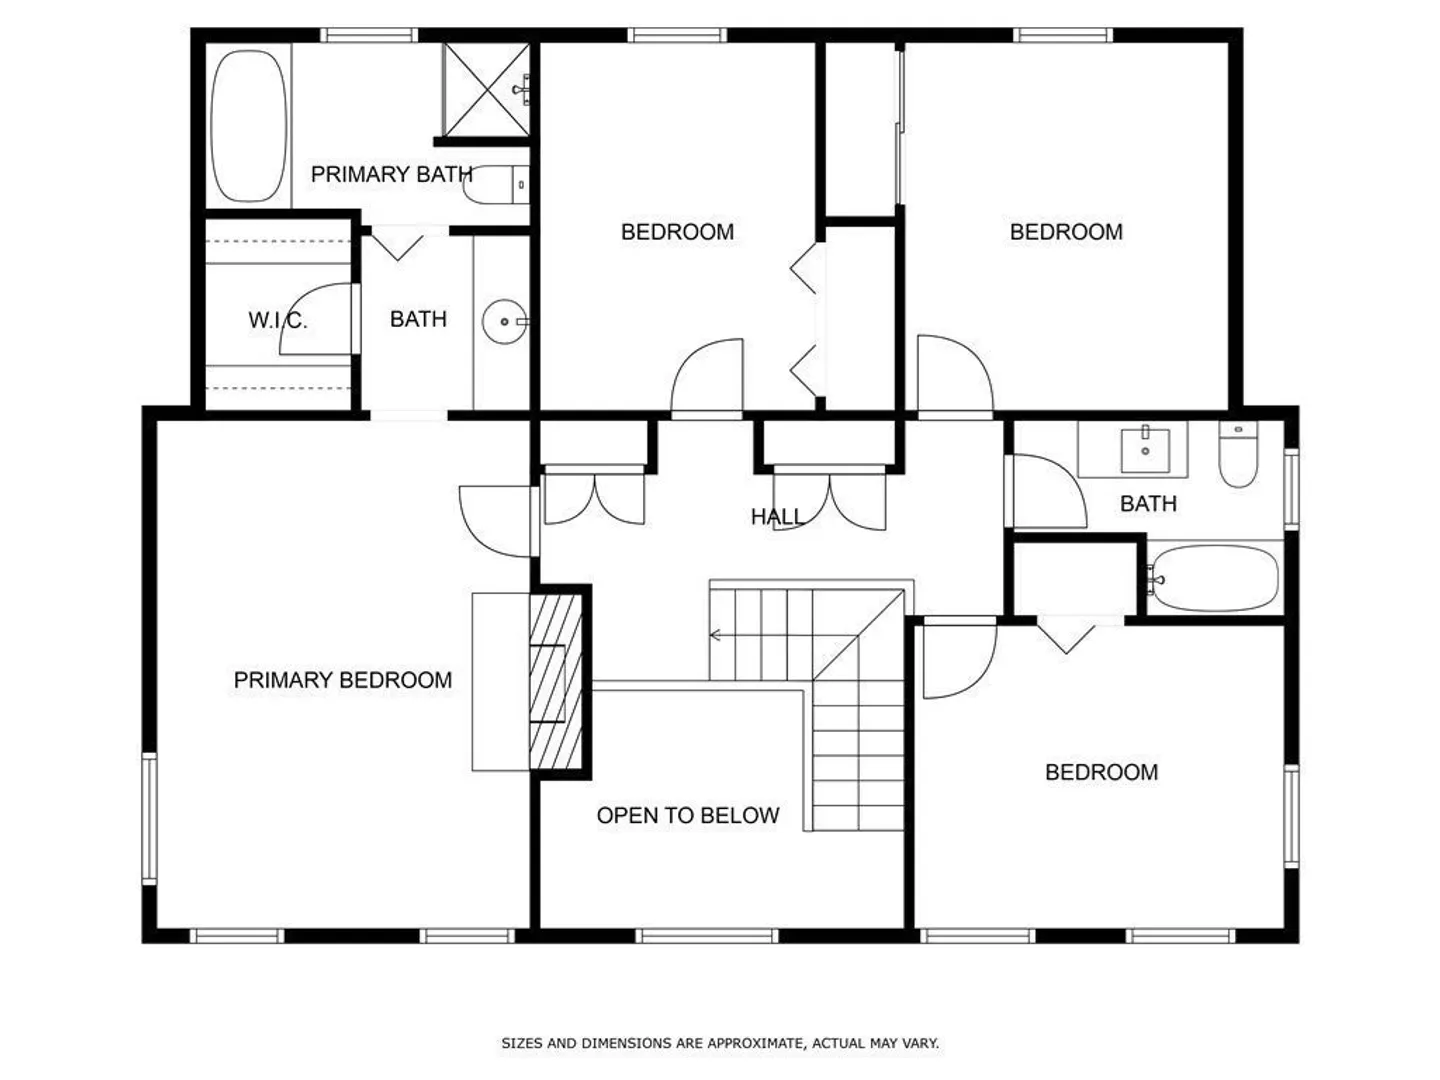
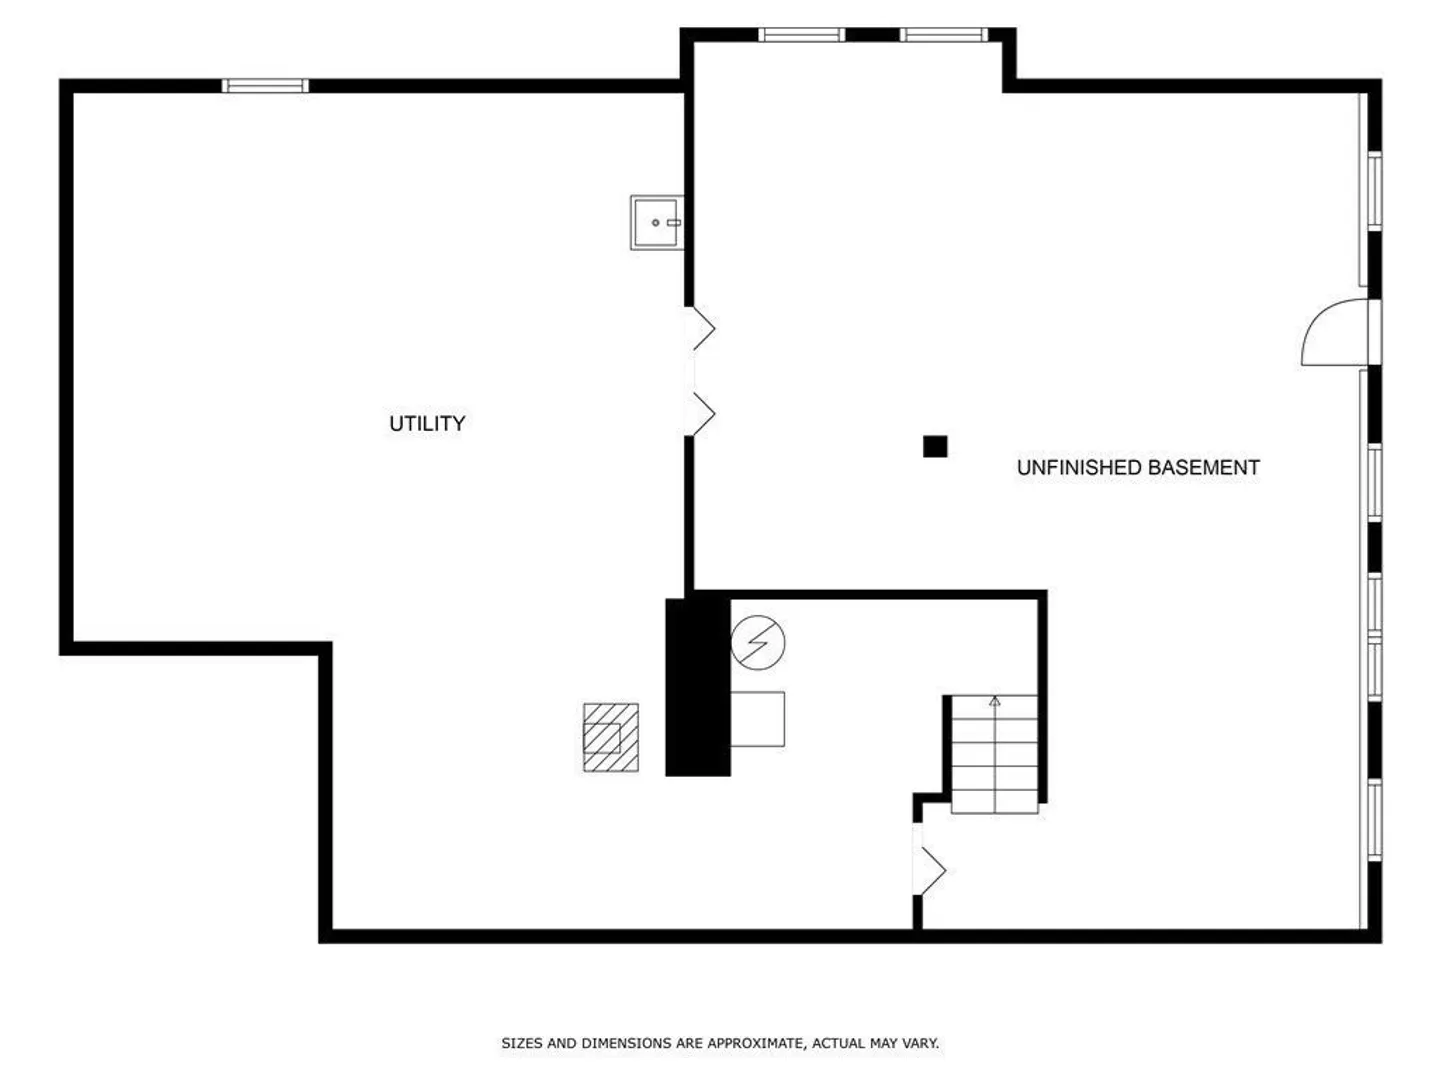
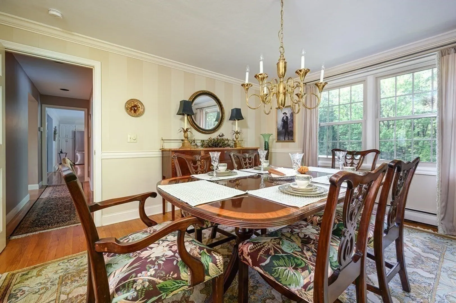
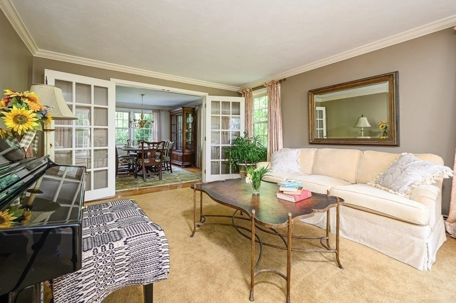
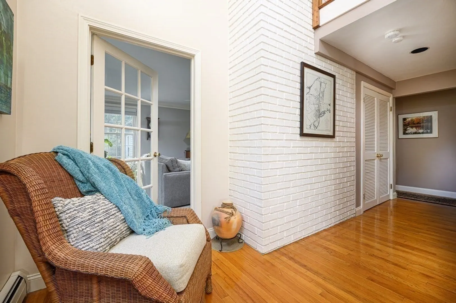
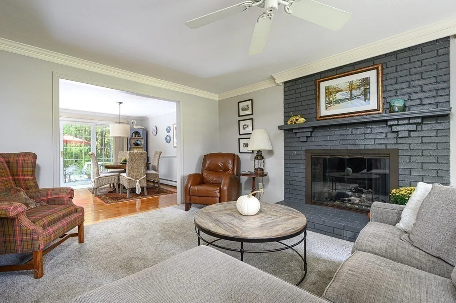
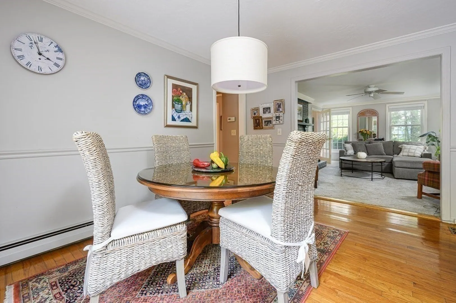
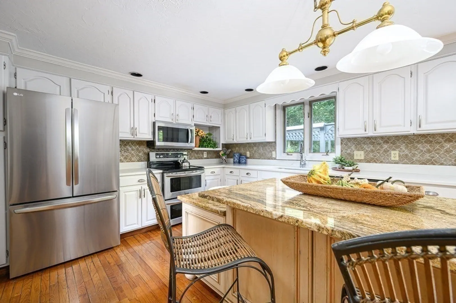
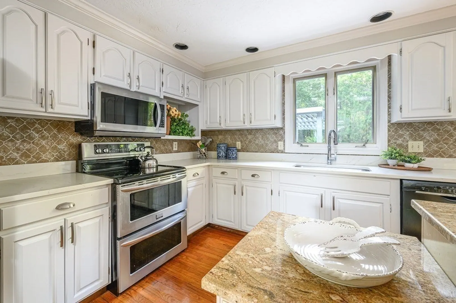
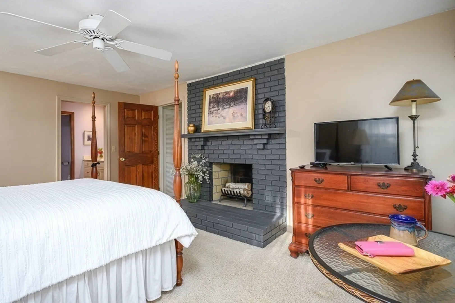
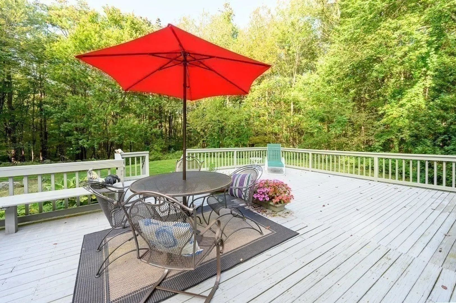
Come see this beautiful home. Now is your chance to enjoy the convenient commuter location close to 190, ample parking with the circle driveway, and the private park like yard that backs up to conservation land. Inside you will find a wonderful first floor layout perfect for entertaining. It includes an eat in kitchen, bath, den, office, Livingroom, and formal dining room. Upstairs you will find a master suite with a wood burning fireplace and bath. The other 3 generous bedrooms share a full bath. Storage is not lacking with plentiful closets, storage over the garage, a huge walk out basement ready to be finished, and a 2 car garage.
-
Highlights
- Acres: 2
- Parking Spots: 10
- Property Type: Single Family Residence
- Total Rooms: 12
- Status: Closed
- Heating: Central, Baseboard, Pellet Stove
- Property Class: Residential
- Style: Colonial
- Year Built: 1984
-
Additional Details
- Appliances: Range, Dishwasher, Microwave, Washer, Dryer, ENERGY STAR Qualified Refrigerator
- Construction: Frame, Conventional (2x4-2x6)
- Fireplaces: 2
- Foundation: Concrete Perimeter
- Lot Features: Wooded, Cleared, Level
- Roof: Shingle
- Year Built Source: Public Records
- Basement: Full
- Exterior Features: Deck - Wood
- Flooring: Wood, Tile, Carpet, Laminate, Other, Flooring - Hardwood, Flooring - Wall to Wall Carpet
- Interior Features: Den, Home Office, Central Vacuum
- Road Frontage Type: Public
- Year Built Details: Actual
- Zoning: Res
-
Amenities
- Community Features: Tennis Court(s), Park, Conservation Area, Highway Access, Public School
- Parking Features: Attached, Garage Door Opener, Paved Drive, Off Street, Paved
- Covered Parking Spaces: 2
-
Utilities
- Electric: Circuit Breakers, 200+ Amp Service
- Water Source: Public
- Sewer: Private Sewer
-
Fees / Taxes
- Assessed Value: $524,000
- Compensation Based On: Net Sale Price
- Tax Year: 2023
- Buyer Agent Compensation: 2%
- Facilitator Compensation: 1%
- Taxes: $7,493
Similar Listings
Sold
10 Photos
Sold
28 Photos
Sold
42 Photos
Sold
41 Photos
Content © 2026 MLS Property Information Network, Inc. The information in this listing was gathered from third party resources including the seller and public records.
Listing information provided courtesy of Elm Grove Realty, LLC.
MLS Property Information Network, Inc. and its subscribers disclaim any and all representations or warranties as to the accuracy of this information.
