
Sold!
$324,900
2
Beds
2
Baths
1,159
Living Area
-
Property Description
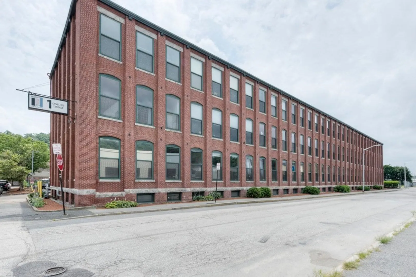
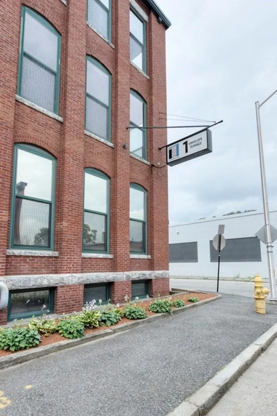
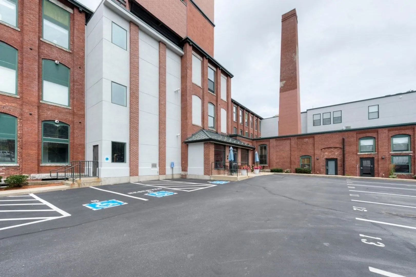
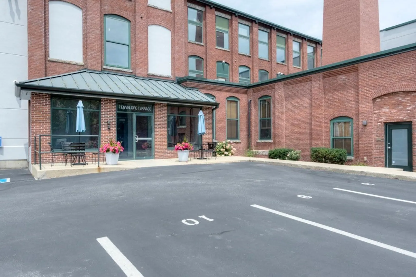
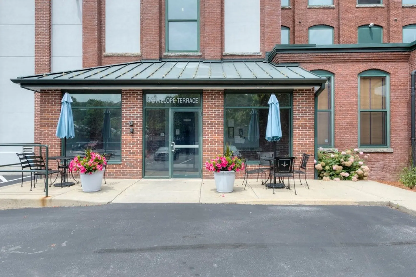
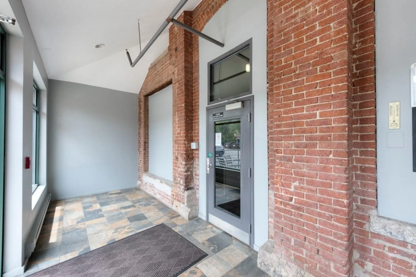
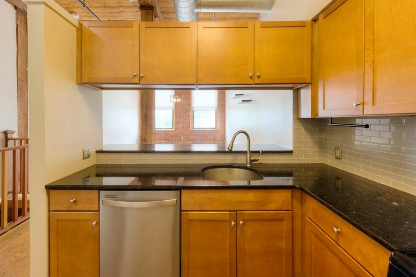
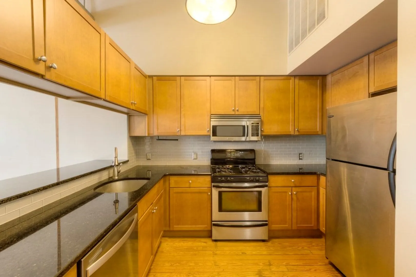
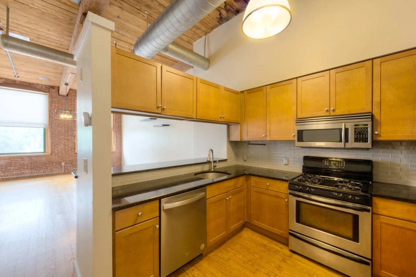
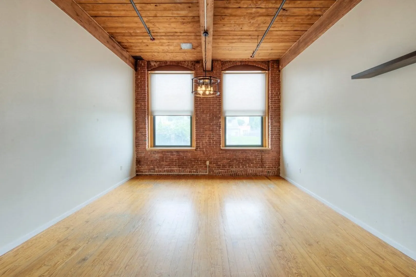
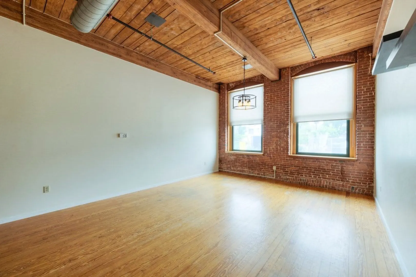
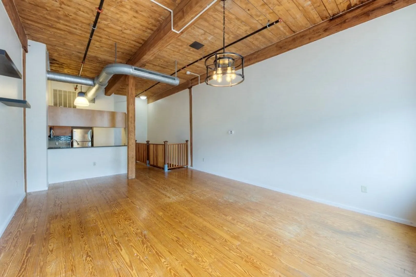
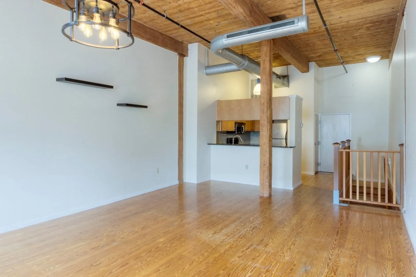
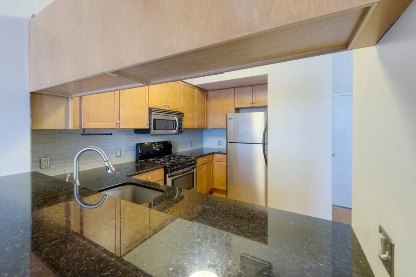
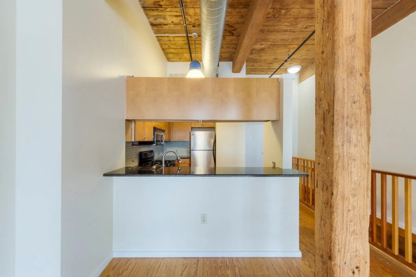
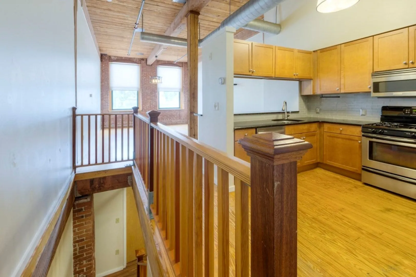
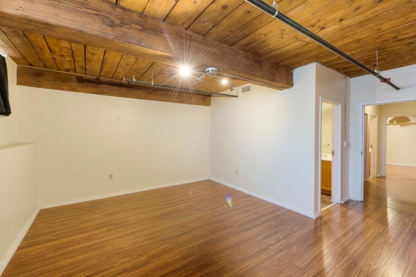
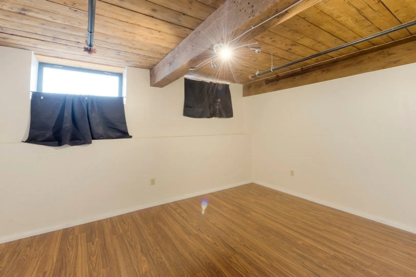
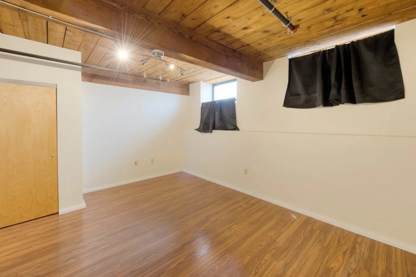
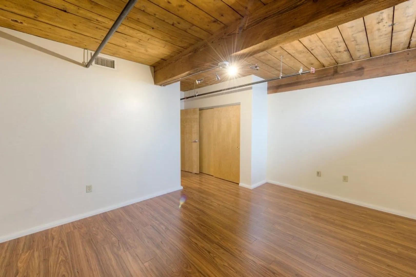
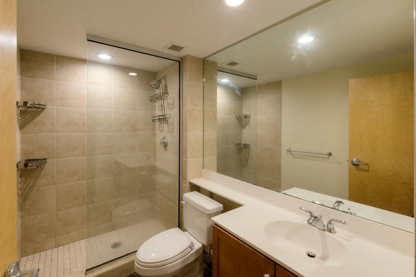
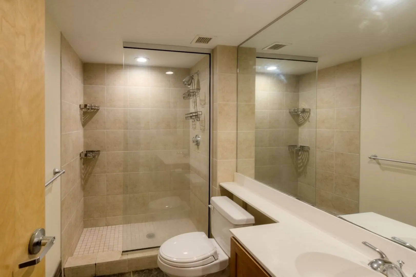
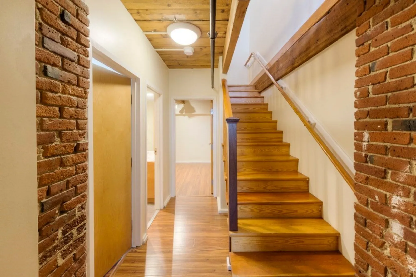
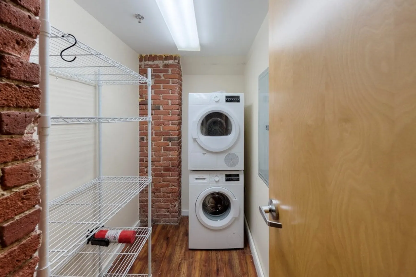
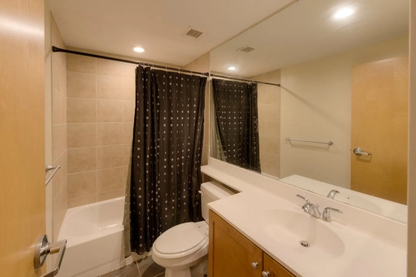
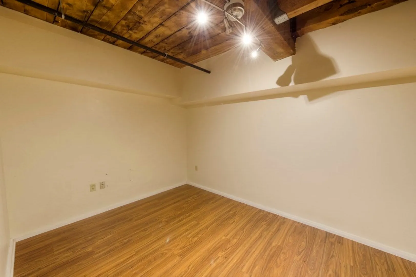
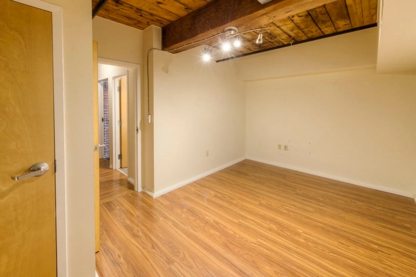
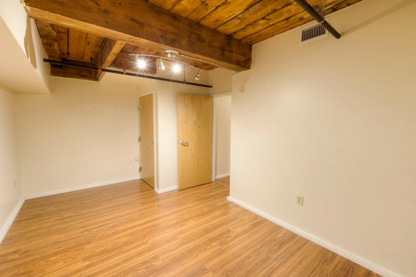
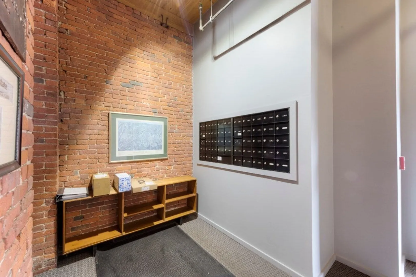
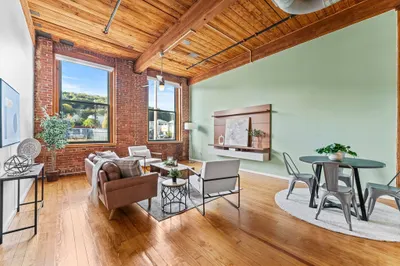
Welcome to the Biscuit Lofts! Come and see this move in ready 2 bedroom, 2 bath condo located on the first floor of this wonderful brick building located in the central heart of Worcester. When you enter this unit, you are greeted by 14' ceilings, oversized windows and exposed brick! There are wood floors throughout the kitchen and dining/living room areas. Kitchen also has granite counters, stainless steel appliances and plenty of cabinets. On the lower level there are two bedrooms, two tiled floor bathrooms and a laundry room equipped with a washer and dryer. Heat and hot water are included in the condo fee and pets are welcomed! There are two deeded parking spaces and central air! Ideal location - within minutes of UMass Medical Center, numerous restaurants and highway access! A must see.
-
Highlights
- Cooling: Central Air
- HOA Fee: $376
- Property Class: Residential
- Total Rooms: 5
- Year Built: 1889
- Heating: Central, Forced Air, Natural Gas
- Parking Spots: 2
- Property Type: Condominium
- Unit Number: 112
- Status: Closed
-
Additional Details
- Basement: N
- Flooring: Wood, Tile
- Year Built Details: Approximate
- Zoning: res
- Exterior Features: Patio
- Total Number of Units: 43
- Year Built Source: Public Records
-
Amenities
- Parking Features: Off Street, Deeded
-
Utilities
- Electric: Circuit Breakers
- Water Source: Public
- Sewer: Public Sewer
-
Fees / Taxes
- Assessed Value: $272,500
- Compensation Based On: Net Sale Price
- HOA: Yes
- HOA Fee Includes: Heat, Gas, Water, Sewer, Insurance, Maintenance Grounds, Snow Removal, Trash
- Taxes: $3,908
- Buyer Agent Compensation: 2.25%
- Facilitator Compensation: 1%
- HOA Fee Frequency: Monthly
- Tax Year: 2023
Similar Listings

Sold
15 Photos
Sold
32 Photos
Sold

19 Photos
Sold
32 Photos
Content © 2026 MLS Property Information Network, Inc. The information in this listing was gathered from third party resources including the seller and public records.
Listing information provided courtesy of RE/MAX Vision.
MLS Property Information Network, Inc. and its subscribers disclaim any and all representations or warranties as to the accuracy of this information.
