
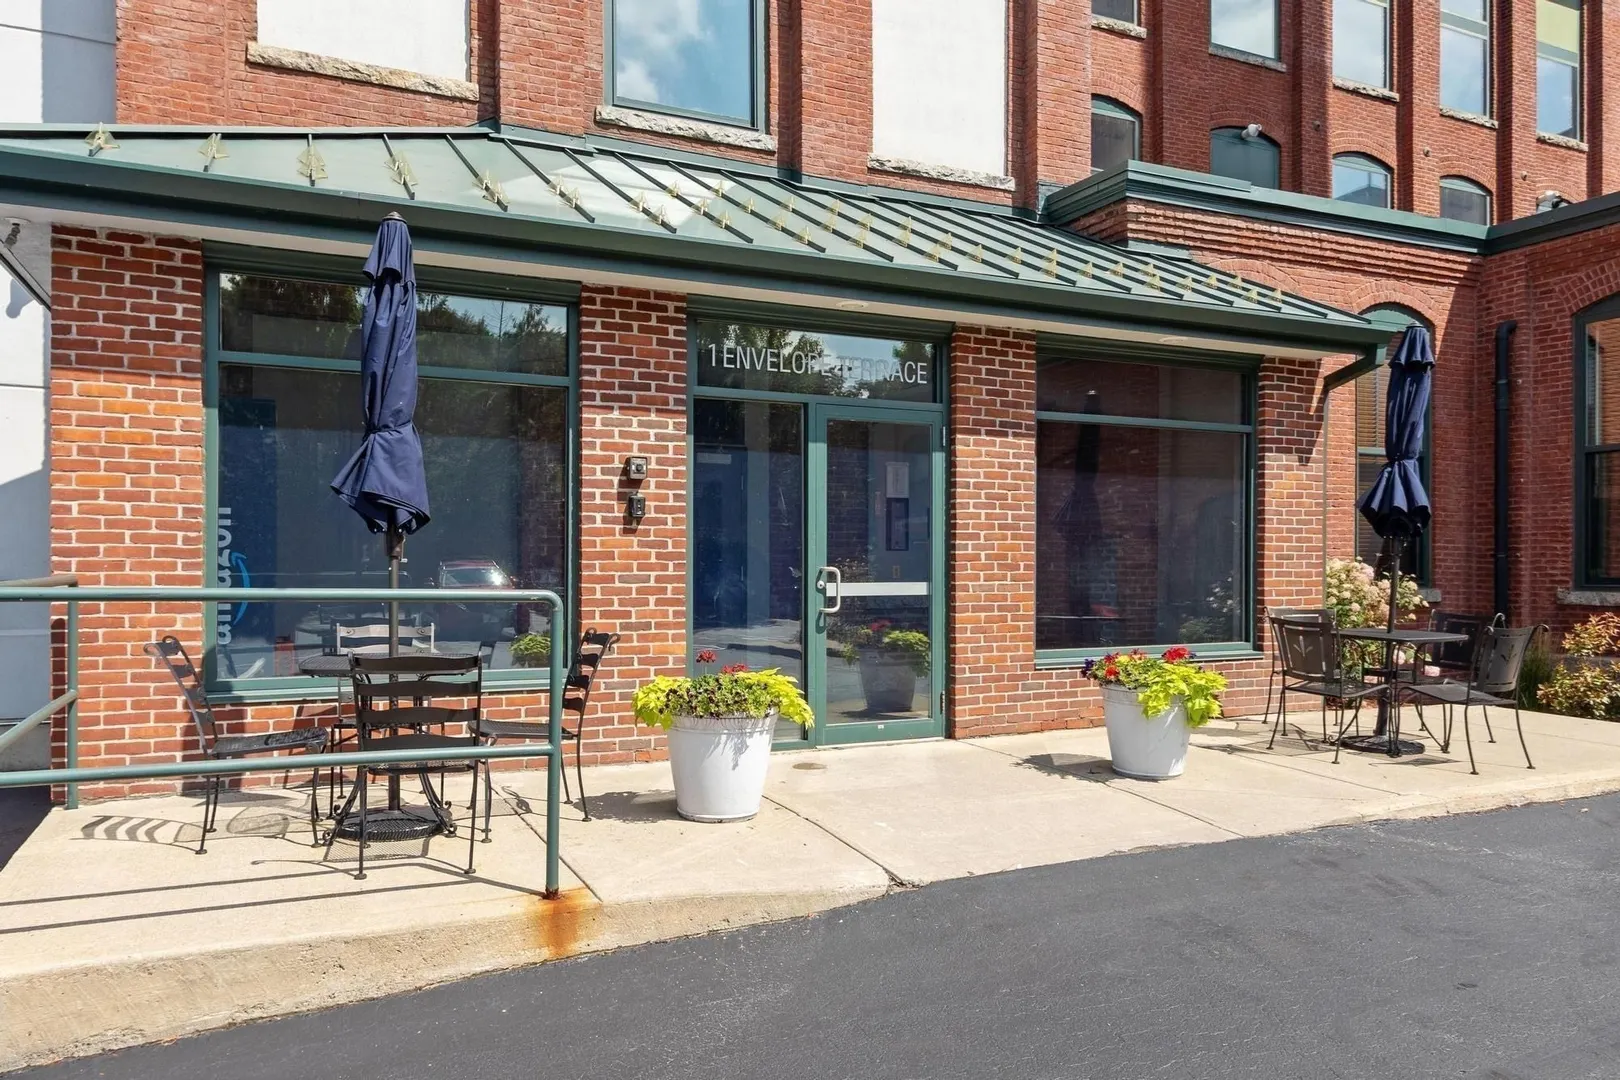
1 Envelope Ter #107
$379,900
2
Beds
2
Baths
1,158
Sqft
- Request Info
- Call
- Save
-
More
- Mortgage Calculator

Property Tools




$379,900
2
Beds
2
Baths
1,158
Living Area
-
Property Description
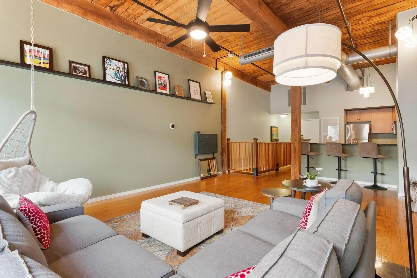
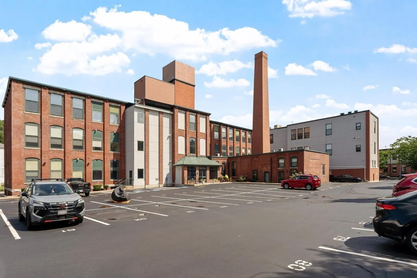
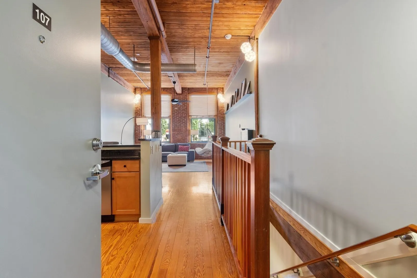
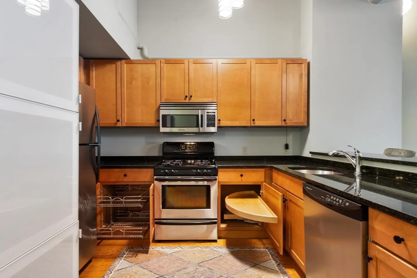
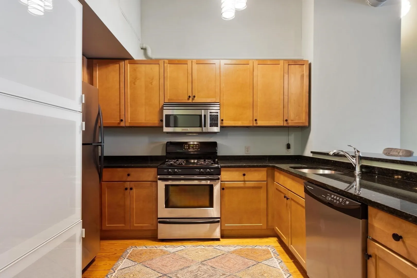
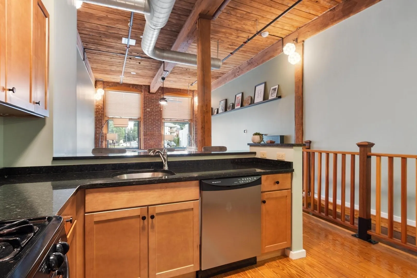
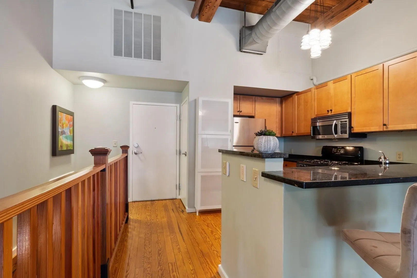
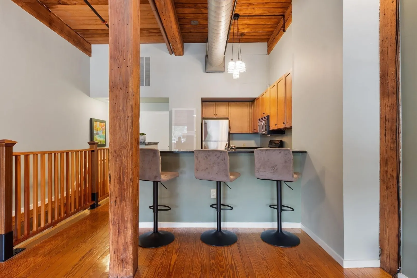
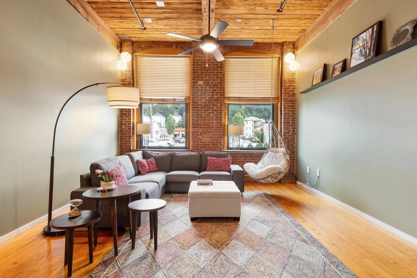
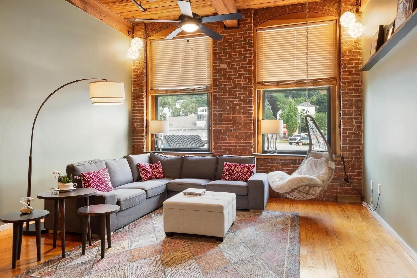
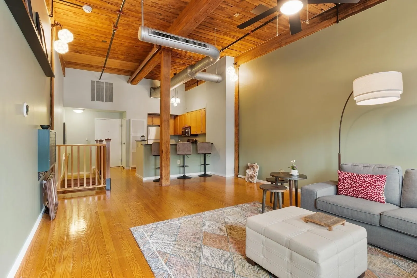
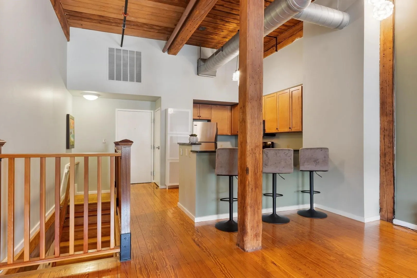
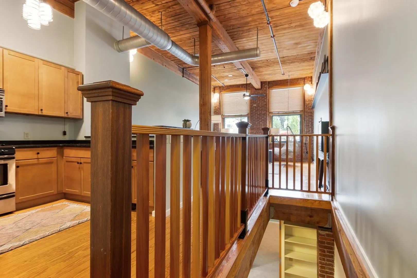
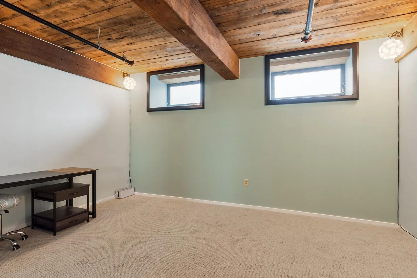
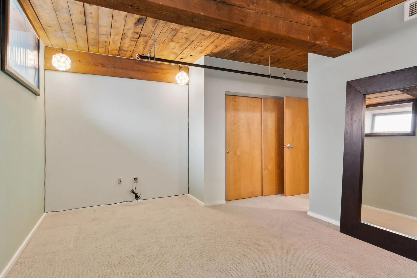
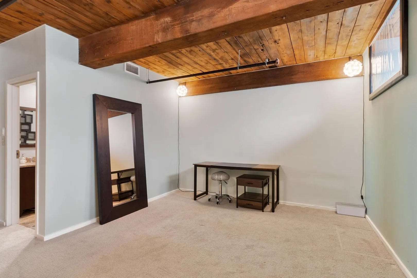
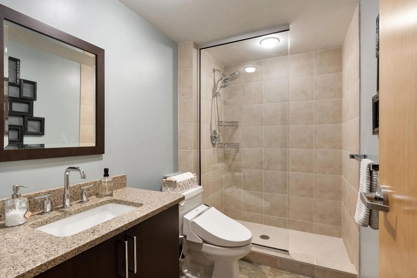
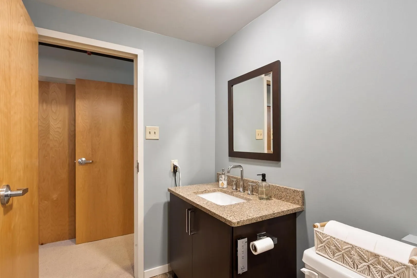
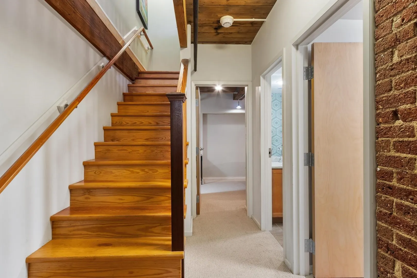
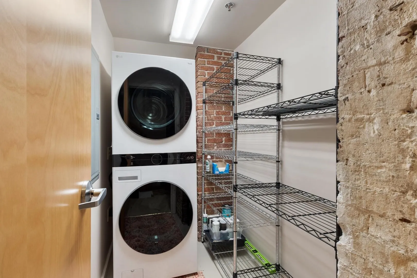
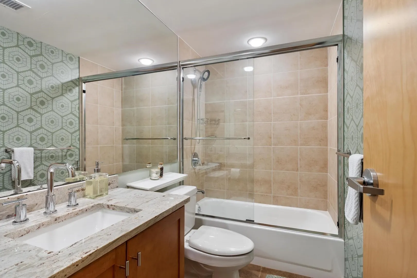
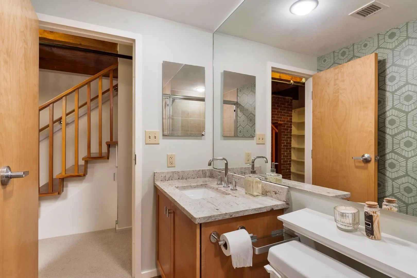
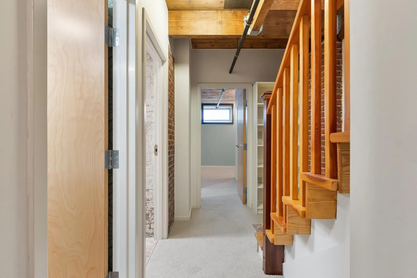
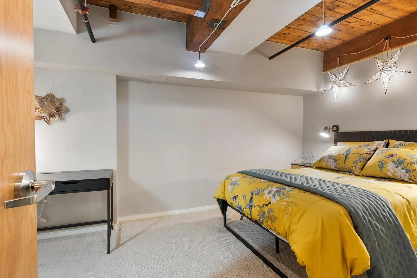
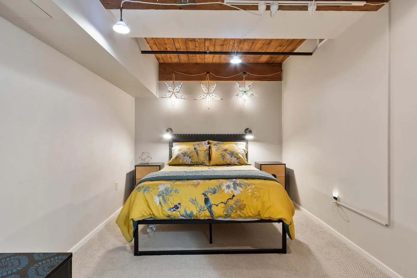
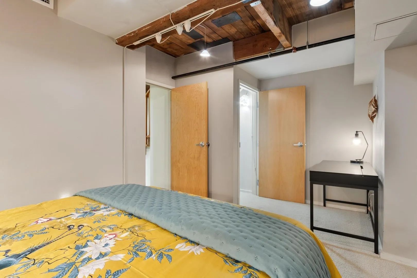
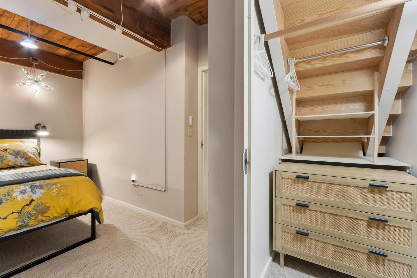
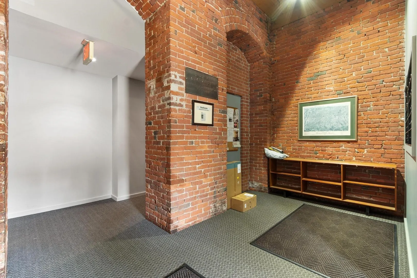
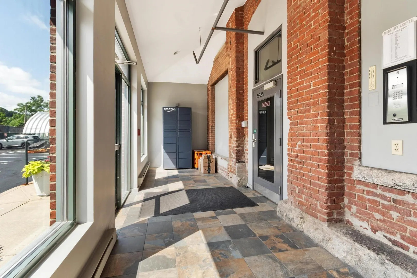
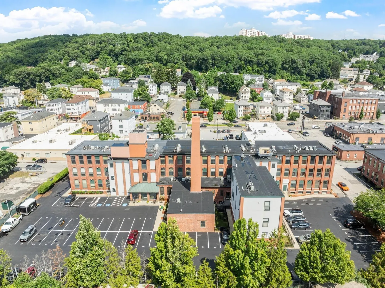
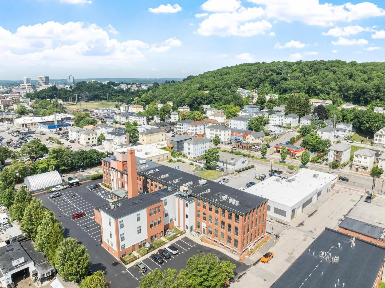
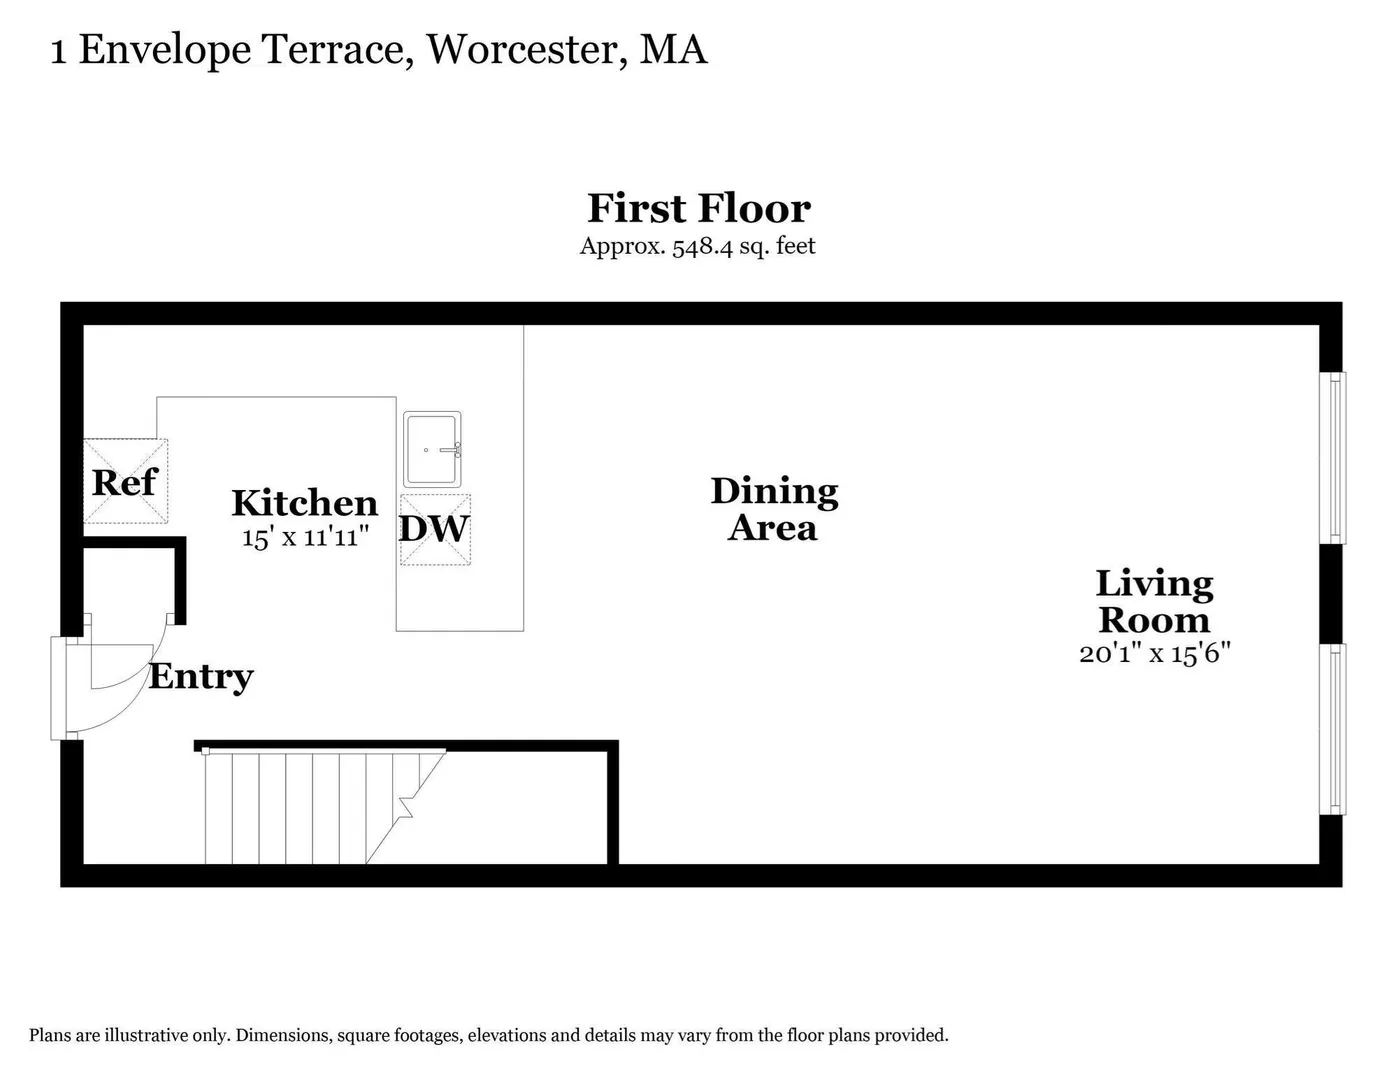
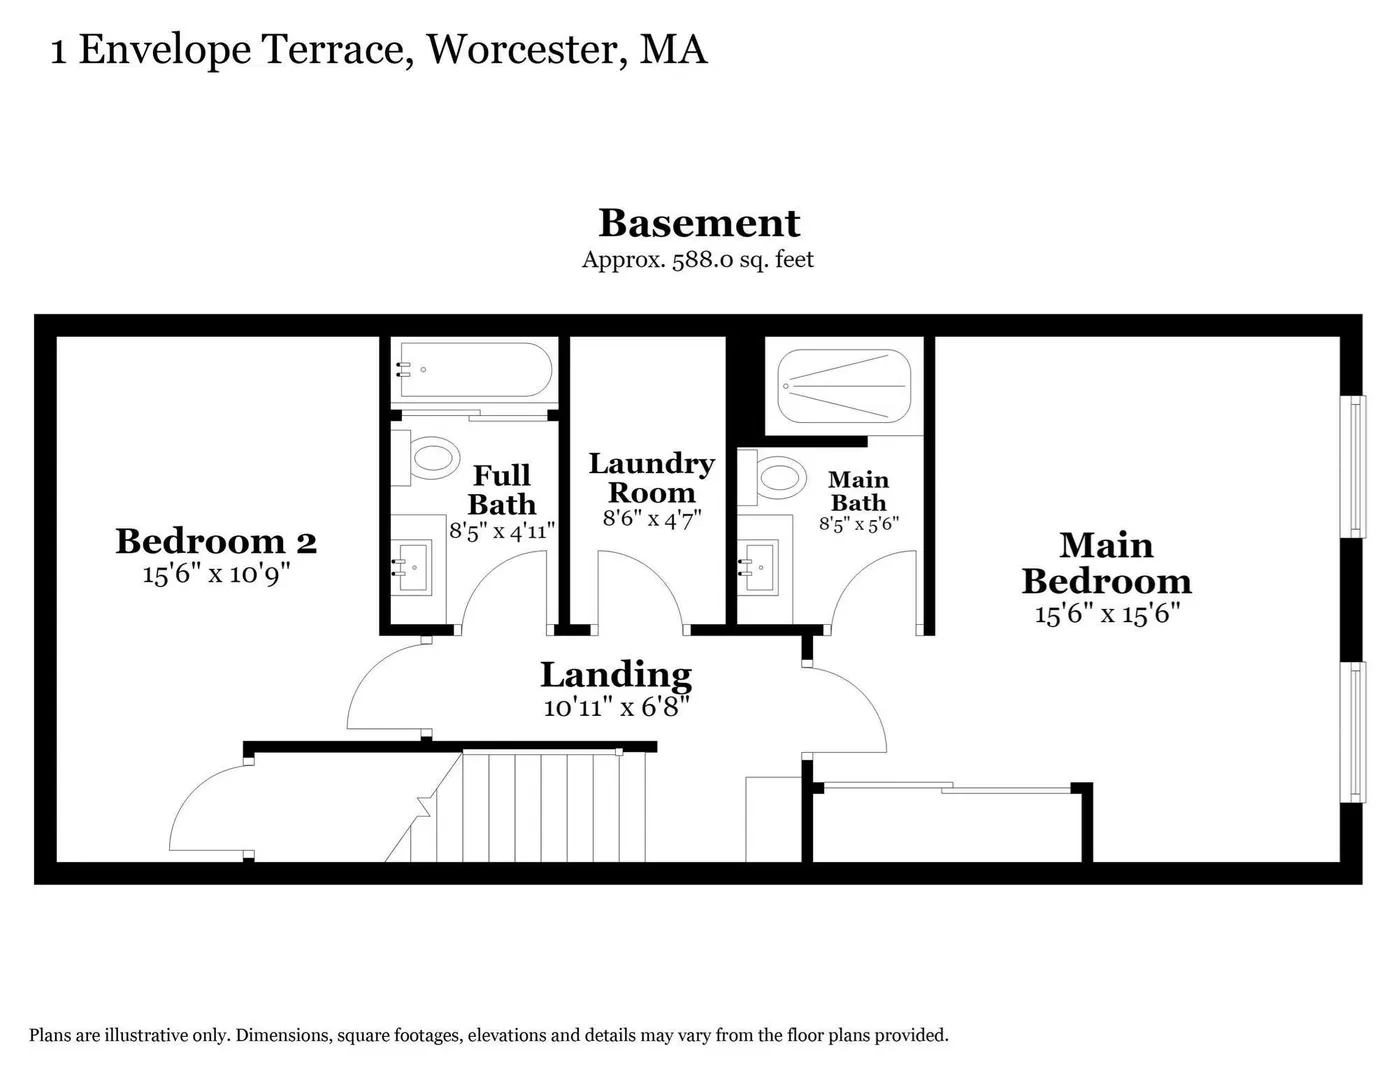
Welcome to Biscuit Lofts! The perfect combination of rich architectural heritage and modern urban luxury. Originally constructed in 1888 for the legendary National Biscuit Company, this premier 2-bedroom, 2-bathroom condo sits just steps off Worcester’s vibrant Shrewsbury Street. The open-concept layout features soaring timber ceilings, authentic exposed brick, and large windows bringing ample natural light to the main living space. The living area is made for entertaining with its open concept living room and kitchen with stainless steel appliances, premium countertops, and a great center peninsula. Unwind in the spacious primary suite complete with a private en-suite bath, while the versatile second bedroom and full guest bath provide the perfect space for a home office or guests. Enjoy turn-key convenience with in-unit laundry, parking, and unbeatable access to Restaurant Row, Union Station, and major highways. Schedule your private tour today!
-
Highlights
- Building Name: Biscuit Lofts
- Heating: Forced Air
- Parking Spots: 2
- Property Type: Condominium
- Total Rooms: 5
- Year Built: 1889
- Cooling: Central Air
- HOA Fee: $417
- Property Class: Residential
- Stories: 2
- Unit Number: 107
- Status: Active
-
Additional Details
- Appliances: Range, Microwave, Refrigerator
- Construction: Brick
- Flooring: Wood, Carpet
- Total Number of Units: 43
- Year Built Source: Public Records
- Zoning: R
- Basement: Y
- Exclusions: Hanging Chair In Living Room
- SqFt Source: Unit Floor Plan
- Year Built Details: Approximate, Renovated Since
- Year Converted: 2004
-
Amenities
- Community Features: Shopping, Park, T-Station
- Parking Features: Off Street, Assigned
-
Utilities
- Electric: Circuit Breakers
- Water Source: Public
- Sewer: Public Sewer
-
Fees / Taxes
- Assessed Value: $338,100
- HOA Fee Includes: Heat, Gas, Water, Sewer, Insurance, Maintenance Structure, Maintenance Grounds, Snow Removal, Trash, Reserve Funds
- Taxes: $4,460
- HOA Fee Frequency: Monthly
- Tax Year: 2025
Similar Listings



Sold

20 Photos
Sold
16 Photos
Sold

38 Photos
Sold
33 Photos
Content © 2026 MLS Property Information Network, Inc. The information in this listing was gathered from third party resources including the seller and public records.
Listing information provided courtesy of Keller Williams Realty North Central.
MLS Property Information Network, Inc. and its subscribers disclaim any and all representations or warranties as to the accuracy of this information.