
Sold!
$395,000
2
Beds
2
Baths
1,217
Living Area
-
Property Description
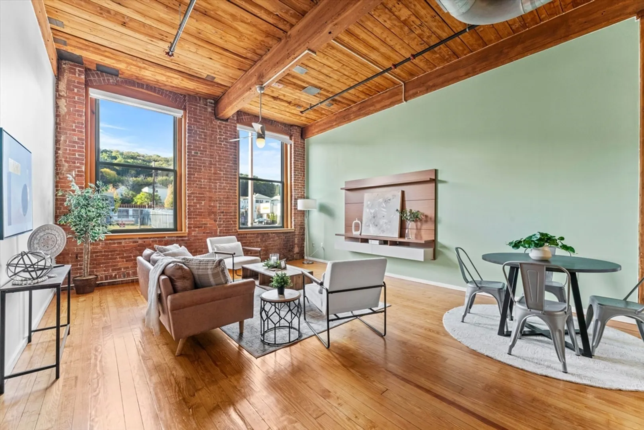
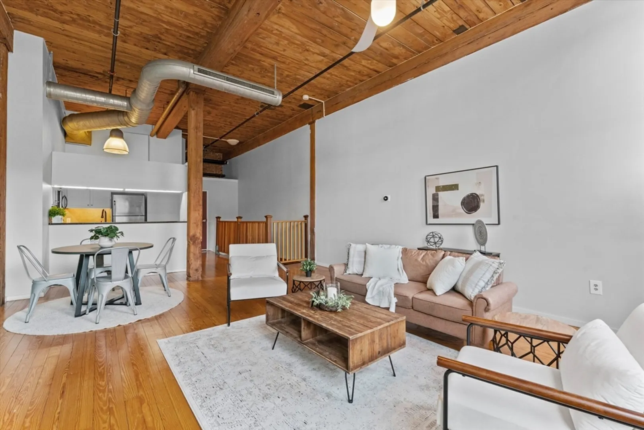
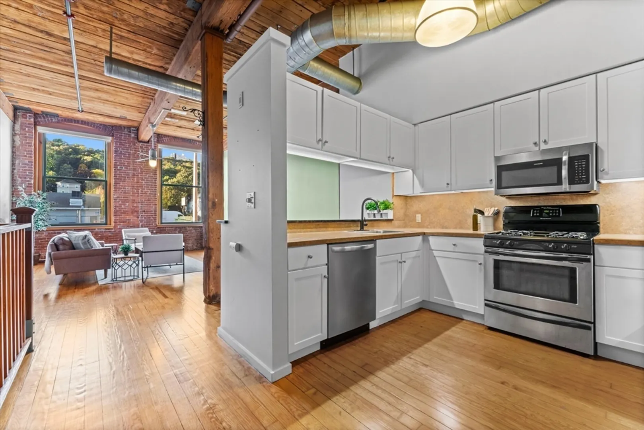
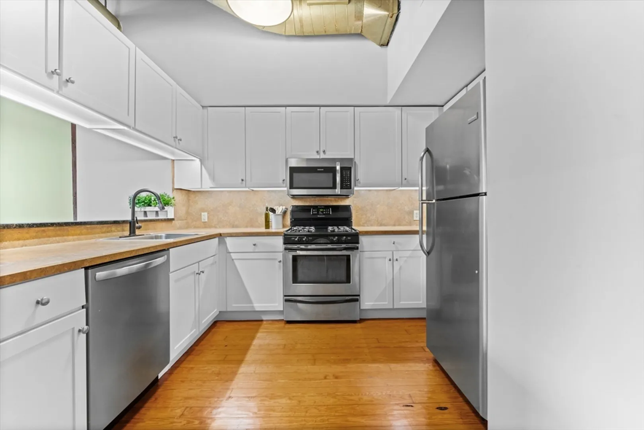
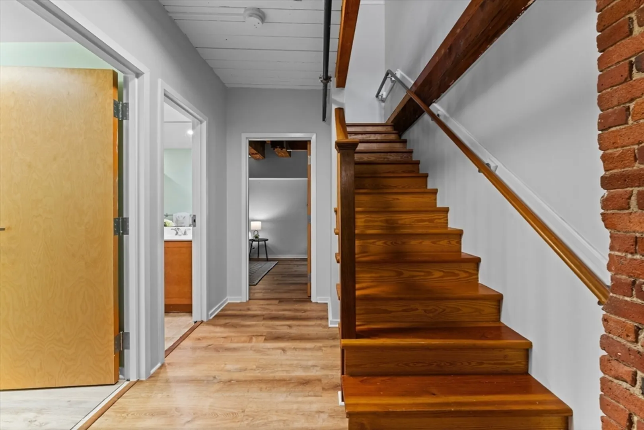
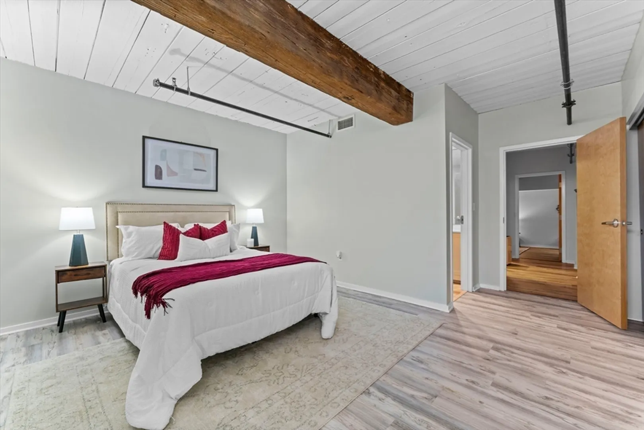
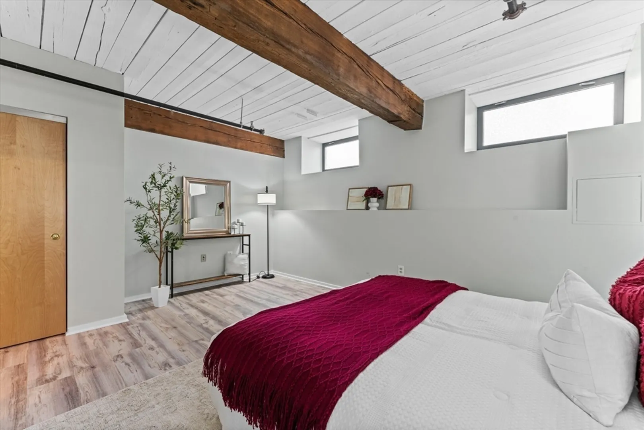
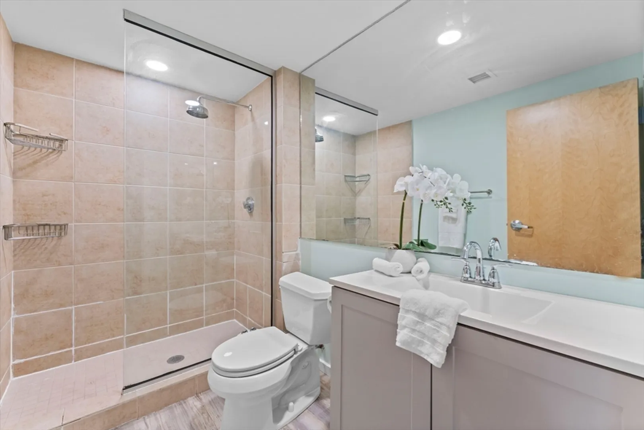
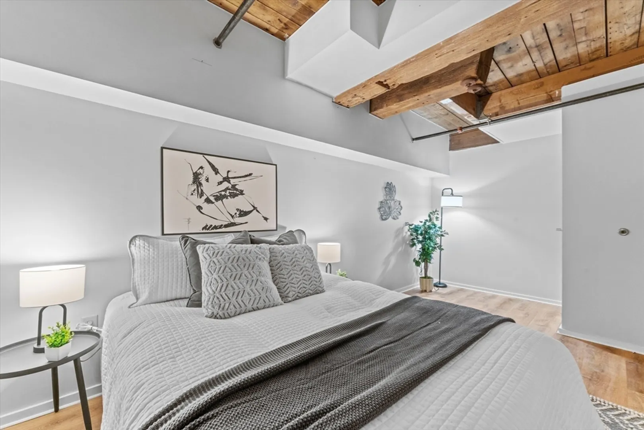
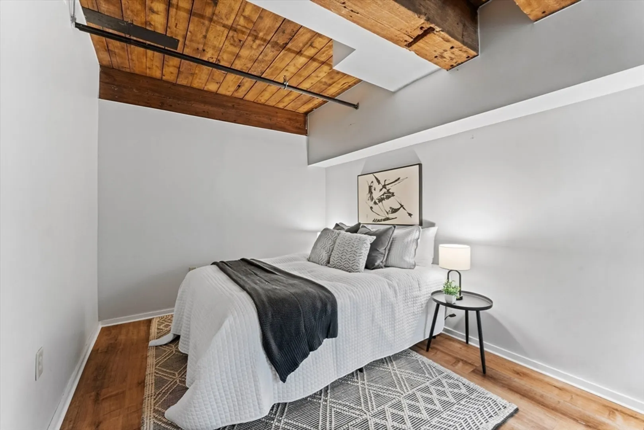
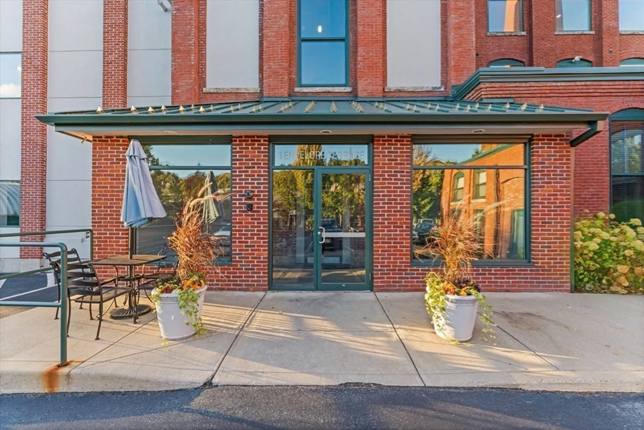
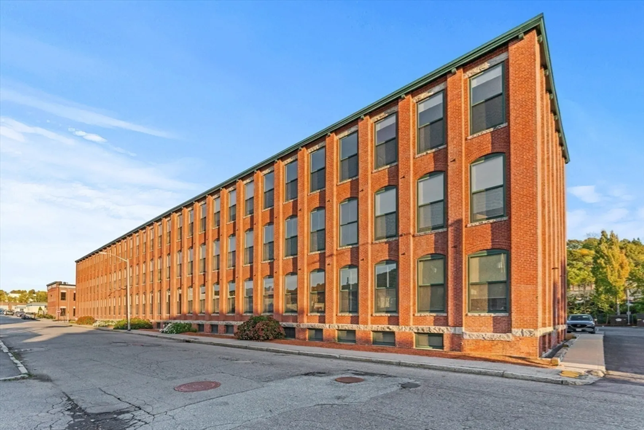
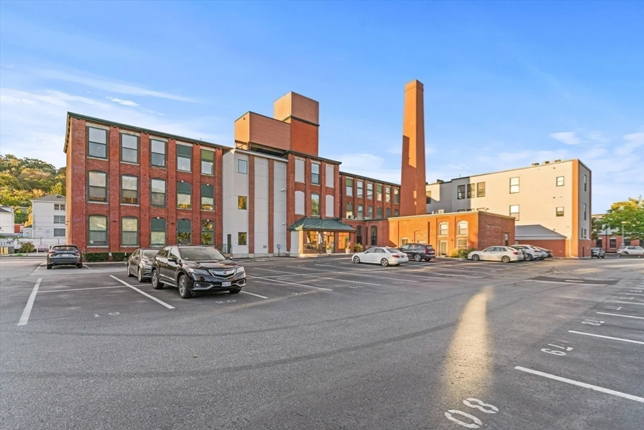
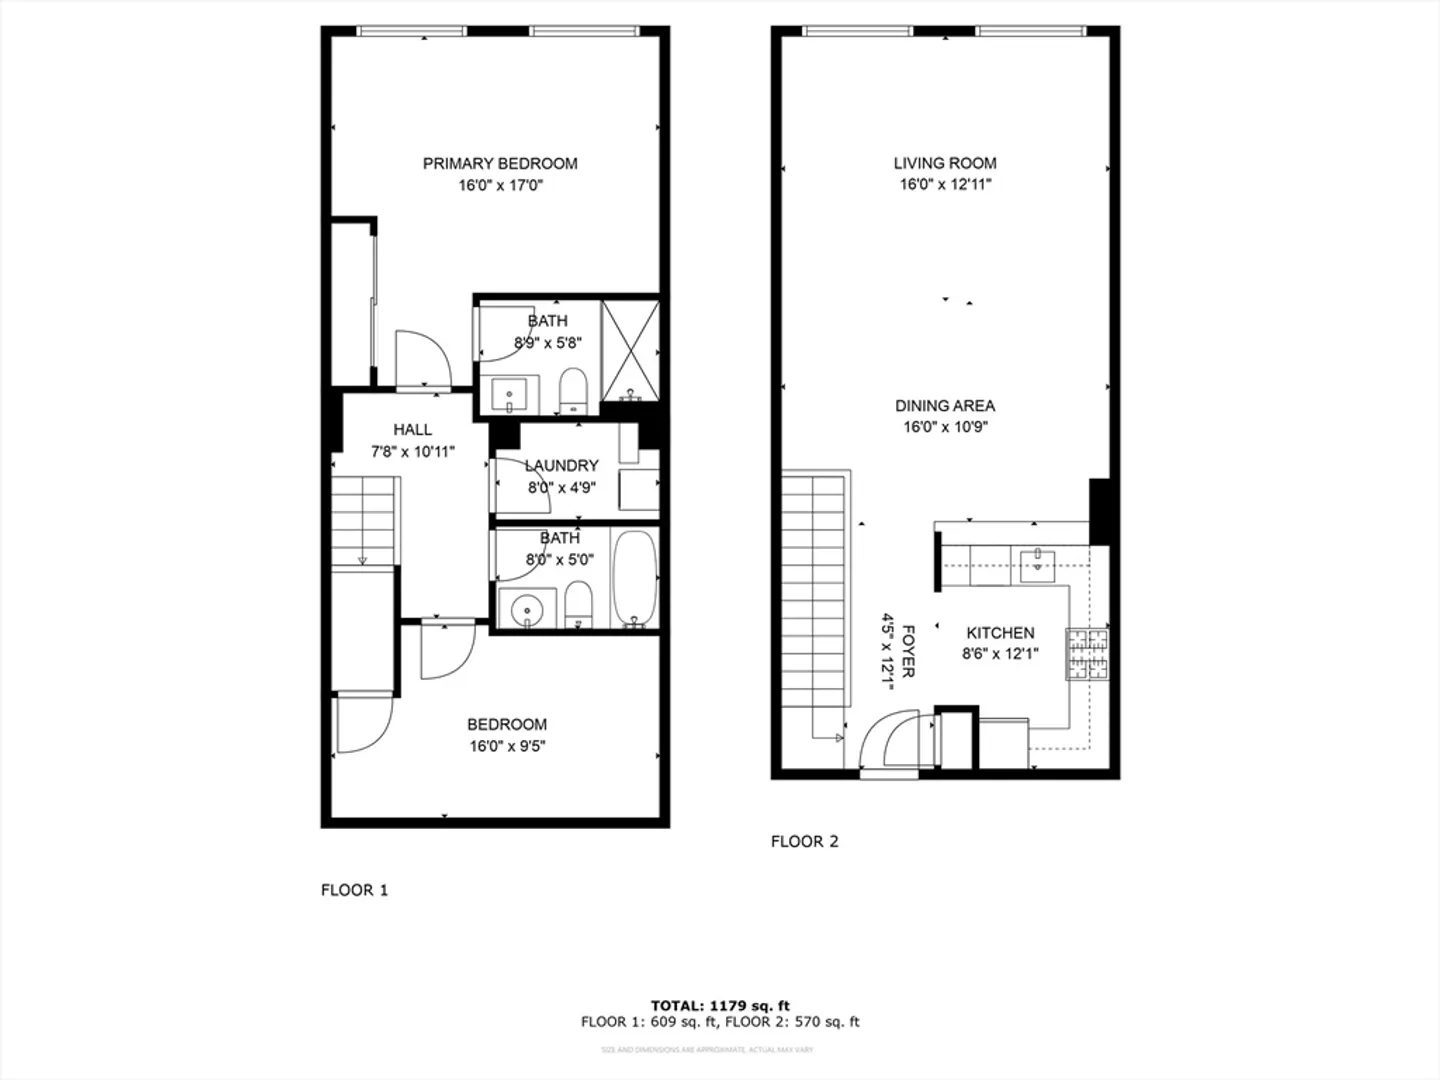
Introducing Unit 110 at The Biscuit Lofts—an inviting multi-level residence that effortlessly blends historic charm with modern convenience. This two-bedroom, two-bathroom home features a well-appointed kitchen with a breakfast bar, high ceilings with exposed wood beams, beautiful brick walls, and large windows that flood the space with natural light. The main level boasts an open-concept living and dining area, while the lower level accommodates both bedrooms and two full bathrooms. Enjoy year-round comfort with central air conditioning. This unit also offers the added benefit of two deeded parking spaces. Conveniently located just minutes from Worcester’s vibrant downtown, this property is ideal for those seeking a spacious and refined living space with character.
-
Highlights
- Building Name: Biscuit Lofts
- Heating: Forced Air
- Parking Spots: 2
- Property Type: Condominium
- Unit Number: 110
- Status: Closed
- Cooling: Central Air
- HOA Fee: $396
- Property Class: Residential
- Total Rooms: 6
- Year Built: 1889
-
Additional Details
- Basement: N
- Exclusions: All Owners Personal Property/Staging Material.
- Interior Features: Loft
- Roof: Rubber
- Year Built Details: Actual
- Year Converted: 2004
- Construction: Brick
- Flooring: Vinyl, Hardwood
- Pets Allowed: Yes
- Total Number of Units: 42
- Year Built Source: Public Records
-
Amenities
- Community Features: Public Transportation, Shopping, Park, Walk/Jog Trails, Golf, Medical Facility, Laundromat, Bike Path, Highway Access, House of Worship, University
- Parking Features: Off Street, Assigned, Deeded, Guest
-
Utilities
- Electric: 150 Amp Service
- Water Source: Public
- Sewer: Public Sewer
-
Fees / Taxes
- Assessed Value: $320,000
- HOA Fee Includes: Heat, Gas, Water, Sewer, Insurance, Security, Maintenance Structure, Road Maintenance, Maintenance Grounds, Snow Removal
- Taxes: $4,400
- HOA Fee Frequency: Monthly
- Tax Year: 2024
Similar Listings
Sold
42 Photos
Sold
20 Photos
Sold
16 Photos
Sold
38 Photos
Content © 2026 MLS Property Information Network, Inc. The information in this listing was gathered from third party resources including the seller and public records.
Listing information provided courtesy of Keller Williams Boston MetroWest.
MLS Property Information Network, Inc. and its subscribers disclaim any and all representations or warranties as to the accuracy of this information.
