
Sold!
$630,000
3
Beds
1
Bath
1,039
Living Area
-
Property Description
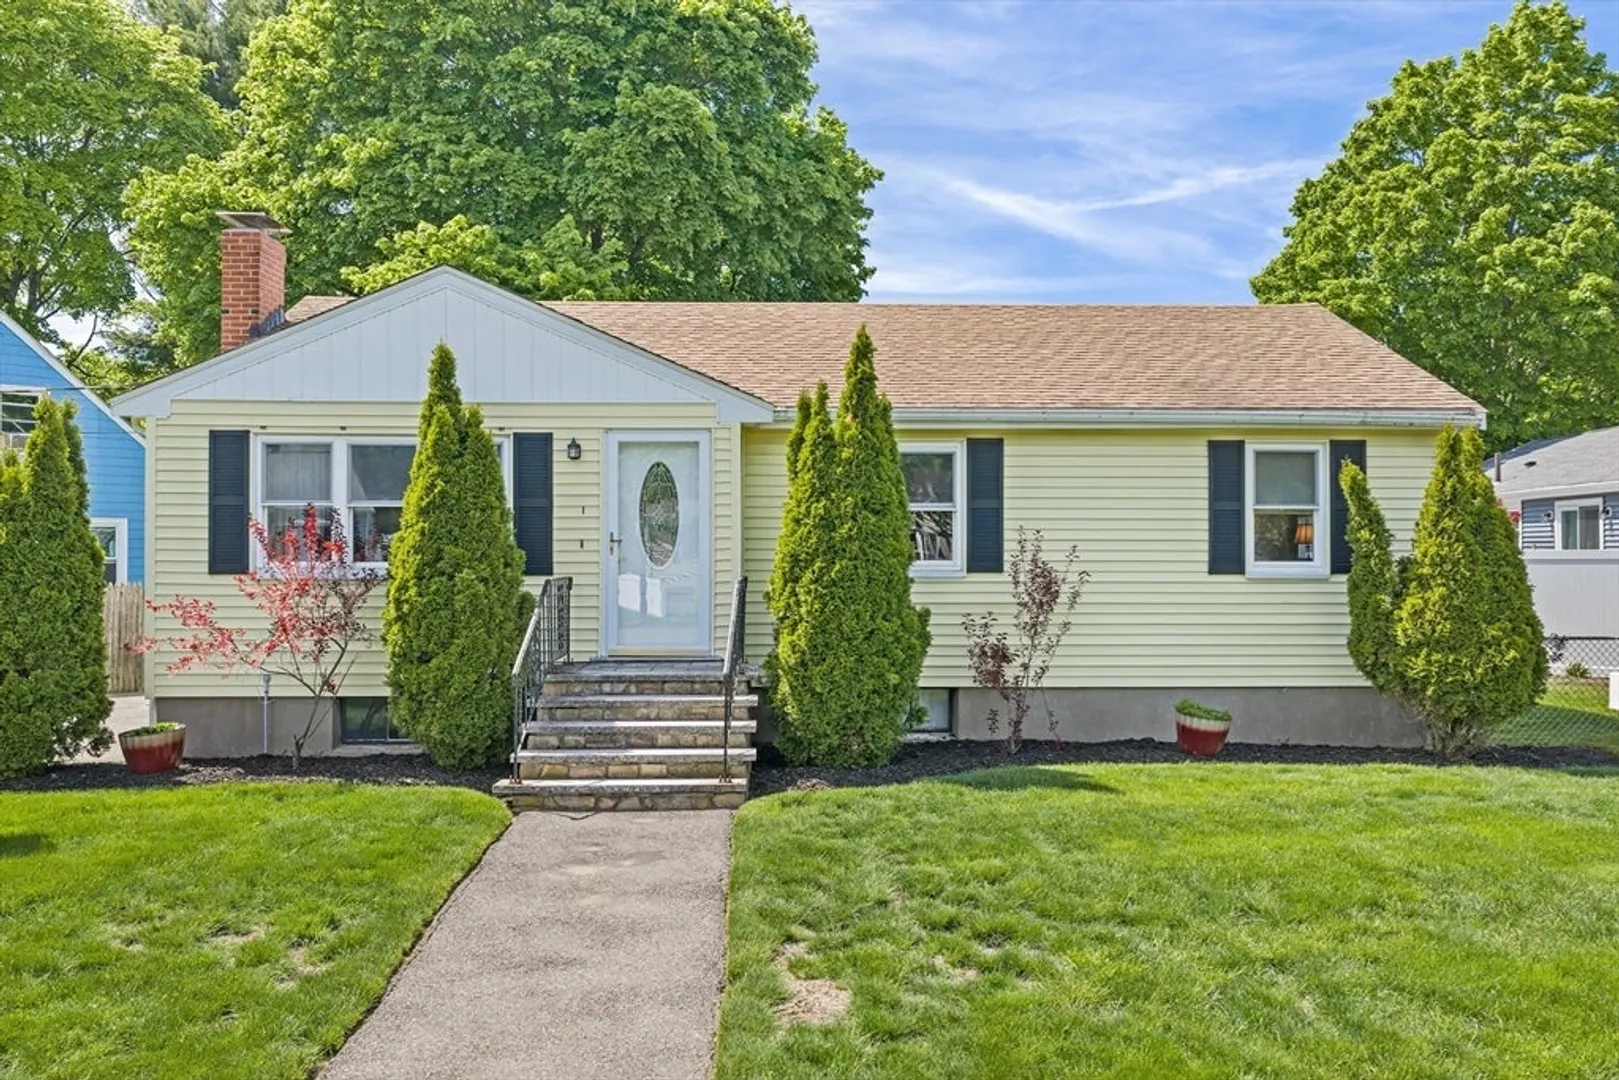
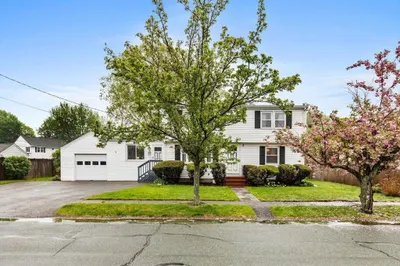
This warm, inviting South Peabody Ranch is the ultimate condo alternative, offering the ease of one-level living with the privacy and freedom of a single-family home. Tucked away on a quiet side street in a premier neighborhood, this 6-room home features a sun-drenched living room with a cozy fireplace and hardwood floors throughout all 3 bedrooms. The kitchen boasts a dedicated dining area and newer appliances (2021 fridge, 2019 stove/dishwasher). Rest easy with major updates already handled: electrical (2017), chimney liner (2016), and roof (2008). Unlike a condo, you’ll enjoy a private, beautifully landscaped fenced yard and a massive full basement with incredible equity-building potential for a future family room or second bath. Benefit from Peabody’s famously low taxes and a 20% discount on electric! Low-maintenance vinyl siding and prime access to Rts 1, 128 & 95 make this a must-see. Why settle for a condo when you can have it all? No showings till open house on 05/21.
-
Highlights
- Area: South Peabody
- Heating: Baseboard
- Property Class: Residential
- Style: Ranch
- Year Built: 1955
- Cooling: Window Unit(s)
- Parking Spots: 2
- Property Type: Single Family Residence
- Total Rooms: 6
- Status: Closed
-
Additional Details
- Appliances: Water Heater, Range, Dishwasher, Refrigerator, Freezer, Washer, Dryer
- Construction: Frame
- Fireplaces: 1
- Foundation: Concrete Perimeter
- Lot Features: Corner Lot
- Roof: Shingle
- Year Built Details: Approximate
- Zoning: R1a
- Basement: Full, Interior Entry, Bulkhead
- Exterior Features: Porch - Enclosed, Fenced Yard
- Flooring: Wood, Vinyl
- Foundation Area: 9999
- Road Frontage Type: Public
- SqFt Source: Other
- Year Built Source: Public Records
-
Amenities
- Community Features: Public Transportation, Park, Public School
- Parking Features: Paved Drive, Off Street
-
Utilities
- Sewer: Public Sewer
- Water Source: Public
-
Fees / Taxes
- Assessed Value: $290,730
- Taxes: $4,750
- Tax Year: 2025
Similar Listings
Sold
21 Photos
Sold
25 Photos
Sold
40 Photos
Sold
38 Photos
Content © 2026 MLS Property Information Network, Inc. The information in this listing was gathered from third party resources including the seller and public records.
Listing information provided courtesy of Michael Anthony Real Estate.
MLS Property Information Network, Inc. and its subscribers disclaim any and all representations or warranties as to the accuracy of this information.
