
Sold!
$310,000
2
Beds
1
Bath
741
Living Area
-
Property Description
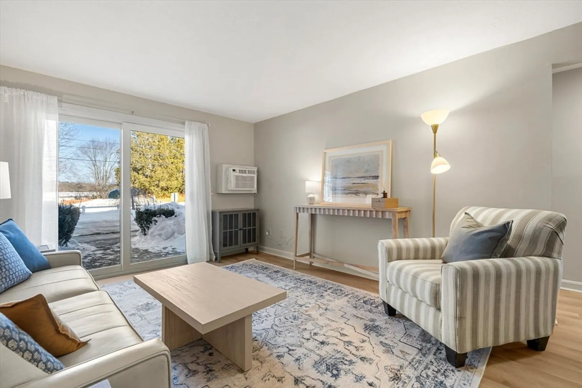
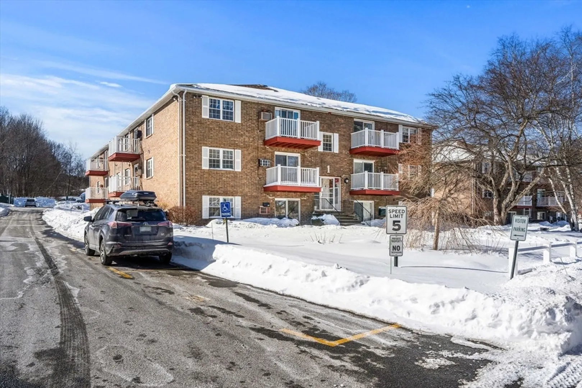
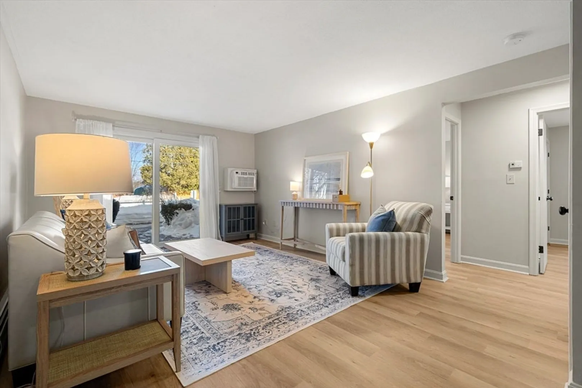
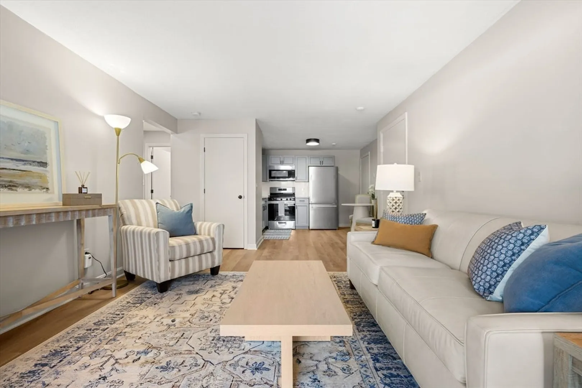
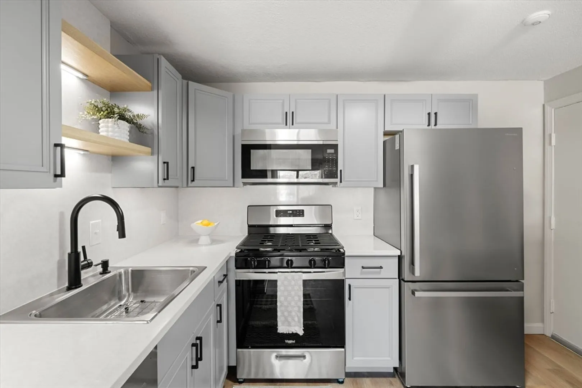
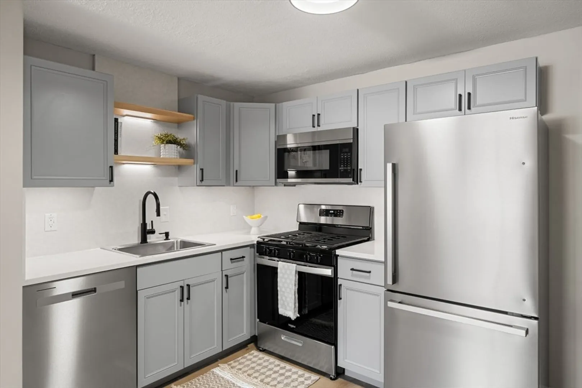
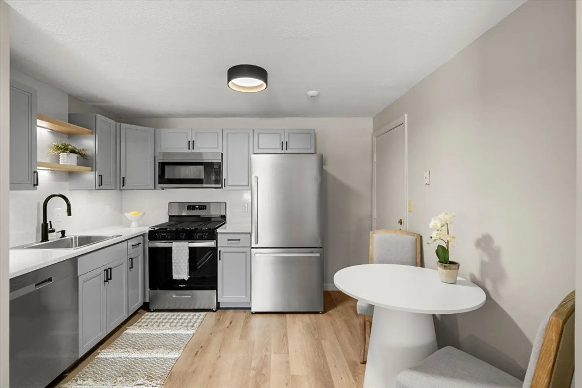
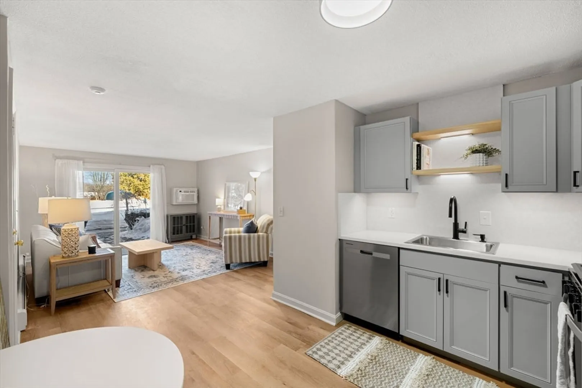
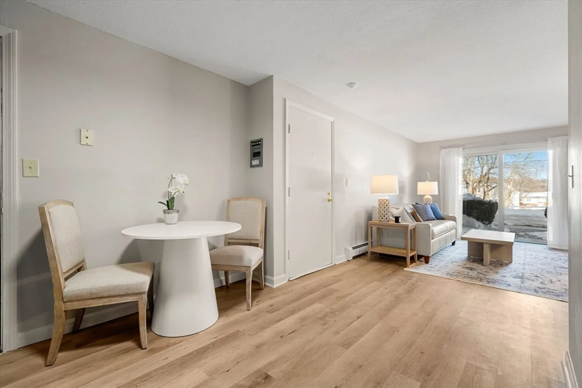
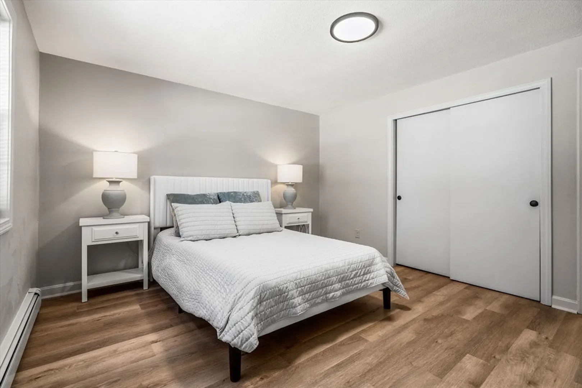
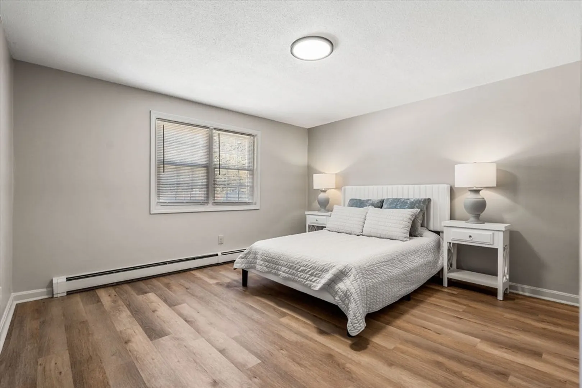
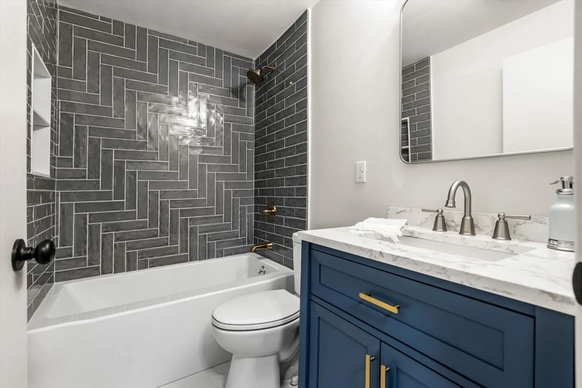
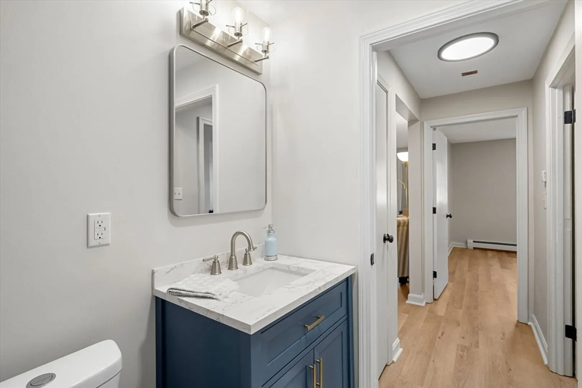
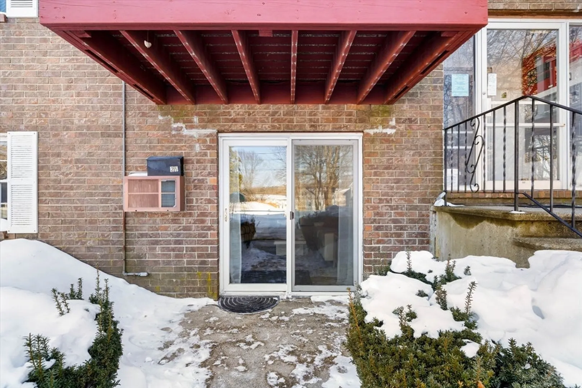
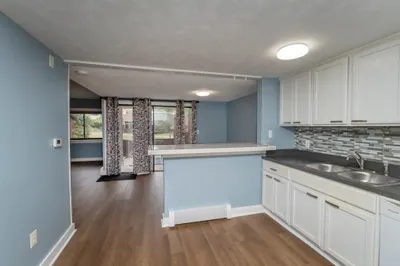
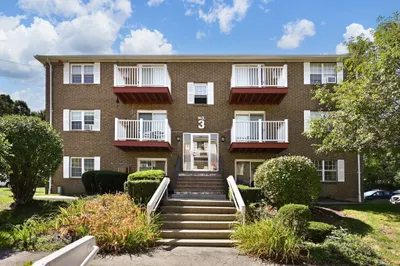
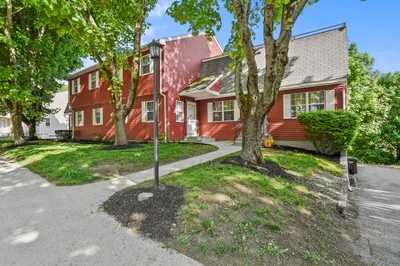
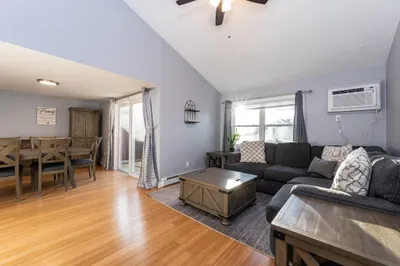
Be the first to enjoy this newly renovated condominium offering 741 square feet of nicely designed living space. The property, situated on the first floor of a three-story building, presents an exceptional opportunity for comfortable living. The residence encompasses two good size bedrooms and a well appointed, full bathroom. Laundry facilities are easily accessible on the same level. Just under an hour north of Boston, the complex is pet friendly and offers amenities such as an inground pool, clubhouse, bocce courts, community grill and fire pit. This condominium represents a prime opportunity to acquire a lovely residence in Amesbury, where you will find great restaurants, an excellent school system, a charming downtown, Cider Hill Farms, trails and convenient commuter routes.
-
Highlights
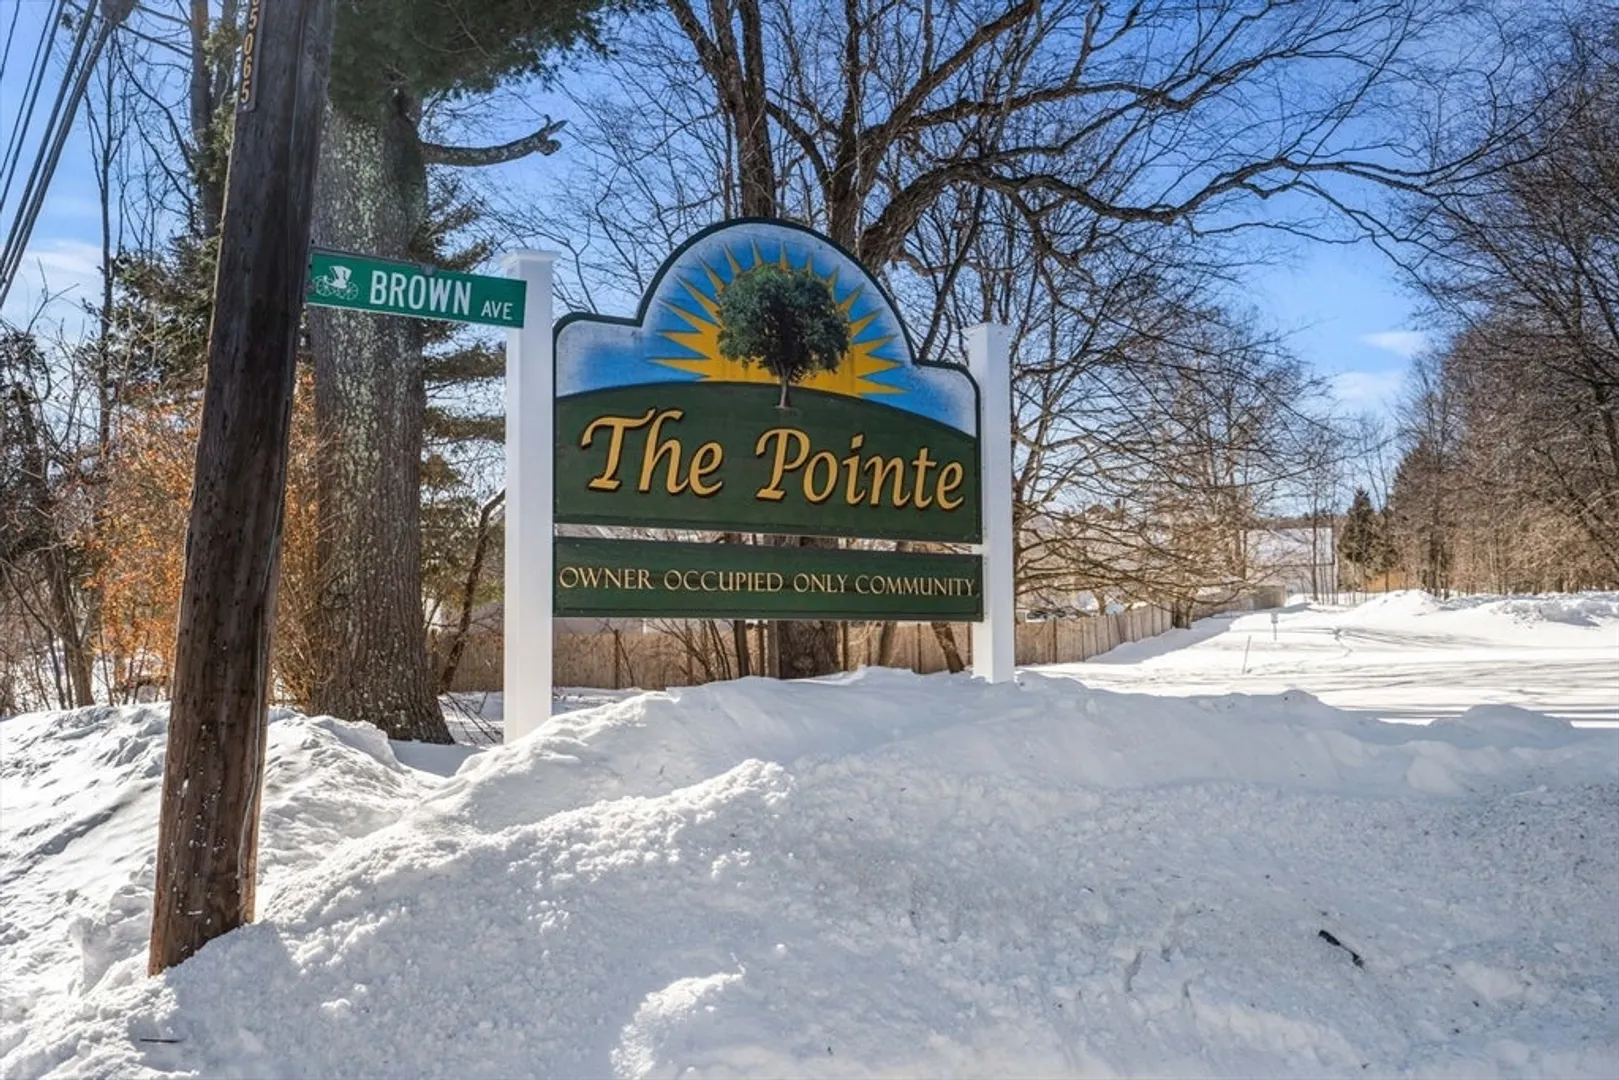
- Building Name: The Pointe
- Heating: Baseboard
- Parking Spots: 2
- Property Type: Condominium
- Total Rooms: 4
- Year Built: 1973
- Cooling: Window Unit(s)
- HOA Fee: $347
- Property Class: Residential
- Stories: 3
- Unit Number: 1-25
- Status: Closed
-
Additional Details
- Appliances: Range, Dishwasher, Microwave, Refrigerator
- Construction: Brick
- Pets Allowed: Yes w/ Restrictions
- SqFt Source: Field Card
- Year Built Details: Approximate
- Zoning: R20
- Basement: N
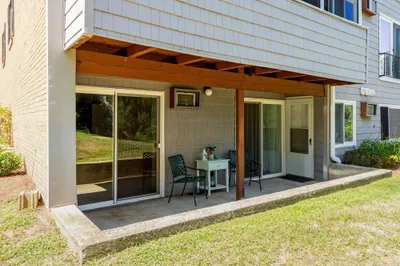
- Exterior Features: Patio
- Roof: Shingle
- Total Number of Units: 72
- Year Built Source: Public Records
-
Amenities
- Community Features: Shopping, Pool, Park, Medical Facility, Highway Access, House of Worship, Public School
- Pool Features: Association, In Ground
- Parking Features: Off Street, Deeded
-
Utilities
- Electric: Circuit Breakers
- Water Source: Public
- Sewer: Public Sewer
-
Fees / Taxes
- Assessed Value: $198,600
- HOA Fee Includes: Heat, Gas, Water, Sewer, Insurance, Maintenance Structure, Maintenance Grounds, Snow Removal, Trash
- Taxes: $2,988
- HOA Fee Frequency: Monthly
- Tax Year: 2026
Similar Listings
Sold
14 Photos
Sold
23 Photos
Sold
39 Photos
Sold
22 Photos
Content © 2026 MLS Property Information Network, Inc. The information in this listing was gathered from third party resources including the seller and public records.
Listing information provided courtesy of Windhill Realty, LLC.
MLS Property Information Network, Inc. and its subscribers disclaim any and all representations or warranties as to the accuracy of this information.
