
Sold!
$739,400
2
Beds
2/1
Baths
2,056
Living Area
-
Property Description
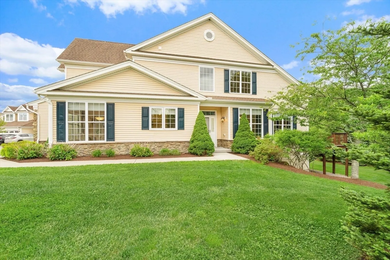
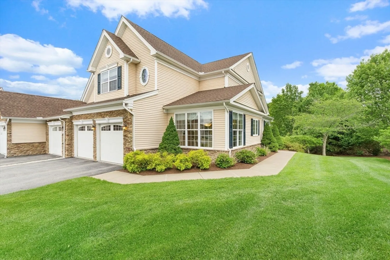
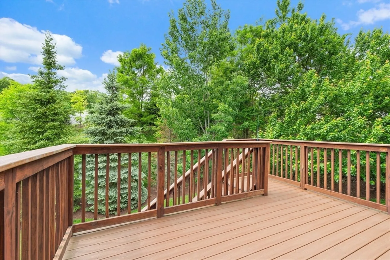
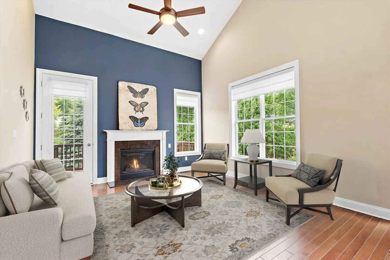
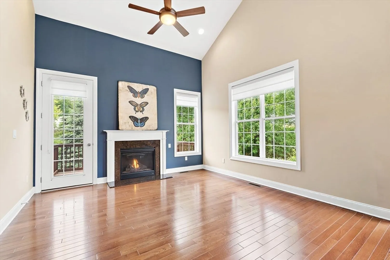
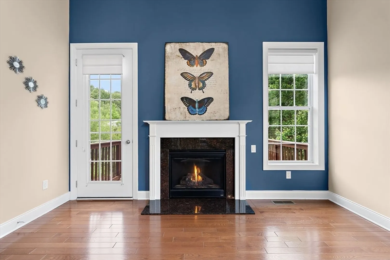
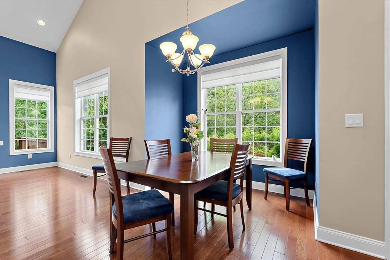
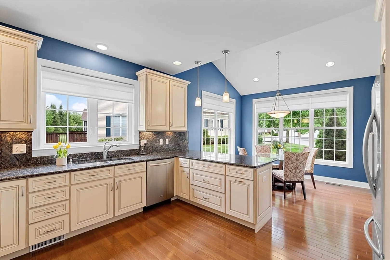
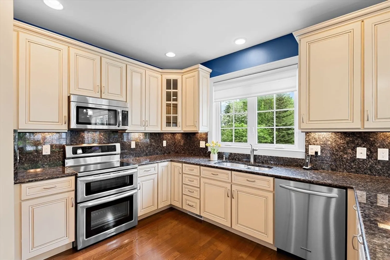
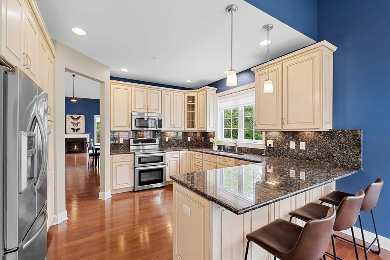
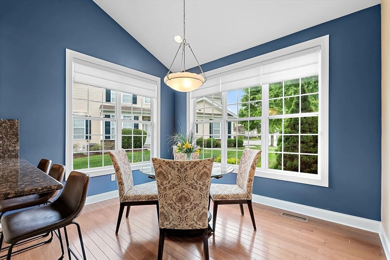
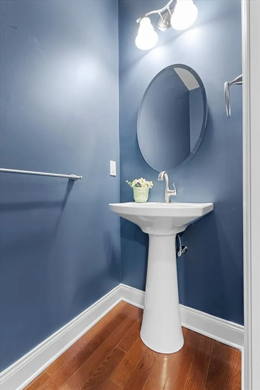
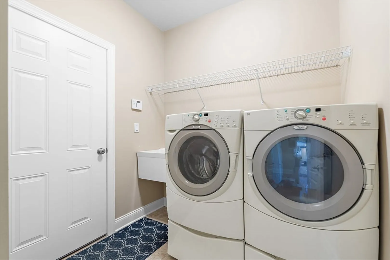
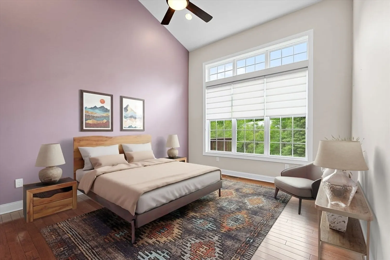
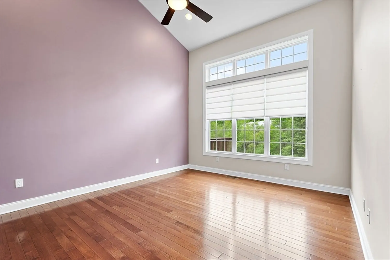
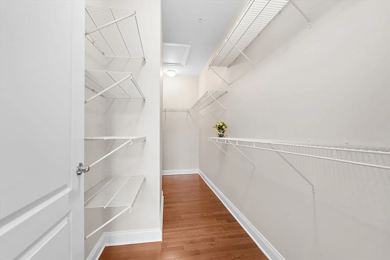
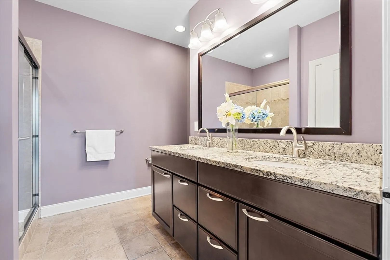
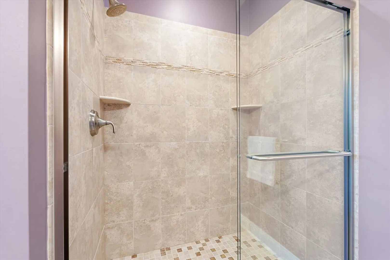
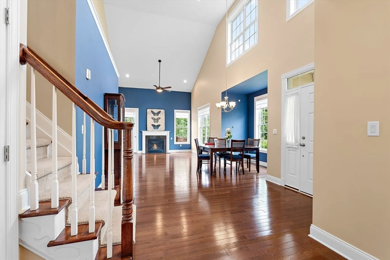
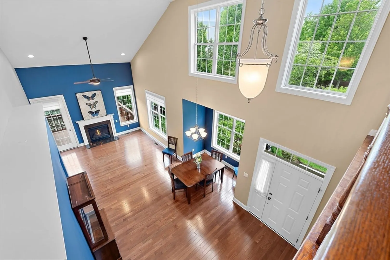
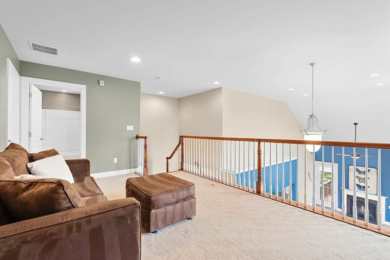
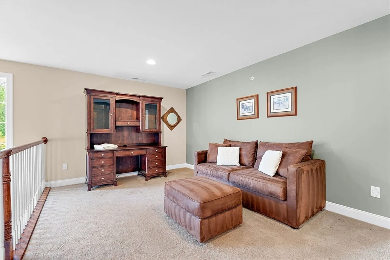
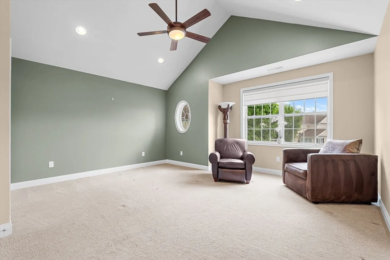
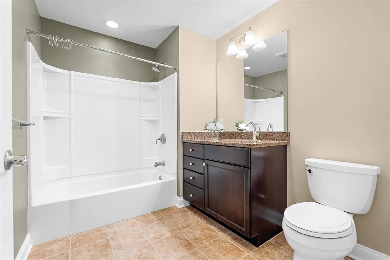
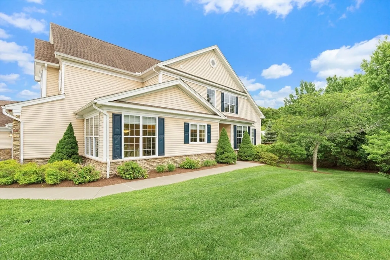
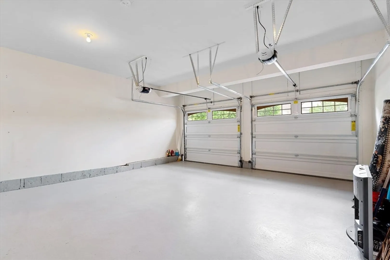
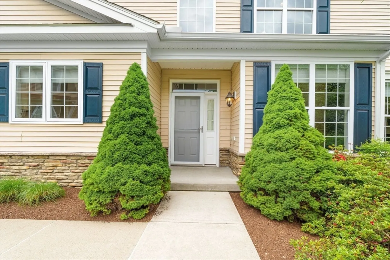
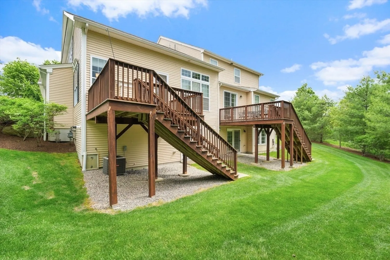
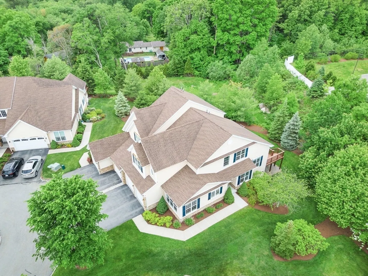
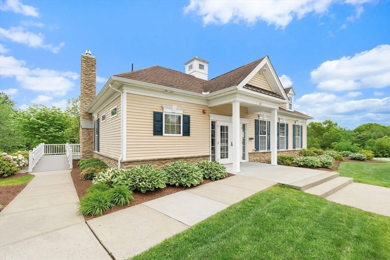
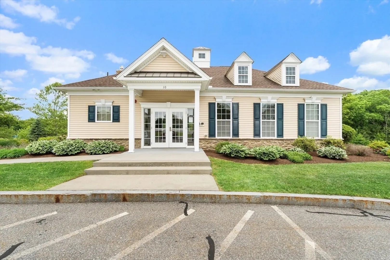
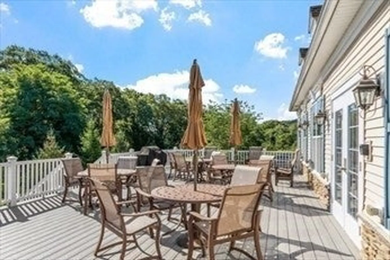
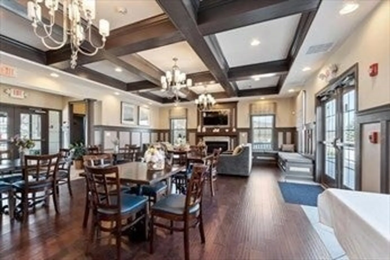
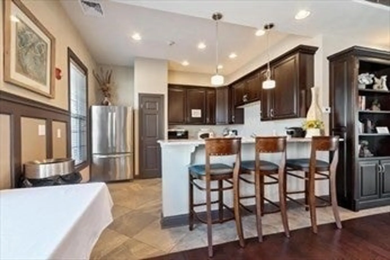
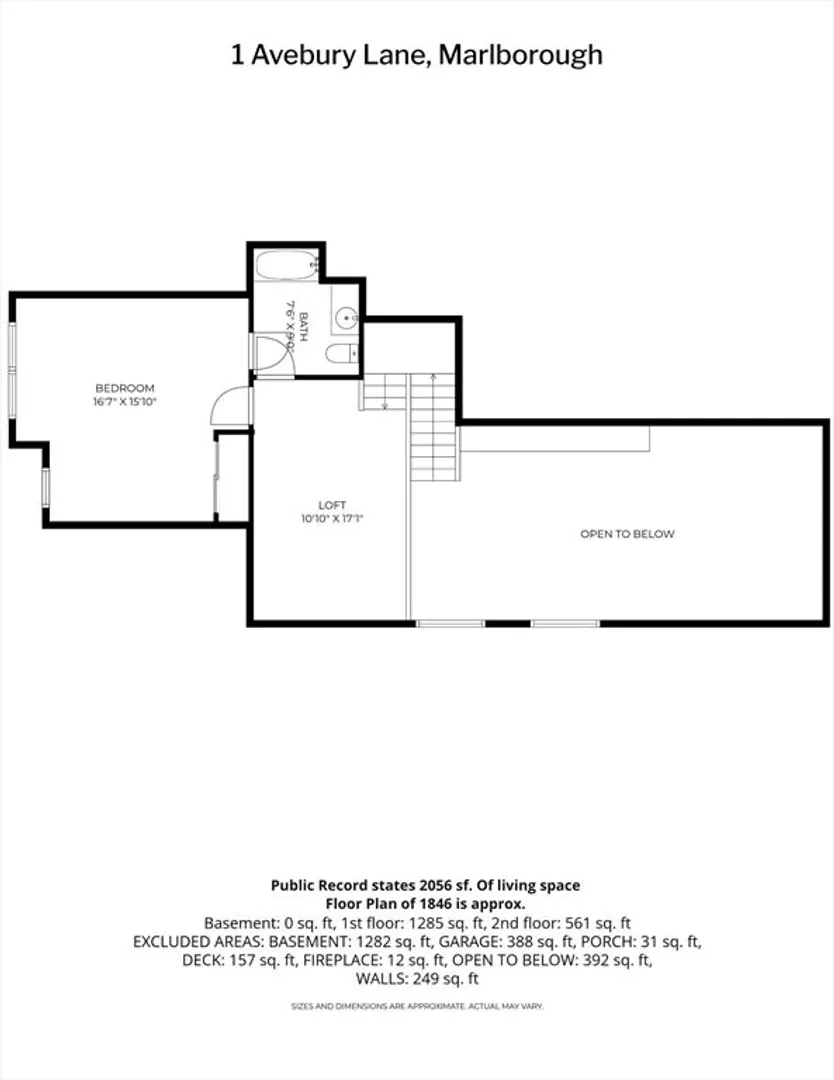
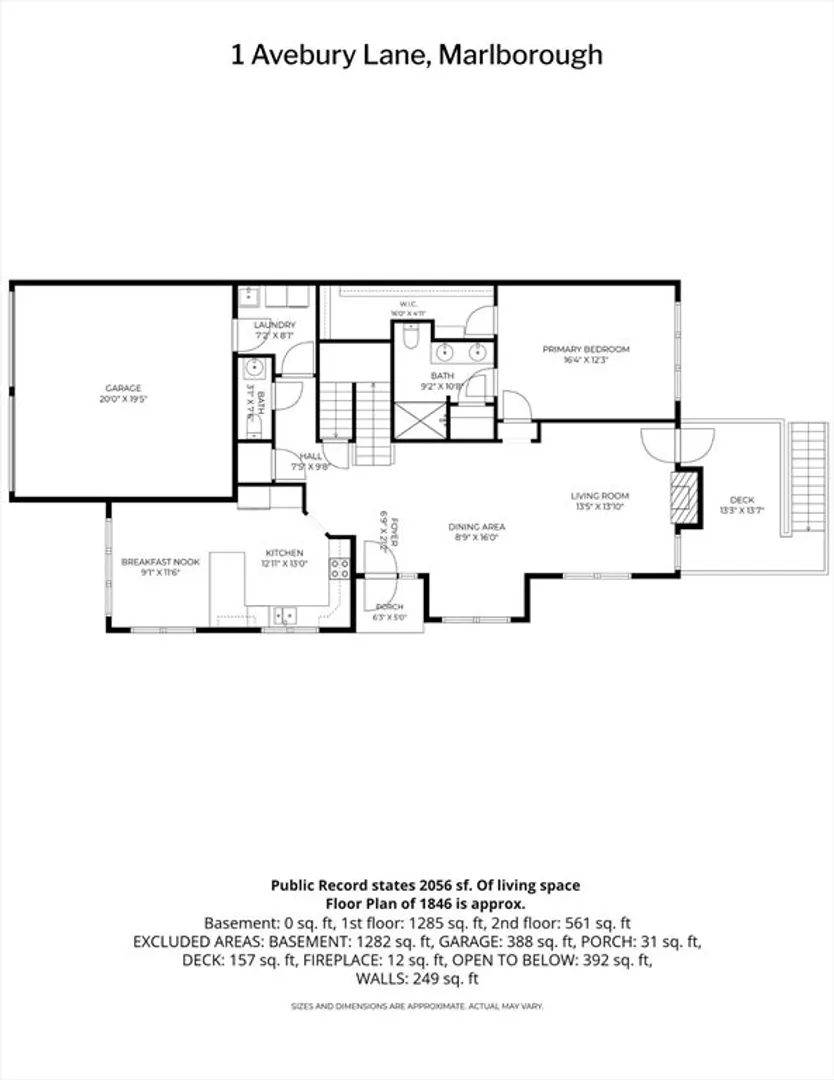
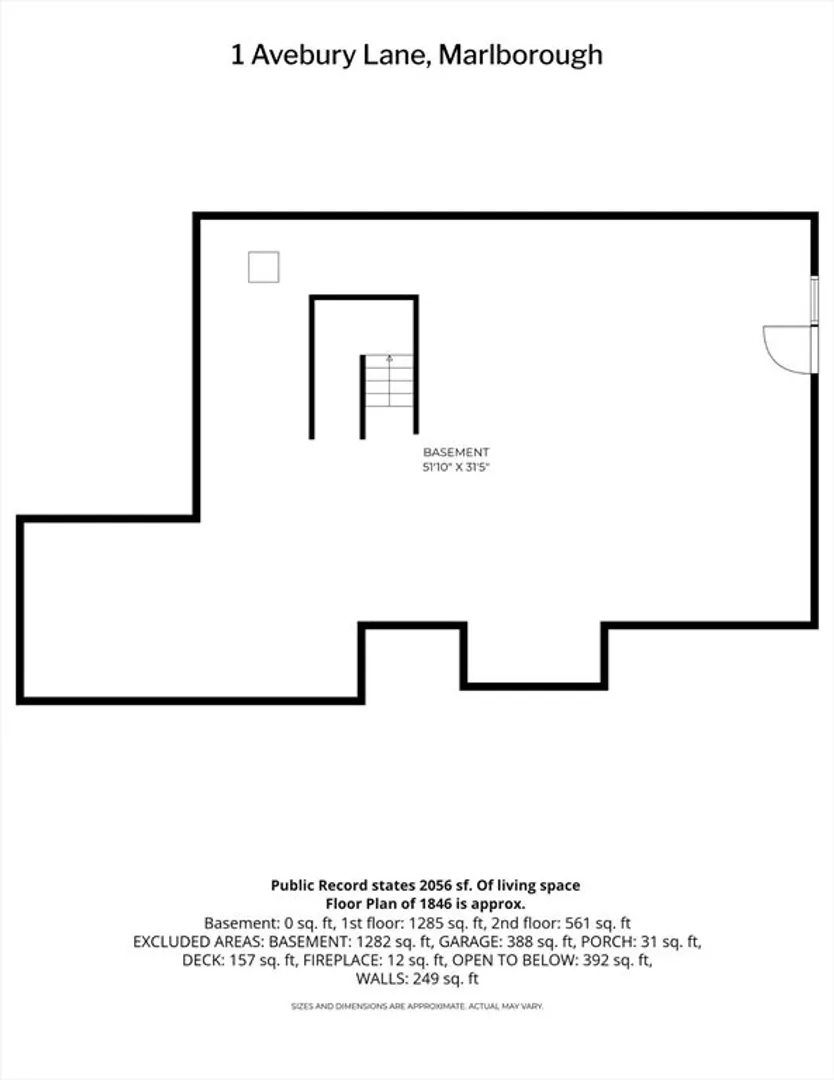
WELCOME! Beautiful & serene.. PREMIER LOT~CUL-DE-SAC~End TOWNHOME(Duplex Style)~the "REGENCY" at Assabet Ridge! Sellers loved it here~55+ Community! A gracious Entry with Transom Window, Vltd.& Tall Ceilings, Hardwoods thruout most, Pendent & Recessed Lites, C-AC, Ceil.Fans, Gas Heat, C-VAC, Rinnai Direct HotWtr, Side by side Garage&Parking, inviting Deck w~Treed Views(privacy), Full Walk-Out Basement &more! Your Entertainment size Liv.Rm. has a Gas Fireplace~and direct access to the Treks type Deck. Have family &friends for holidays with the Open Flr.Plan and spacious Din.Rm. area...OR your delightful Kitchen with DOUBLE OVEN, 5 Burner Elec.Range, STAINLESS APPL. &GRANITE, Breakfast Bar, Tall Cabinetry w-Roll outs & Pan Drawers, ample Counter space, &French Dr.Refrig. Enjoy your 1st.Flr. CALIFORNIA Style KING VLTD. PRIMARY BR., w-Long WALK-IN Closet, 3/4 Bthrm.w~Dble Bowl Granite top Vanity & 5Ft. Tile Shower. An open LOFT/Sit.Rm. segways to CAL.KING. BR2.& Full BthRm! Don't Miss!
-
Highlights
- Building Name: Regency At Assabet Ridge(Off Crowley Dr)
- Heating: Forced Air, Natural Gas
- Parking Spots: 4
- Property Type: Condominium
- Total Rooms: 6
- Year Built: 2012
- Cooling: Central Air
- HOA Fee: $575
- Property Class: Residential
- Stories: 3
- Unit Number: 1
- Status: Closed
-
Additional Details
- Appliances: Range, Dishwasher, Disposal, Microwave, Refrigerator, Washer, Dryer, Plumbed For Ice Maker
- Construction: Frame
- Fireplaces: 1
- Interior Features: Open Floorplan, Recessed Lighting, Loft, Central Vacuum, Internet Available - Broadband
- SqFt Source: Public Record
- Year Built Details: Approximate
- Zoning: res
- Basement: Y
- Exterior Features: Deck, Deck - Composite, Screens, Rain Gutters, Professional Landscaping
- Flooring: Tile, Carpet, Hardwood, Flooring - Wall to Wall Carpet
- Roof: Shingle
- Total Number of Units: 69
- Year Built Source: Public Records
-
Amenities
- Community Features: Shopping, Park, Walk/Jog Trails, Golf, Medical Facility, Bike Path, Highway Access, House of Worship, Adult Community
- Parking Features: Attached, Garage Door Opener, Off Street, Guest, Paved, Exclusive Parking
- Covered Parking Spaces: 2
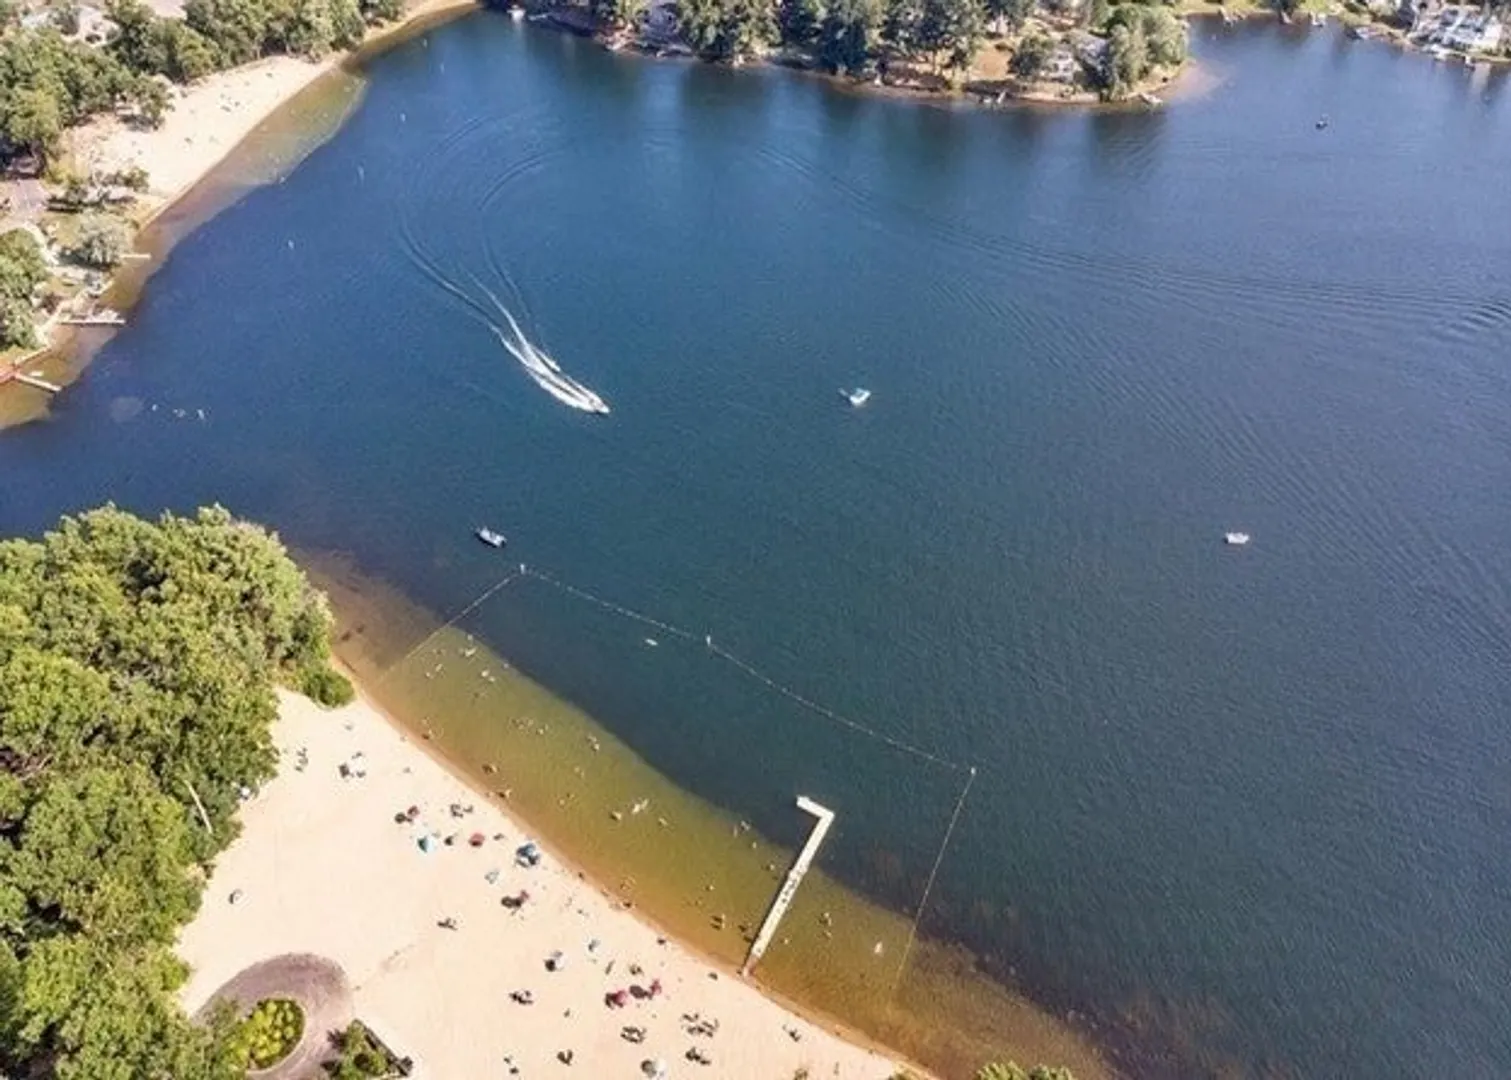
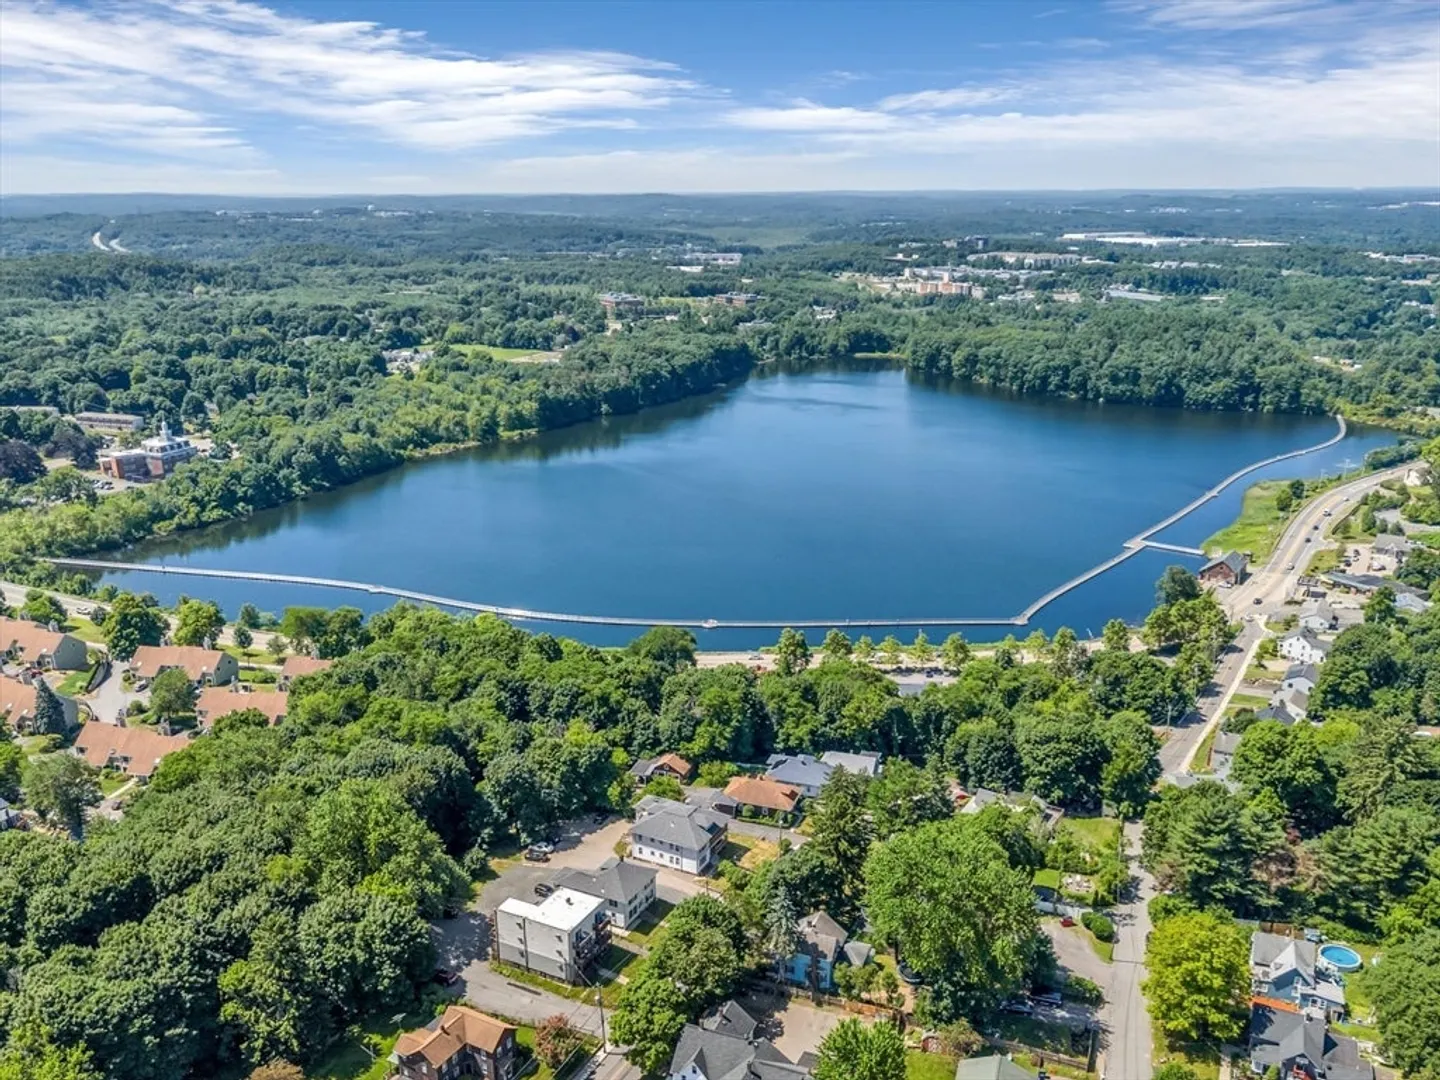
- Waterfront Features: Lake/Pond, Beach Ownership(Public)
-
Utilities
- Electric: Circuit Breakers, 200+ Amp Service
- Water Source: Public
- Sewer: Public Sewer
-
Fees / Taxes
- Assessed Value: $602,600
- HOA Fee Includes: Insurance, Maintenance Structure, Road Maintenance, Maintenance Grounds, Snow Removal
- Taxes: $6,351
- HOA Fee Frequency: Monthly
- Tax Year: 2026
Similar Listings
Sold
29 Photos
Sold
NEW CONSTRUCTION
39 Photos
Sold
40 Photos
Sold
41 Photos
Content © 2026 MLS Property Information Network, Inc. The information in this listing was gathered from third party resources including the seller and public records.
Listing information provided courtesy of ERA Key Realty Services - Distinctive Group.
MLS Property Information Network, Inc. and its subscribers disclaim any and all representations or warranties as to the accuracy of this information.
