
Sold!
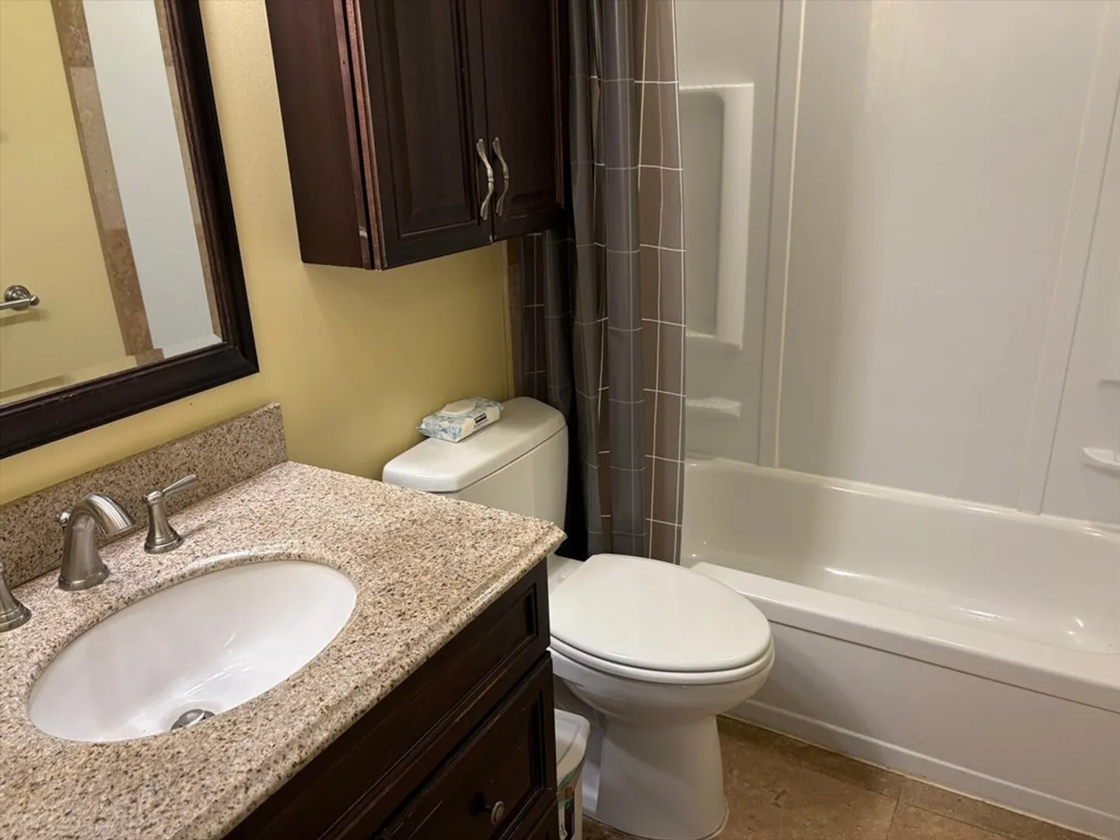
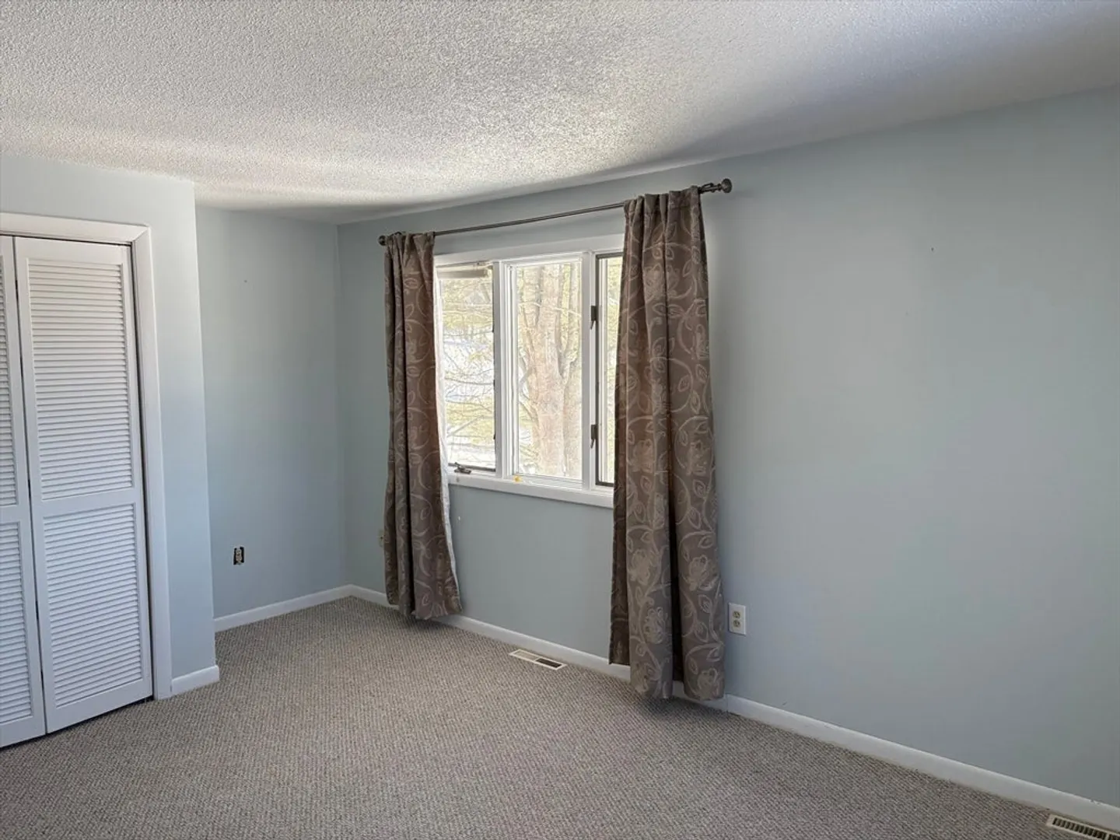
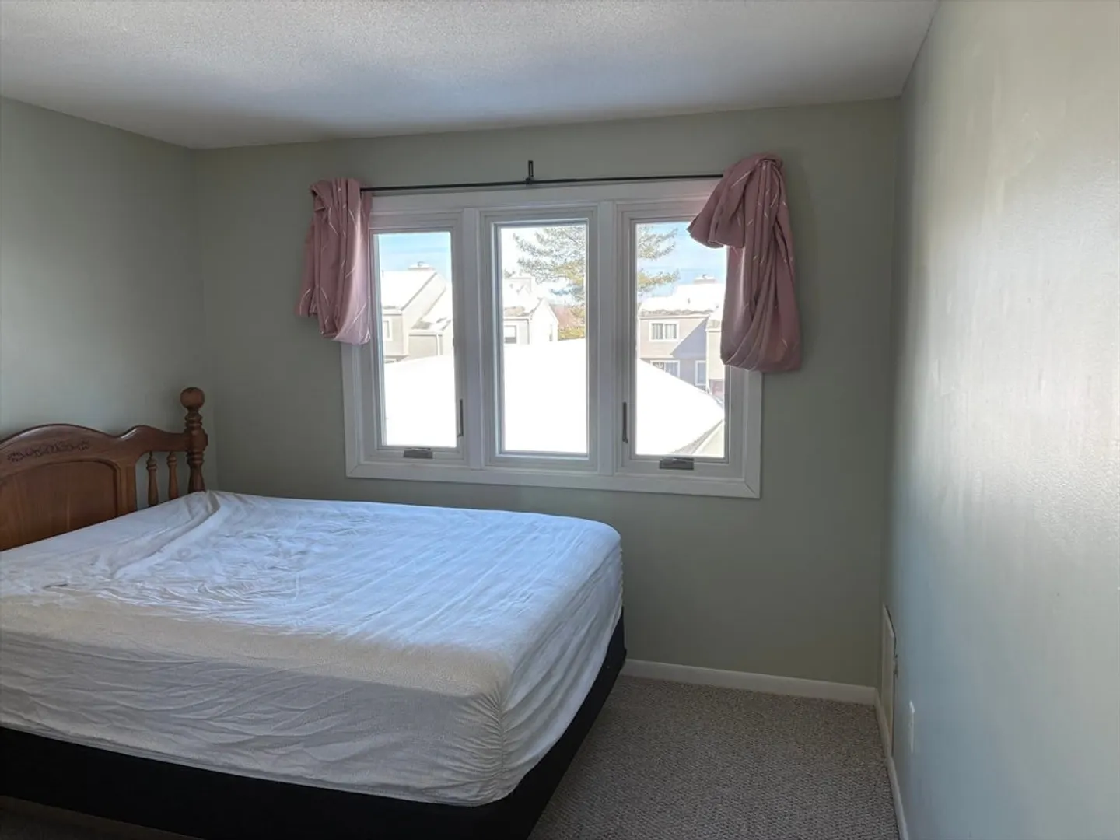
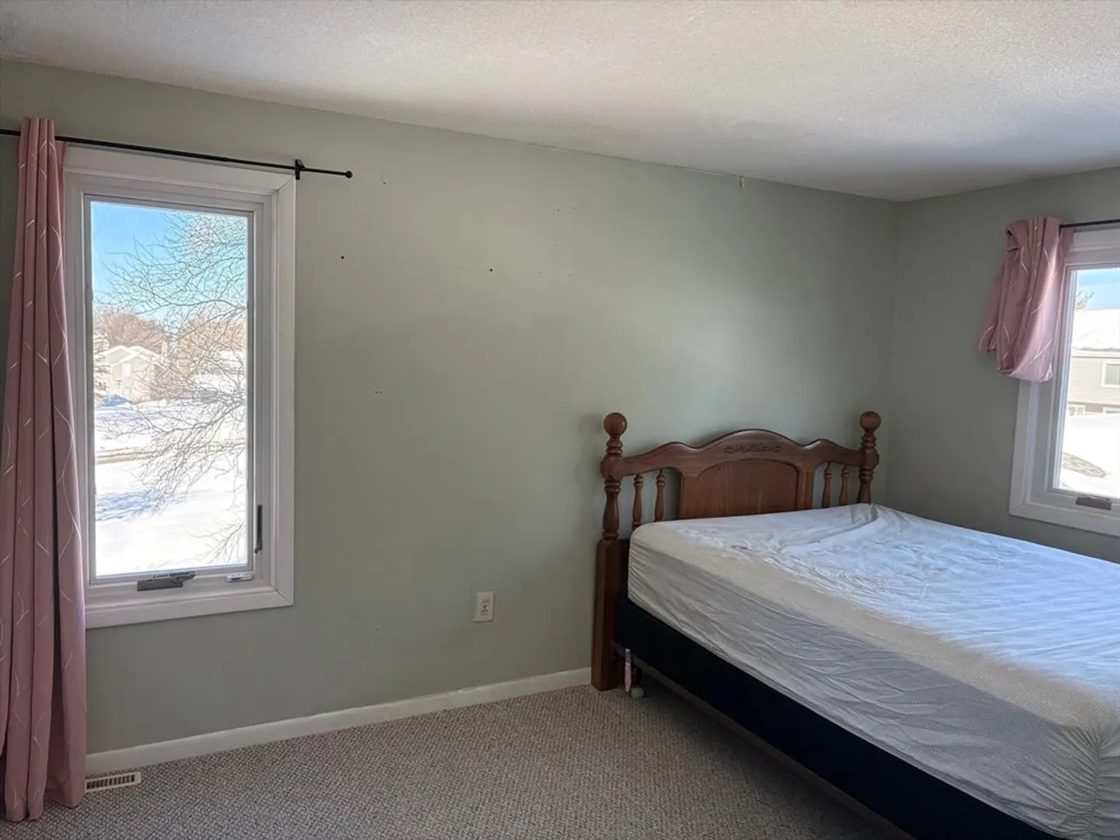
$415,000
3
Beds
1/1
Bath
1,292
Living Area
-
Property Description
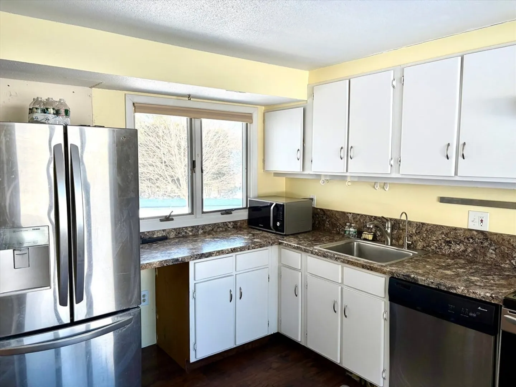
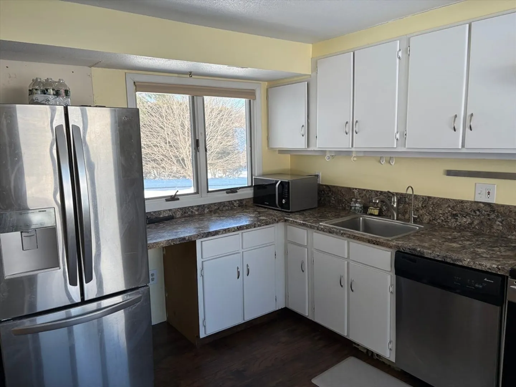
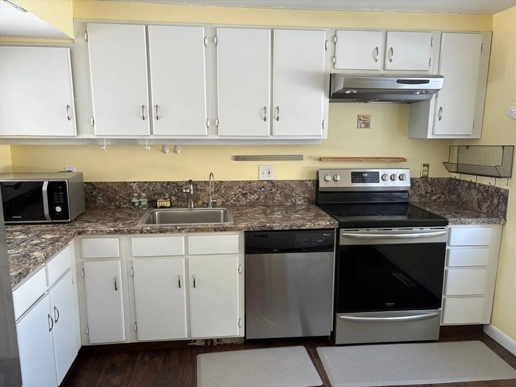
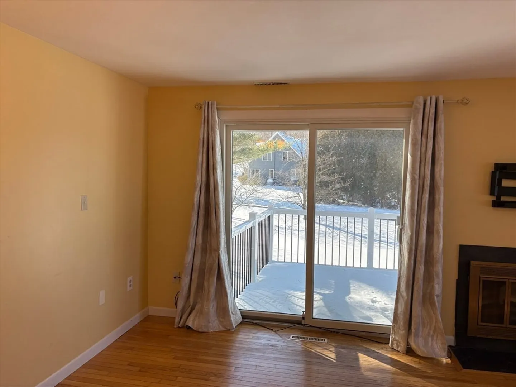
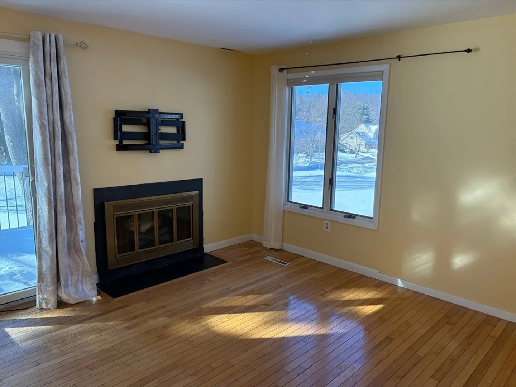
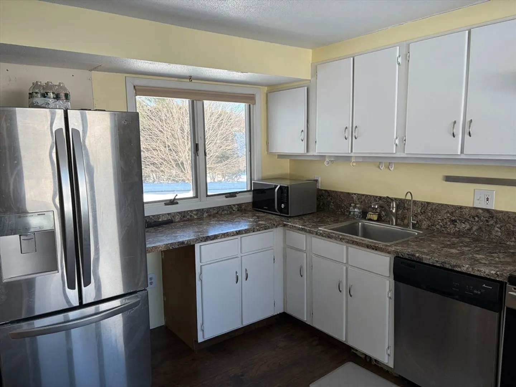
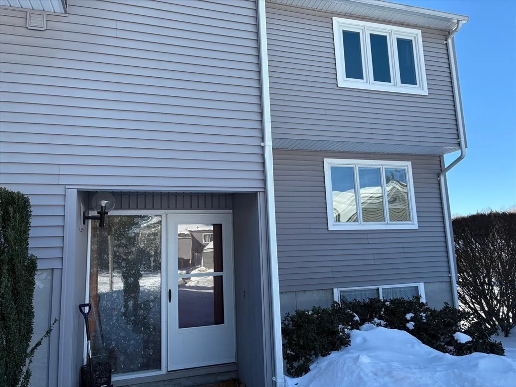
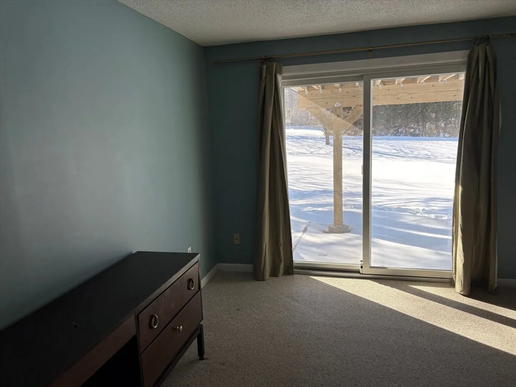
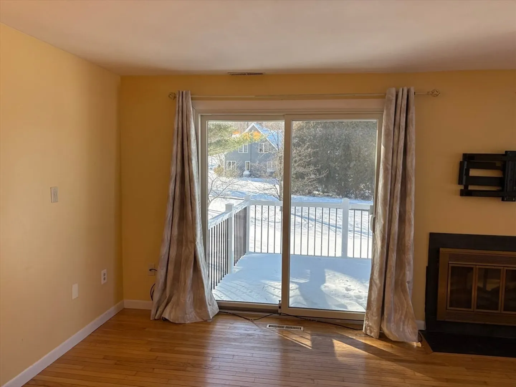
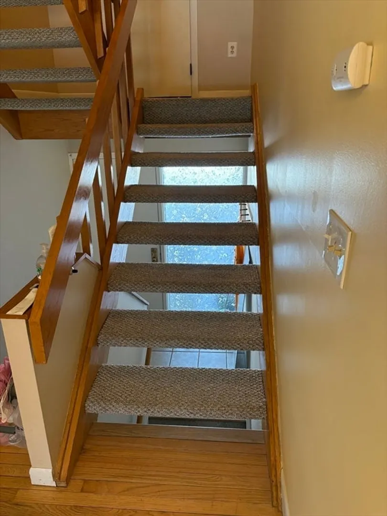
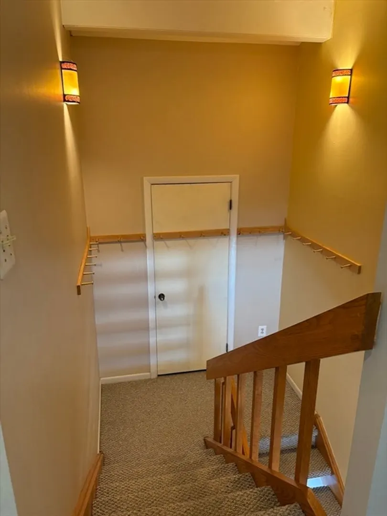
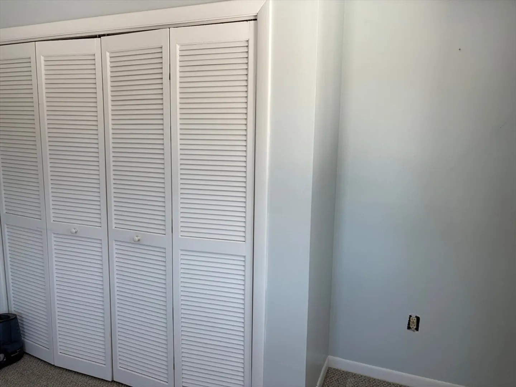
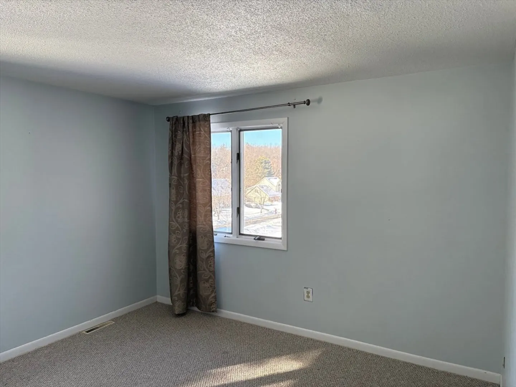
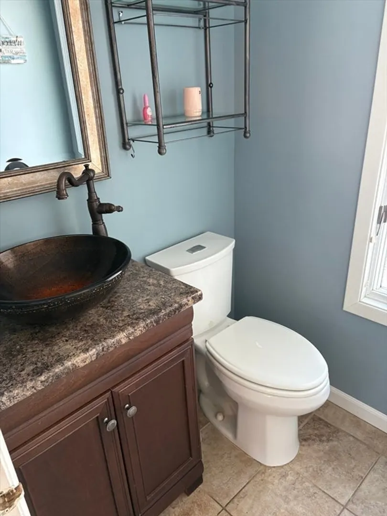
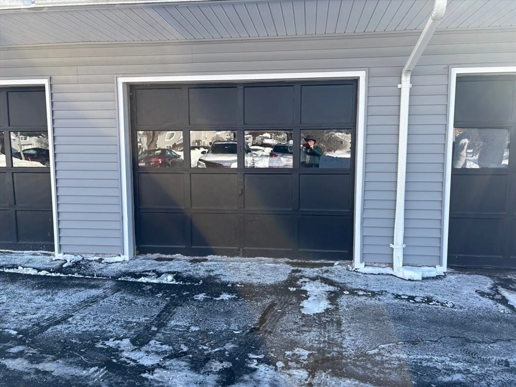
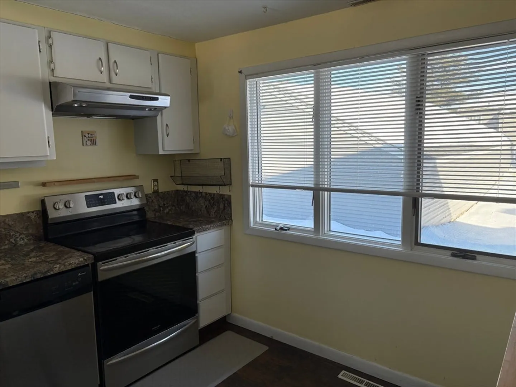
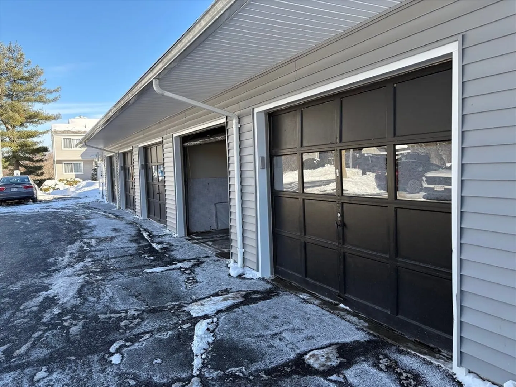
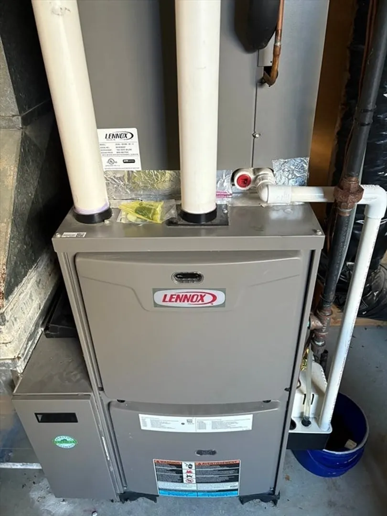
Spacious corner condo unit in the beautiful setting at Hampshire Village Condos with views of the Holyoke Mt. Range. This 3 bedroom condo offers a working kitchen, large living area, finished basement, fireplace, natural gas heat, central air, garage and a deck (2025) with western sunset views. Seller has upgraded features such as: 2 new windows, Oven (2024) Refrigerator (2023), and Washer and Dryer (2020). Walk to Atkin Farms Country Store, complex pool, Hampshire College, Eric Carle Museum or a short ride to the Hadley Malls and downtown Amherst Center.. Enjoy a quiet rural setting close to hiking trails and easy access to major highways.
-
Highlights
- Building Name: Hampshire
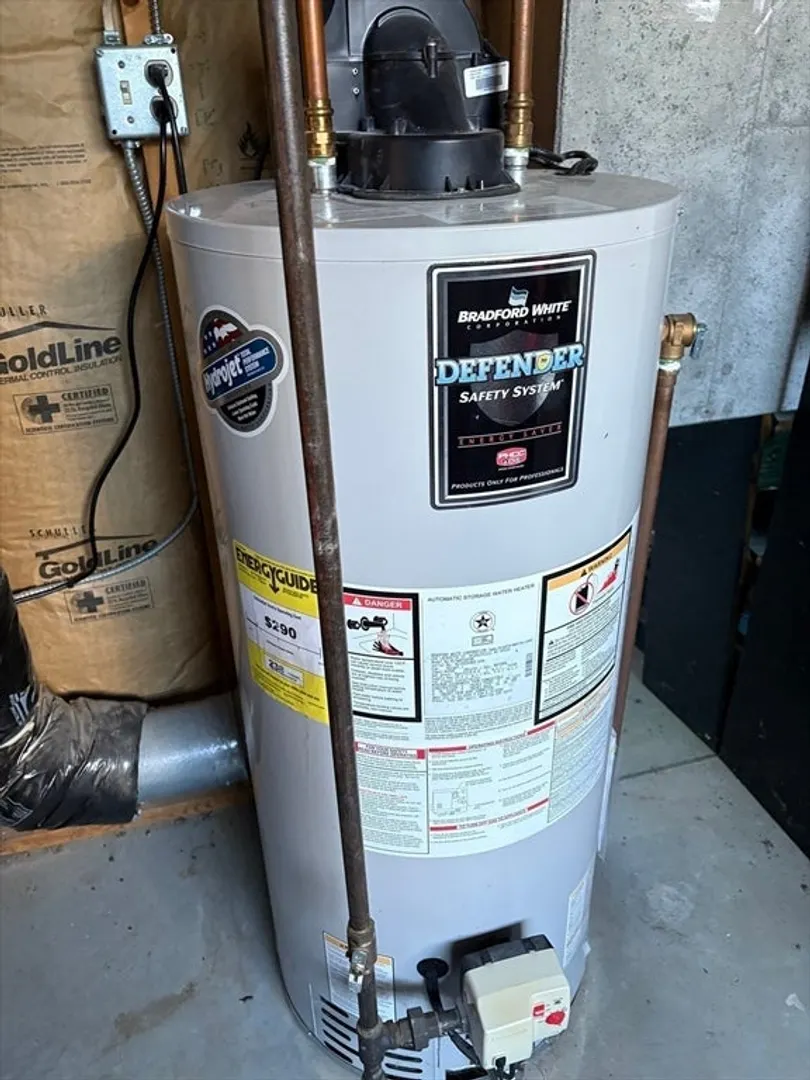
- Heating: Forced Air, Natural Gas
- Parking Spots: 2
- Property Type: Condominium
- Total Rooms: 5
- Year Built: 1974
- Cooling: Central Air
- HOA Fee: $351
- Property Class: Residential
- Stories: 3
- Unit Number: 1
- Status: Closed
-
Additional Details
- Appliances: Range, Dishwasher, Microwave, Refrigerator, Washer, Dryer
- Construction: Frame
- Fireplaces: 1
- Roof: Shingle
- Total Number of Units: 50
- Year Built Source: Public Records
- Basement: Y
- Exterior Features: Deck
- Flooring: Carpet
- SqFt Source: Field Card
- Year Built Details: Actual
- Zoning: Res
-
Amenities
- Community Features: Public Transportation, Shopping, Pool, Tennis Court(s), Park, Walk/Jog Trails, Medical Facility, Bike Path, Conservation Area, Public School, University
- Parking Features: Detached, Garage Door Opener, Storage, Assigned, Off Street
- Covered Parking Spaces: 1
-
Utilities
- Electric: 220 Volts, Circuit Breakers, 200+ Amp Service
- Water Source: Public
- Sewer: Public Sewer
-
Fees / Taxes
- Assessed Value: $397,400
- HOA Fee Includes: Insurance, Maintenance Structure, Road Maintenance, Maintenance Grounds, Snow Removal
- Taxes: $7,133
- HOA Fee Frequency: Monthly
- Tax Year: 2026
Similar Listings
Sold
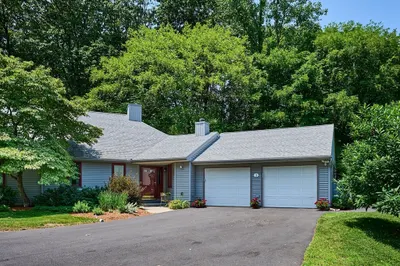
33 Photos
Sold
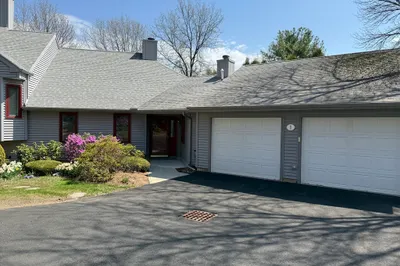
31 Photos
Sold
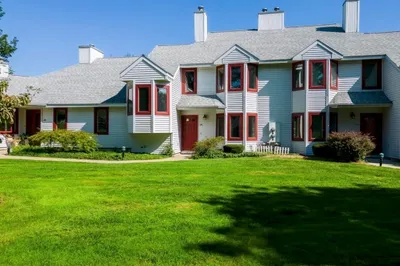
39 Photos
Sold
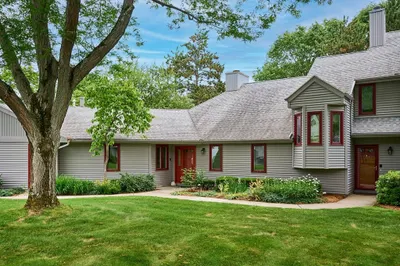
32 Photos
Content © 2026 MLS Property Information Network, Inc. The information in this listing was gathered from third party resources including the seller and public records.
Listing information provided courtesy of 5 College REALTORS® Northampton.
MLS Property Information Network, Inc. and its subscribers disclaim any and all representations or warranties as to the accuracy of this information.
