
Sold!
$750,000
3
Beds
2/1
Baths
2,040
Living Area
-
Property Description
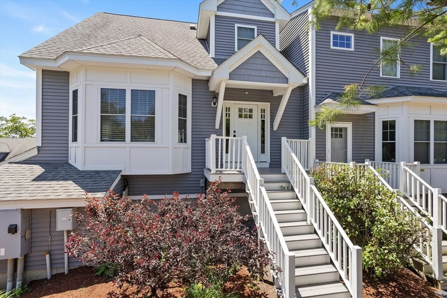
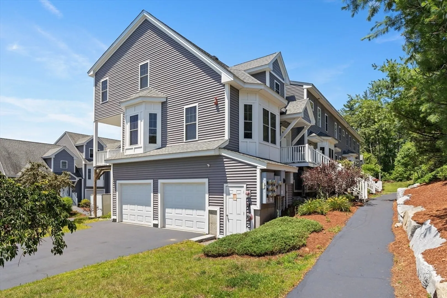
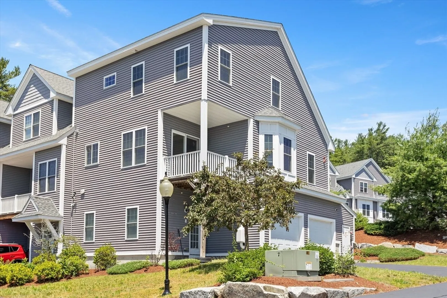
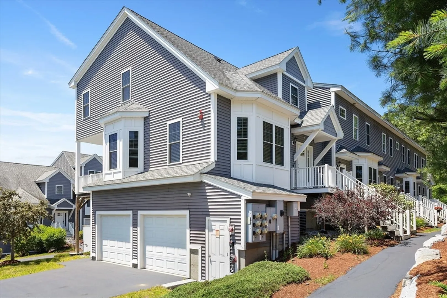
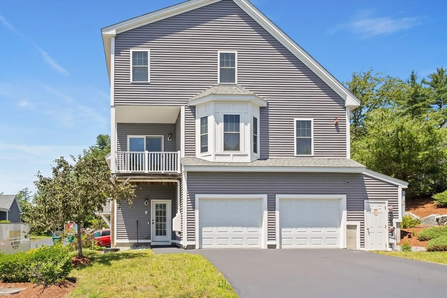
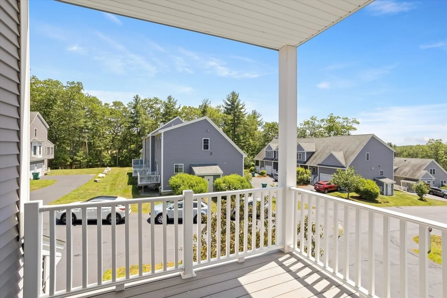
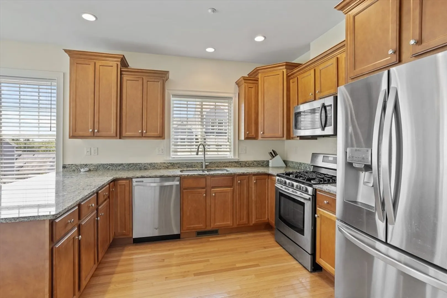
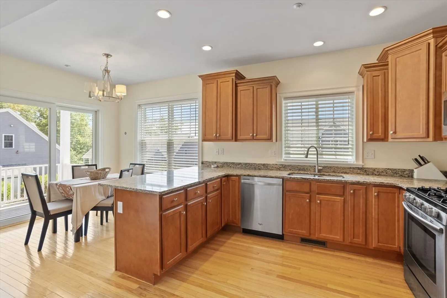
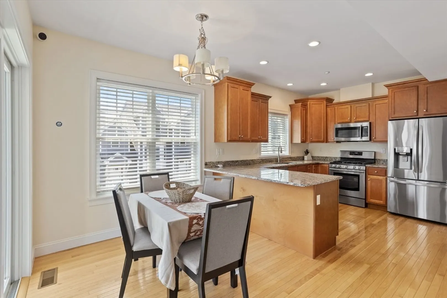
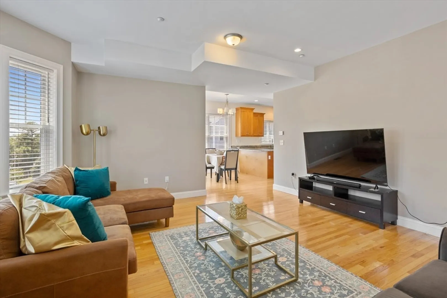
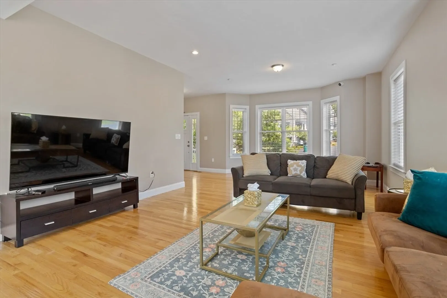
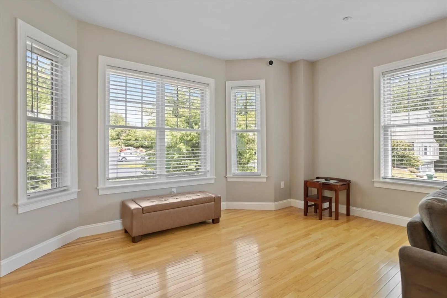
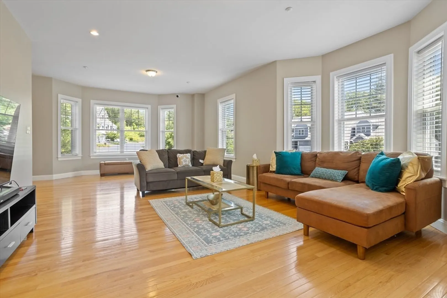
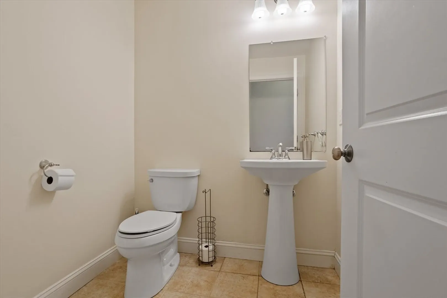
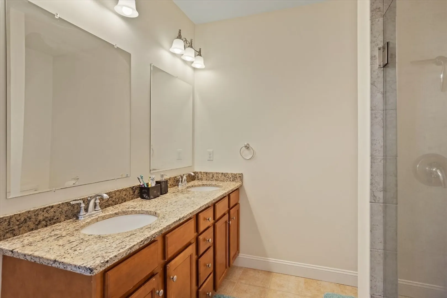
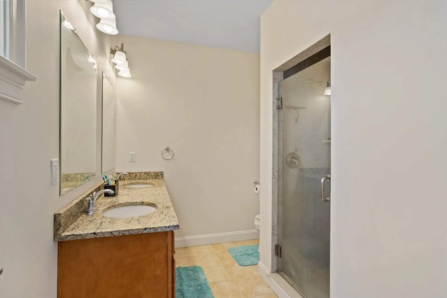
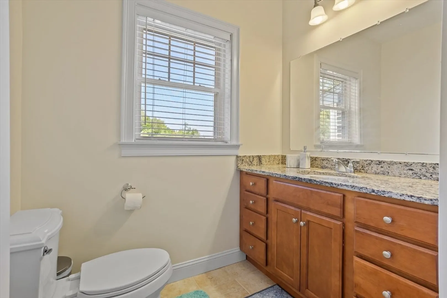
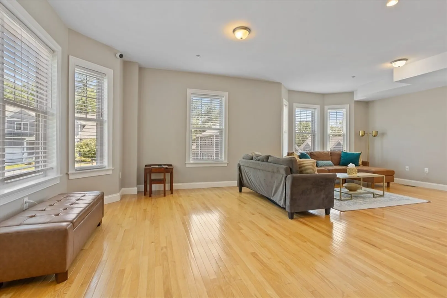
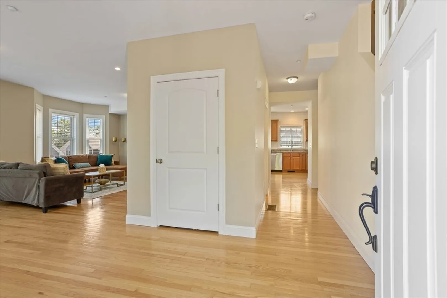
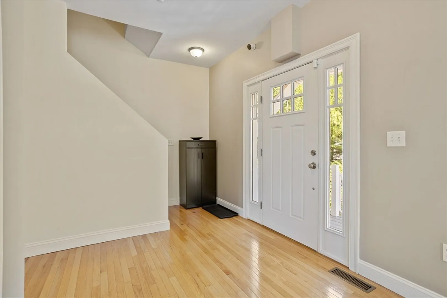
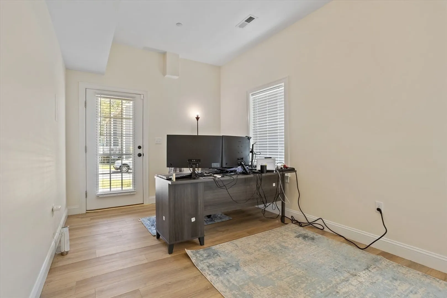
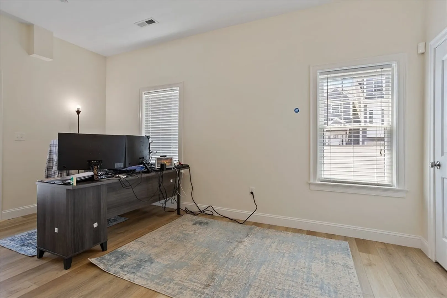
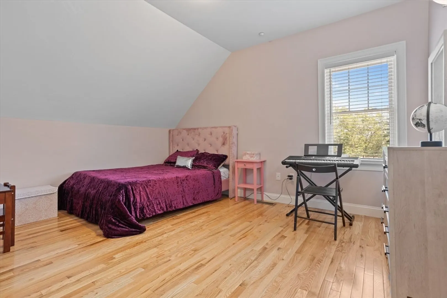
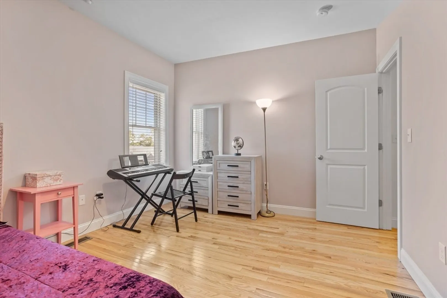
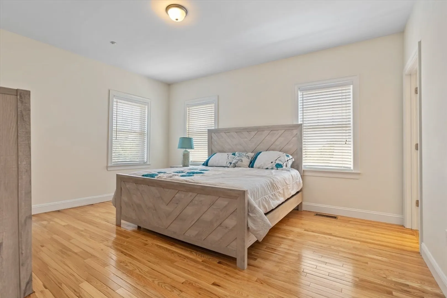
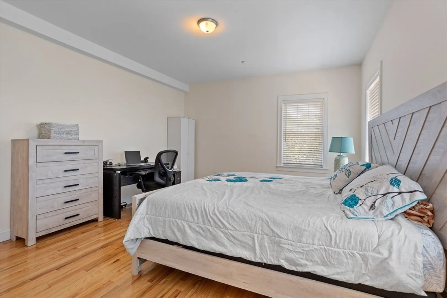
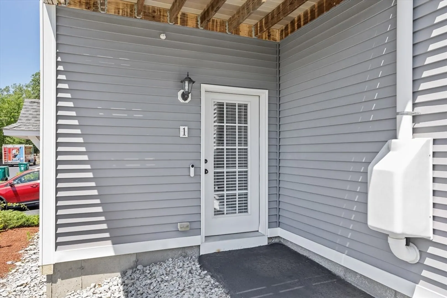
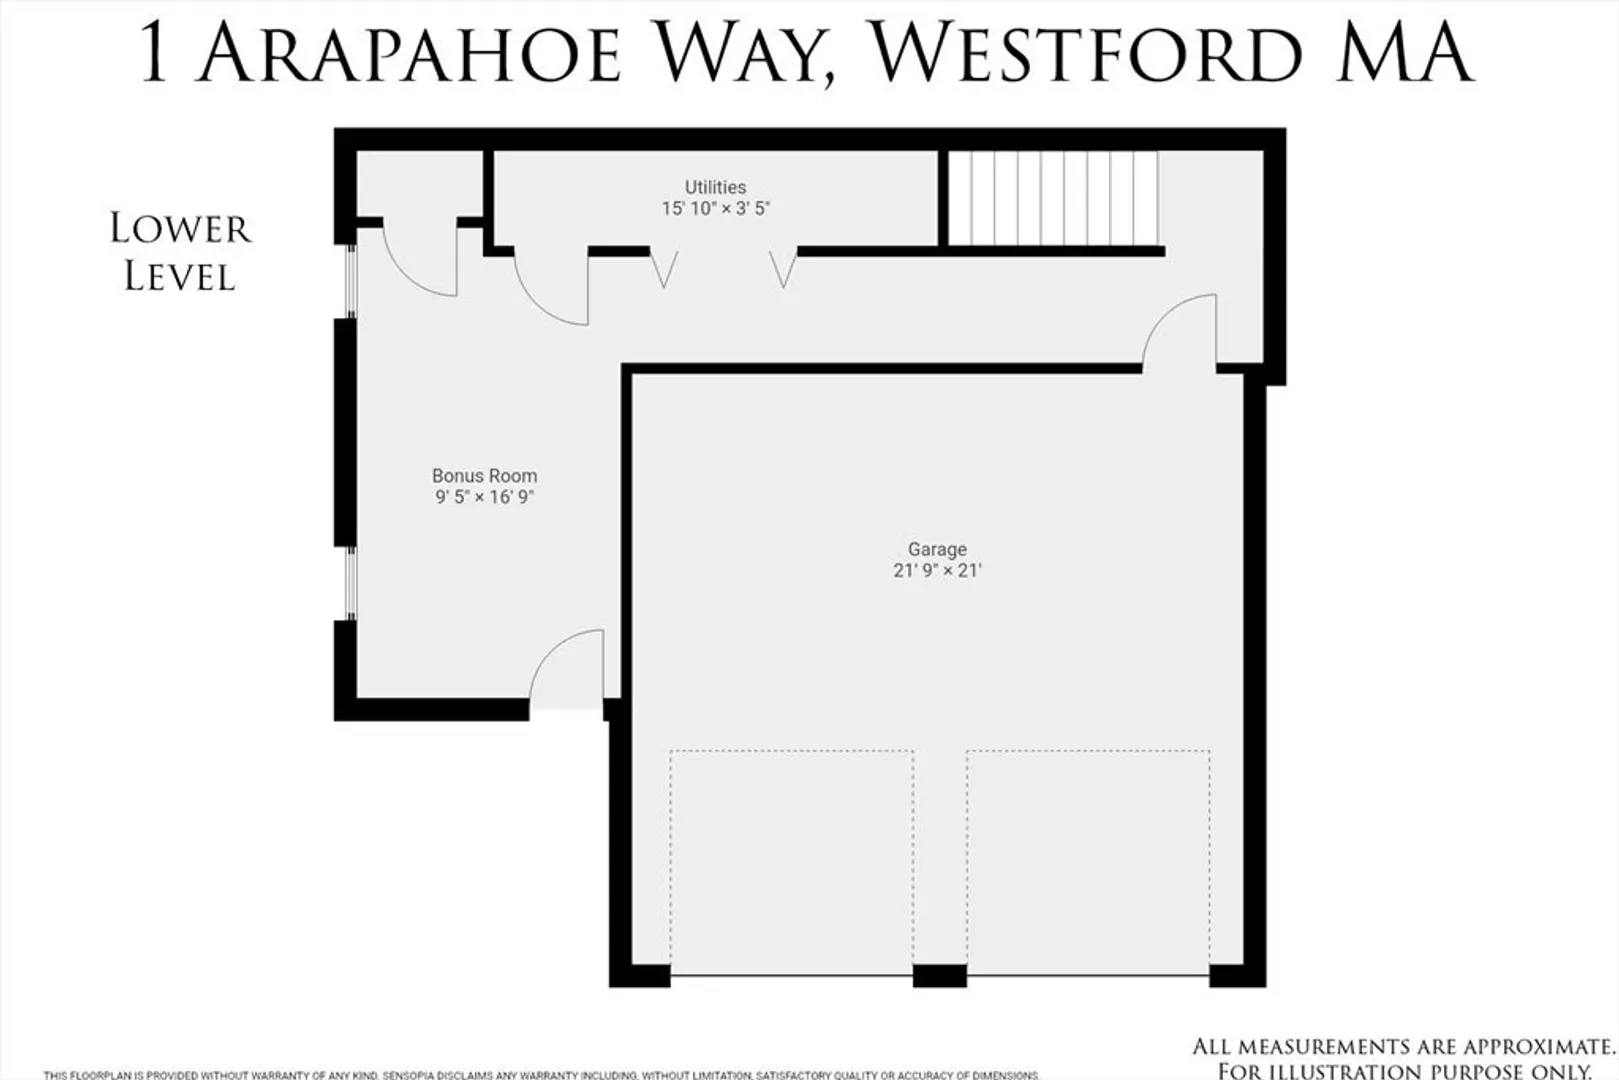
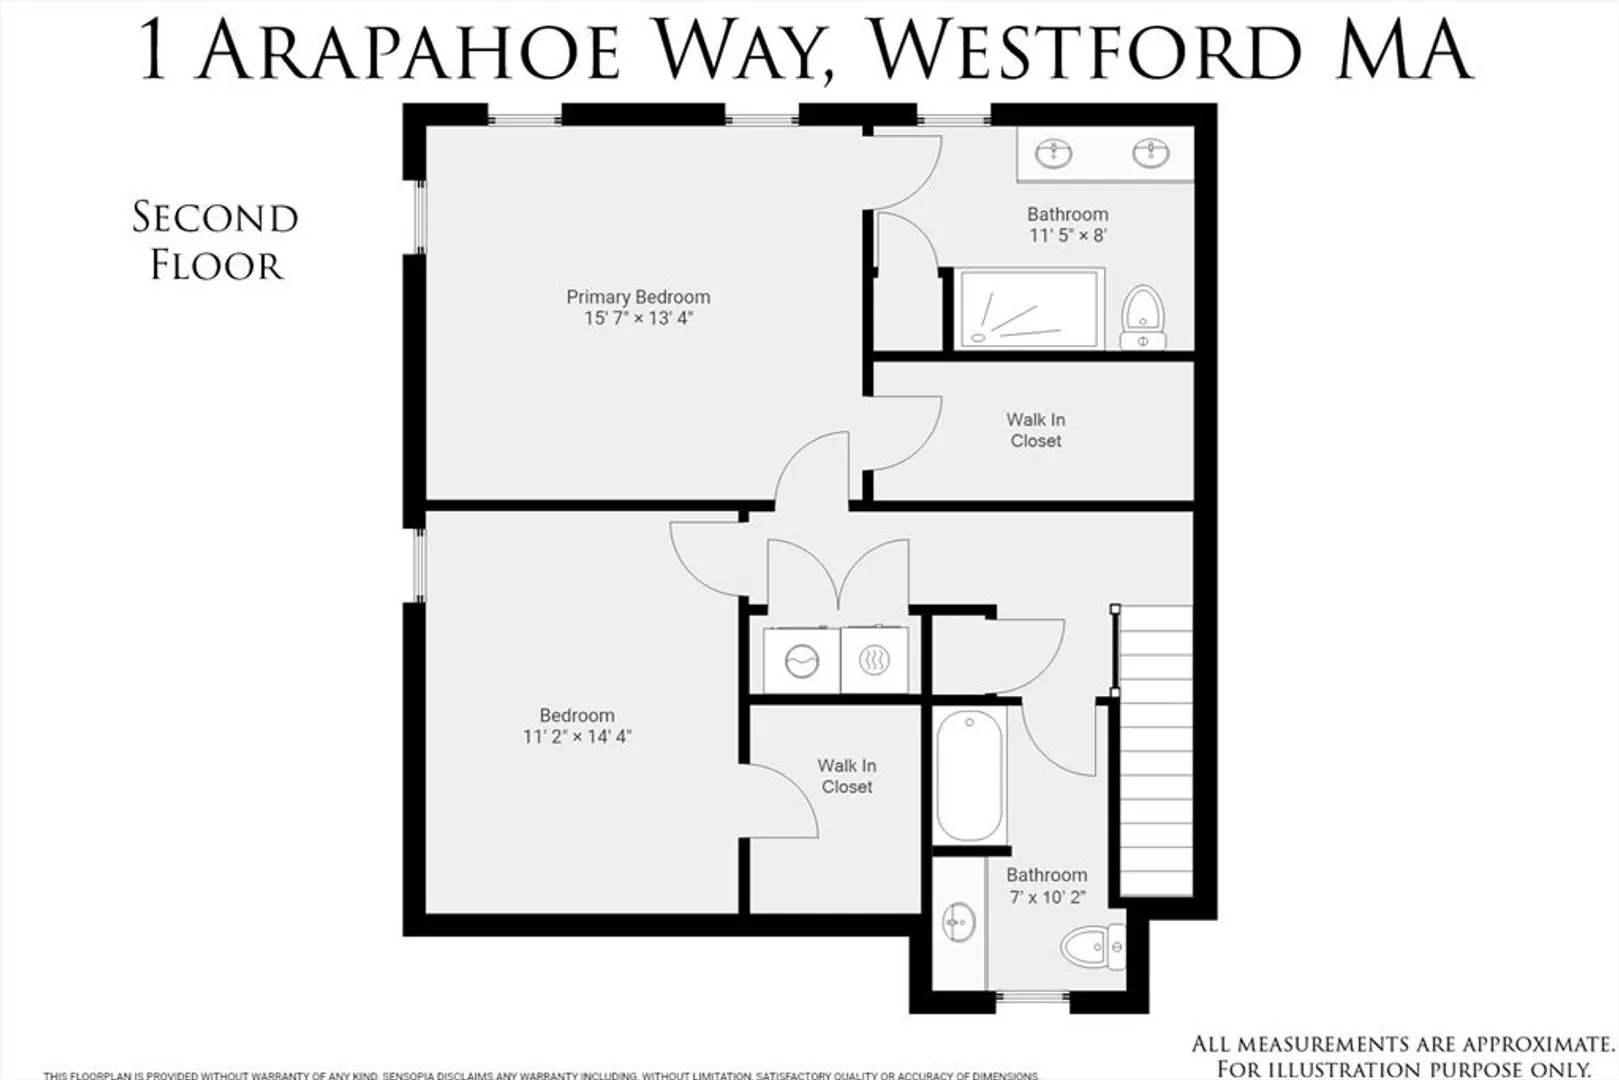
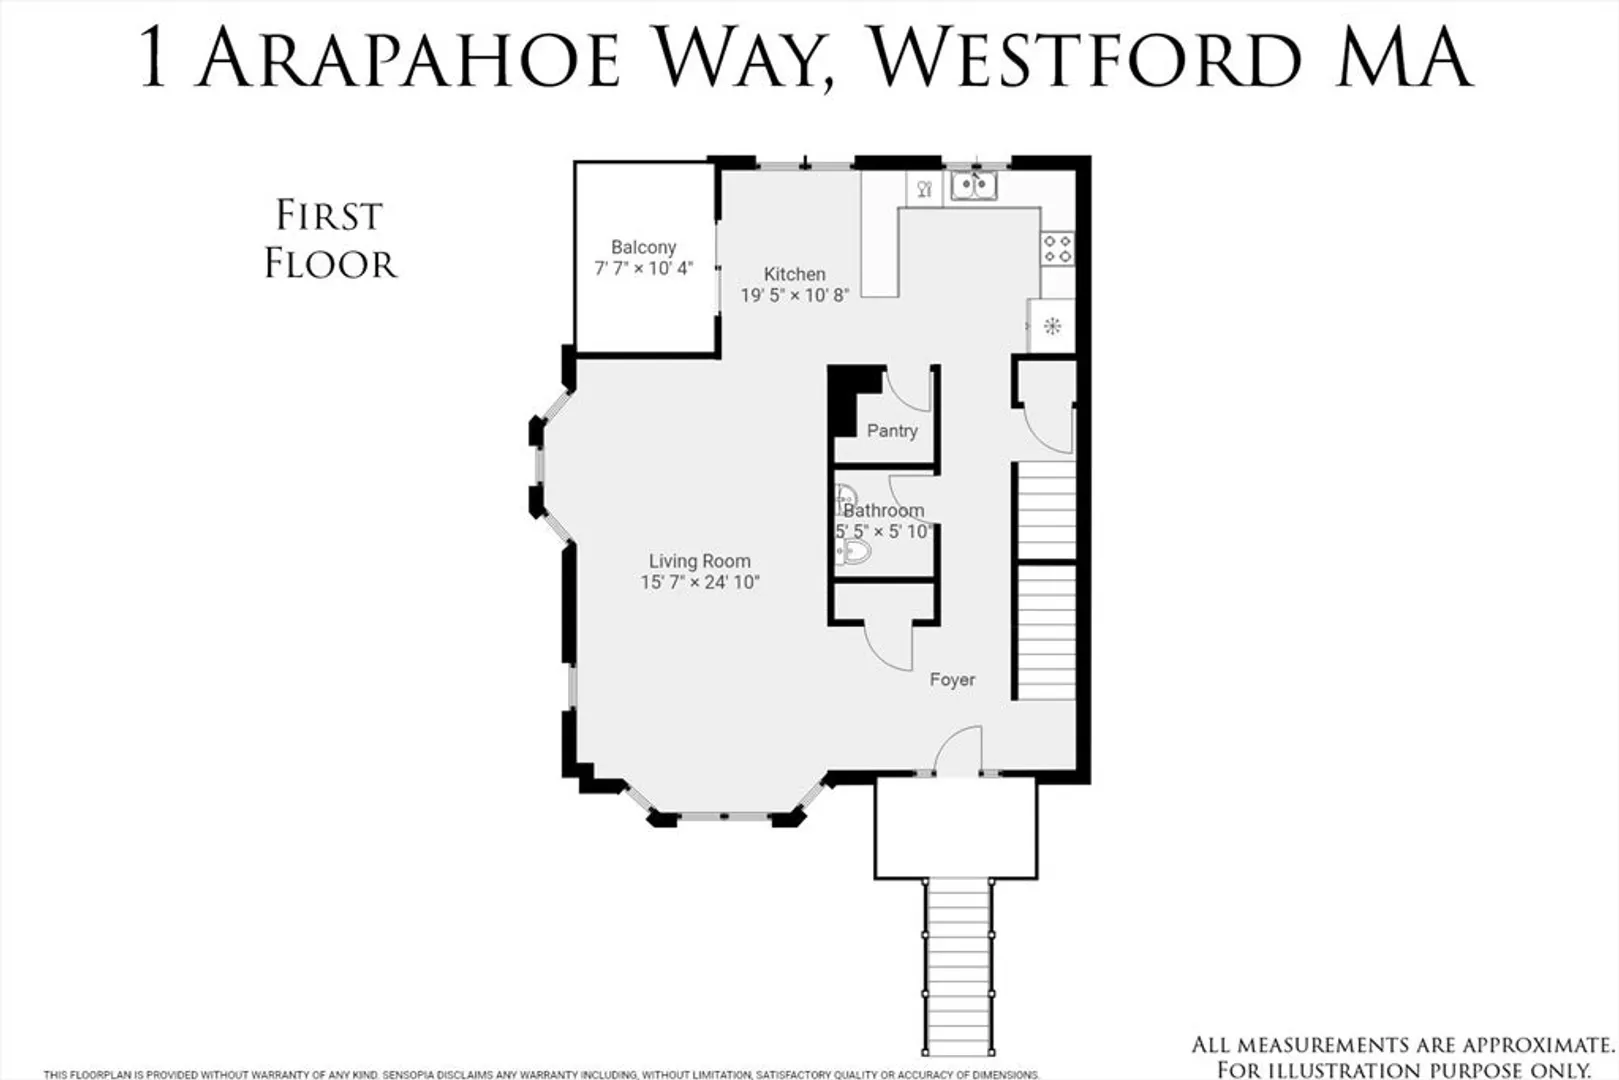
Nestled in a walkable neighborhood with sidewalks, green spaces, and 2 community playgrounds, this home offers the perfect blend of comfort, convenience, and lifestyle. This immaculate 3-bedroom, 2.5-bath corner-unit townhouse located in the highly sought-after Graniteville Woods community. This spacious three-level home features 9ft ceilings, hardwood floors and an oversized two-car garage. Newer tile flooring in finish lower level. Enjoy the modern, updated kitchen with SS appliances and direct access to a private deck from the dining area—perfect for relaxing or entertaining. The expansive living room is filled with natural light from a charming bay window. Upstairs, you’ll find two generously sized bedrooms plus a luxurious primary suite complete with a large walk-in closet and private en suite bath. Convenient second-floor laundry includes a brand-new washer and dryer. Additional upgrades include custom high-end blinds on every window, offering both style and privacy.
-
Highlights
- Area: Graniteville
- Cooling: Central Air
- HOA Fee: $558
- Property Class: Residential
- Stories: 3
- Unit Number: 1
- Status: Closed
- Building Name: Granteville
- Heating: Central, Natural Gas
- Parking Spots: 4
- Property Type: Condominium
- Total Rooms: 6
- Year Built: 2012
-
Additional Details
- Appliances: Range, Dishwasher, Disposal, Microwave, Refrigerator, Washer, Dryer
- Construction: Frame
- Flooring: Tile, Hardwood
- SqFt Source: Public Record
- Year Built Details: Actual
- Zoning: Ra
- Basement: Y
- Exterior Features: Deck
- Roof: Shingle
- Total Number of Units: 164
- Year Built Source: Public Records
-
Amenities
- Community Features: Shopping, Park, Walk/Jog Trails, Highway Access, House of Worship, Public School
- Parking Features: Attached, Under, Off Street, Paved
- Covered Parking Spaces: 2
-
Utilities
- Electric: 200+ Amp Service
- Water Source: Public
- Sewer: Public Sewer
-
Fees / Taxes
- Assessed Value: $655,300
- HOA Fee Includes: Water, Sewer, Insurance, Road Maintenance, Maintenance Grounds, Snow Removal
- Taxes: $8,827
- HOA Fee Frequency: Monthly
- Tax Year: 2025
Similar Listings
Sold
42 Photos
Sold
42 Photos
Sold
42 Photos
Sold
38 Photos
Content © 2026 MLS Property Information Network, Inc. The information in this listing was gathered from third party resources including the seller and public records.
Listing information provided courtesy of Compass.
MLS Property Information Network, Inc. and its subscribers disclaim any and all representations or warranties as to the accuracy of this information.
