
Sold!
$455,000
4
Beds
2/1
Baths
2,143
Living Area
-
Property Description
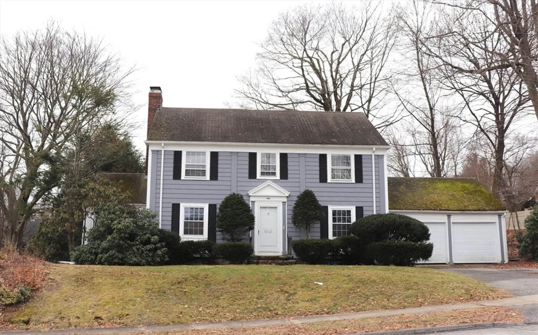
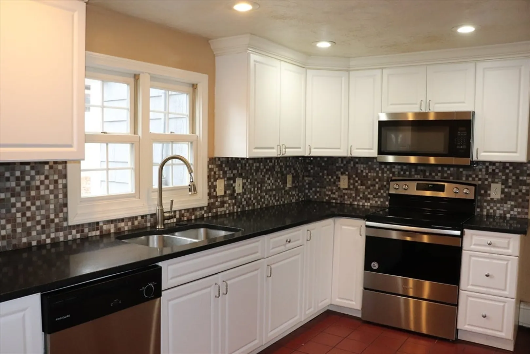
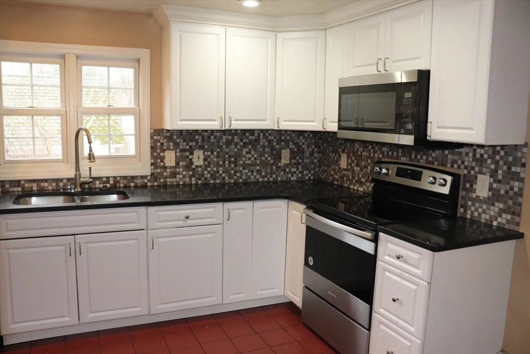
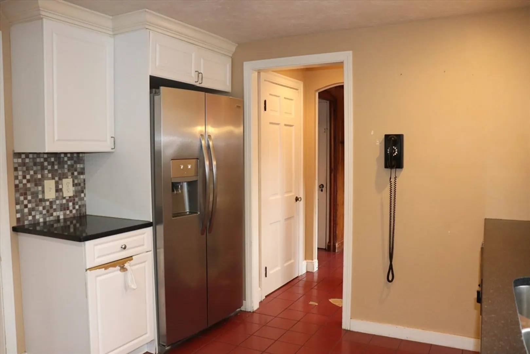
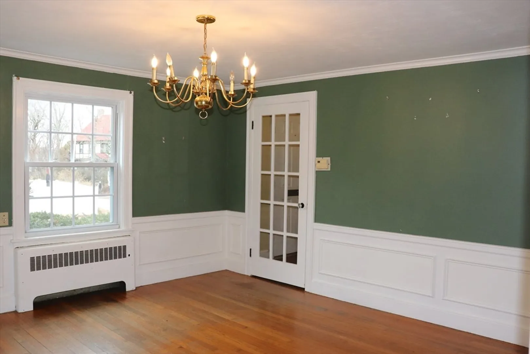
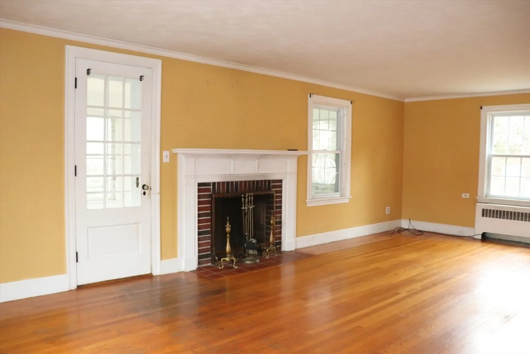
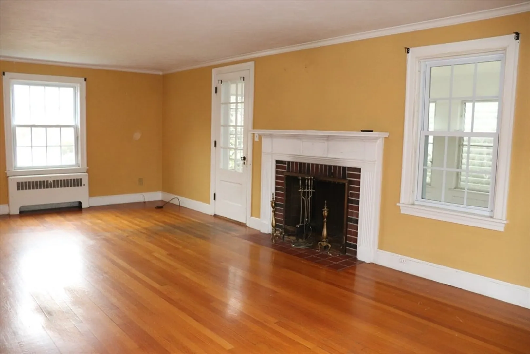
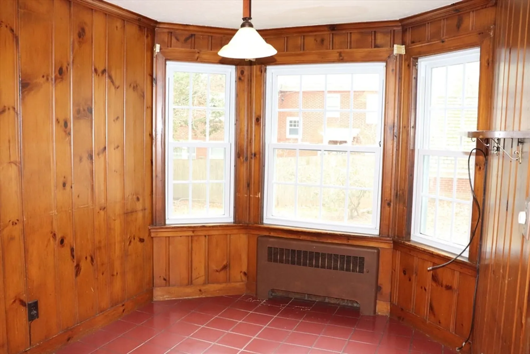
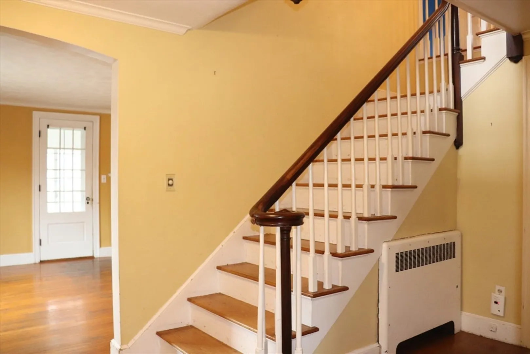
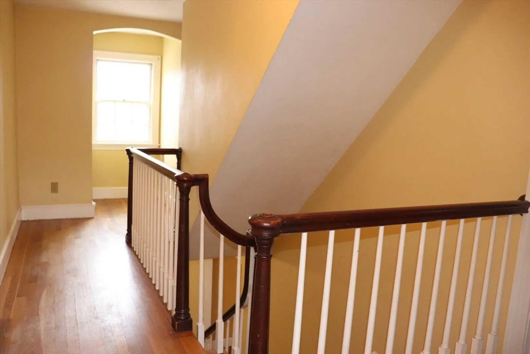
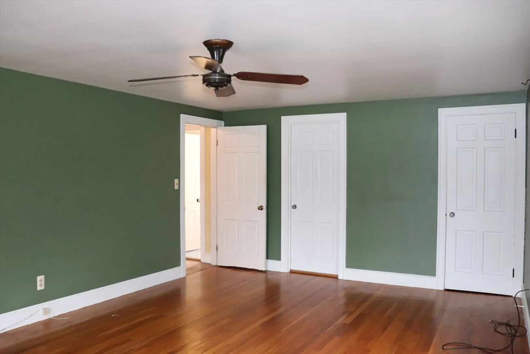
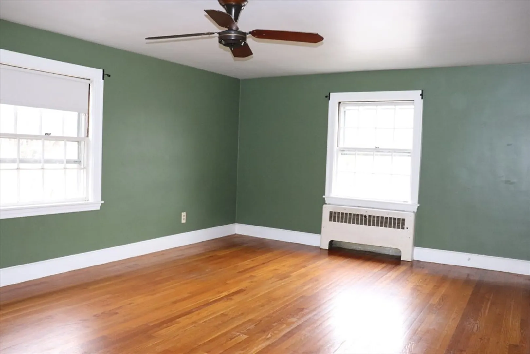
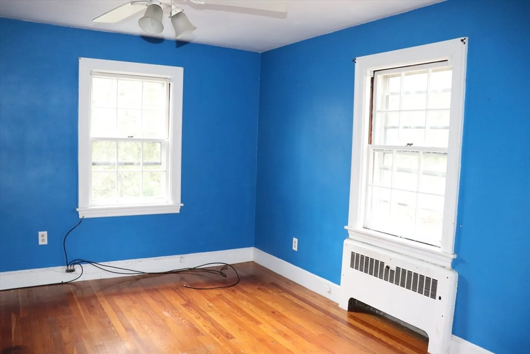
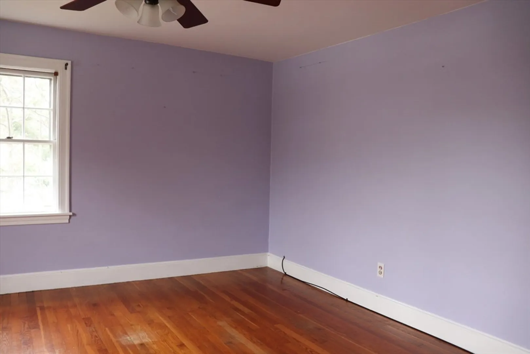
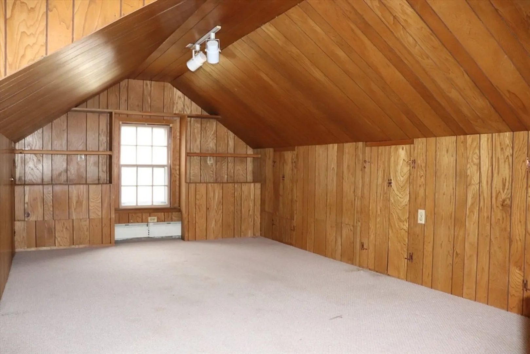
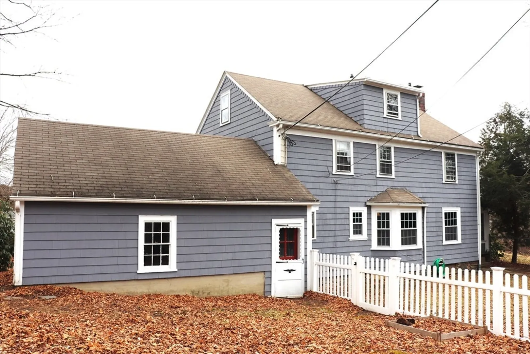
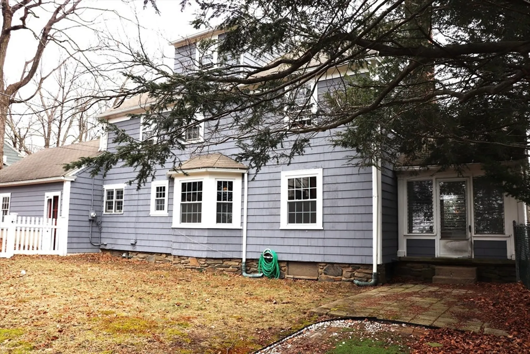
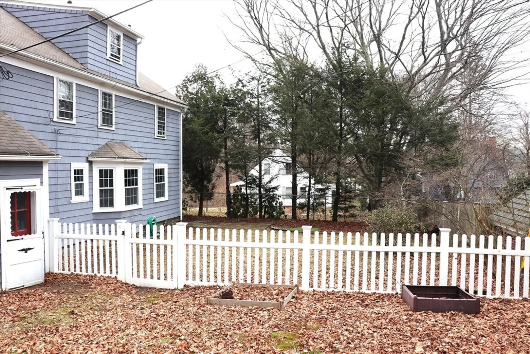
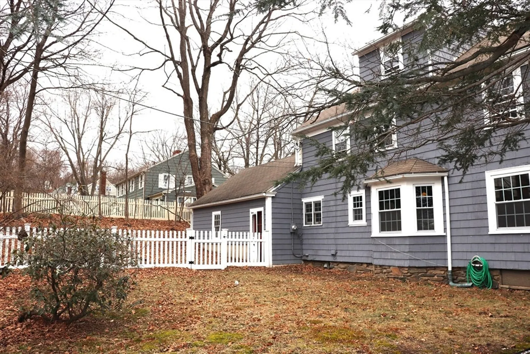
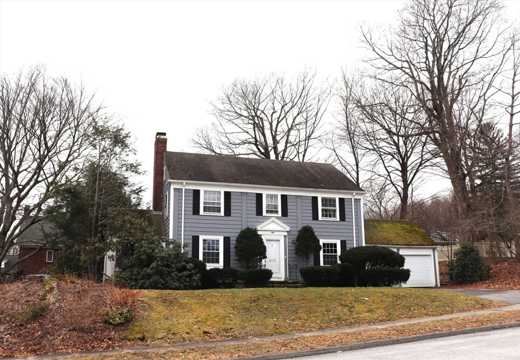
Stately colonial in gorgeous neighborhood setting! * Lite & bright kitchen with loads of cabinets, granite counters and custom backsplash! * Enormous front to back living room with real brick fireplace and classic colonial mantel! * Large formal dining room with wainscotting and French door! * Cozy kitchen eating area nook! * Huge master bedroom suite with full bath and two closets! * Hardwood throughout 1st & 2nd floors! * Finished third floor attic with forth bedroom and private office area too! * Three season sunroom! * Partially finished basement with fireplace! * Two car attached garage! * Partially fenced level backyard!
-
Highlights
- Heating: Baseboard, Hot Water, Natural Gas
- Property Class: Residential
- Style: Colonial
- Year Built: 1928
- Parking Spots: 2
- Property Type: Single Family Residence
- Total Rooms: 8
- Status: Closed
-
Additional Details
- Appliances: Gas Water Heater, Water Heater, Range, Dishwasher, Microwave, Refrigerator, Plumbed For Ice Maker
- Construction: Frame
- Fireplaces: 2
- Foundation: Stone
- Road Frontage Type: Public
- Year Built Details: Actual
- Zoning: Rs-10
- Basement: Full, Interior Entry, Bulkhead, Concrete, Unfinished
- Exterior Features: Porch - Enclosed, Patio, Rain Gutters, Screens, Fenced Yard
- Flooring: Wood, Tile, Carpet, Hardwood
- Lot Features: Corner Lot, Easements
- Roof: Shingle
- Year Built Source: Public Records
-
Amenities
- Community Features: Public Transportation, Shopping, House of Worship, Public School, University
- Parking Features: Attached, Garage Door Opener, Garage Faces Side, Paved Drive, Off Street, Paved
- Covered Parking Spaces: 2
-
Utilities
- Electric: Circuit Breakers
- Water Source: Public
- Sewer: Public Sewer
-
Fees / Taxes
- Assessed Value: $441,700
- Compensation Based On: Net Sale Price
- Taxes: $6,334
- Buyer Agent Compensation: 2.0%
- Tax Year: 2023
Similar Listings
Sold
35 Photos
Sold
31 Photos
Sold
42 Photos
Sold
29 Photos
Content © 2026 MLS Property Information Network, Inc. The information in this listing was gathered from third party resources including the seller and public records.
Listing information provided courtesy of RE/MAX Vision.
MLS Property Information Network, Inc. and its subscribers disclaim any and all representations or warranties as to the accuracy of this information.
