
Sold!
$1,080,000
3
Beds
2/1
Baths
2,792
Living Area
-
Property Description
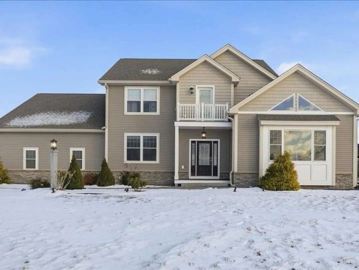
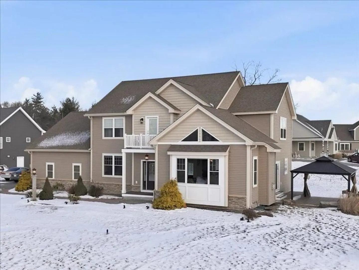
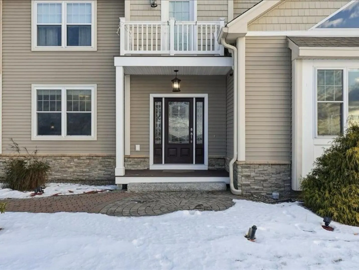
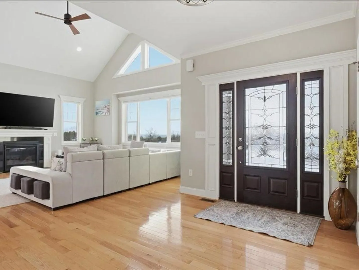
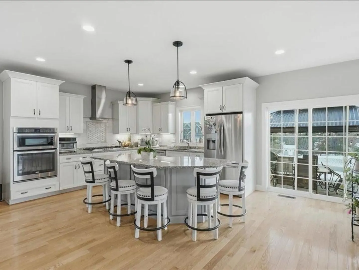
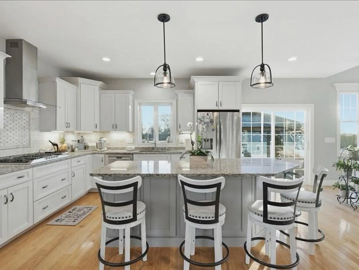
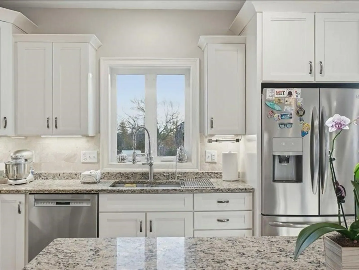
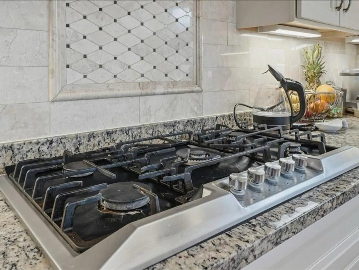
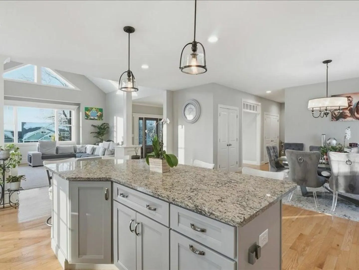
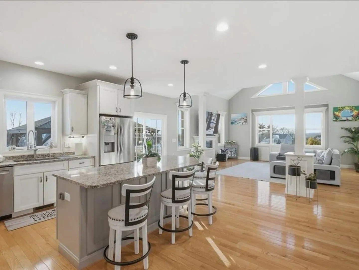
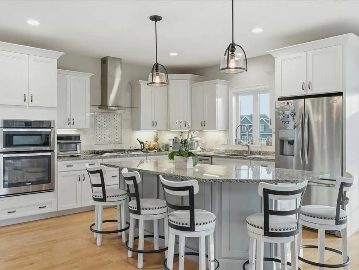
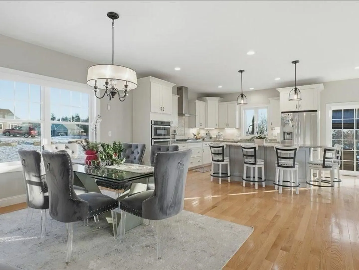
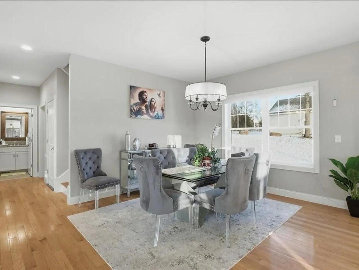
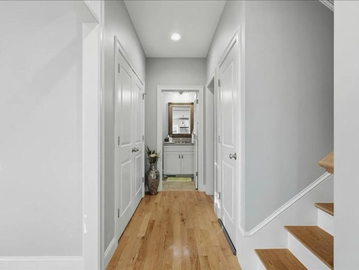
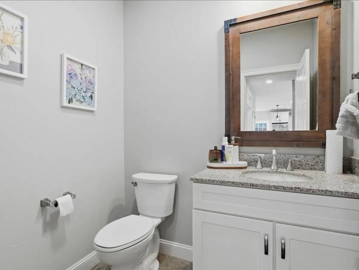
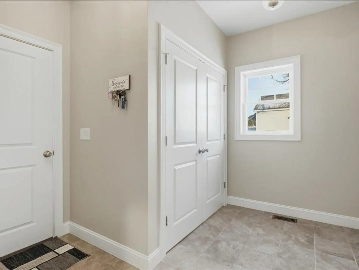
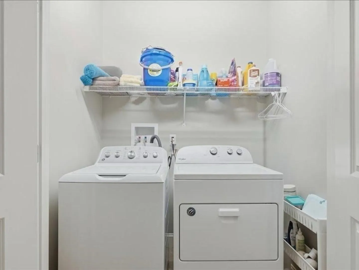
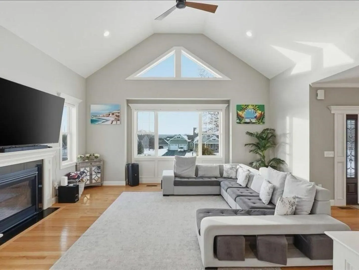
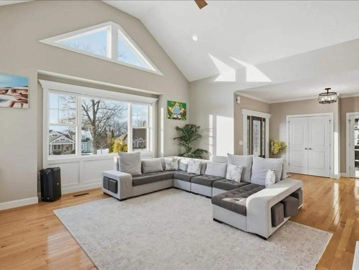
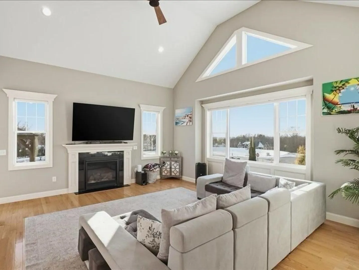
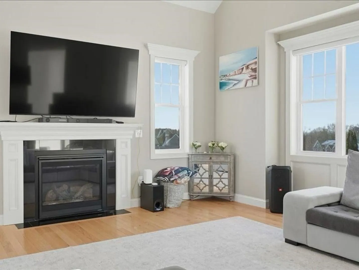
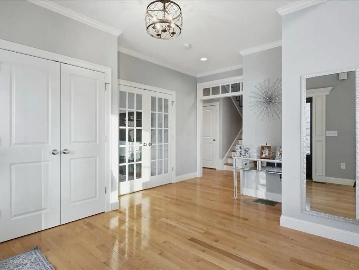
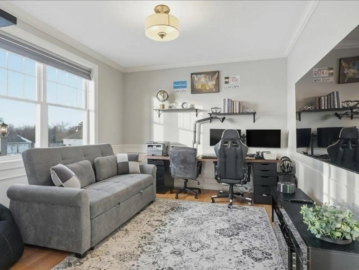
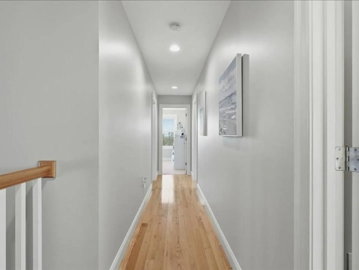
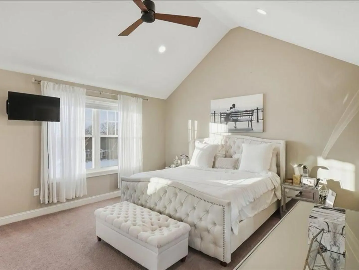
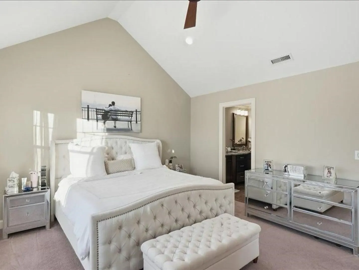
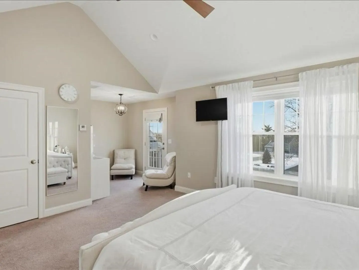
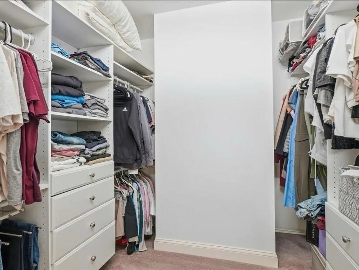
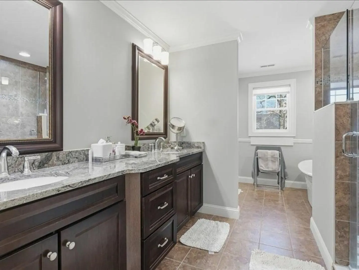
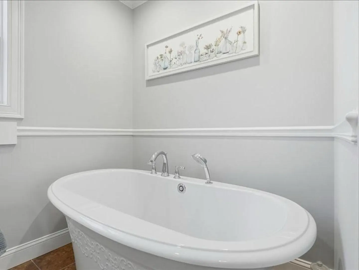
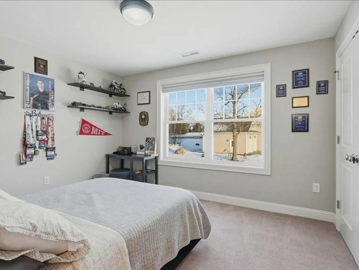
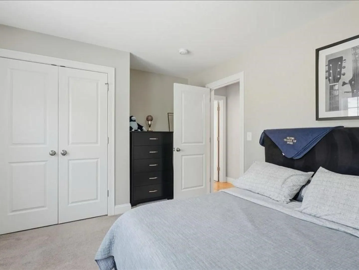
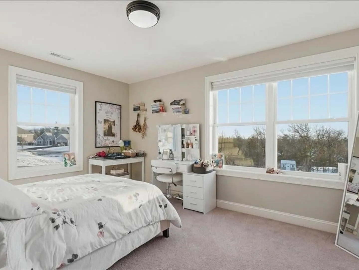
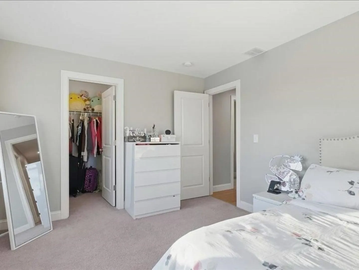
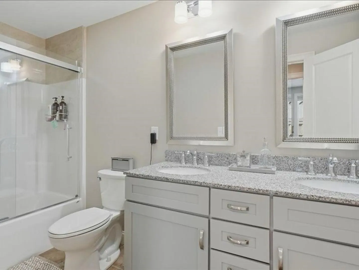
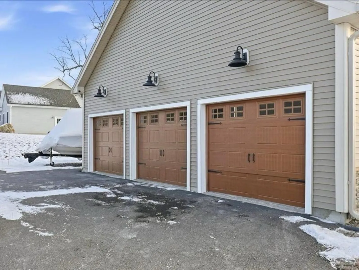
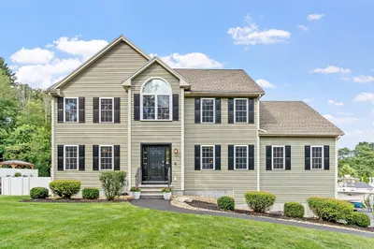
Welcome to your dream home in the highly sought-after Skyview estates neighborhood.This spectacular Colonial-style home is thoughtfully designed to capture breathtaking views.The open-concept kitchen and dining area feature beautiful cabinetry, granite countertops and a full set of stainless-steel appliances.The first floor offers hardwood flooring throughout, 9-foot ceilings, a cozy fireplace, a cathedral ceiling in the living room bringing a spacious office accented with french doors.Ample closet space and a separate tiled laundry room add everyday convenience.Half bathroom located on the first level.The second floor boasts a generous primary suite with a private sitting area and balcony perfect for enjoying stunning sunset views.The en-suite bath includes a tiled shower, soaking tub, and a large double vanity.Two additional bedrooms and a full bath.Skyview Estates, a beautiful hilltop community just five minutes from Route 3.This home combines elegance,comfort, and an ideal location
-
Highlights
- Cooling: Central Air
- Parking Spots: 6
- Property Type: Single Family Residence
- Total Rooms: 8
- Status: Closed
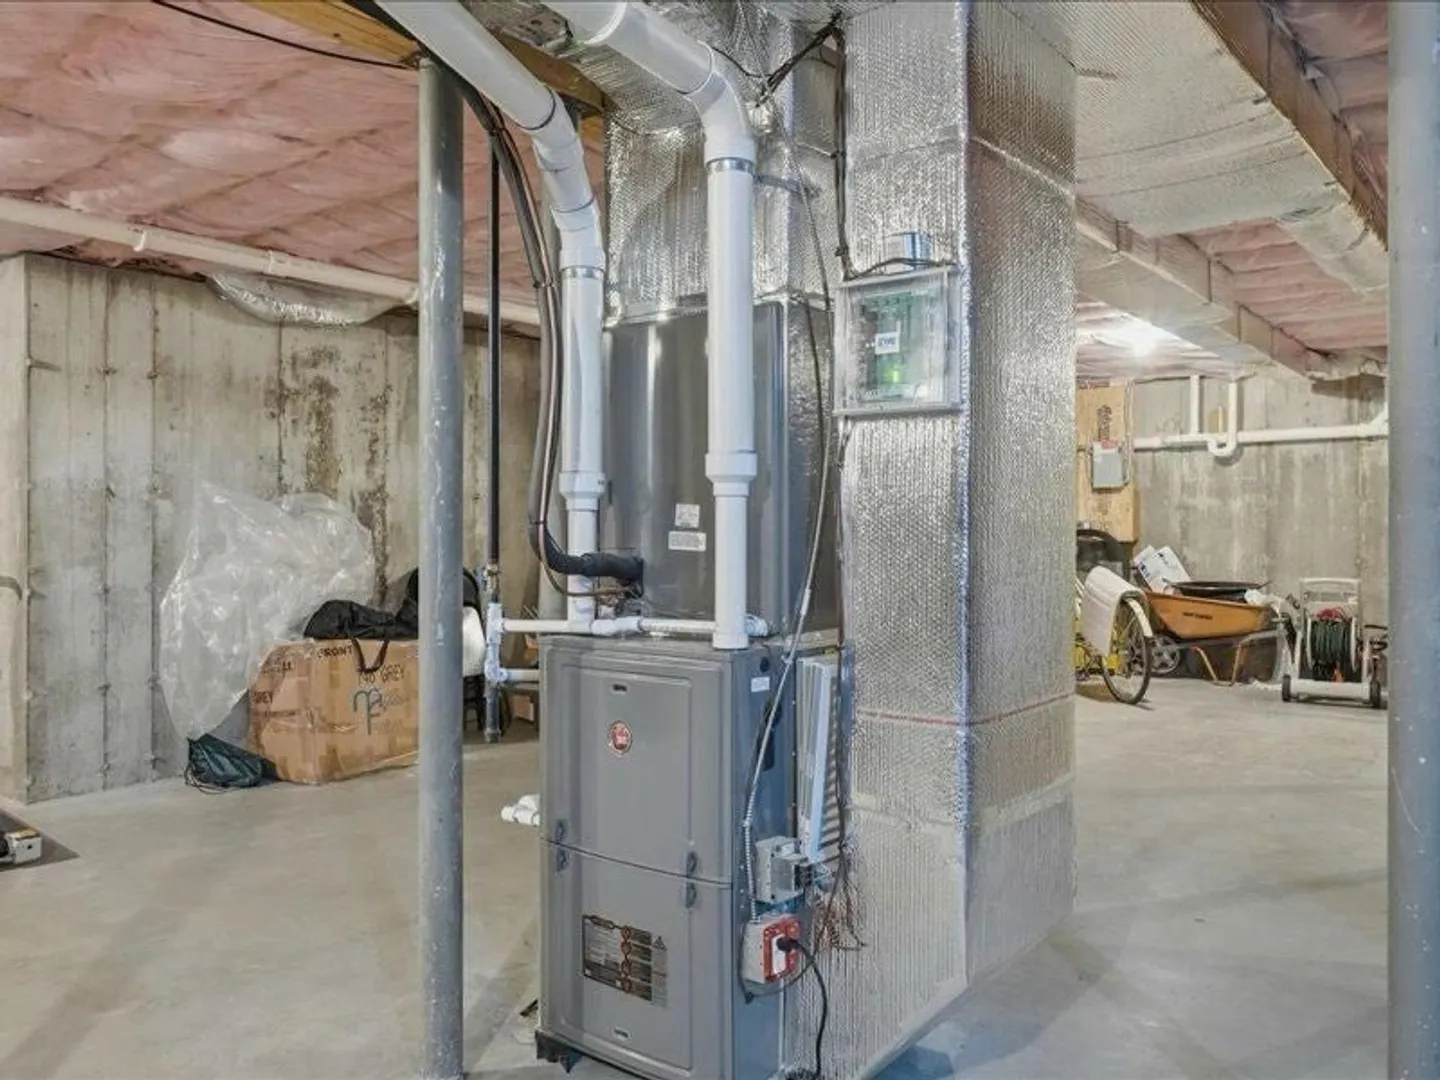
- Heating: Forced Air, Propane
- Property Class: Residential
- Style: Colonial
- Year Built: 2017
-
Additional Details
- Appliances: Tankless Water Heater, Range, Oven, Dishwasher, Refrigerator, Washer, Dryer
- Construction: Frame
- Fireplaces: 1
- Foundation: Concrete Perimeter
- Lot Features: Corner Lot, Easements
- SqFt Source: Public Record
- Year Built Source: Public Records
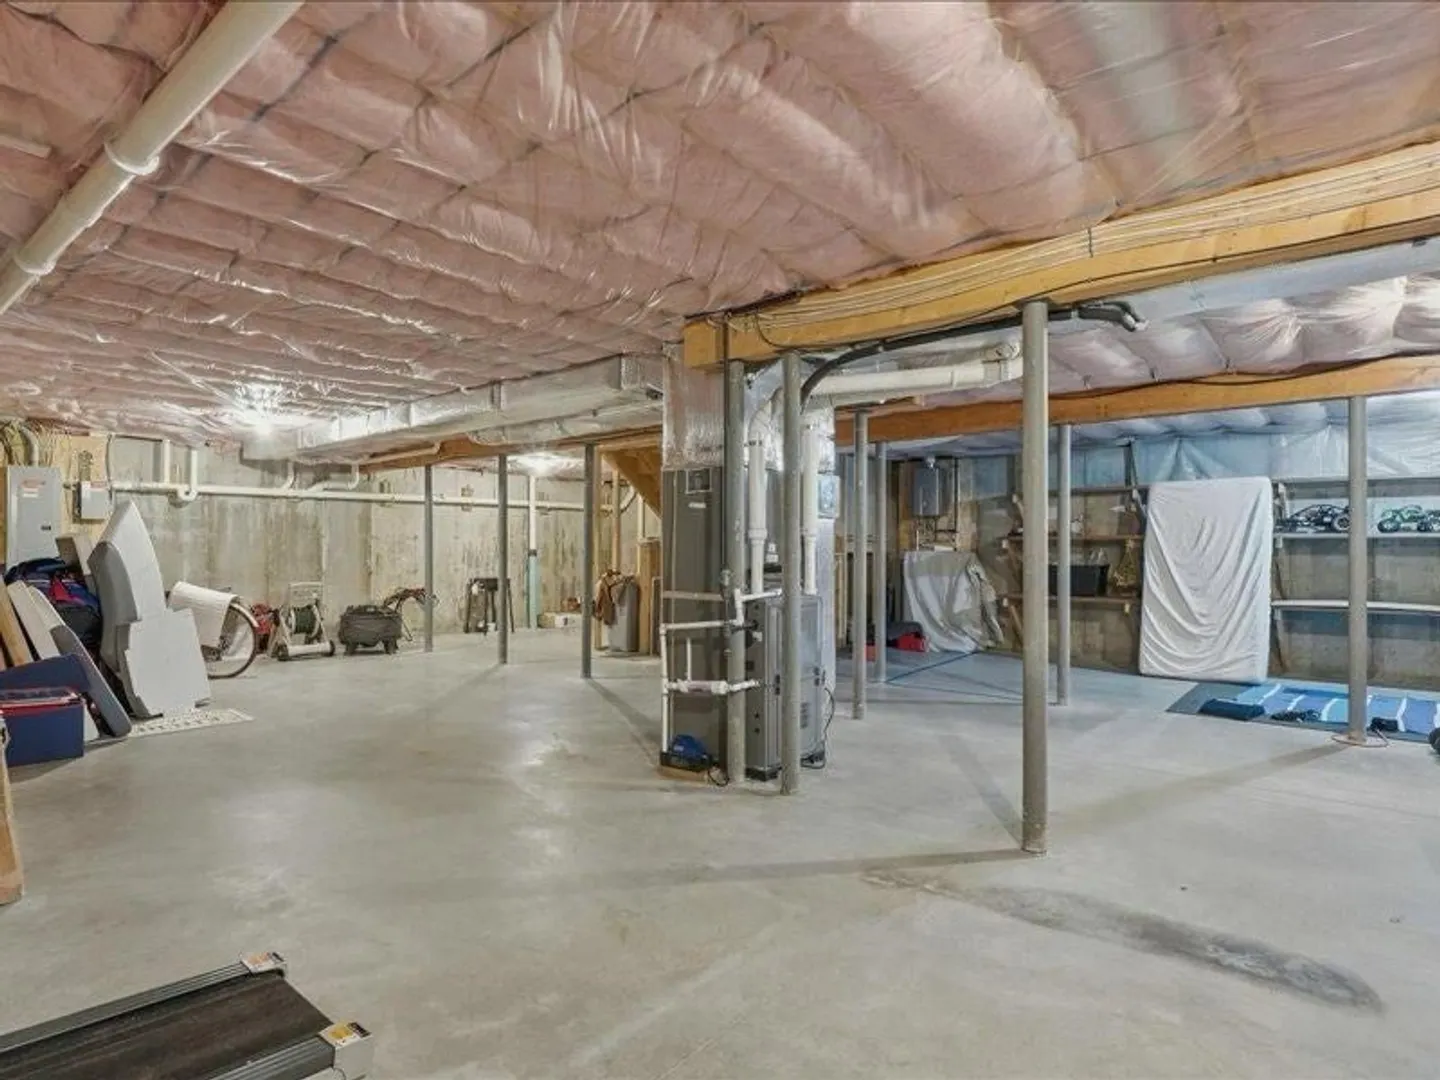
- Basement: Full, Interior Entry, Bulkhead, Unfinished
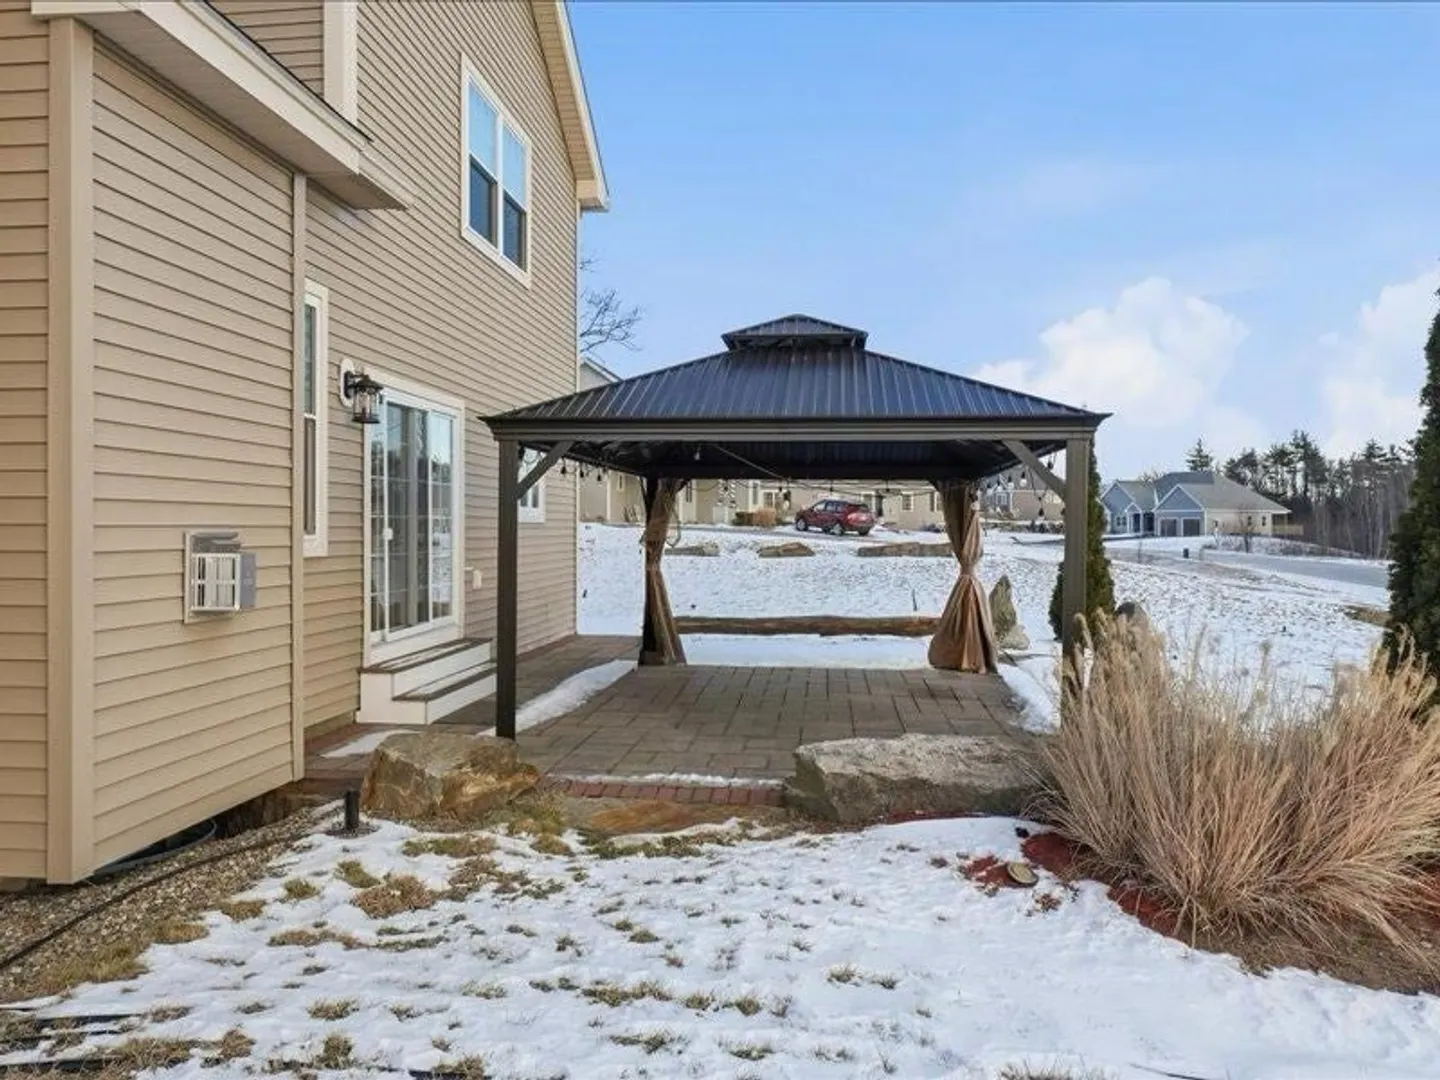
- Exterior Features: Patio, Balcony, Gazebo
- Flooring: Tile, Carpet, Hardwood
- Interior Features: Office
- Roof: Shingle
- Year Built Details: Approximate
- Zoning: R1
-
Amenities
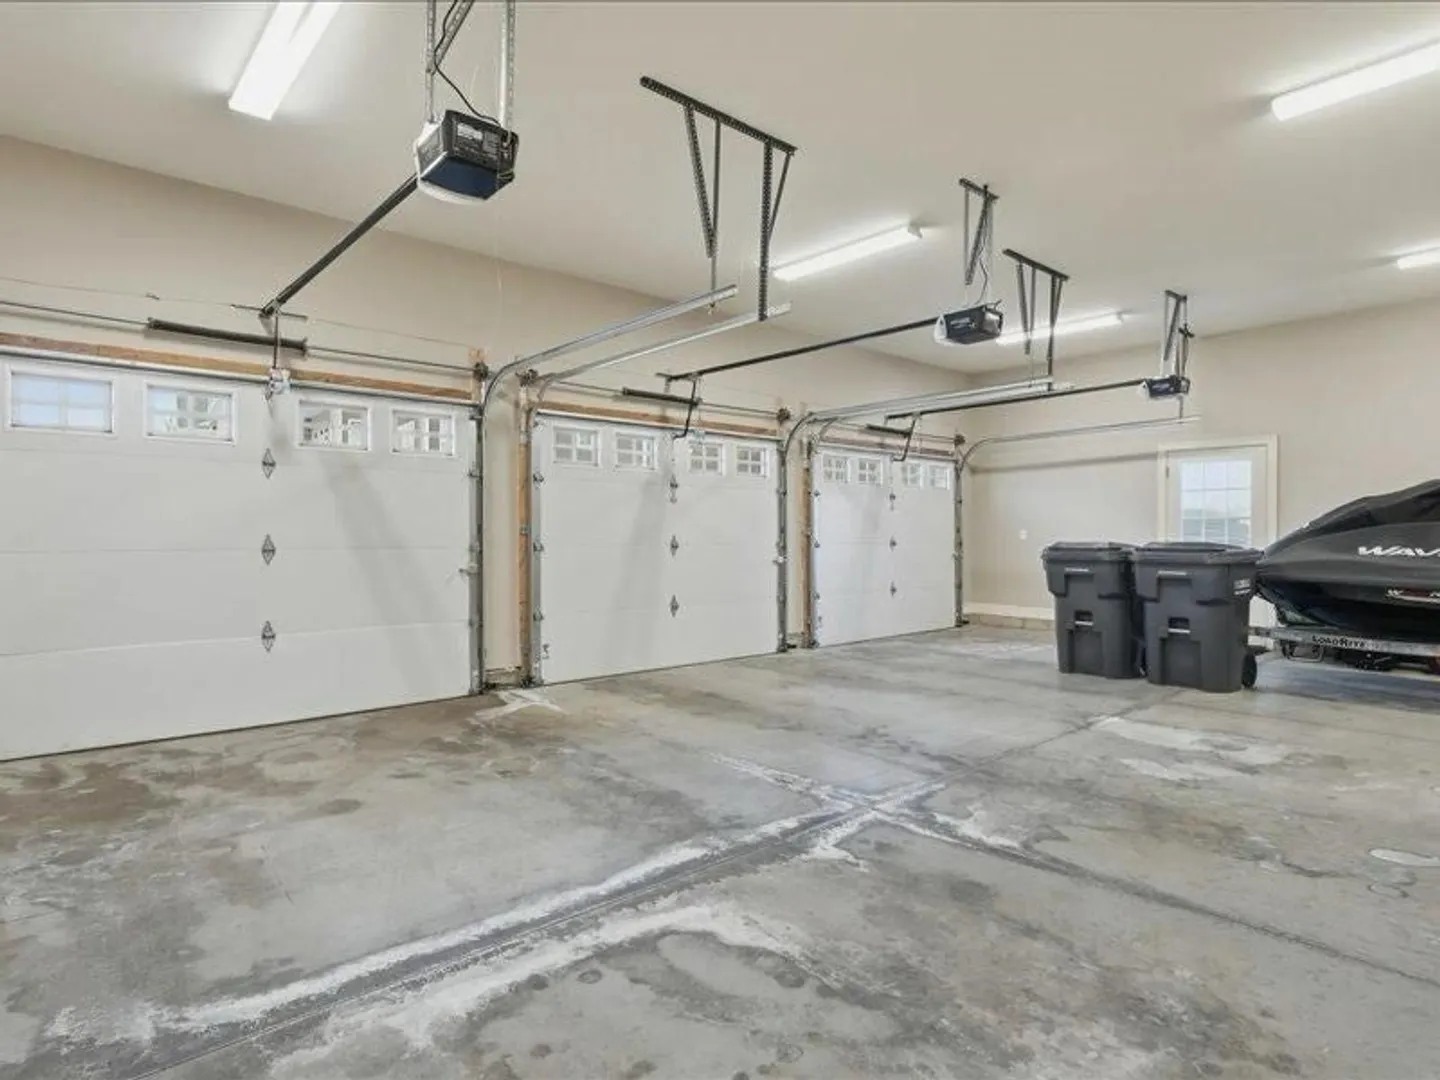
- Covered Parking Spaces: 3
- Parking Features: Attached, Off Street, Paved
-
Utilities
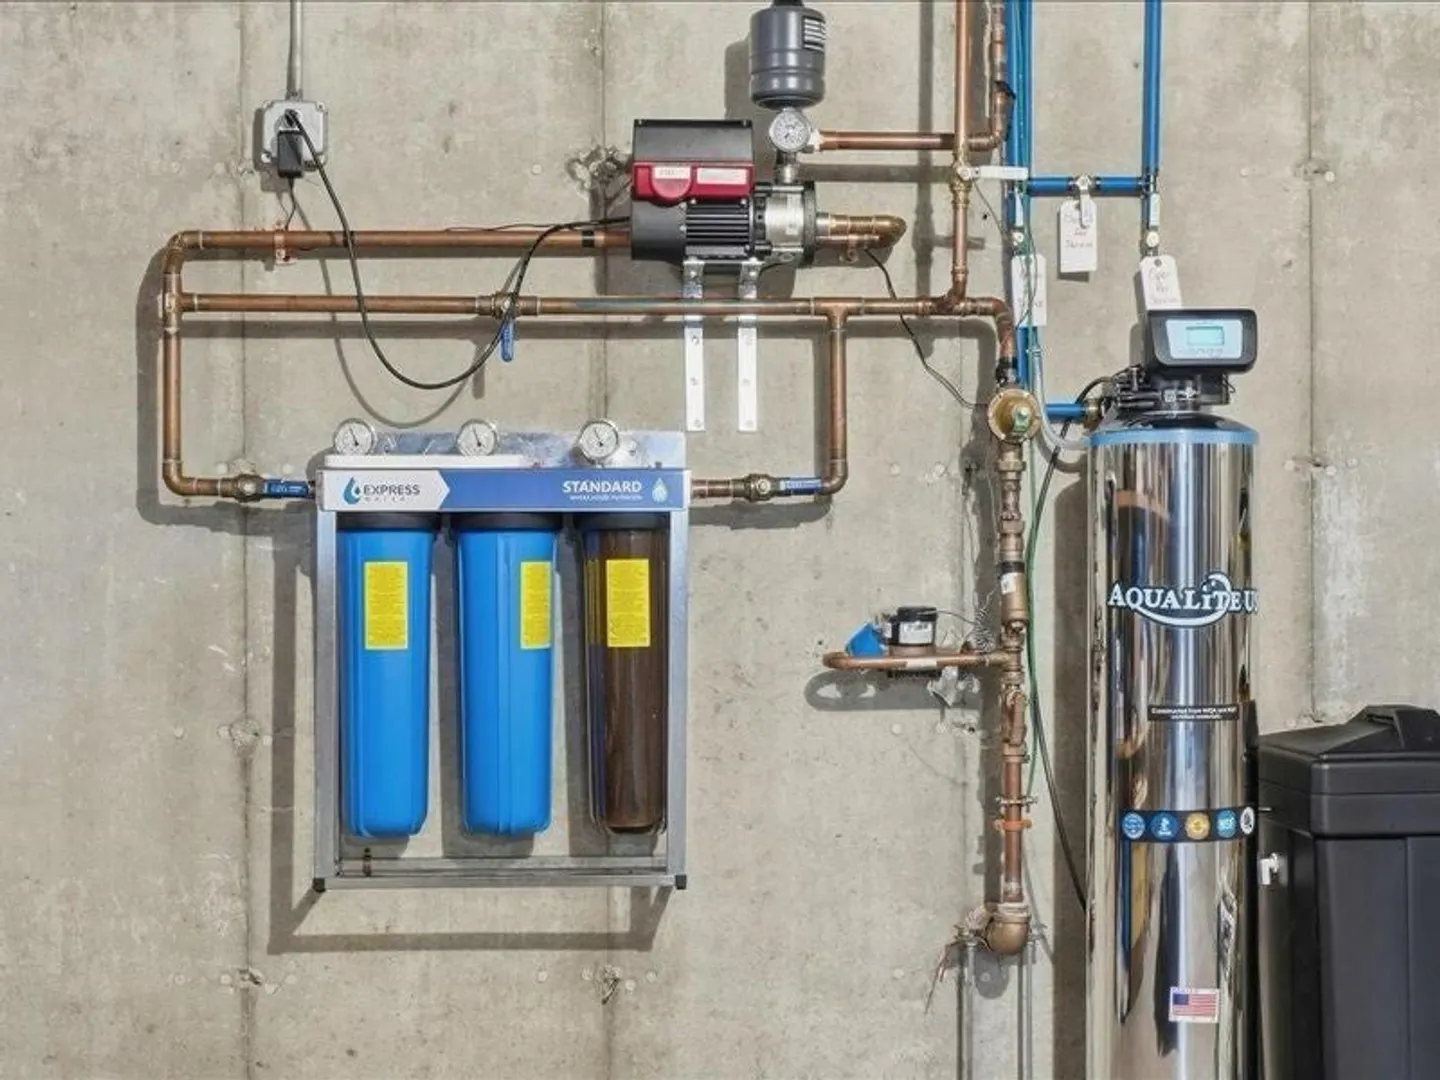
- Electric: 200+ Amp Service
- Water Source: Well
- Sewer: Private Sewer
-
Fees / Taxes
- Assessed Value: $746,100
- Taxes: $14,243
- Tax Year: 2025
Similar Listings
Sold
41 Photos
Sold
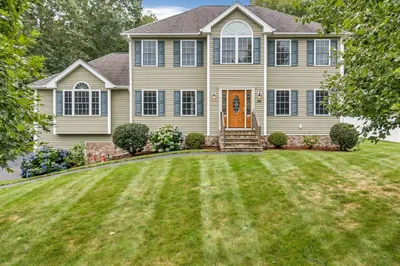
42 Photos
Sold
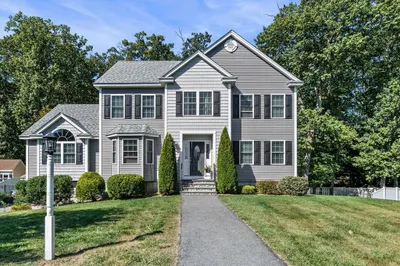
41 Photos
Sold
25 Photos
Content © 2026 MLS Property Information Network, Inc. The information in this listing was gathered from third party resources including the seller and public records.
Listing information provided courtesy of Colonial Manor Realty.
MLS Property Information Network, Inc. and its subscribers disclaim any and all representations or warranties as to the accuracy of this information.
