
0 Fairview Circle
$889,000
3
Beds
2/1
Baths
1,850
Sqft
- Request Info
- Call
- Save
-
More
- Mortgage Calculator

Property Tools
NEW CONSTRUCTION
$889,000
3
Beds
2/1
Baths
1,850
Living Area
-
Property Description
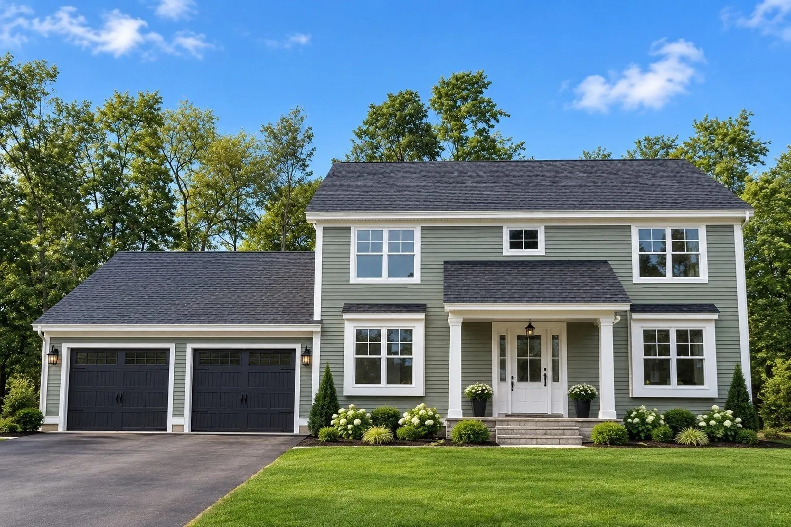
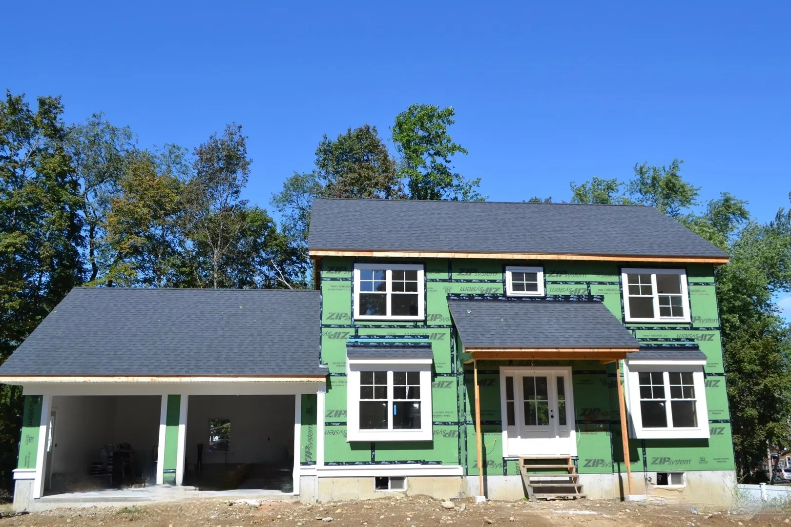
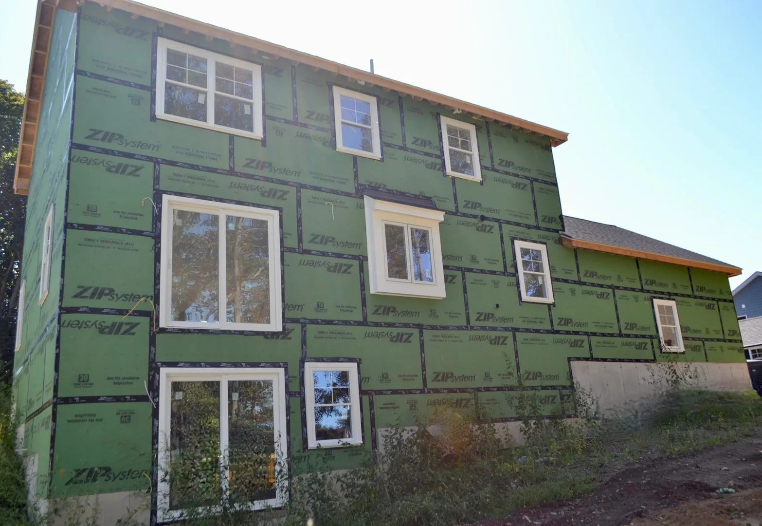
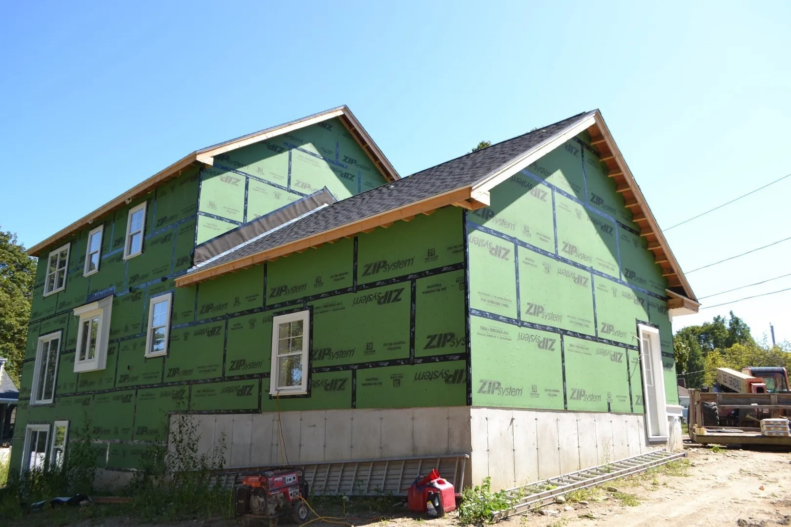
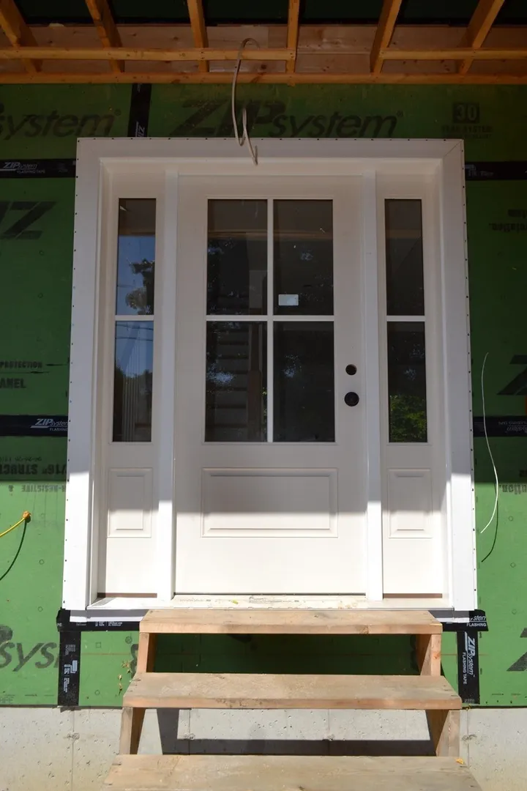
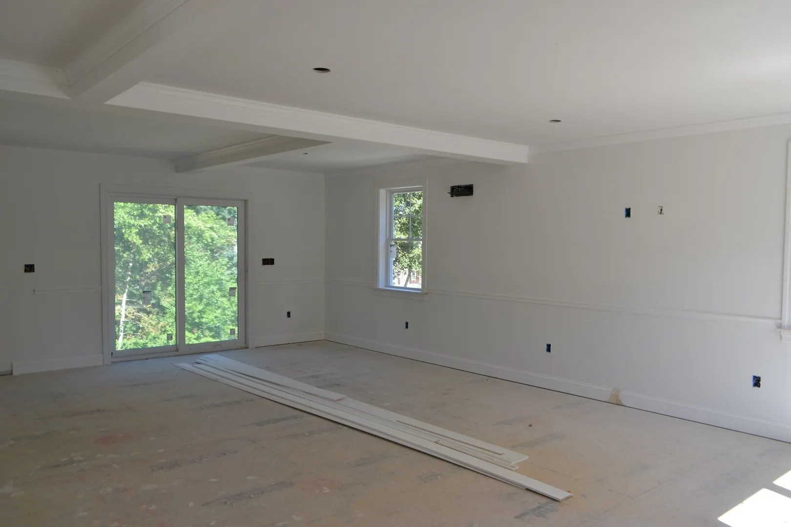
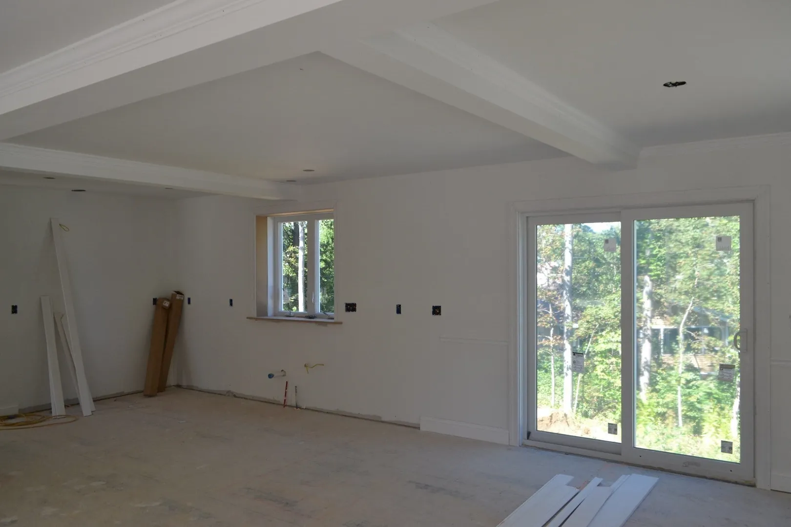
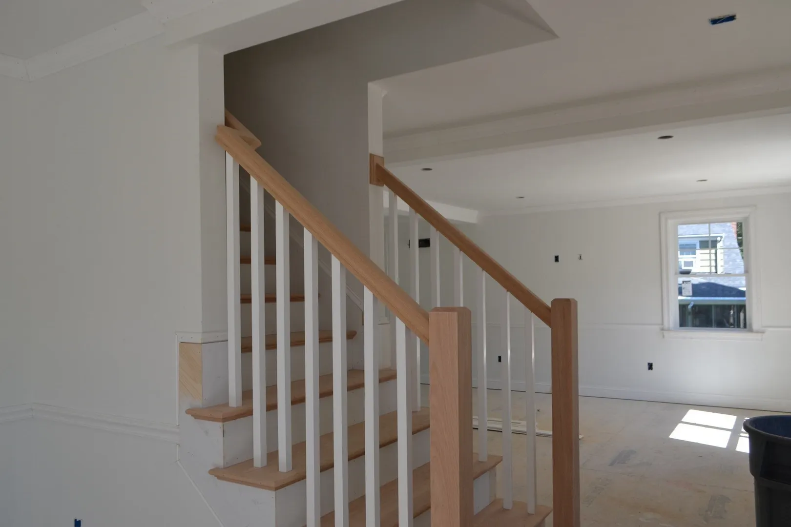
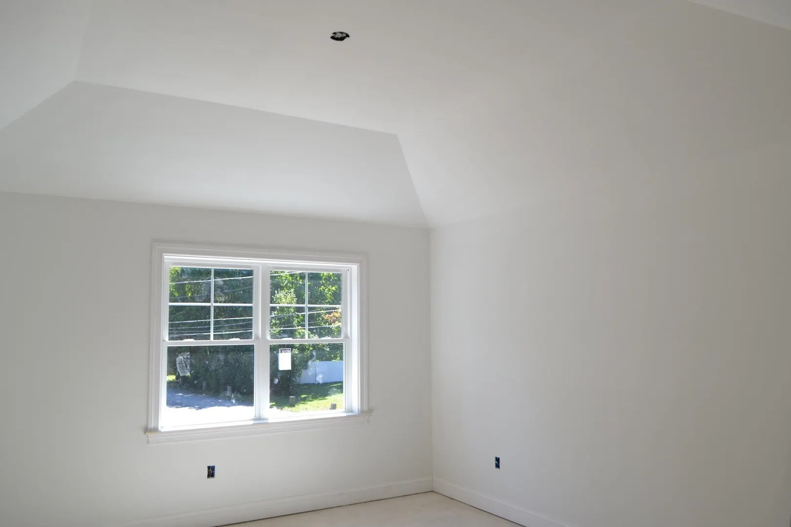
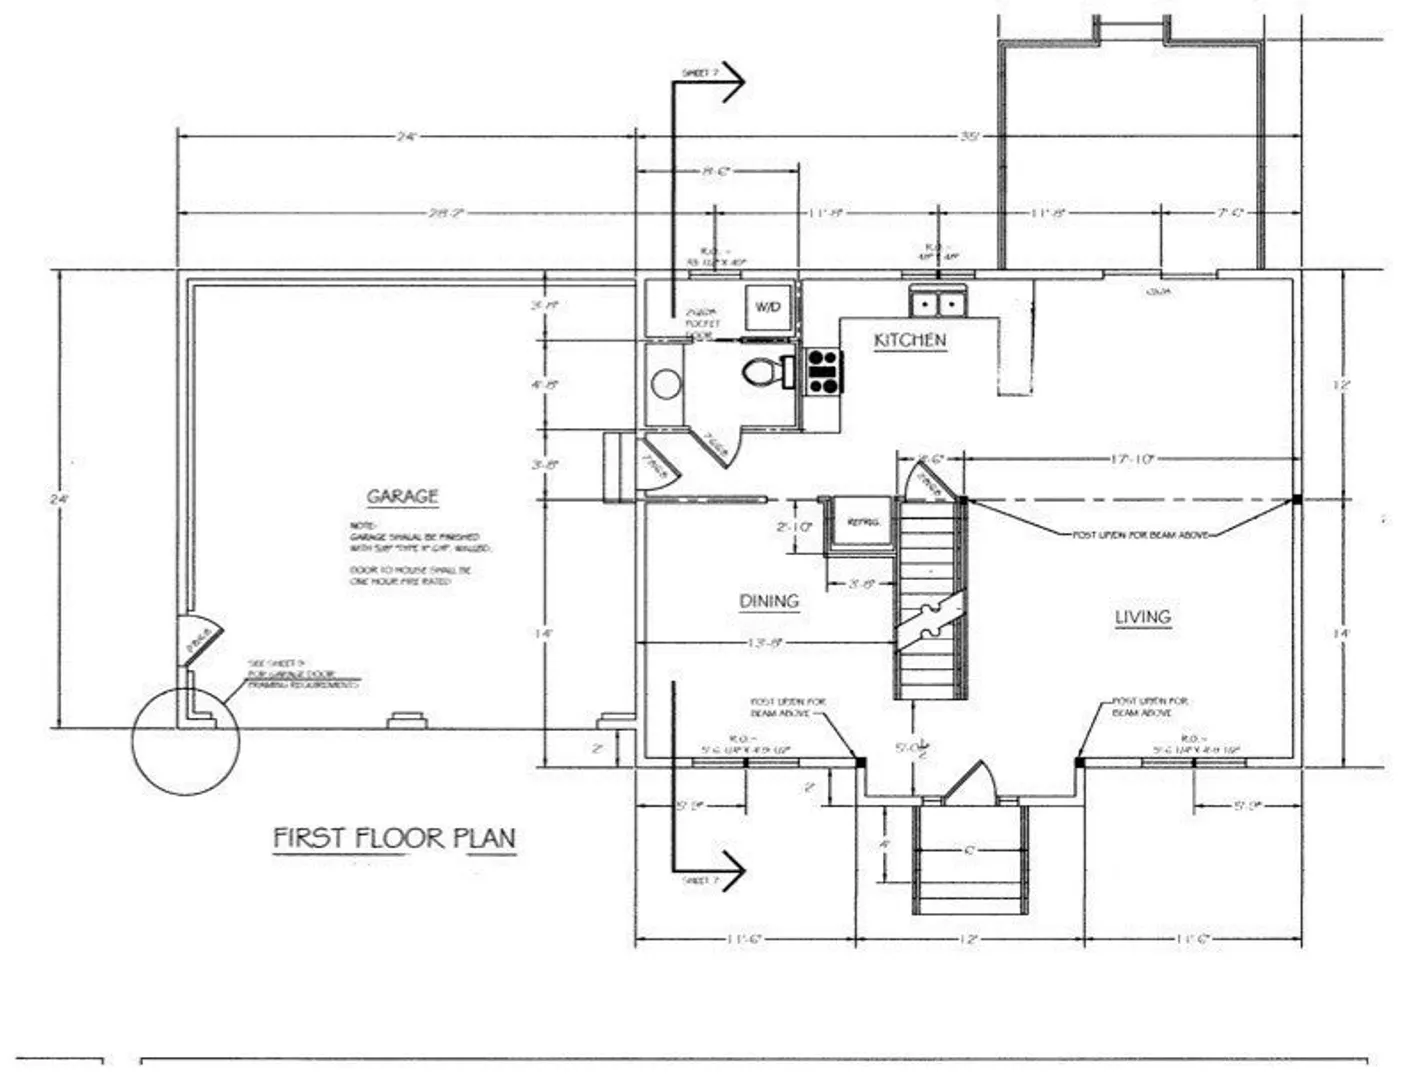
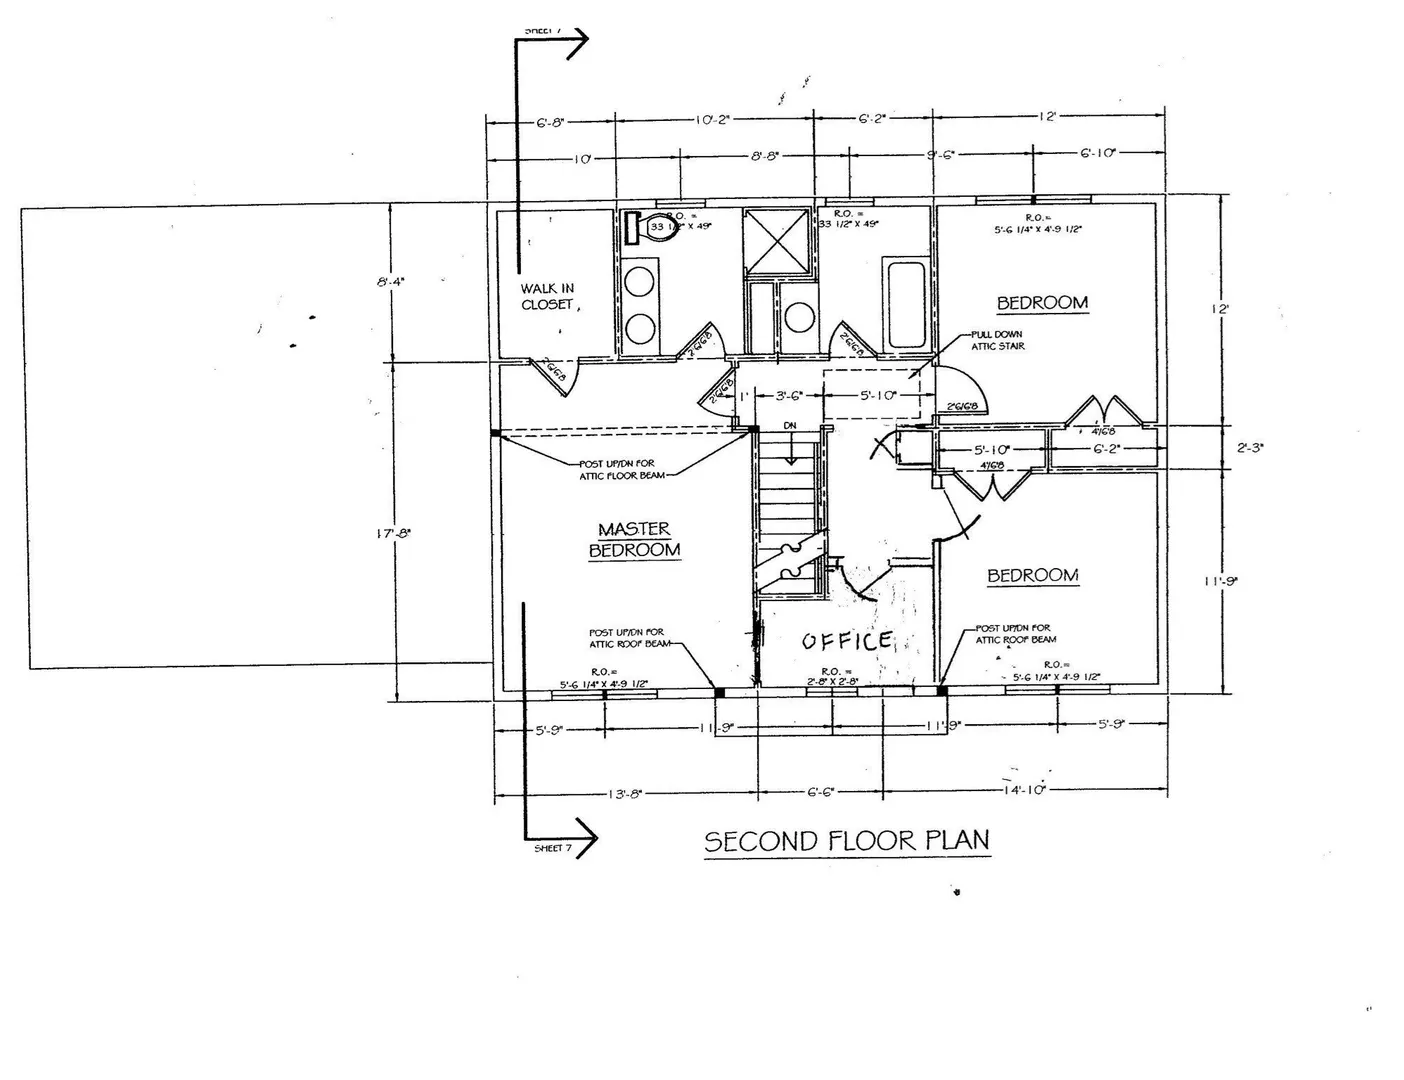
NEW CONSTRUCTION being built now in an established neighborhood in Groveland. Bright kitchen with peninsula, hardwood flooring throughout and slider to a rear deck. Family room and dining room/living room, half bath, first floor laundry and access to attached two car garage complete the first level. Upstairs you will find three bedrooms, an office and two full bathrooms. Primary bedroom with primary bathroom features vaulted ceiling, walk in closet and double vanity. Basement has a slider and walk out to the back yard. More pictures to come as building progresses. Within walking distance to the Pines Recreation Facility which features baseball, basketball, tennis, pickleball, dog park and a boat ramp ~ Pentucket School System ~ Approximate occupancy end of November. First photo was AI generated.
-
Highlights
- Cooling: Ductless
- Parking Spots: 4
- Property Type: Single Family Residence
- Total Rooms: 8
- Status: Active
- Heating: Electric, Ductless
- Property Class: Residential
- Style: Colonial
- Year Built: 2026
-
Additional Details
- Appliances: Electric Water Heater, Water Heater, Range, Dishwasher, Microwave, Refrigerator, Plumbed For Ice Maker
- Construction: Frame
- Flooring: Hardwood, Flooring - Hardwood
- Interior Features: Office, Internet Available - Broadband
- Roof: Shingle
- Year Built Details: Actual, Under Construction
- Zoning: Rb
- Basement: Full, Walk-Out Access, Interior Entry, Concrete
- Exterior Features: Deck - Composite
- Foundation: Concrete Perimeter
- Road Frontage Type: Public
- SqFt Source: Owner
- Year Built Source: Builder
-
Amenities
- Community Features: Shopping, Tennis Court(s), Park, Stable(s), Medical Facility, Laundromat, Bike Path, Public School
- Parking Features: Attached, Garage Door Opener, Garage Faces Side, Paved Drive, Paved
- Covered Parking Spaces: 2
-
Utilities
- Electric: 200+ Amp Service
- Water Source: Public
- Sewer: Public Sewer
-
Fees / Taxes
- Tax Year: 2026
Similar Listings
Sold
40 Photos
Sold
42 Photos
Sold
42 Photos
Sold
42 Photos
Content © 2026 MLS Property Information Network, Inc. The information in this listing was gathered from third party resources including the seller and public records.
Listing information provided courtesy of Realty One Group Nest.
MLS Property Information Network, Inc. and its subscribers disclaim any and all representations or warranties as to the accuracy of this information.