
Sold!
$1,050,000
6
Beds
4/1
Baths
5,267
Living Area
-
Property Description
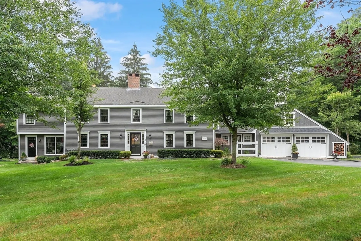
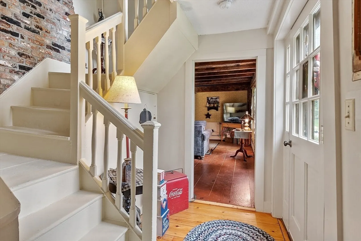
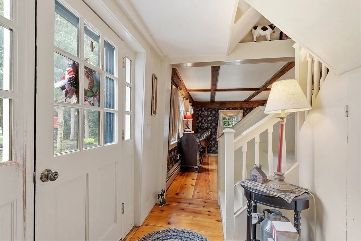
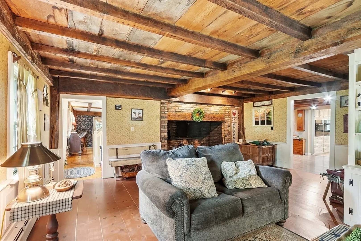
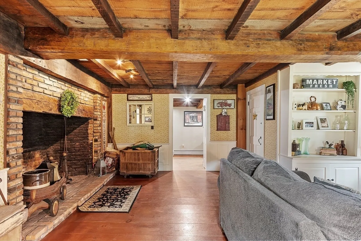
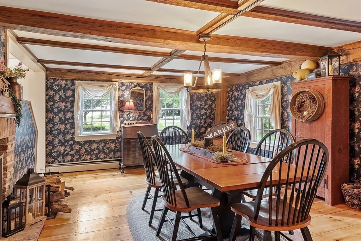
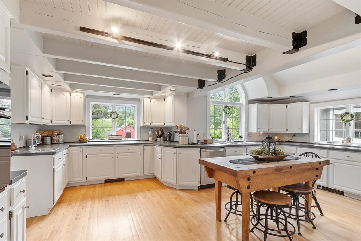
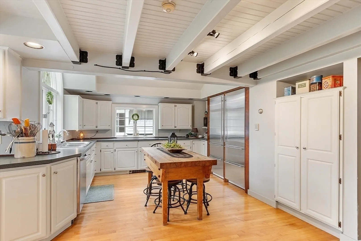
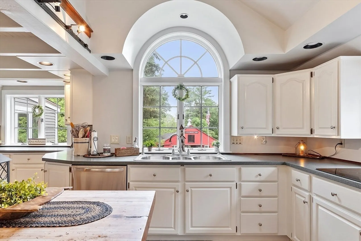
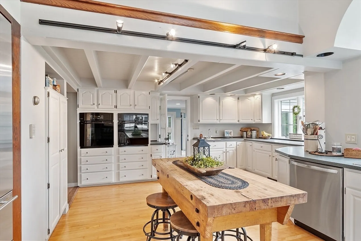
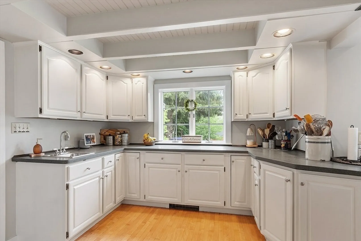
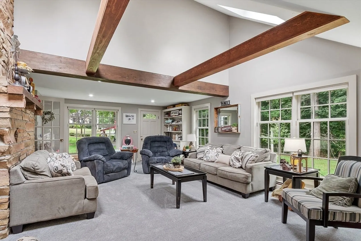
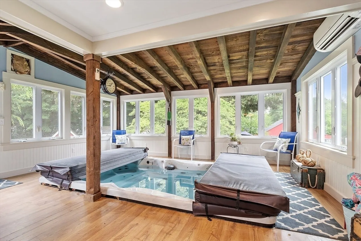
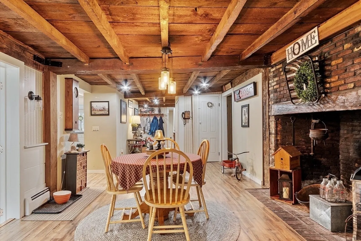
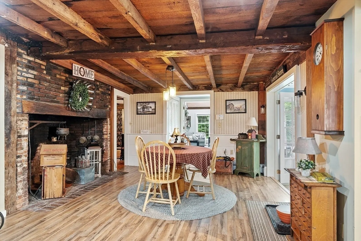
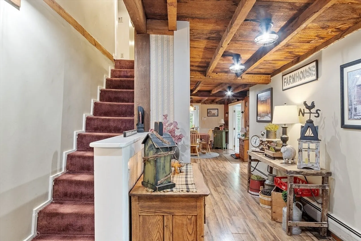
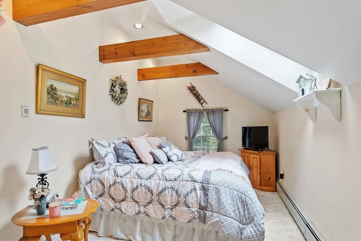
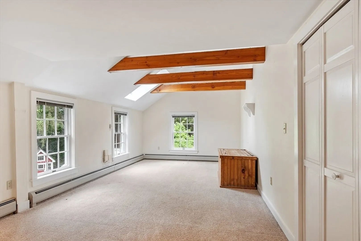
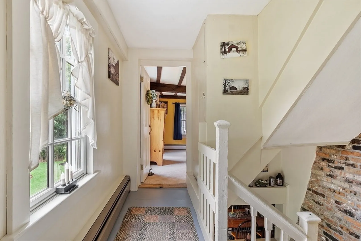
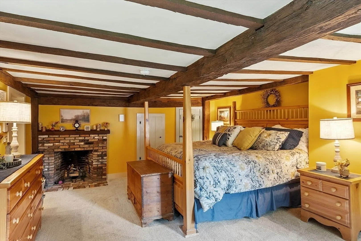
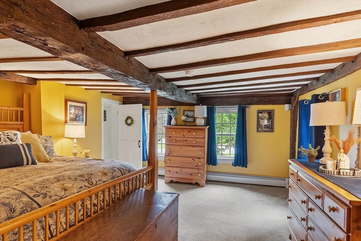
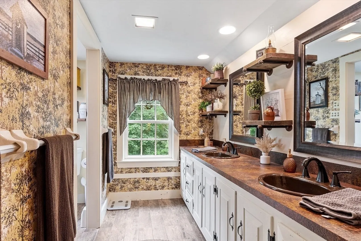
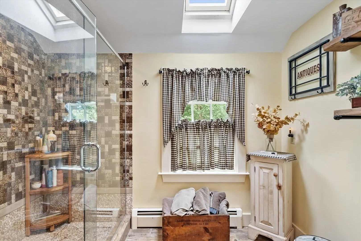
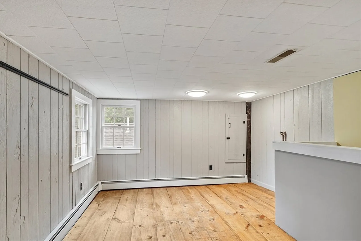
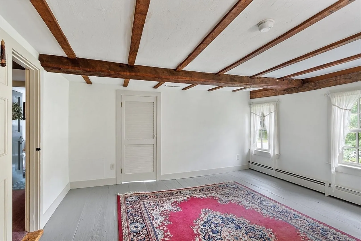
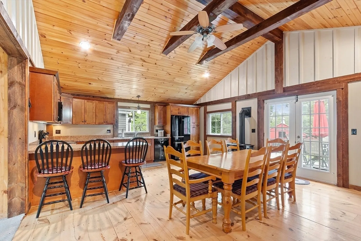
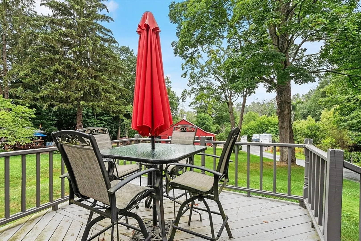
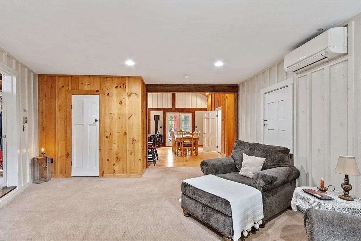
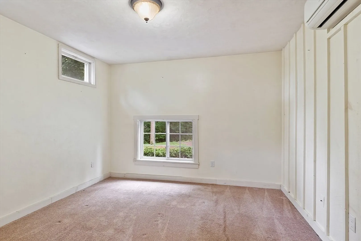
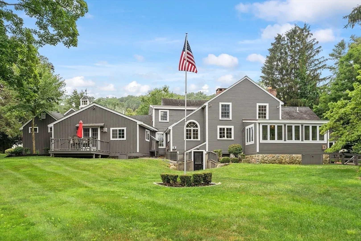
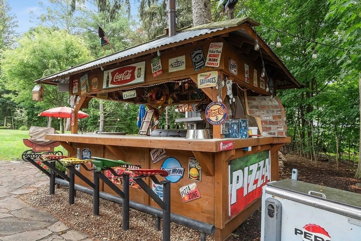
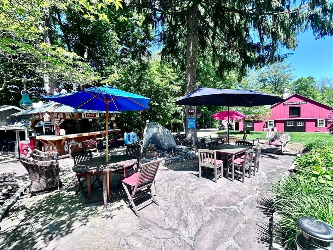
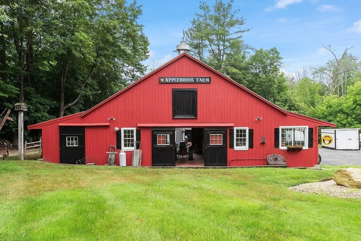
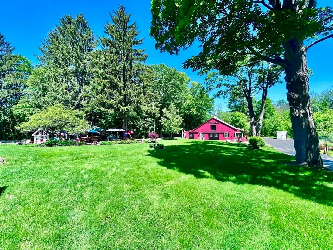
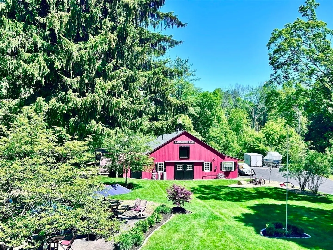
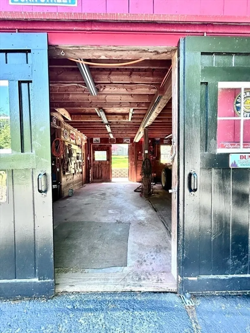
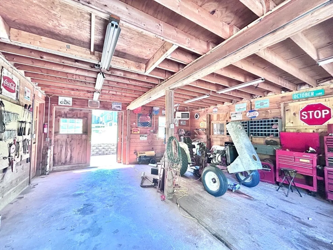
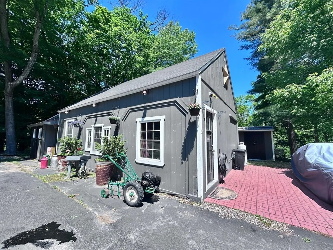
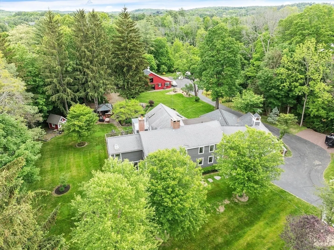
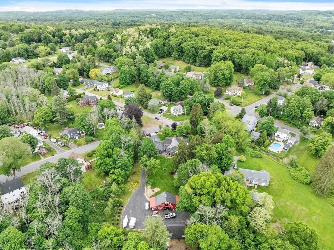
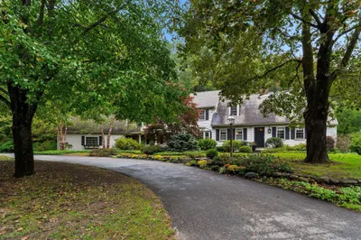
Spacious home with separate in-law apartment and attached two car garage! This property boasts a remarkable 4 bedroom farmhouse, with beautiful renovations, beamed ceilings, 4 working fireplaces, wide pine flooring, indoor heated pool, a beautiful formal living room, family room, dining room, pub room, oversized chef's farmhouse kitchen, 4 large bedrooms, &1st & 2nd floor laundry rooms. There is also a separate, & LEGAL 990 sq. ft. first floor in-law, 2 car garage.This luxury property also features a 4+ stall barn approx. 55X30, a tiki hut with pizza oven, grill, refrigerator, surrounded by an enormous, gorgeous stone patio with fire pit, large yard for all of your outdoor activities, and multi-purpose uses for pleasure or income! Central air, gas heat, town sewer and water, superb Pentucket school system. Animal lovers, car enthusiasts, and hobbyists, it is a DREAM location!
-
Highlights
- Acres: 1
- Heating: Forced Air, Baseboard, Natural Gas, Ductless, Fireplace
- Property Class: Residential
- Style: Colonial
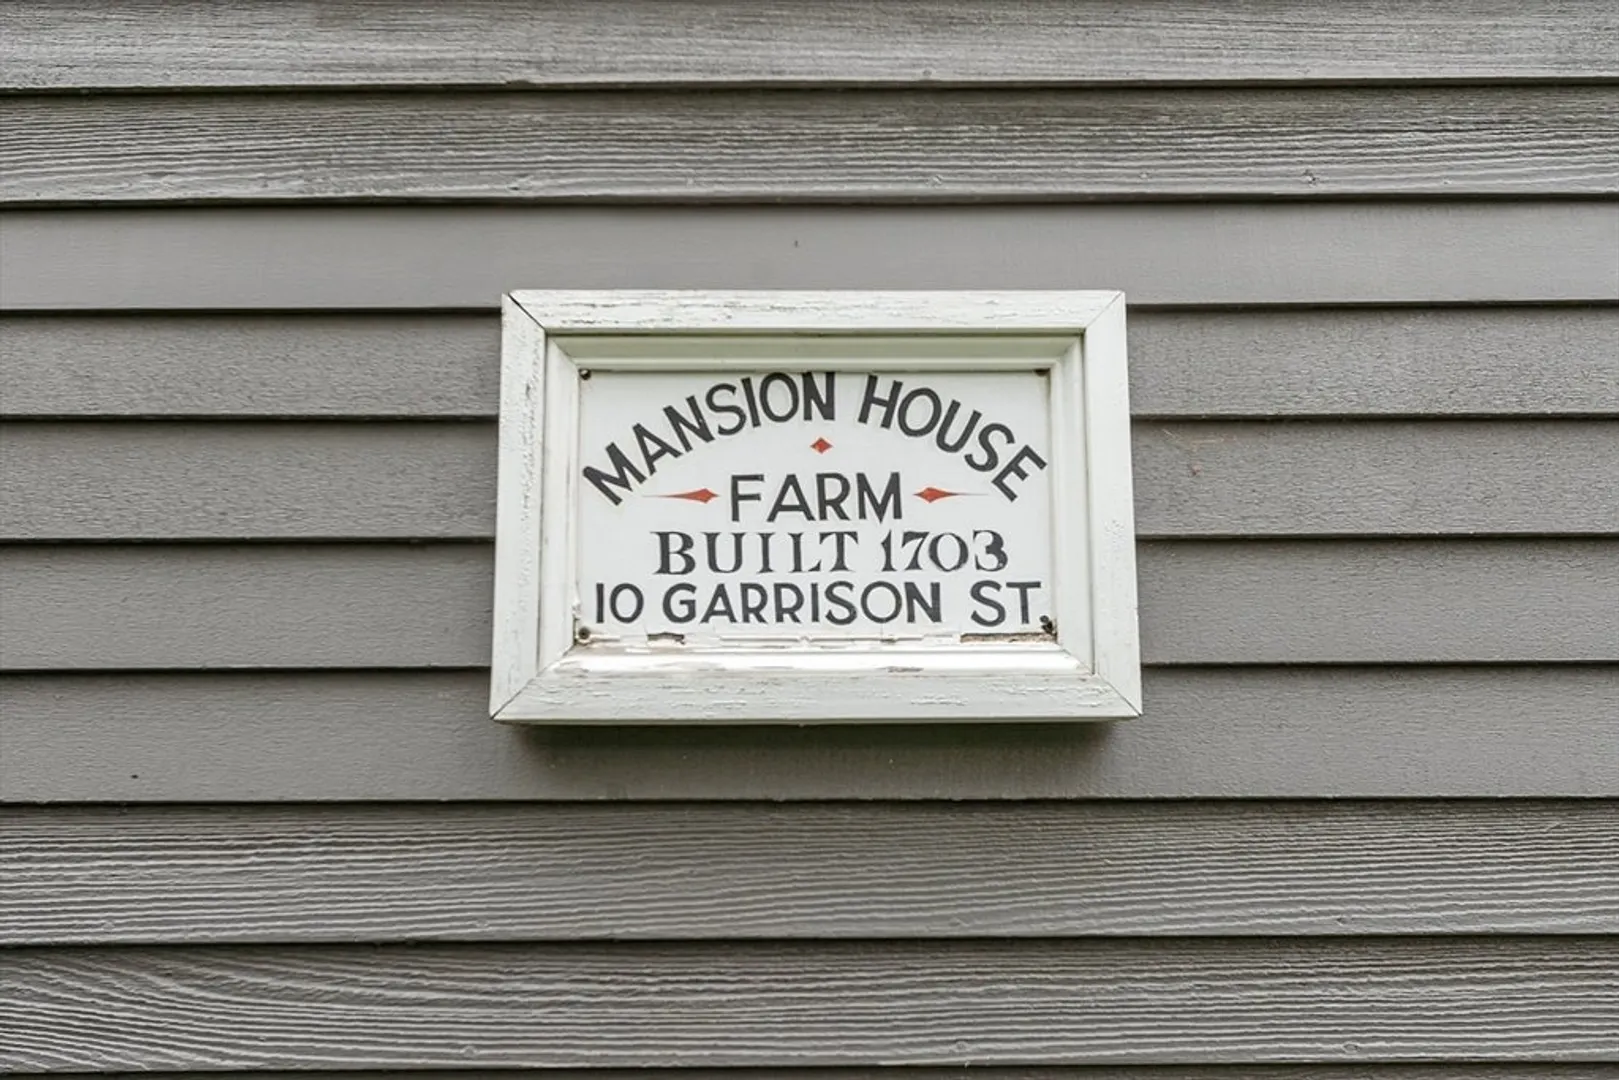
- Year Built: 1703
- Cooling: Central Air, Ductless
- Parking Spots: 35
- Property Type: Farm
- Total Rooms: 17
- Status: Closed
-
Additional Details
- Appliances: Electric Water Heater, Oven, Disposal, ENERGY STAR Qualified Refrigerator, ENERGY STAR Qualified Dishwasher, Cooktop, Stainless Steel Appliance(s), Plumbed For Ice Maker
- Construction: Frame, Post & Beam
- Exterior Features: Balcony / Deck, Deck - Wood, Patio, Cabana, Rain Gutters, Storage, Barn/Stable, Paddock, Professional Landscaping, Sprinkler System, Decorative Lighting, Fruit Trees, Guest House, Horses Permitted
- Flooring: Wood, Tile, Vinyl, Carpet, Flooring - Wood, Flooring - Stone/Ceramic Tile, Flooring - Wall to Wall Carpet, Flooring - Vinyl
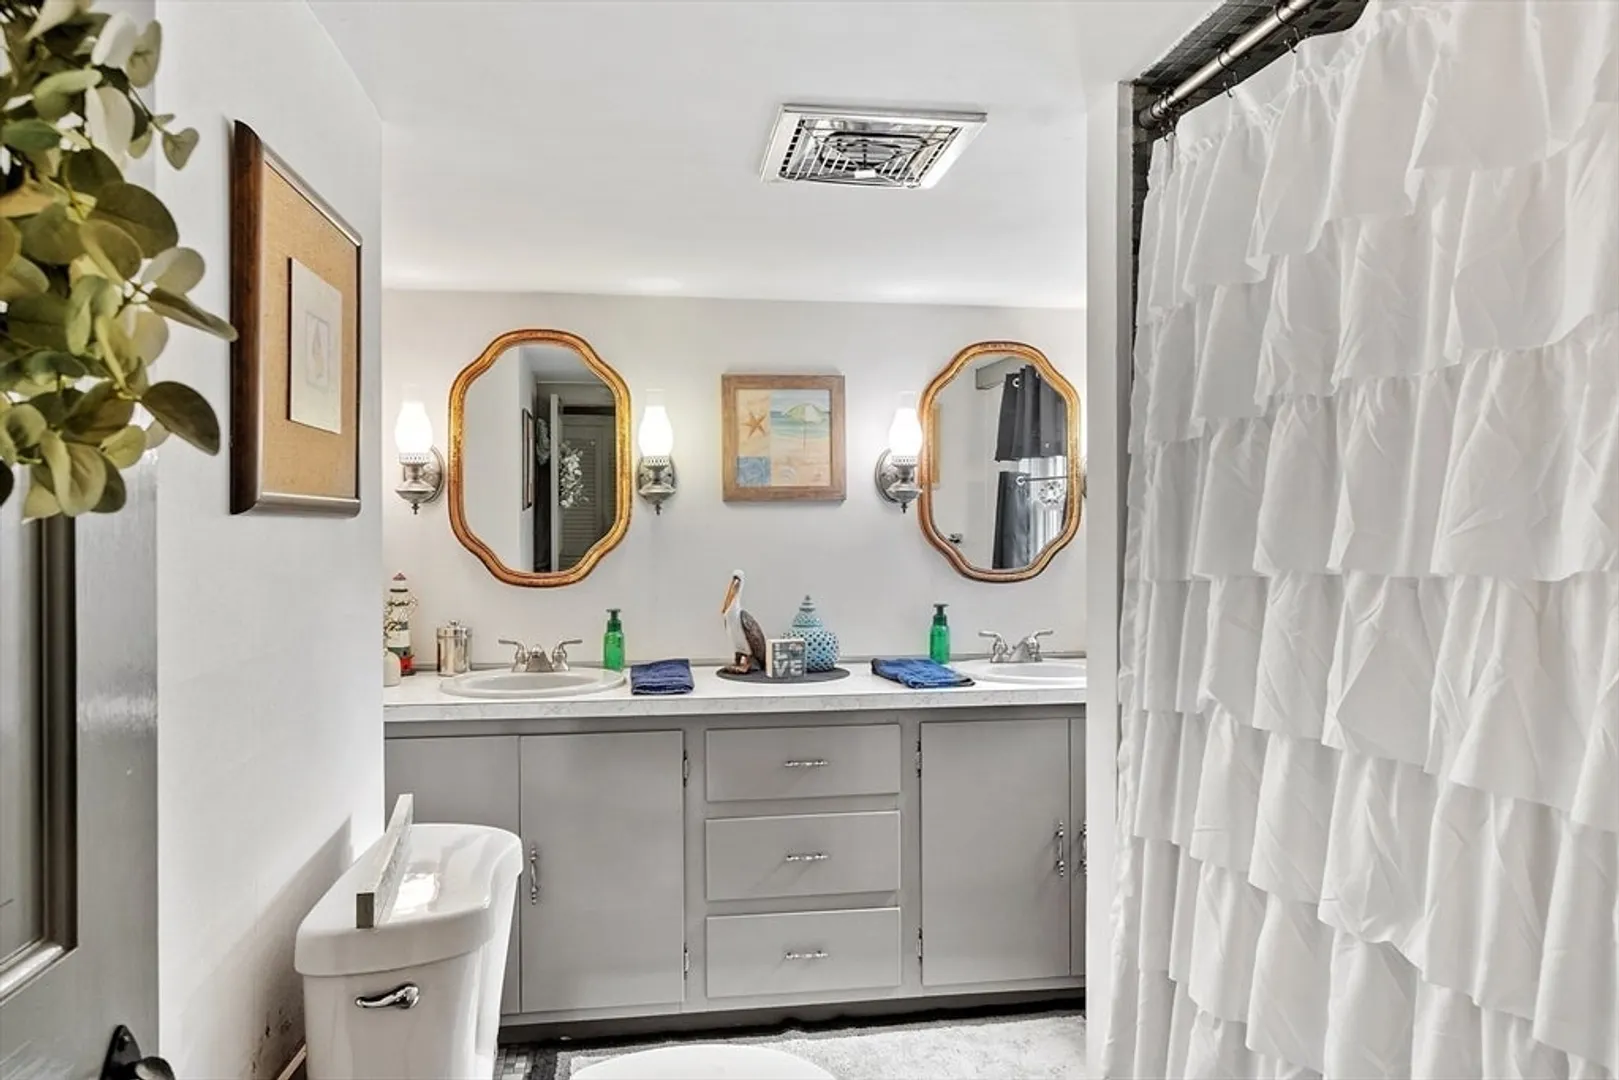
- Interior Features: Open Floorplan, Lighting - Overhead, Bathroom - Full, Bathroom - Double Vanity/Sink, Bathroom - Tiled With Tub & Shower, Double Vanity, Bathroom - 3/4, Cathedral Ceiling(s), Ceiling Fan(s), Beamed Ceilings, Closet, Dining Area, Enclosed Shower - Fiberglass, Cable Hookup, Recessed Lighting, Peninsula, Bathroom - With Tub & Shower, Office, Bathroom, Inlaw Apt., Accessory Apt., Walk-up Attic, Internet Available - Unknown
- Road Frontage Type: Public
- SqFt Source: Public Record
- Year Built Source: Public Records
- Basement: Partial, Walk-Out Access, Interior Entry, Bulkhead, Sump Pump, Unfinished
- Exclusions: See Seller Inventory List.
- Fireplaces: 3
- Foundation: Concrete Perimeter, Stone
- Lot Features: Cleared, Gentle Sloping, Level
- Roof: Shingle
- Year Built Details: Actual, Renovated Since
- Zoning: Rb
-
Amenities
- Community Features: Public Transportation, Shopping, Pool, Tennis Court(s), Park, Walk/Jog Trails, Stable(s), Golf, Medical Facility, Laundromat, Bike Path, Conservation Area, Highway Access, House of Worship, Marina, Private School, Public School, T-Station, University, Other
- Parking Features: Attached, Garage Door Opener, Storage, Workshop in Garage, Barn, Oversized, Paved Drive, Off Street, Paved
- Covered Parking Spaces: 5
- Pool Features: Indoor
-
Utilities
- Electric: Circuit Breakers
- Water Source: Public
- Sewer: Public Sewer
-
Fees / Taxes
- Assessed Value: $1,201,300
- Taxes: $15,244
- Tax Year: 2025
Similar Listings
Sold
38 Photos
Sold
42 Photos
Sold
1 Photo
Sold
2 Photos
Content © 2026 MLS Property Information Network, Inc. The information in this listing was gathered from third party resources including the seller and public records.
Listing information provided courtesy of Redfin Corp..
MLS Property Information Network, Inc. and its subscribers disclaim any and all representations or warranties as to the accuracy of this information.
