
Sold!
$1,100,000
4
Beds
3/1
Baths
2,828
Living Area
-
Property Description
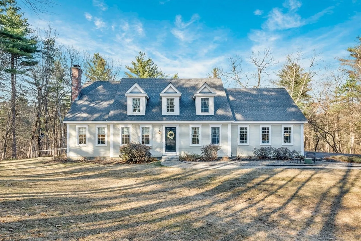
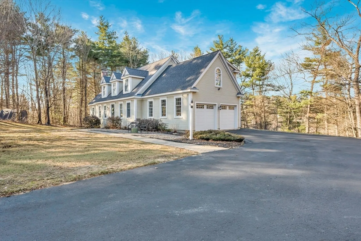
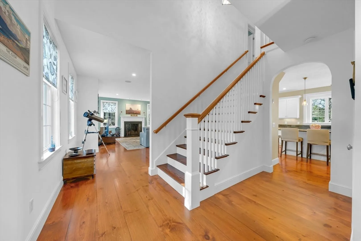
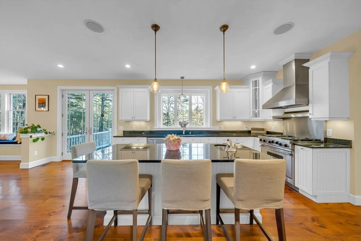
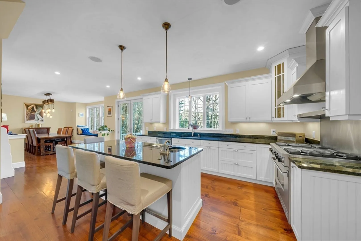
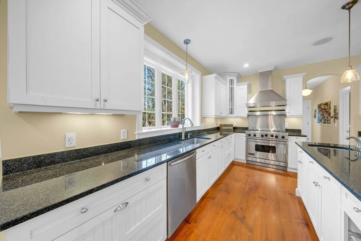
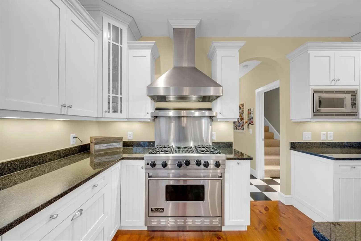
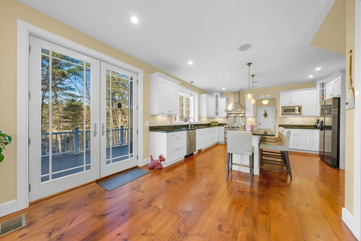
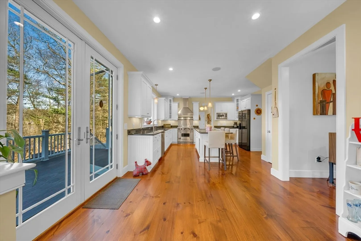
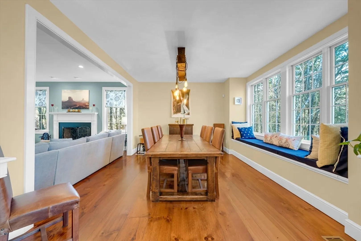
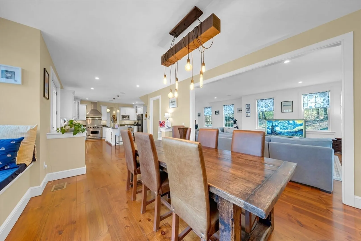
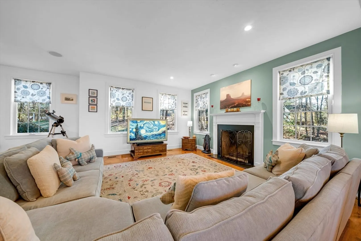
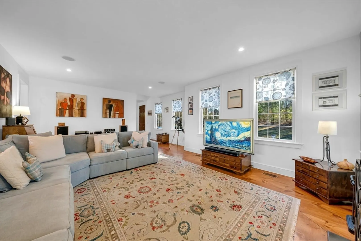
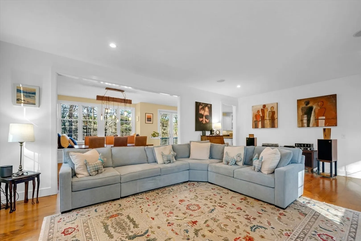
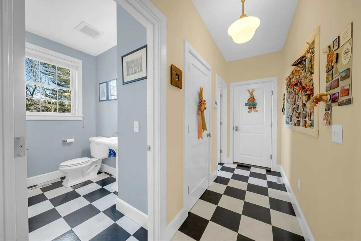
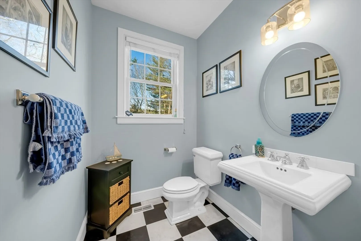
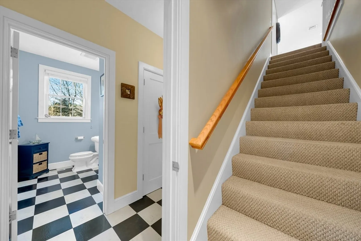
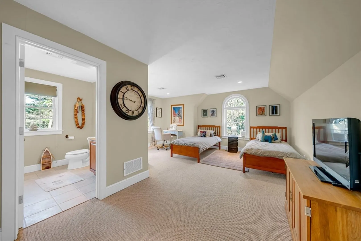
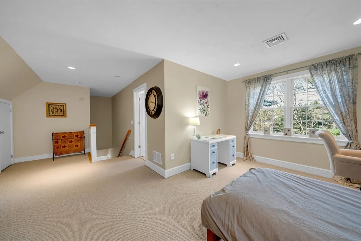
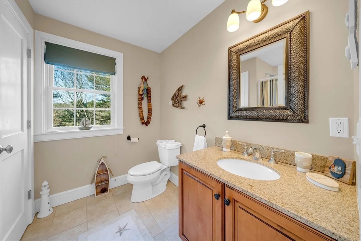
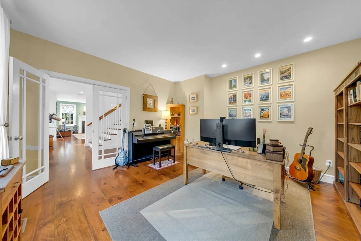
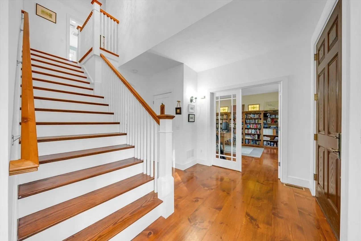
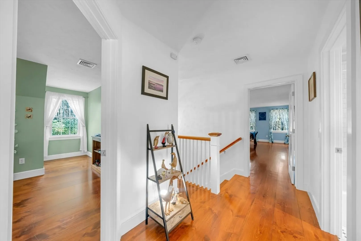
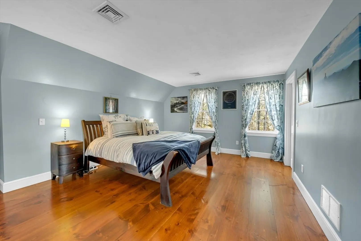
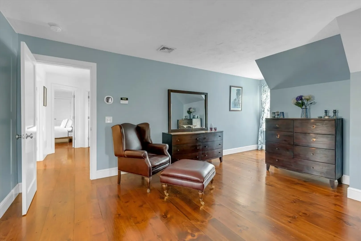
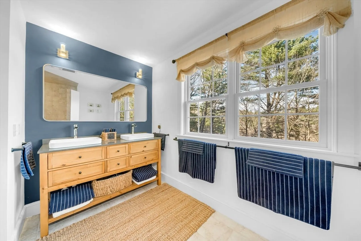
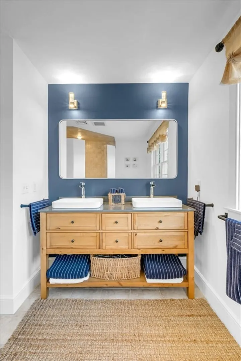
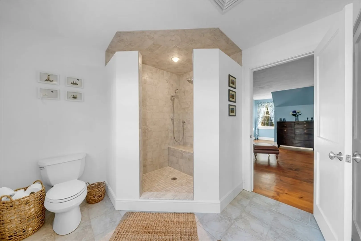
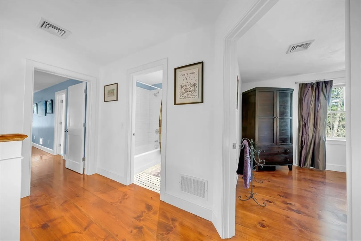
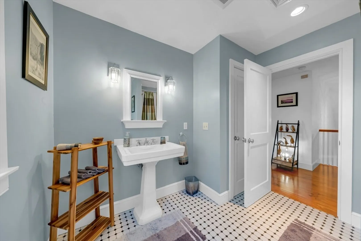
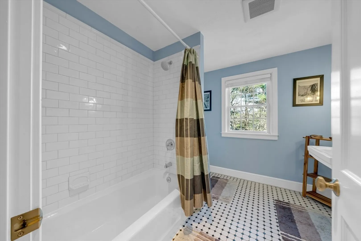
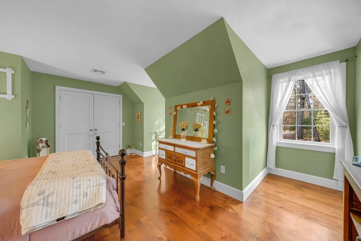
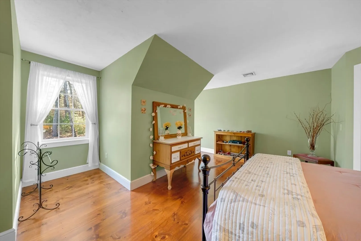
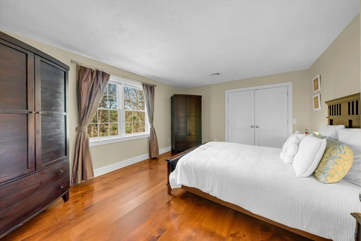
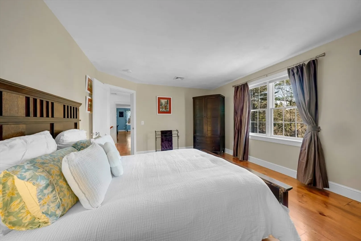
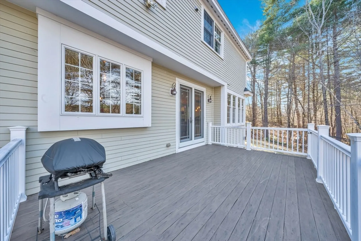
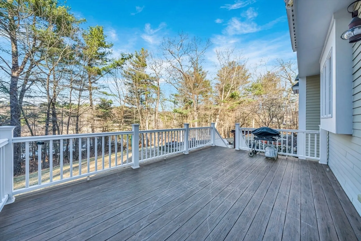
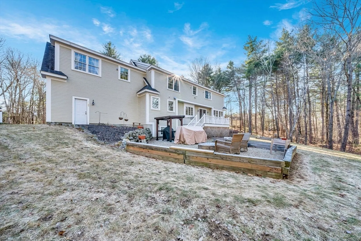
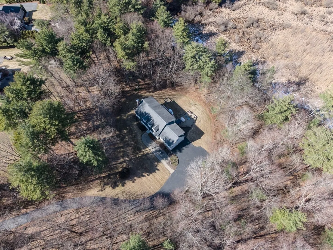
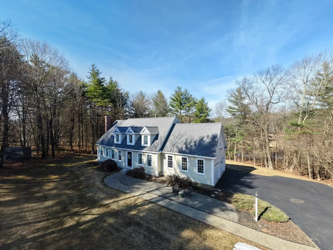
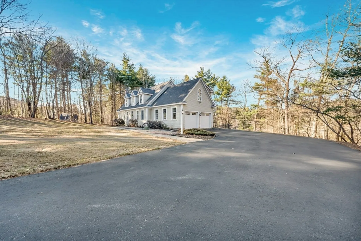
Immaculate, meticulously cared for expanded 4 bedroom, 3.5 bath custom cape situated on 2.7 acres. The long paved drive offers privacy, surrounding you in nature. The stunning cathedral foyer welcomes you grandly to this wonderful open concept design, soaring ceilings, & gleaming pine floors. The expansive fireplaced living room flows openly to the beautiful dining area, with built in window seat, & to the beautiful kitchen boasting bead board cabinetry, upgraded stainless appliances, a large center island, & granite counters, with access to the peaceful back TREX deck. Off the front foyer there is a generous home office-flex space. Down the hall, a laundry room, large 1/2 bath, & access to an oversized 2 car garage with epoxy floor, EV charger, & smart garage door opener. There is a separate, spacious guest suite over the garage, with like new 3/4 bath. The main 2nd floor features a grand main suite, with new 3/4 tiled bath, & walk in closet, plus 2 more lovely bedrooms, & full bath!
-
Highlights
- Acres: 2
- Heating: Forced Air, Natural Gas
- Property Class: Residential
- Style: Cape
- Year Built: 2006
- Cooling: Central Air
- Parking Spots: 22
- Property Type: Single Family Residence
- Total Rooms: 10
- Status: Closed
-
Additional Details
- Appliances: Gas Water Heater, ENERGY STAR Qualified Refrigerator, ENERGY STAR Qualified Dryer, ENERGY STAR Qualified Dishwasher, ENERGY STAR Qualified Washer, Range Hood, Plumbed For Ice Maker
- Construction: Frame
- Exterior Features: Deck - Composite, Cabana, Rain Gutters, Hot Tub/Spa, Storage, Professional Landscaping
- Flooring: Wood, Tile, Carpet, Flooring - Wood
- Interior Features: Cathedral Ceiling(s), Closet, Recessed Lighting, Entry Hall, Home Office, Finish - Sheetrock, High Speed Internet
- Road Frontage Type: Public
- SqFt Source: Public Record
- Year Built Source: Public Records
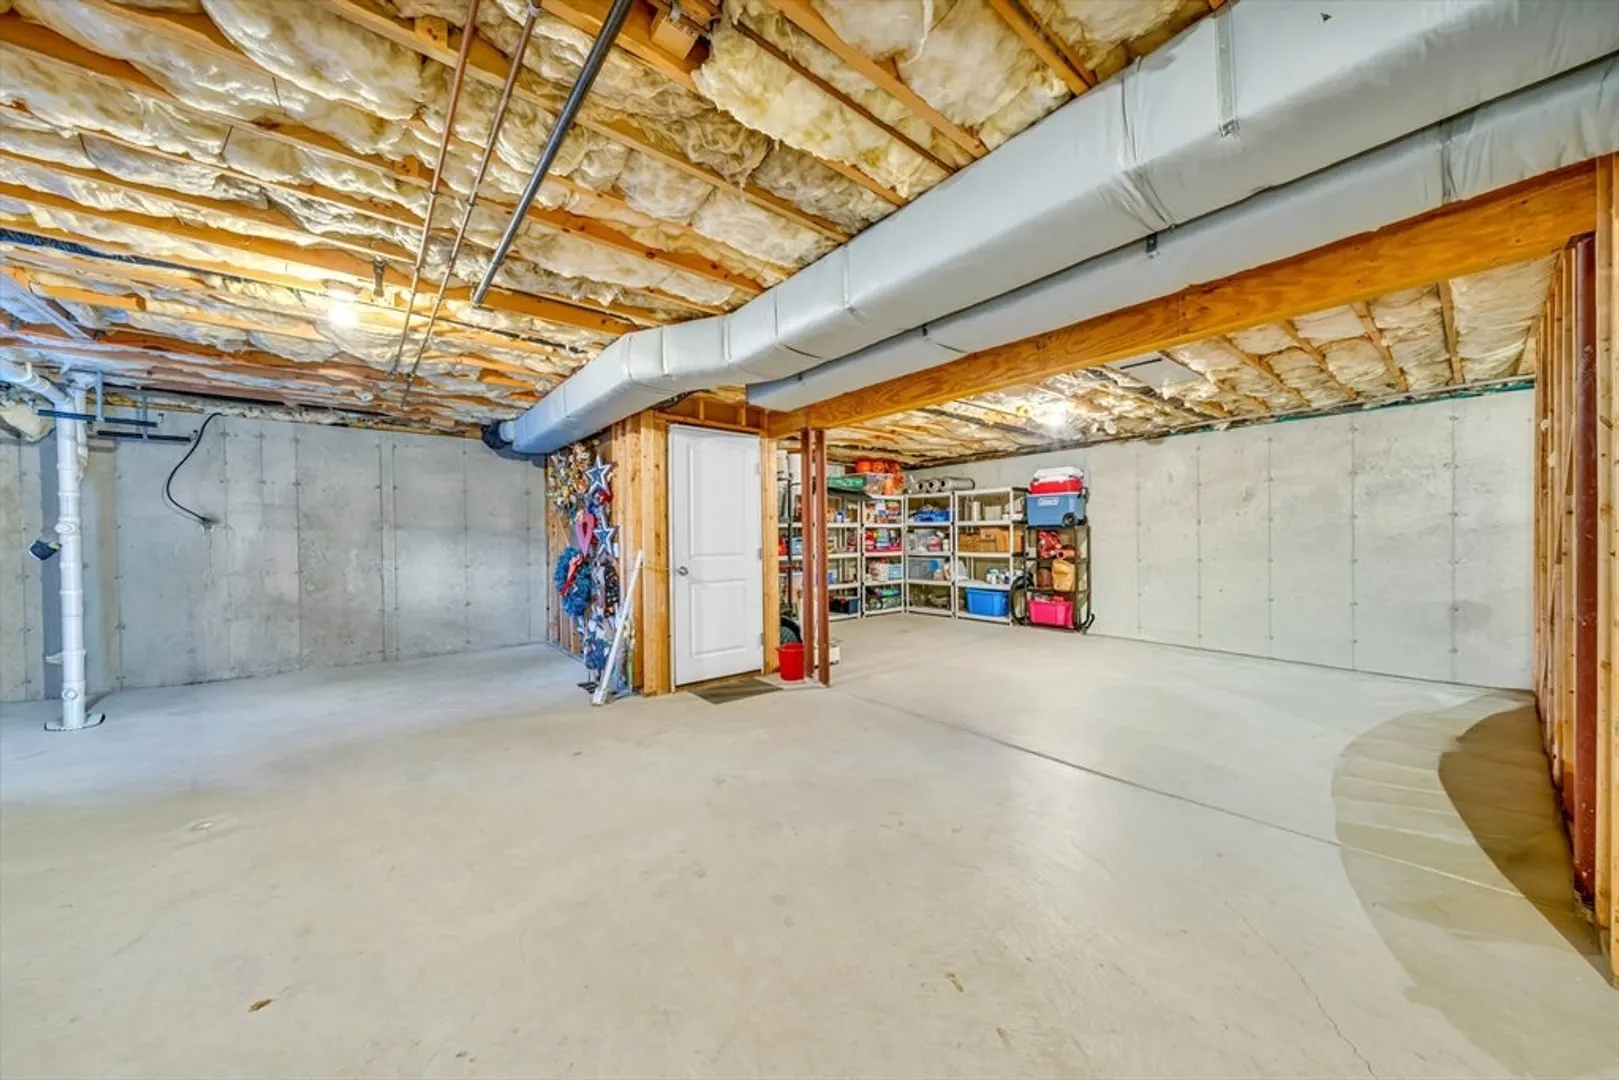
- Basement: Full, Garage Access, Bulkhead, Concrete, Unfinished
- Exclusions: Please See Seller Inventory List
- Fireplaces: 1
- Foundation: Concrete Perimeter
- Lot Features: Cul-De-Sac, Wooded, Cleared, Gentle Sloping, Level, Sloped
- Roof: Shingle
- Year Built Details: Actual
- Zoning: Ra
-
Amenities
- Community Features: Public Transportation, Shopping, Pool, Tennis Court(s), Park, Walk/Jog Trails, Stable(s), Golf, Medical Facility, Laundromat, Bike Path, Conservation Area, Highway Access, House of Worship, Marina, Private School, Public School, T-Station, University, Sidewalks
- Parking Features: Attached, Garage Door Opener, Storage, Garage Faces Side, Insulated, Paved Drive, Off Street, Paved
- Covered Parking Spaces: 2
- Security Features: Security System
-
Utilities
- Electric: Circuit Breakers, 200+ Amp Service
- Water Source: Public
- Sewer: Public Sewer
-
Fees / Taxes
- Assessed Value: $960,300
- Taxes: $12,186
- Tax Year: 2025
Similar Listings
Sold
42 Photos
Sold
42 Photos
Sold
37 Photos
Sold
40 Photos
Content © 2026 MLS Property Information Network, Inc. The information in this listing was gathered from third party resources including the seller and public records.
Listing information provided courtesy of Cameron Prestige, LLC.
MLS Property Information Network, Inc. and its subscribers disclaim any and all representations or warranties as to the accuracy of this information.
