
Sold!
$620,000
2
Beds
2
Baths
2,368
Living Area
-
Property Description
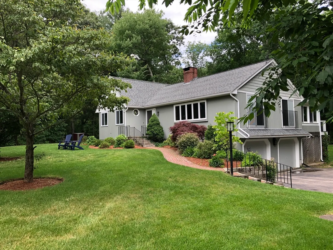
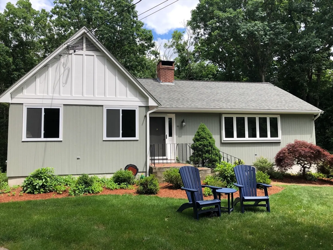
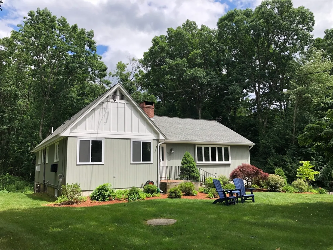
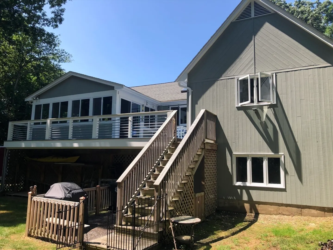
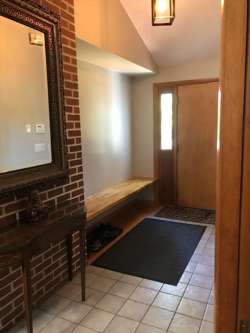
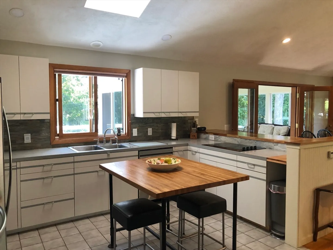
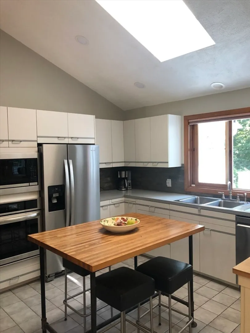
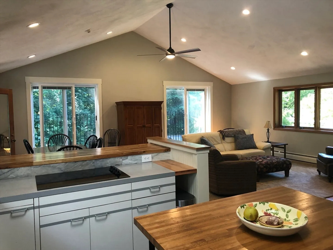
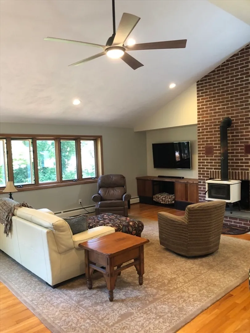
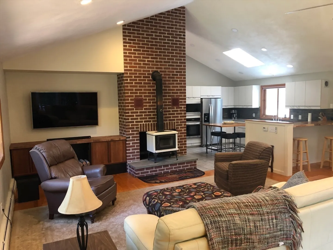
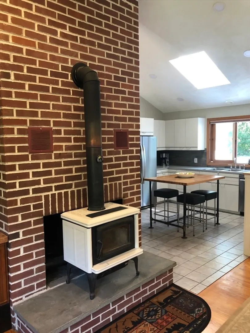
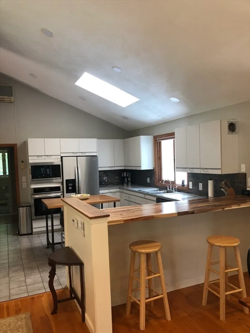
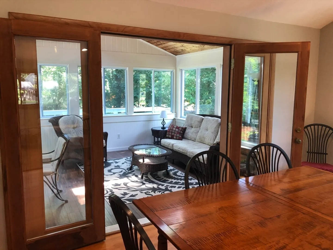
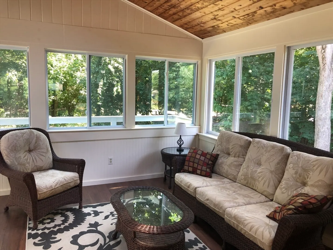
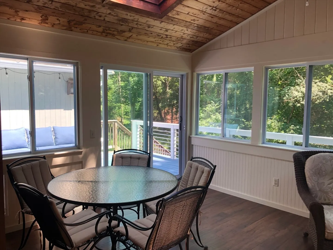
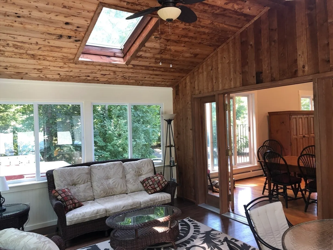
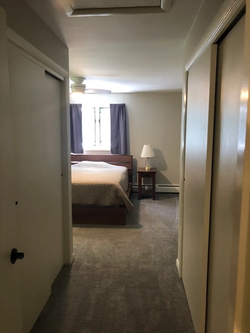
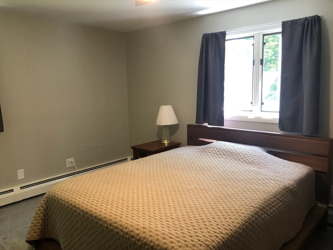
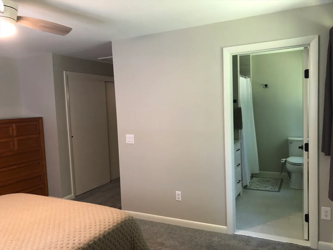
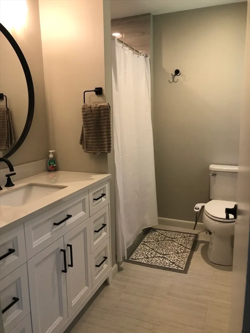
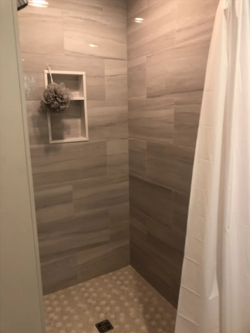
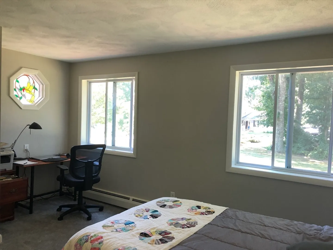
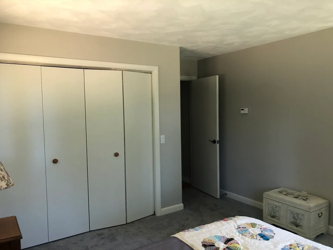
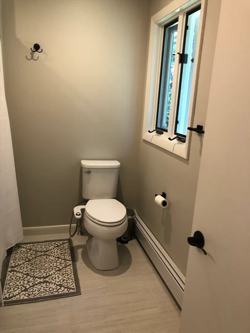
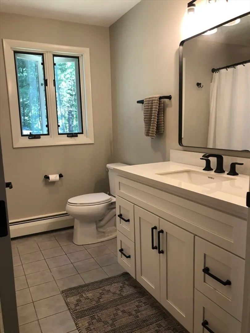
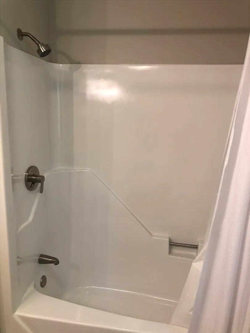
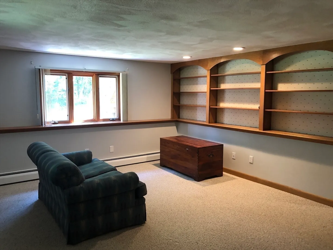
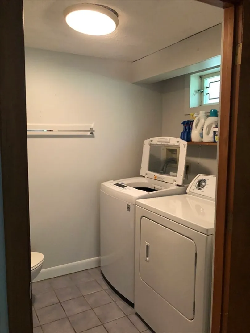
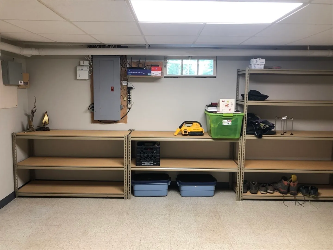
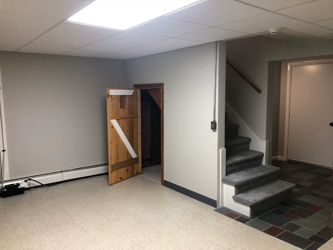
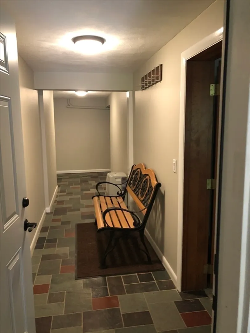
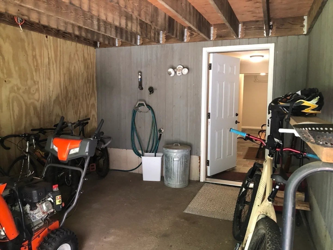
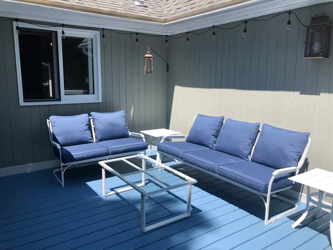
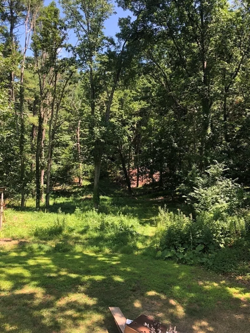
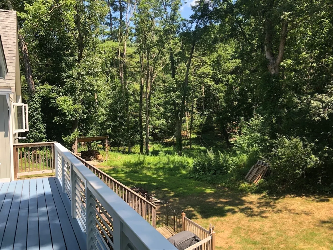
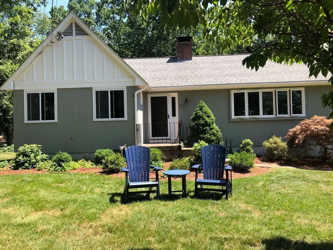
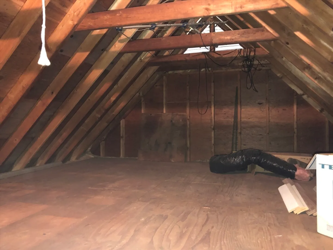
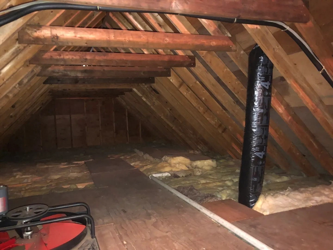
Simplify your life with this Custom Contemporary one level home. 2 beds and 2 updated Full Baths. Additional bedroom, Family Room or Office in lower-level walk-out basement. Open Plan living with soaring ceilings allows for bright rooms. Large 3 season room adds to entertaining space. Plus, exterior private deck overlooking wooded yard and access to walking trails. 2 car garage and lower-level storage. Fresh and modern.
-
Highlights
- Cooling: Wall Unit(s), Ductless, Whole House Fan
- Parking Spots: 4
- Property Type: Single Family Residence
- Total Rooms: 5
- Status: Closed
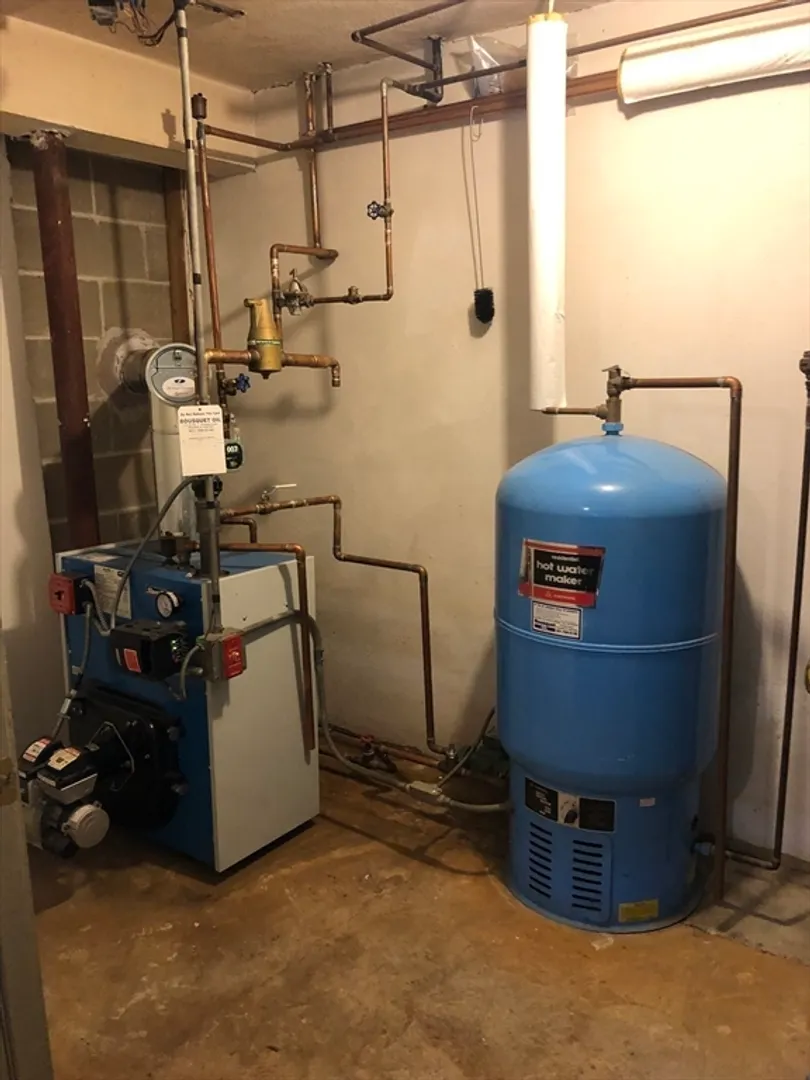
- Heating: Central, Baseboard, Oil, Wood, Wood Stove, Ductless
- Property Class: Residential
- Style: Contemporary, Ranch
- Year Built: 1987
-
Additional Details
- Appliances: Water Heater, Oven, Dishwasher, Microwave, Range, Refrigerator, Washer, Dryer
- Construction: Frame, Conventional (2x4-2x6)
- Fireplaces: 1
- Foundation: Concrete Perimeter
- Interior Features: Sun Room, High Speed Internet
- Roof: Shingle
- Year Built Source: Public Records
- Basement: Full, Finished, Partially Finished, Walk-Out Access, Interior Entry, Garage Access
- Exterior Features: Porch - Enclosed, Deck, Deck - Composite, Rain Gutters, Screens
- Flooring: Tile, Carpet, Hardwood
- Foundation Area: 2024
- Road Frontage Type: Public
- Year Built Details: Actual
- Zoning: Res
-
Amenities
- Community Features: Pool, Tennis Court(s), Walk/Jog Trails
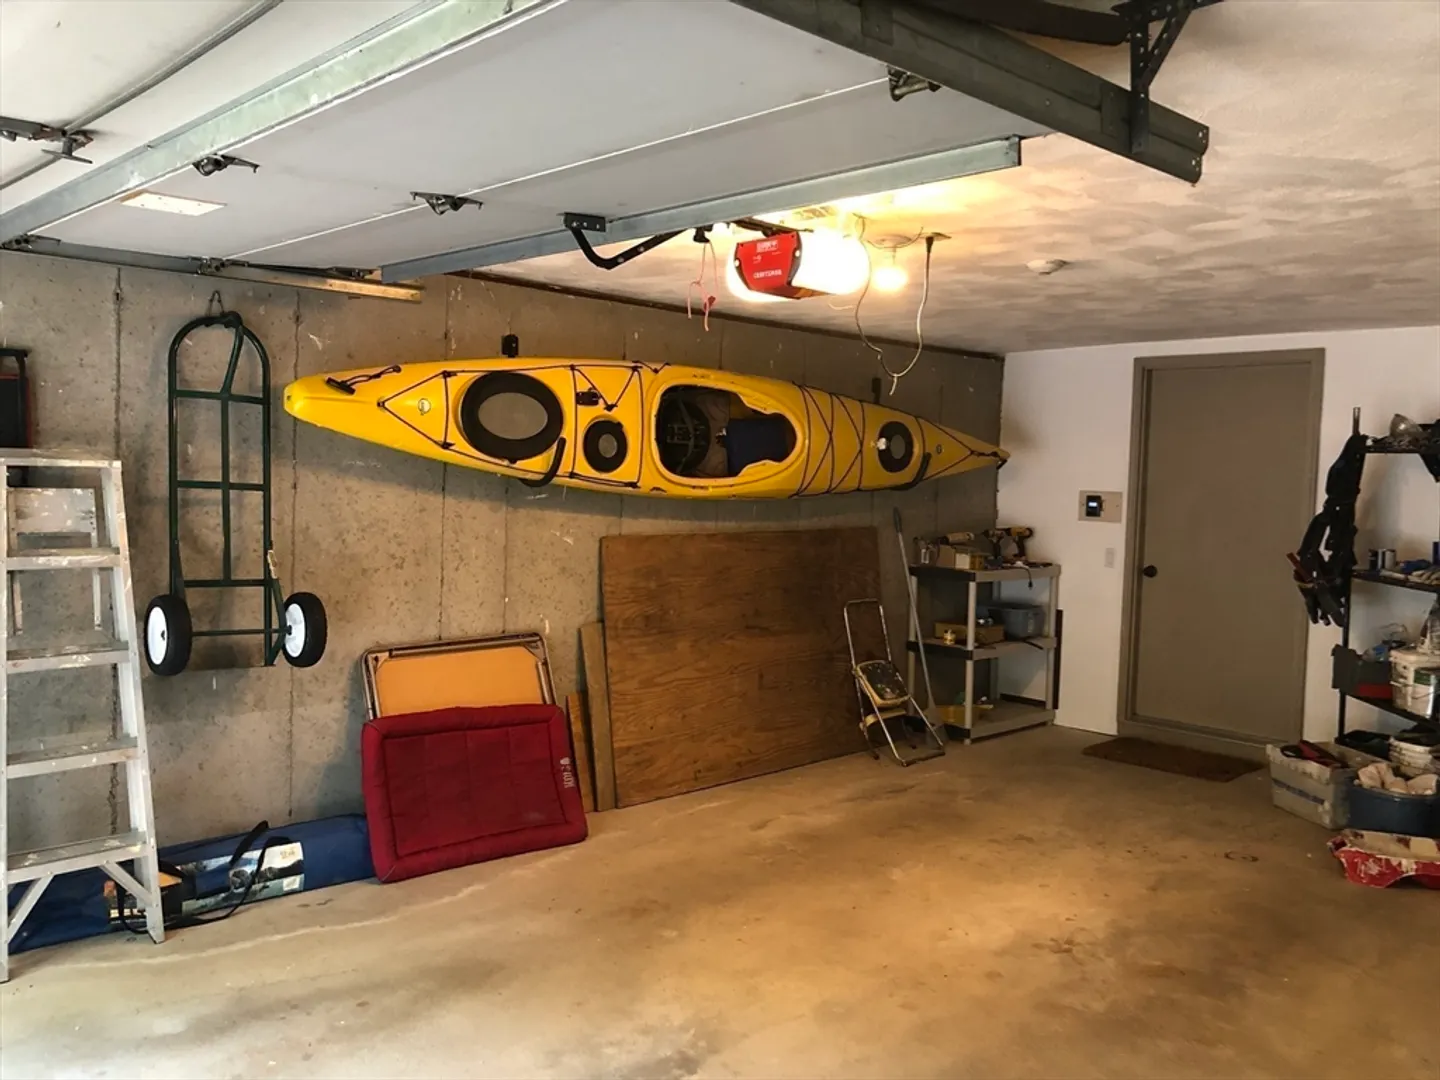
- Parking Features: Under, Garage Door Opener, Storage, Paved Drive, Off Street, Paved
- Covered Parking Spaces: 2
- Security Features: Security System
-
Utilities
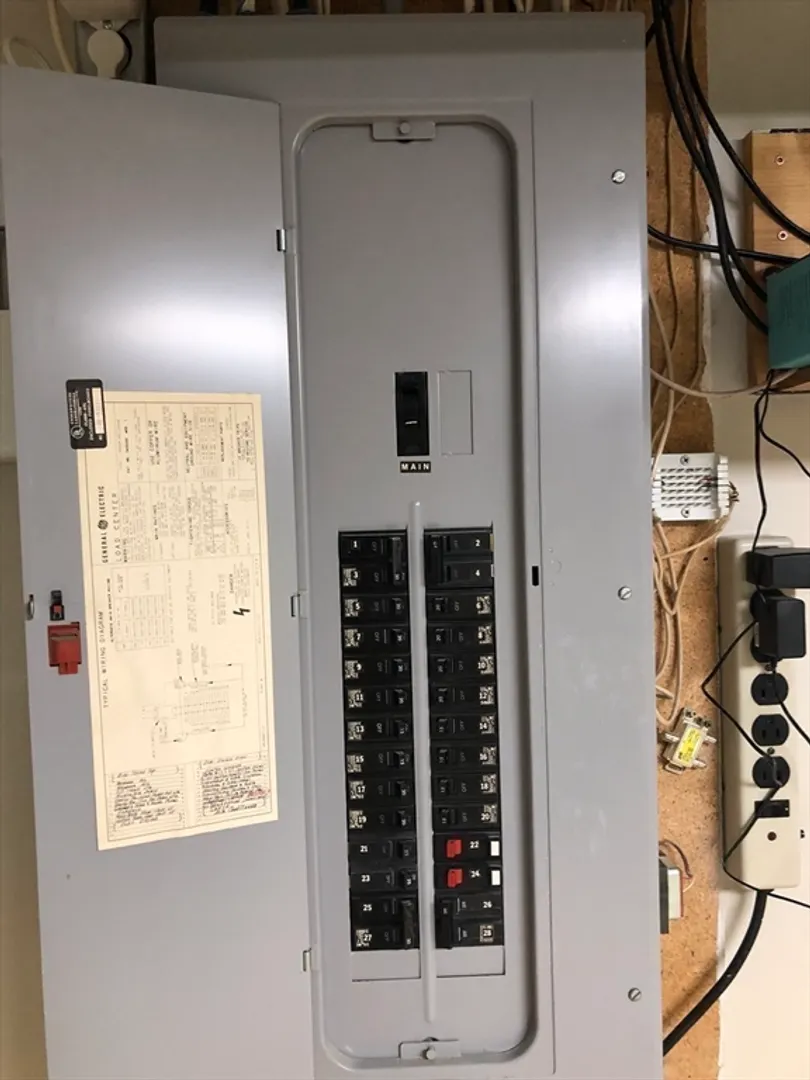
- Electric: 110 Volts, 220 Volts, Circuit Breakers, 200+ Amp Service
- Water Source: Public
- Sewer: Private Sewer
-
Fees / Taxes
- Assessed Value: $588,300
- Compensation Based On: Net Sale Price
- Tax Year: 24
- Buyer Agent Compensation: 2%
- Facilitator Compensation: 2%
- Taxes: $6,796
Similar Listings
Sold
1 Photo
Sold
1 Photo
Sold
32 Photos
Sold
41 Photos
Content © 2026 MLS Property Information Network, Inc. The information in this listing was gathered from third party resources including the seller and public records.
Listing information provided courtesy of Lamacchia Realty, Inc..
MLS Property Information Network, Inc. and its subscribers disclaim any and all representations or warranties as to the accuracy of this information.
