
Sold!
$550,000
3
Beds
2
Baths
1,800
Living Area
-
Property Description
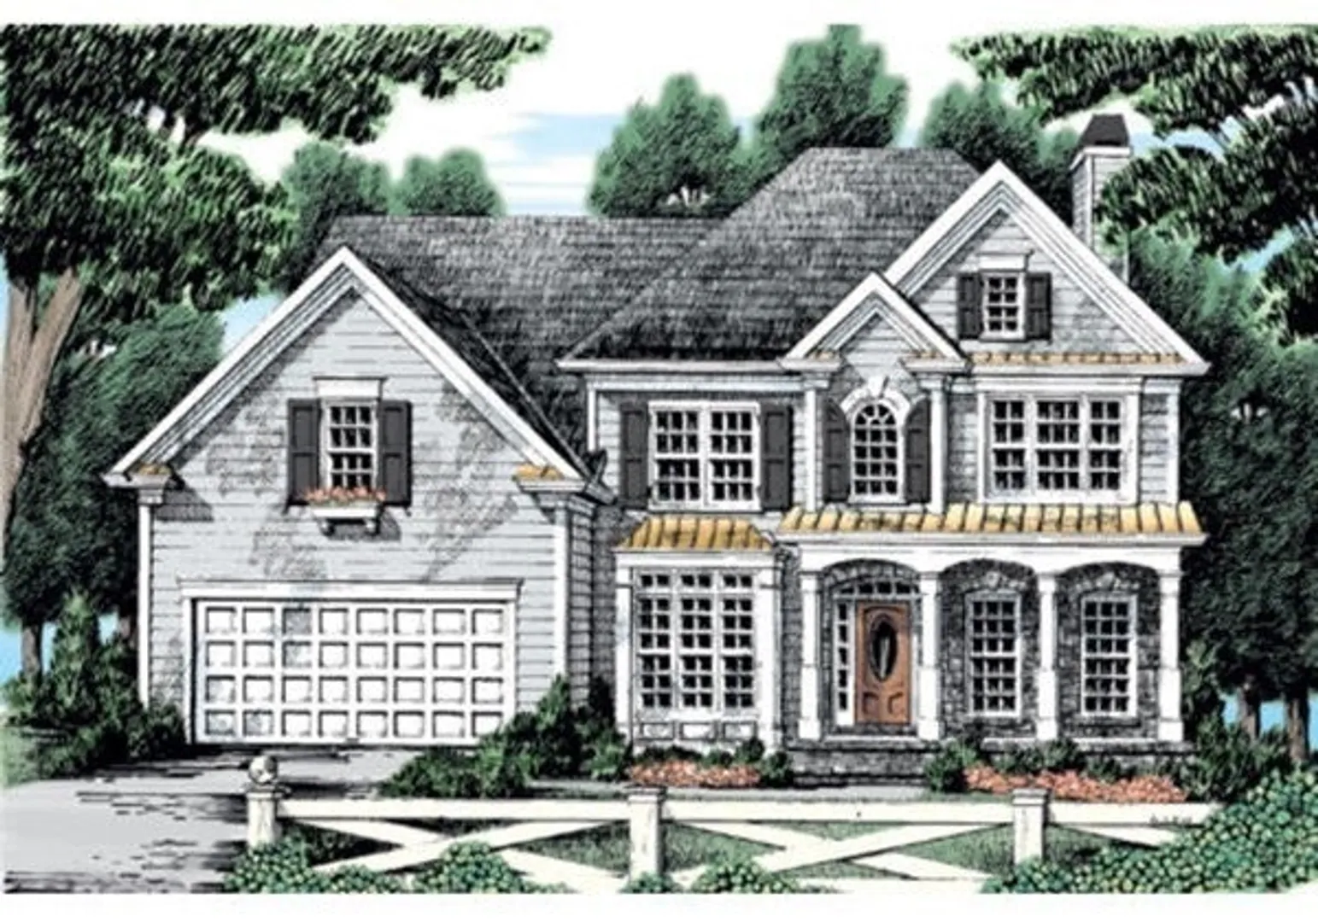
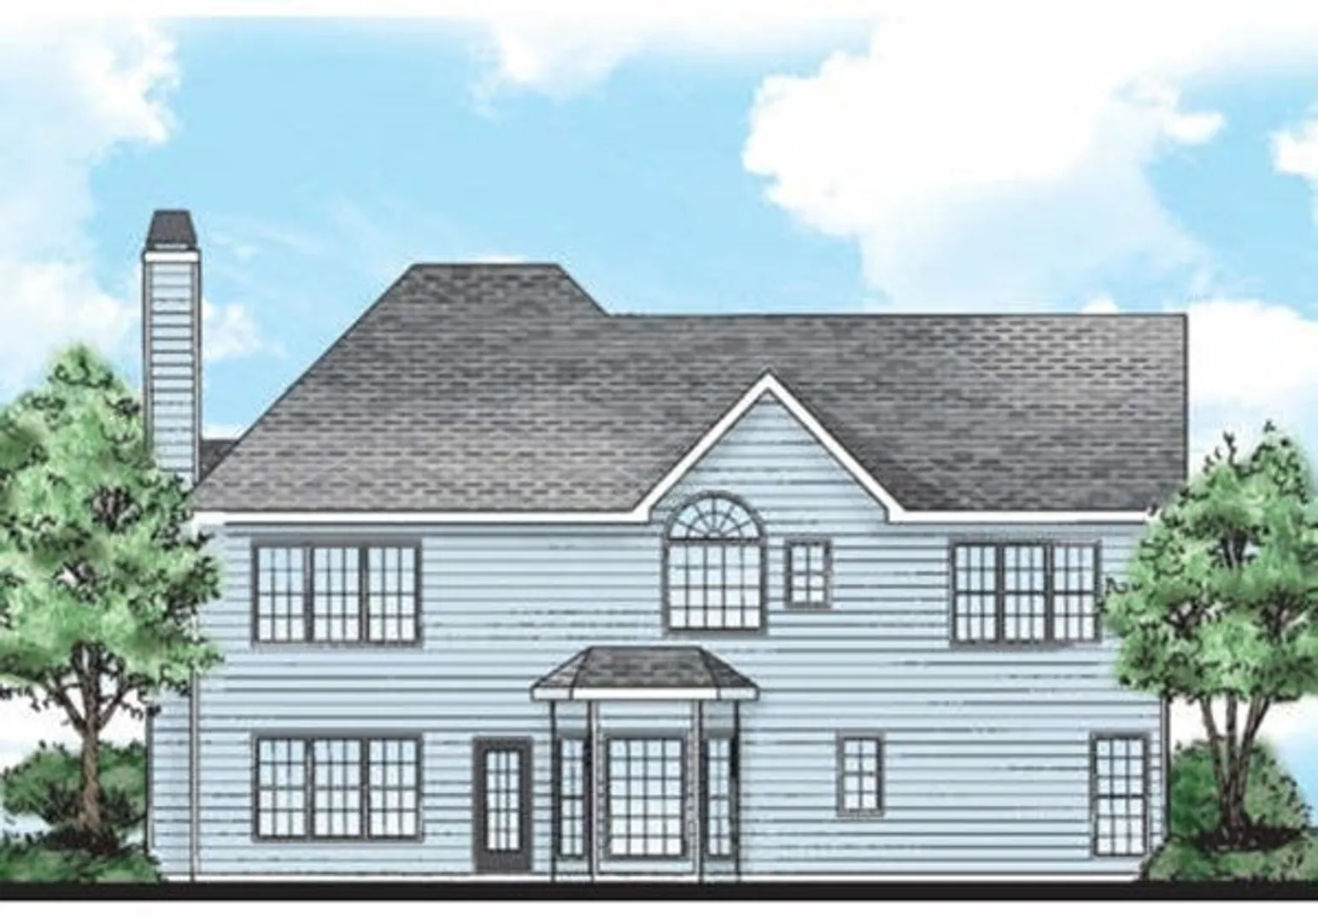
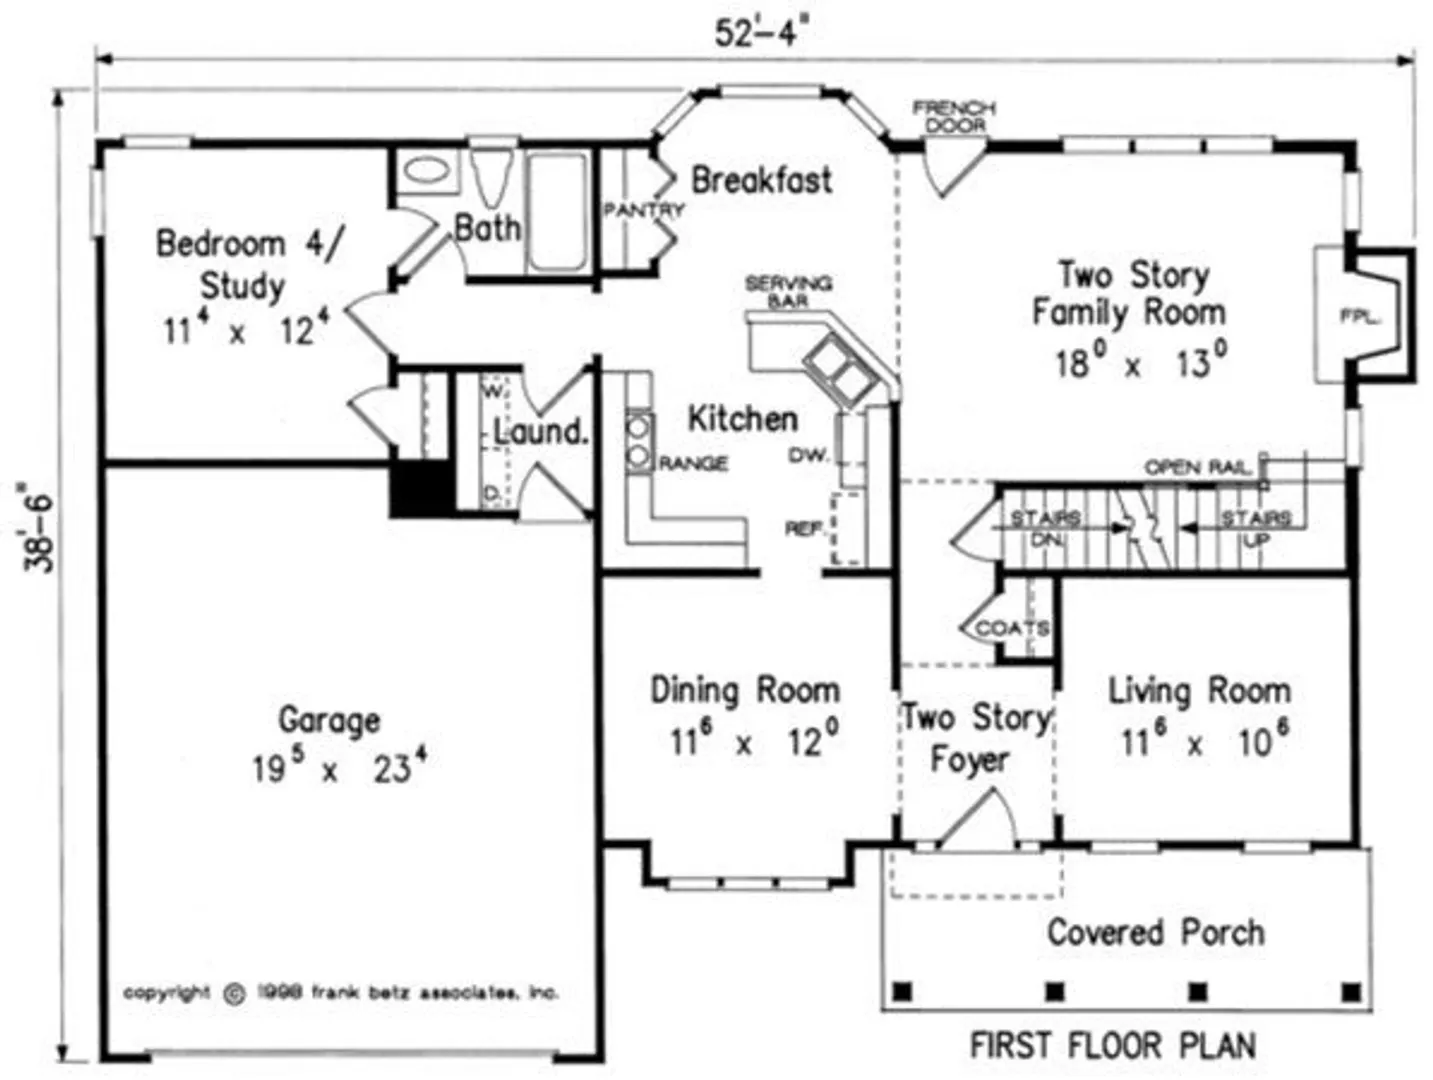
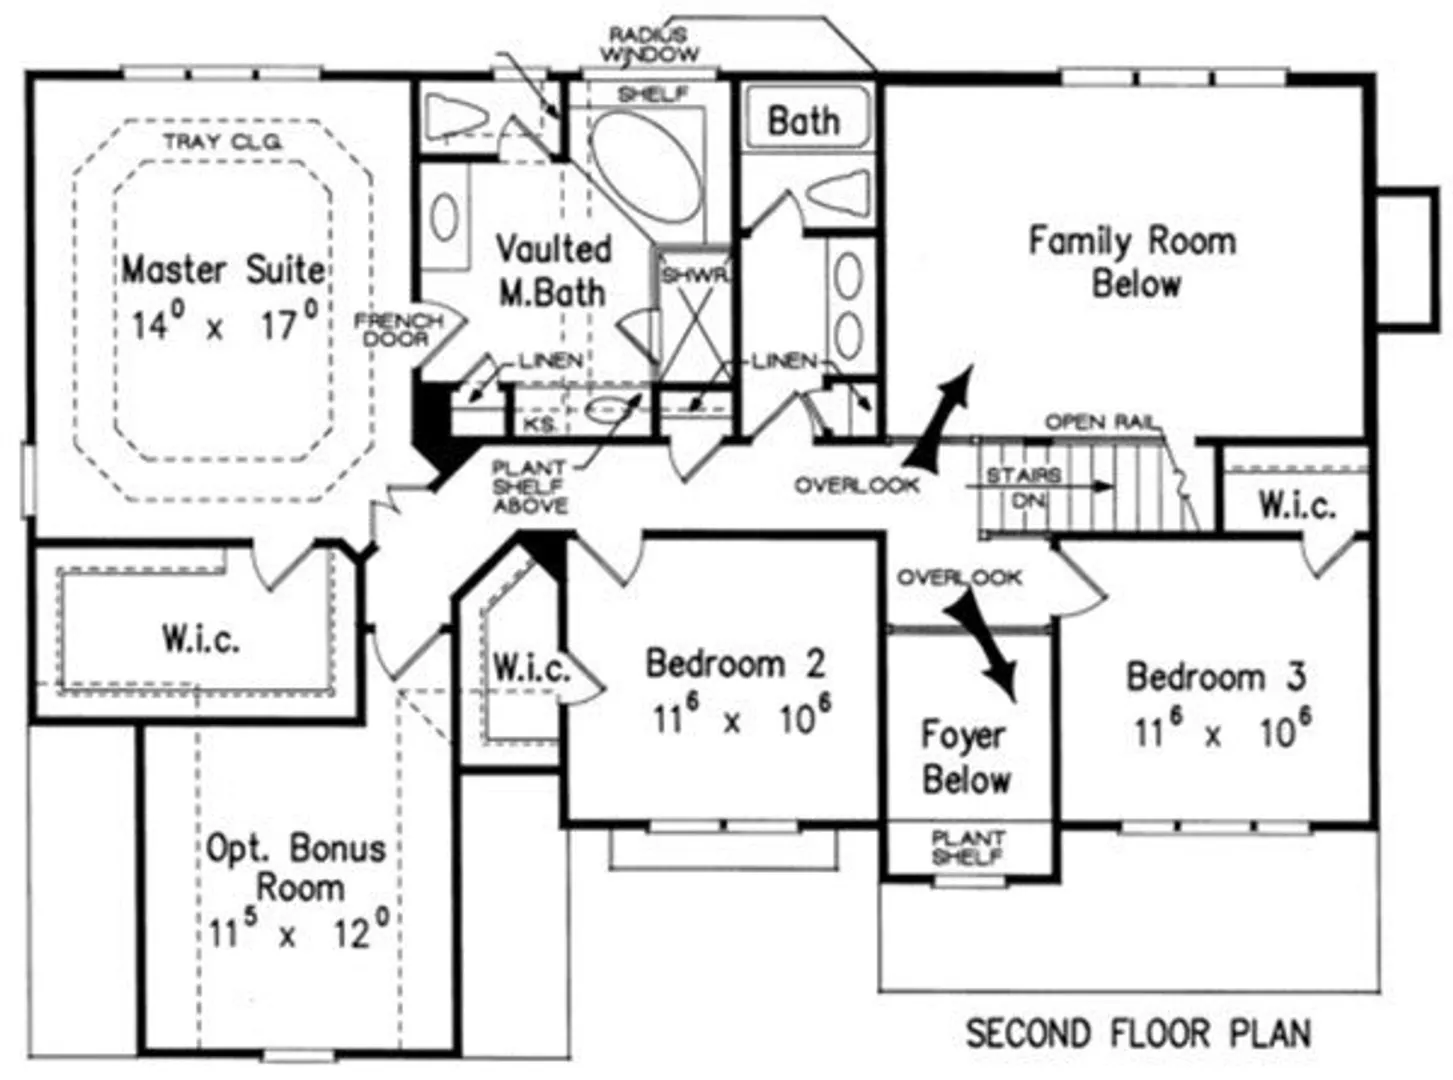
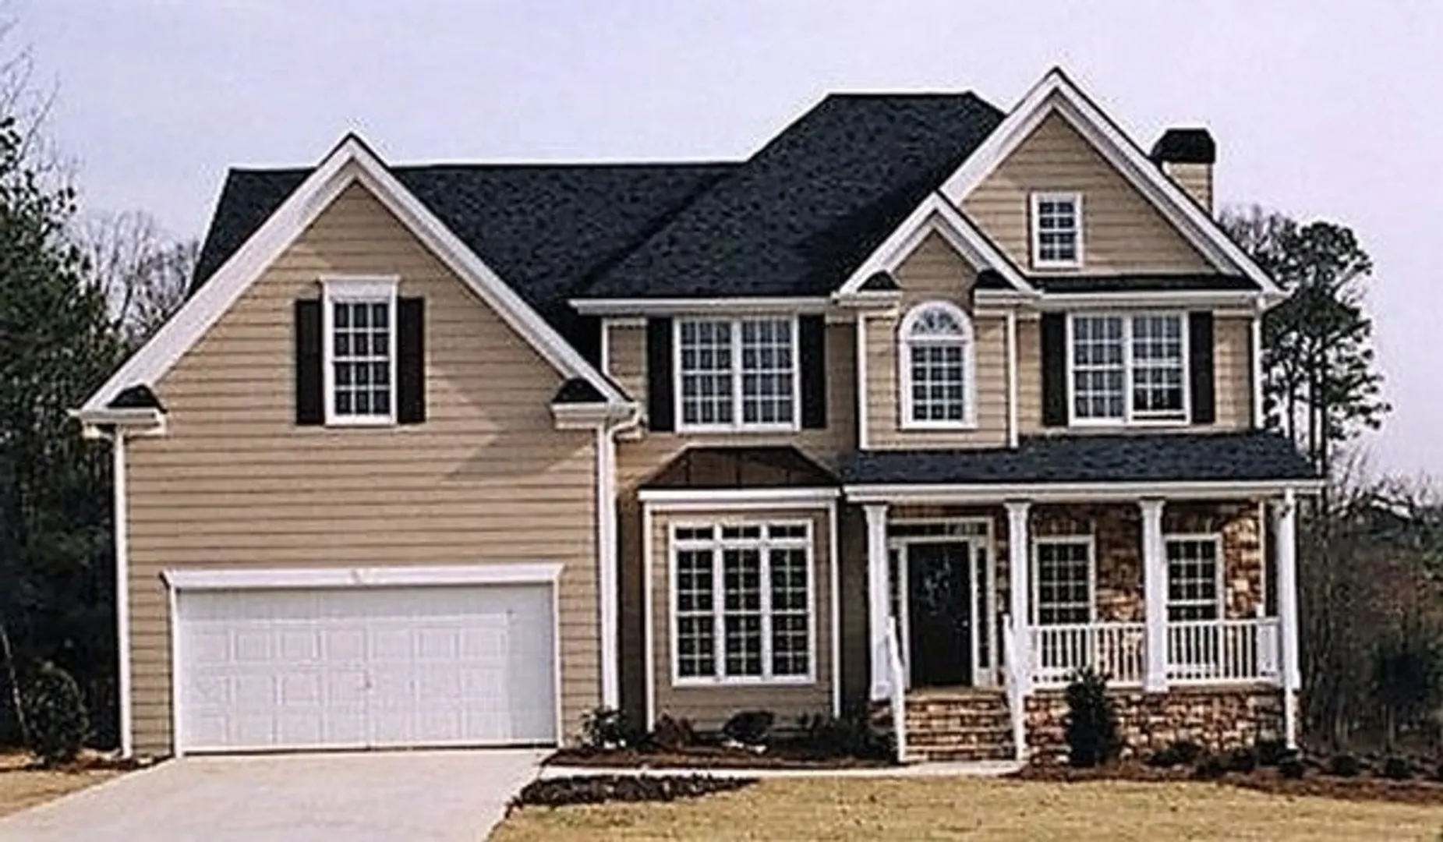
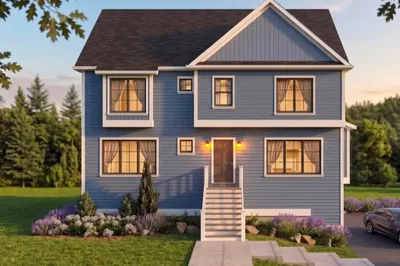
A SMALLER HOME WAS CUSTOM DESIGNED FOR BUYERS WHICH IS WHY SALE PRICE IS DIFFERENT, SQ FTGE HAS BEEN CHANGED IN LISTING. To Be Built- Custom Colonial for those looking for no fossil fuels this home will have Mass Save Cooperative options including- Heat Pump system for Heat and AC, EV outlet in the garage and be Solar Panel ready. Fabulous plan has a grand 2 Story great room with brick fireplace, a First-floor guest room/ office, next to the full bath/ laundry and a living and dining room. 2nd floor has a spacious Master suite with private bath, 2 additional bedrooms, full bath and bonus room. Ask about the VERY generous allowances and options included in base price. Andersen Windows, Hardwood and Tile just to name a few. Build the plan shown or we can custom design a plan for you!
-
Highlights
- Acres: 2
- Heating: Heat Pump
- Property Class: Residential
- Style: Colonial
- Year Built: 2022
- Cooling: Heat Pump
- Parking Spots: 4
- Property Type: Single Family Residence
- Total Rooms: 7
- Status: Closed
-
Additional Details
- Appliances: Plumbed For Ice Maker, Utility Connections for Electric Range, Utility Connections for Electric Oven, Utility Connections for Electric Dryer
- Construction: Frame
- Fireplaces: 1
- Foundation: Concrete Perimeter
- Lot Features: Wooded
- Roof: Shingle
- Year Built Source: Builder
- Basement: Full
- Exterior Features: Porch, Deck, Rain Gutters, Screens
- Flooring: Tile, Carpet, Hardwood
- Interior Features: Breakfast Bar / Nook
- Road Frontage Type: Public
- Year Built Details: Approximate, To Be Built
- Zoning: Agr
-
Amenities
- Community Features: Shopping
- Parking Features: Attached, Paved Drive, Off Street
- Covered Parking Spaces: 2
-
Utilities
- Electric: 200+ Amp Service
- Water Source: Private
- Sewer: Private Sewer
-
Fees / Taxes
- Buyer Agent Compensation: 2%%
- Facilitator Compensation: 2%%
- Compensation Based On: Net Sale Price
- Tax Year: 2022
Similar Listings
Sold
42 Photos
Sold
42 Photos
Sold
41 Photos
Sold
42 Photos
Content © 2026 MLS Property Information Network, Inc. The information in this listing was gathered from third party resources including the seller and public records.
Listing information provided courtesy of Marble House Realty, Inc..
MLS Property Information Network, Inc. and its subscribers disclaim any and all representations or warranties as to the accuracy of this information.
