
Sold!
$689,000
4
Beds
2/1
Baths
2,550
Living Area
-
Property Description
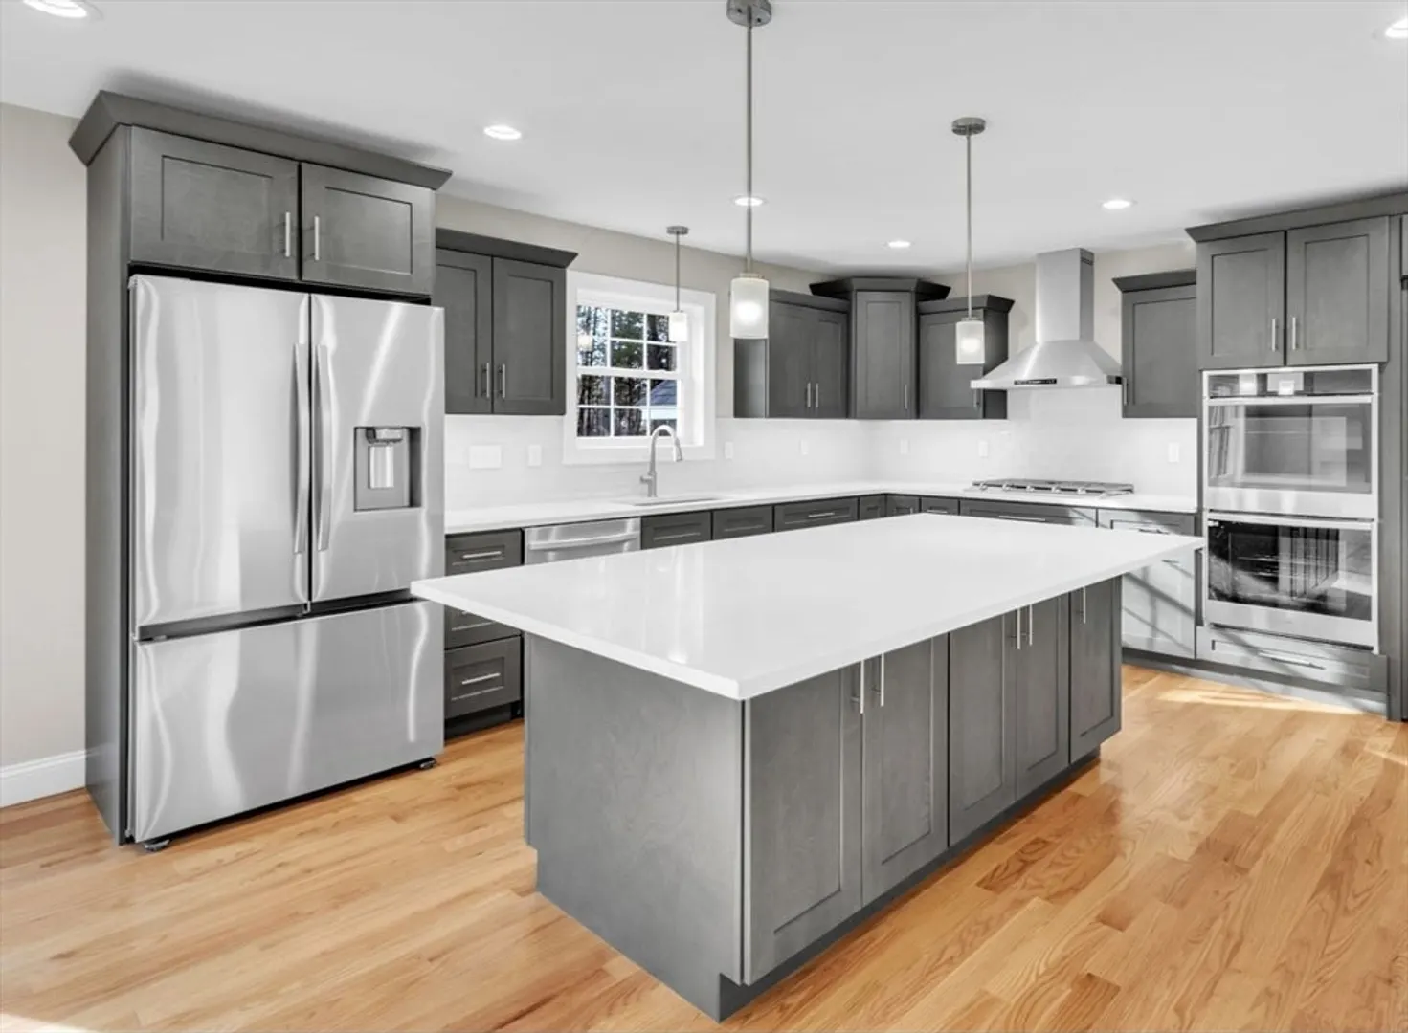
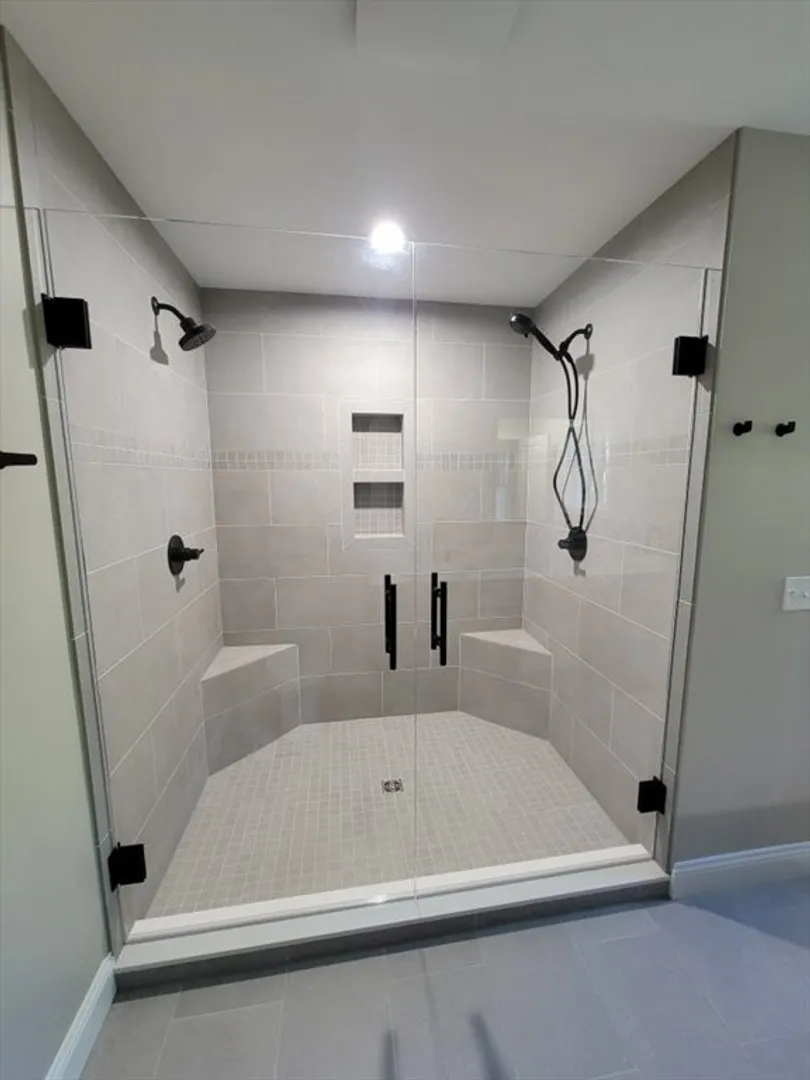
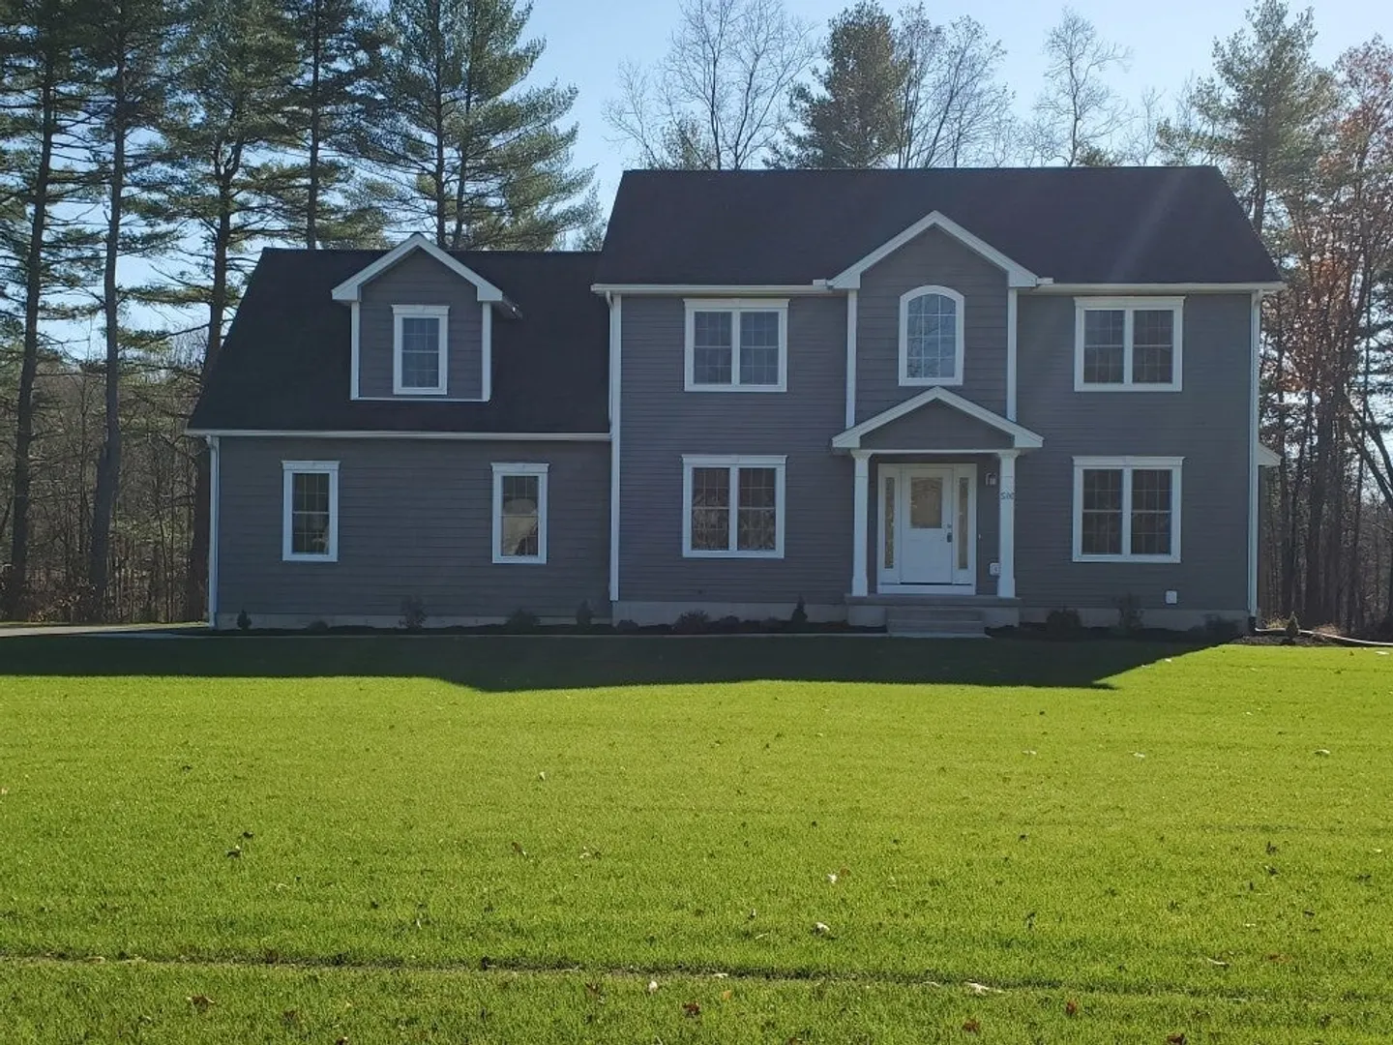
Some mornings deserve a slower pace. A kitchen that opens to the living room, where the fire is already going and the light comes through just right. This is that kind of home.Set in Westfield, this four-bedroom, two-and-a-half-bath colonial offers the kind of layout that actually works — open concept main living with hardwood floors throughout, a fireplace anchoring the common space, and a first-floor office tucked away for focus when the day calls for it. Upstairs, the primary suite includes a private ensuite, and the convenience of second-floor laundry means one less errand to think about. The two-car garage rounds out a home designed to reduce friction and make room for what matters.Four bedrooms. Room to spread out, settle in, and make it yours.
-
Highlights
- Cooling: Central Air
- Parking Spots: 8
- Property Type: Single Family Residence
- Total Rooms: 12
- Status: Closed
- Heating: Forced Air, Natural Gas
- Property Class: Residential
- Style: Colonial
- Year Built: 2026
-
Additional Details
- Appliances: Gas Water Heater, ENERGY STAR Qualified Refrigerator, ENERGY STAR Qualified Dishwasher, Range, Plumbed For Ice Maker
- Flooring: Wood, Flooring - Hardwood
- Interior Features: Closet, Home Office, High Speed Internet
- SqFt Source: Owner
- Year Built Source: Builder
- Fireplaces: 1
- Foundation: Concrete Perimeter
- Lot Features: Cleared
- Year Built Details: Actual
- Zoning: Residental
-
Amenities
- Covered Parking Spaces: 2
- Parking Features: Attached
-
Utilities
- Electric: 200+ Amp Service
- Water Source: Public
- Sewer: Private Sewer
-
Fees / Taxes
- Assessed Value: $420,000
- Taxes: $6,322
- Tax Year: 2025
Similar Listings
Sold
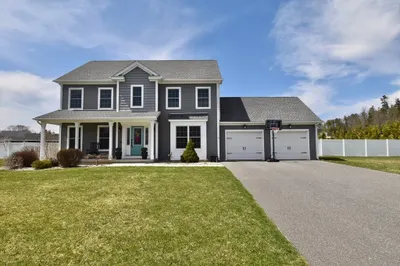
42 Photos
Sold
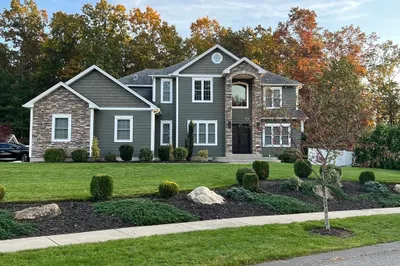
34 Photos
Sold
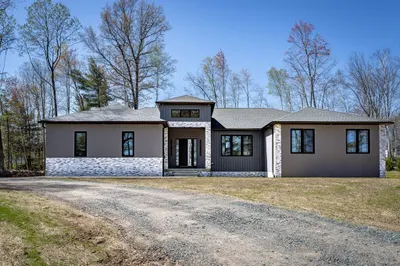
42 Photos
Sold
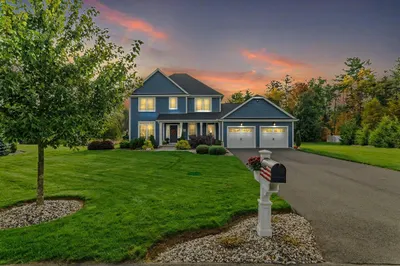
42 Photos
Content © 2026 MLS Property Information Network, Inc. The information in this listing was gathered from third party resources including the seller and public records.
Listing information provided courtesy of Ashton Realty Group Inc..
MLS Property Information Network, Inc. and its subscribers disclaim any and all representations or warranties as to the accuracy of this information.
