
99 Springdale Rd
$674,900
2
Beds
2
Baths
1,444
Sqft
- Request Info
- Call
- Save
-
More
- Mortgage Calculator

Property Tools
$674,900
2
Beds
2
Baths
1,444
Living Area
-
Property Description
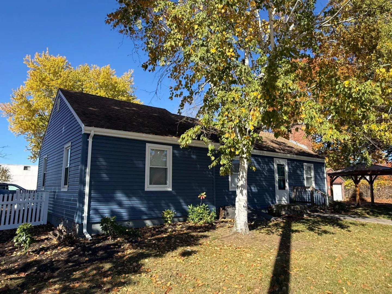
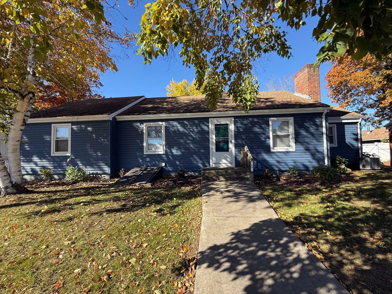
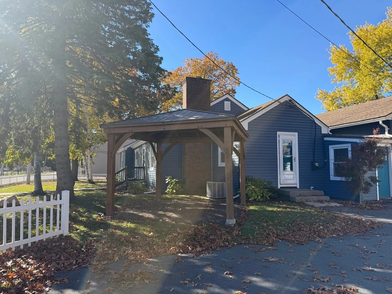
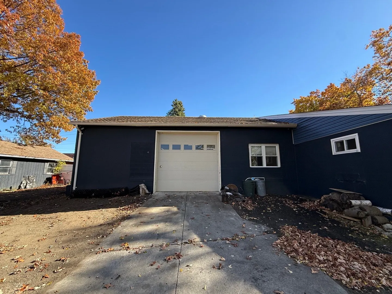
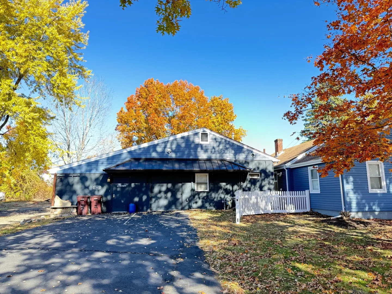
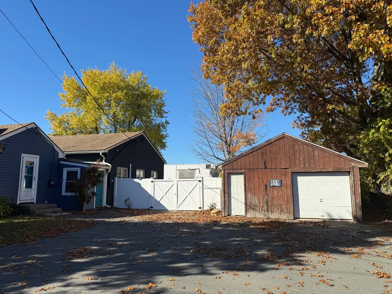
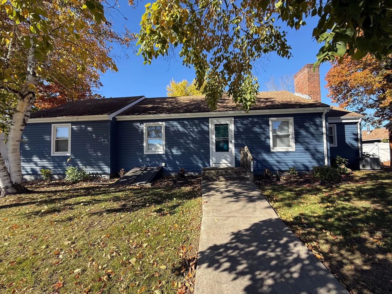
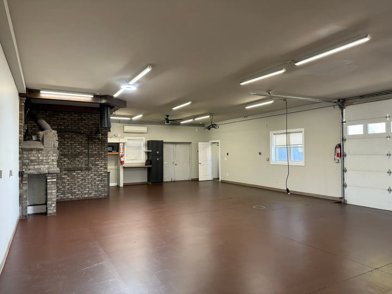
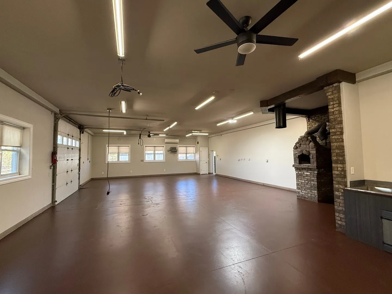
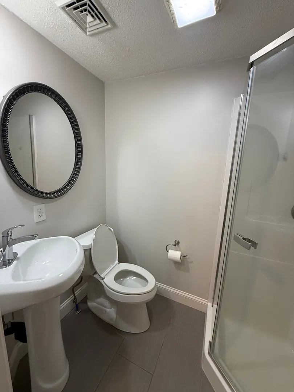
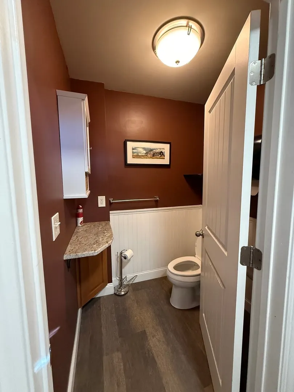
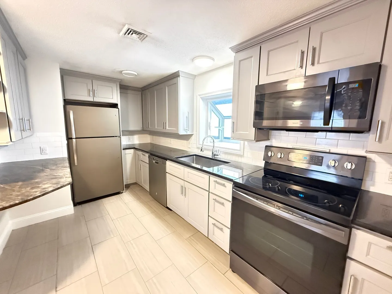
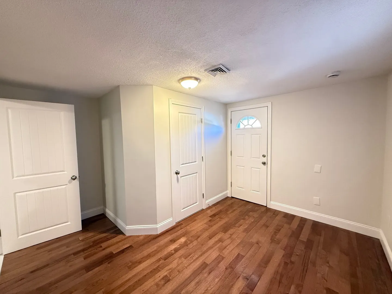
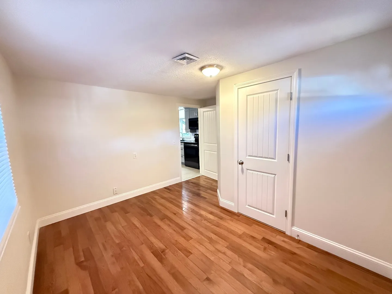
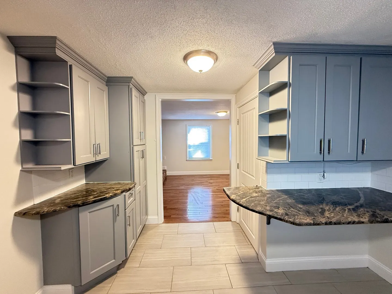
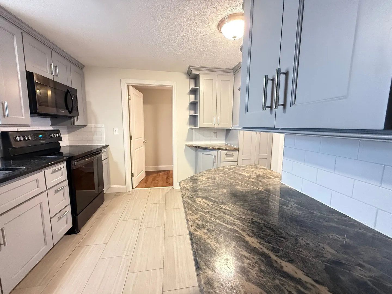
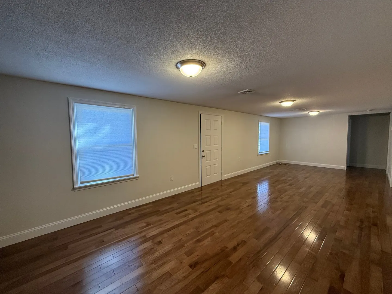
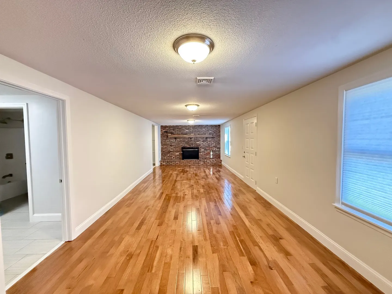
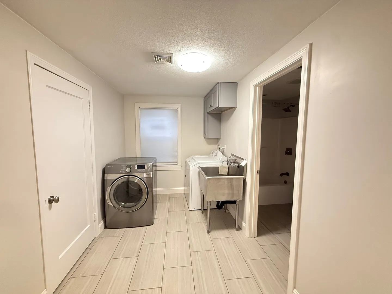
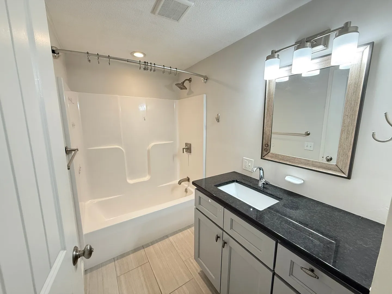
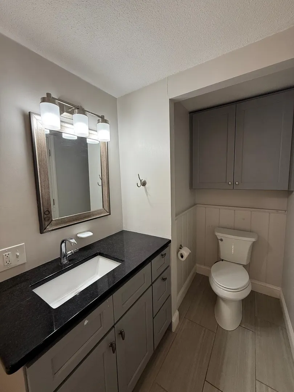
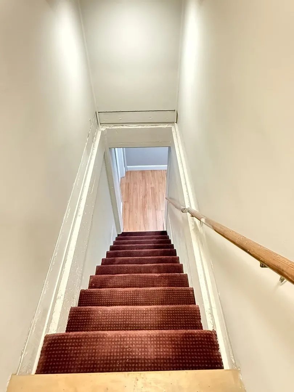
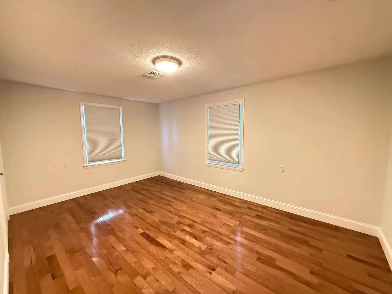
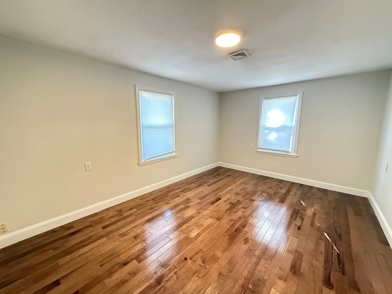
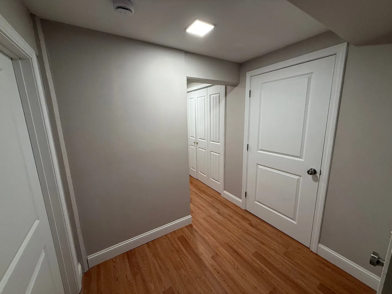
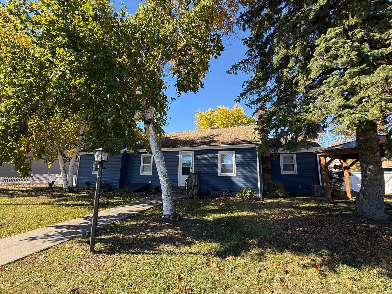
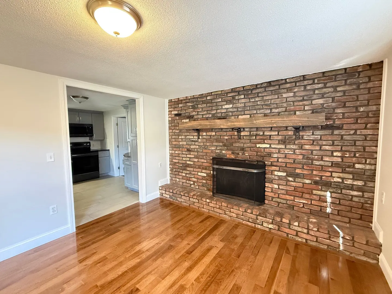
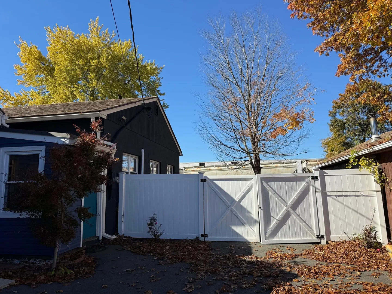
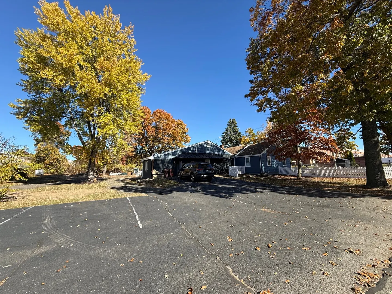
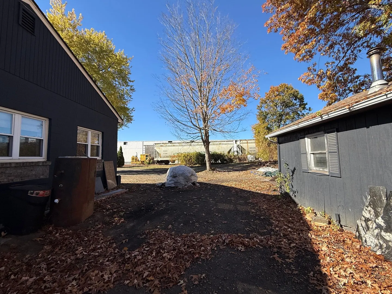
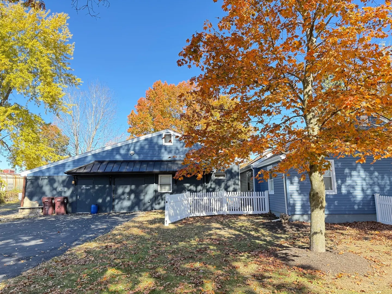
An exceptional opportunity to own a versatile property featuring approximately 1,740 sq. ft. of commercial space, previously used as a welding shop. The commercial space offers three-phase electrical service, 10.6-foot ceilings, heating, air conditioning, and separate utilities. Ideal for a variety of potential business uses, including a welding shop, machine shop, carpentry shop, salon or spa, light manufacturing, storage, or an investment property with rental income potential. Buyers should verify permitted uses and zoning requirements. Attached to the commercial space is a completely remodeled single-family home offering approximately 1,444 sq. ft. of living space. The residence features two spacious bedrooms, two-full bathrooms, a living room, brick fireplace, and a kitchen with appliances. An additional third room offers flexibility for use as a potential third bedroom, home office, or extra storage space. A convenient first-floor laundry room adds to the home’s functionality. The home also features a fully finished basement, offering valuable additional living or recreational space, with potential for an in-law apartment, subject to applicable building codes, permits, and local regulations. Additional highlights include a one-car garage located next to the home, off-street parking, and a large yard adjacent to the commercial shop. Conveniently located near the Massachusetts Turnpike (Mass Pike), this property offers accessibility for both residential living and business operations.Whether you’re an entrepreneur looking to operate your own business, an investor seeking rental income potential, or a buyer looking to combine residential living with commercial space, this unique property offers exceptional flexibility and opportunity.
-
Highlights
- Cooling: Central Air
- Heating: Central, Forced Air, Electric
- Property Class: Residential
- Style: Ranch
- Year Built: 1945
- Has View: Yes
- Parking Spots: 5
- Property Type: Single Family Residence
- Total Rooms: 5
- Status: Active
-
Additional Details
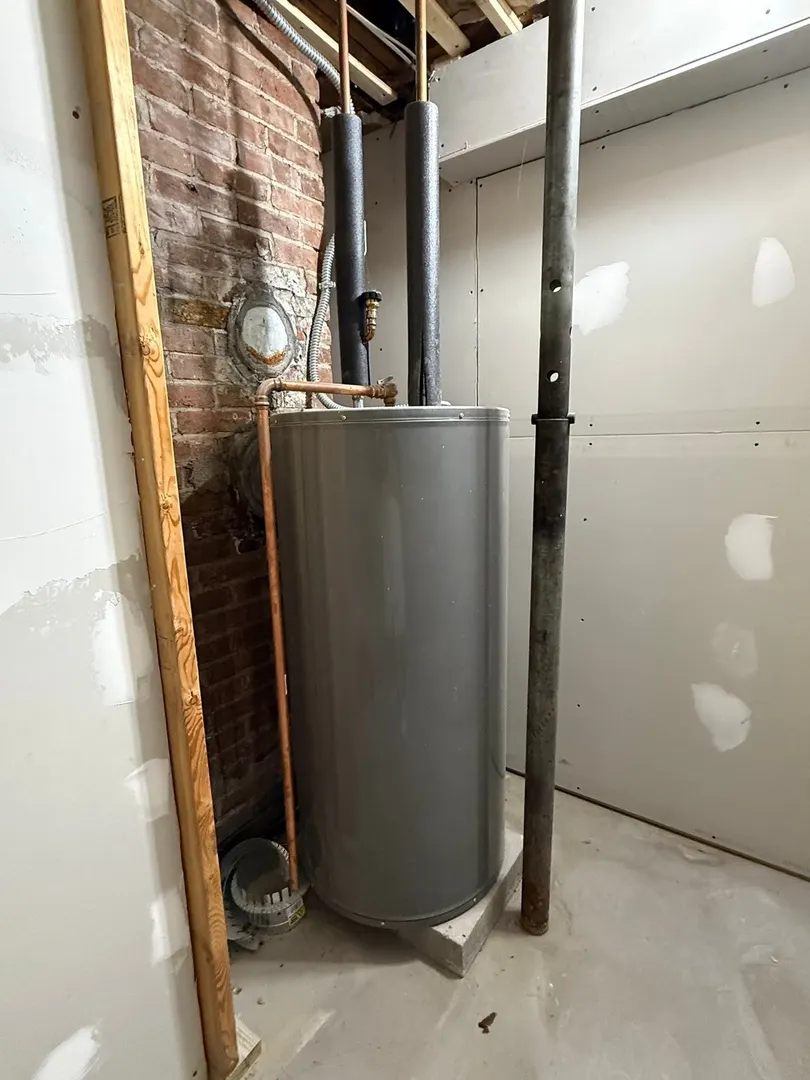
- Appliances: Gas Water Heater, Dishwasher, Microwave, Refrigerator, Washer, Dryer
- Construction: Frame
- Fireplaces: 1
- Foundation: Concrete Perimeter
- Road Frontage Type: Public
- SqFt Source: Public Record
- Year Built Details: Approximate
- Zoning: C
- Basement: Full
- Exterior Features: Rain Gutters, Storage, Fenced Yard, City View(s)
- Flooring: Wood, Tile, Laminate
- Lot Features: Corner Lot
- Roof: Shingle
- View: City
- Year Built Source: Public Records
-
Amenities
- Community Features: Shopping, Highway Access, Public School, University
- Parking Features: Detached, Paved Drive, Off Street
- Covered Parking Spaces: 1
-
Utilities
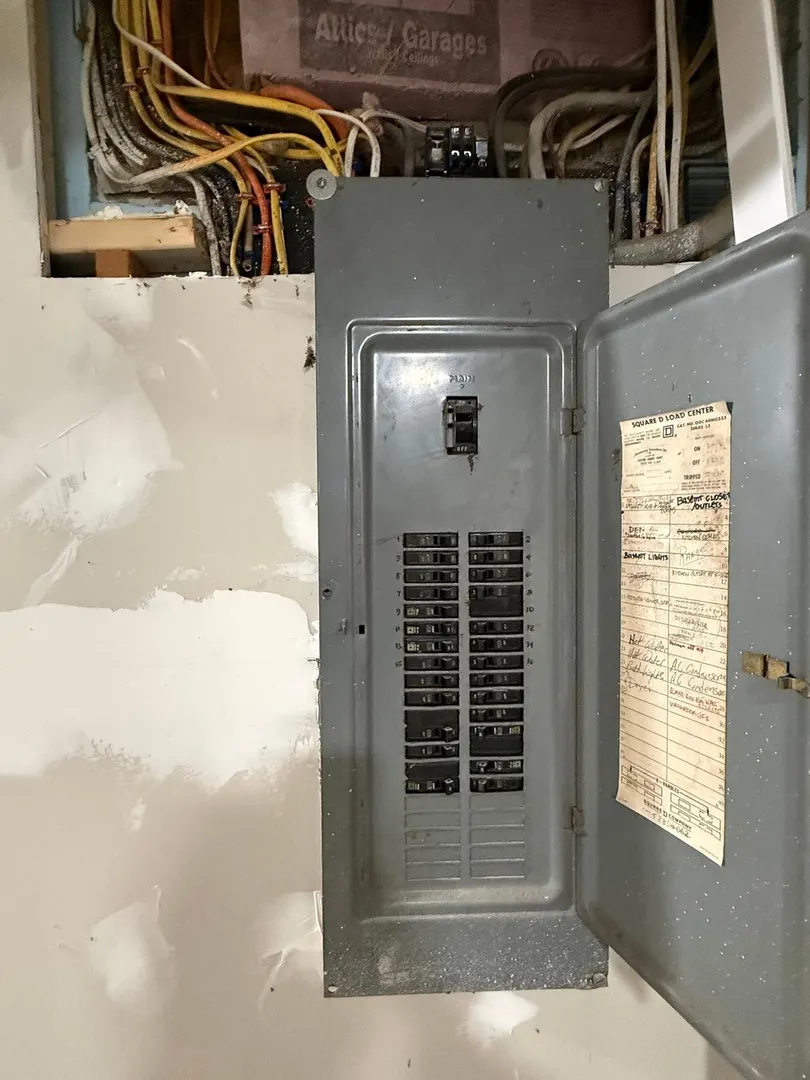
- Electric: 220 Volts
- Water Source: Public
- Sewer: Public Sewer
-
Fees / Taxes
- Assessed Value: $264,200
- Taxes: $3,945
- Tax Year: 2026
Similar Listings
Sold
42 Photos
Sold
42 Photos
Sold
42 Photos
Sold
34 Photos
Content © 2026 MLS Property Information Network, Inc. The information in this listing was gathered from third party resources including the seller and public records.
Listing information provided courtesy of Gallagher Real Estate.
MLS Property Information Network, Inc. and its subscribers disclaim any and all representations or warranties as to the accuracy of this information.