
Sold!
$799,900
4
Beds
2/1
Baths
3,137
Living Area
-
Property Description
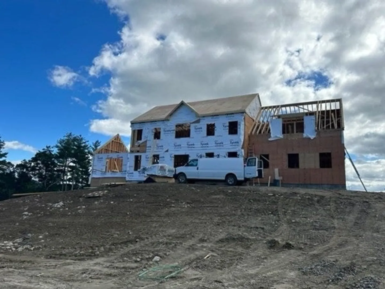
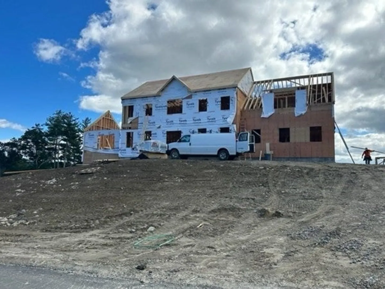
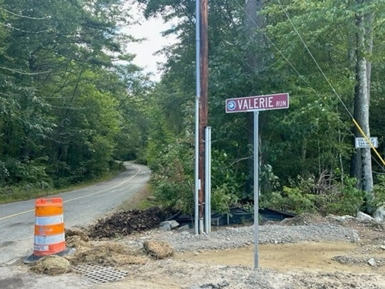
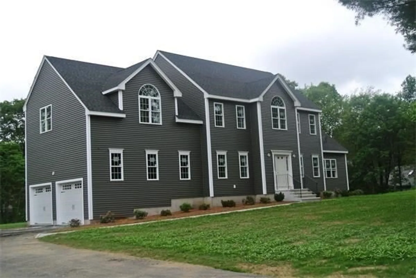
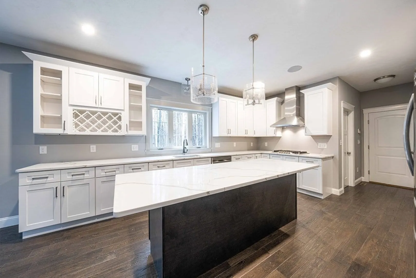
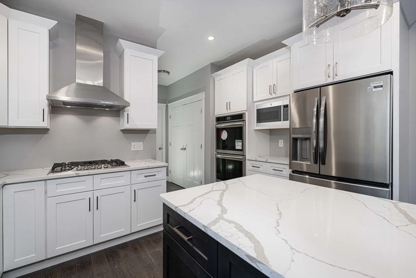
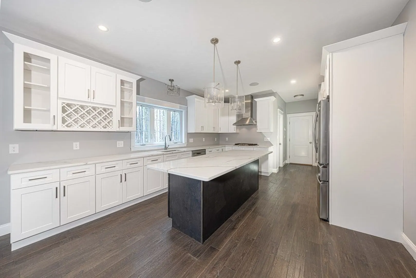
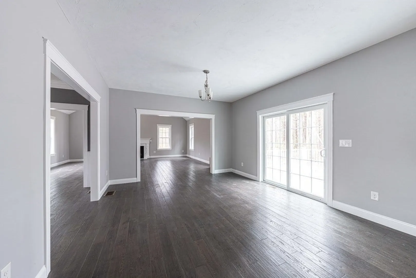
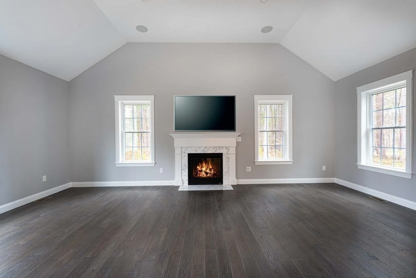
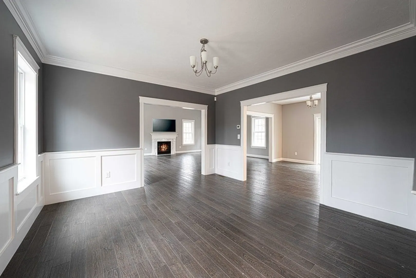
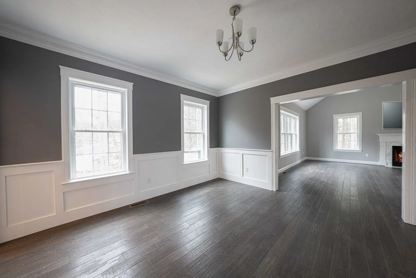
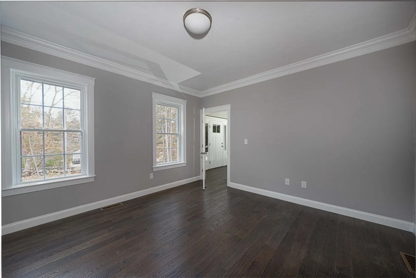
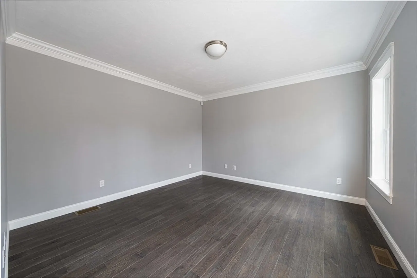
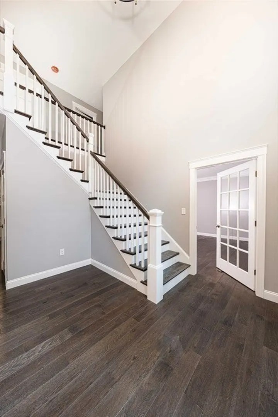
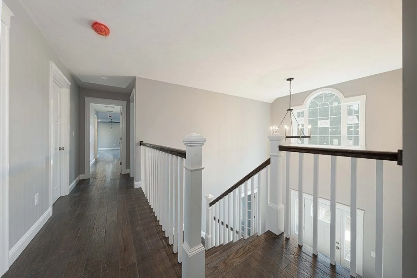
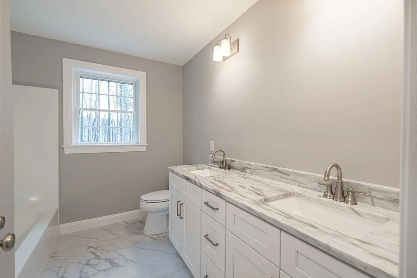
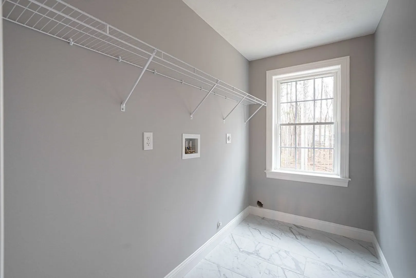
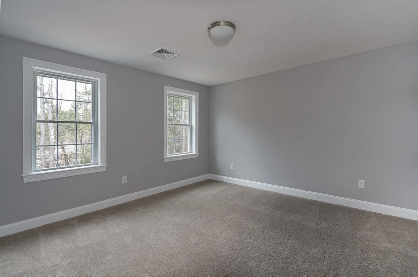
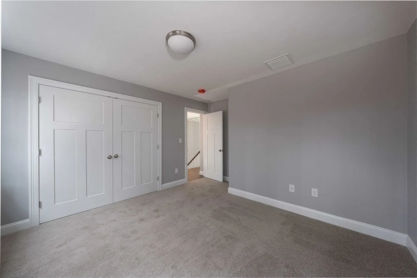
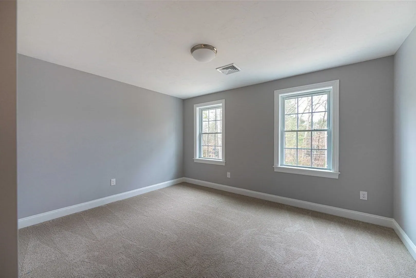
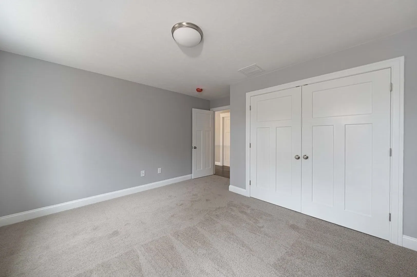
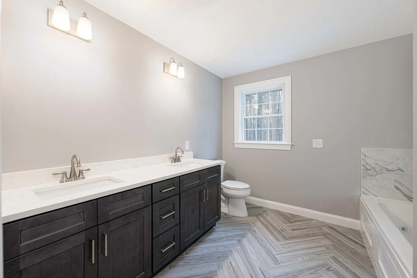
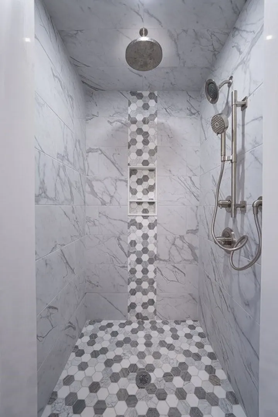
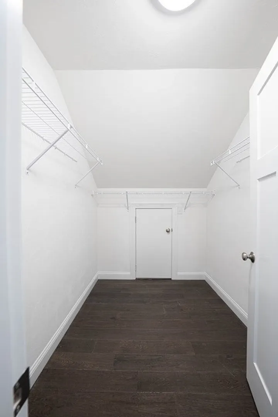
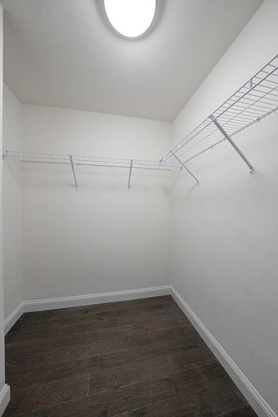
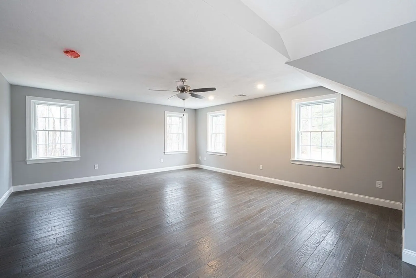
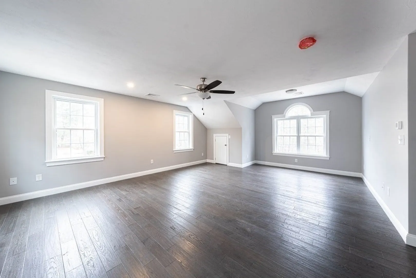
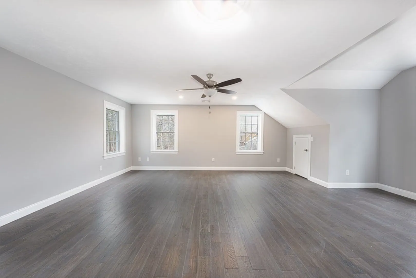
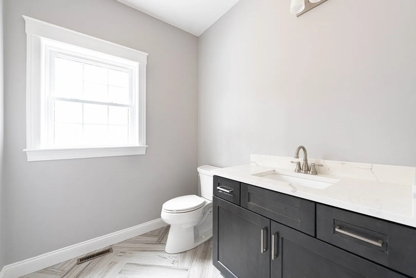
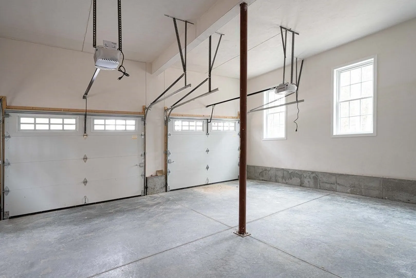
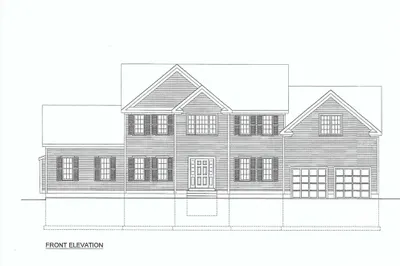
Custom designed sprawling colonial home sits on picturesque corner lot in beautiful new subdivision! This home features 4 bedrooms and 2.5 baths! Quality builder that has included high quality finishes. Oversized master suite over 2 car 24x24 attached garage! Master features en suite bath, double sinks, and walk-in tiled shower. 24x20 fireplaced family room with vaulted ceilings. Central air, granite counters & vanities! Hardwood floors through out first floor. Second floor laundry! Great mudd room area off of garage entrance! Great open floor plan with time to customize interior selections. Plans and specs attached to listing.
-
Highlights
- Cooling: Central Air
- Heating: Forced Air, Propane
- Property Class: Residential
- Style: Colonial
- Year Built: 2023
- Has View: Yes
- Parking Spots: 6
- Property Type: Single Family Residence
- Total Rooms: 8
- Status: Closed
-
Additional Details
- Appliances: Water Heater, Oven, Dishwasher, Microwave, Refrigerator, Plumbed For Ice Maker
- Construction: Frame
- Fireplaces: 1
- Foundation: Concrete Perimeter
- Lot Features: Cul-De-Sac, Corner Lot, Cleared, Gentle Sloping
- View: Scenic View(s)
- Year Built Source: Builder
- Basement: Full, Walk-Out Access, Interior Entry, Concrete
- Exterior Features: Deck - Wood, Rain Gutters, Decorative Lighting, Screens
- Flooring: Tile, Carpet, Hardwood, Flooring - Hardwood
- Interior Features: Office
- Roof: Shingle
- Year Built Details: Actual, Under Construction
- Zoning: res
-
Amenities
- Covered Parking Spaces: 2
- Parking Features: Attached, Garage Door Opener, Storage, Paved Drive, Off Street, Paved
-
Utilities
- Electric: 200+ Amp Service
- Water Source: Private
- Sewer: Private Sewer
-
Fees / Taxes
- Buyer Agent Compensation: 2%
- Facilitator Compensation: 2%
- Tax Year: 2023
- Compensation Based On: Net Sale Price
- Home Warranty: 1
Similar Listings
Sold
42 Photos
Sold
42 Photos
Sold
NEW CONSTRUCTION
15 Photos
Sold
38 Photos
Content © 2026 MLS Property Information Network, Inc. The information in this listing was gathered from third party resources including the seller and public records.
Listing information provided courtesy of S.C.E. Real Estate.
MLS Property Information Network, Inc. and its subscribers disclaim any and all representations or warranties as to the accuracy of this information.
