
Sold!
$976,157
4
Beds
2/1
Baths
2,751
Living Area
-
Property Description
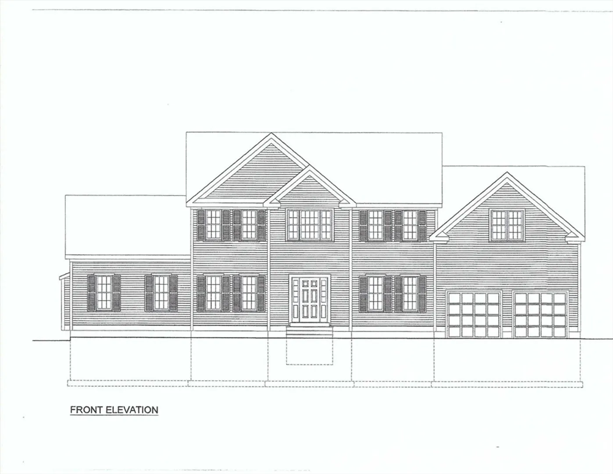
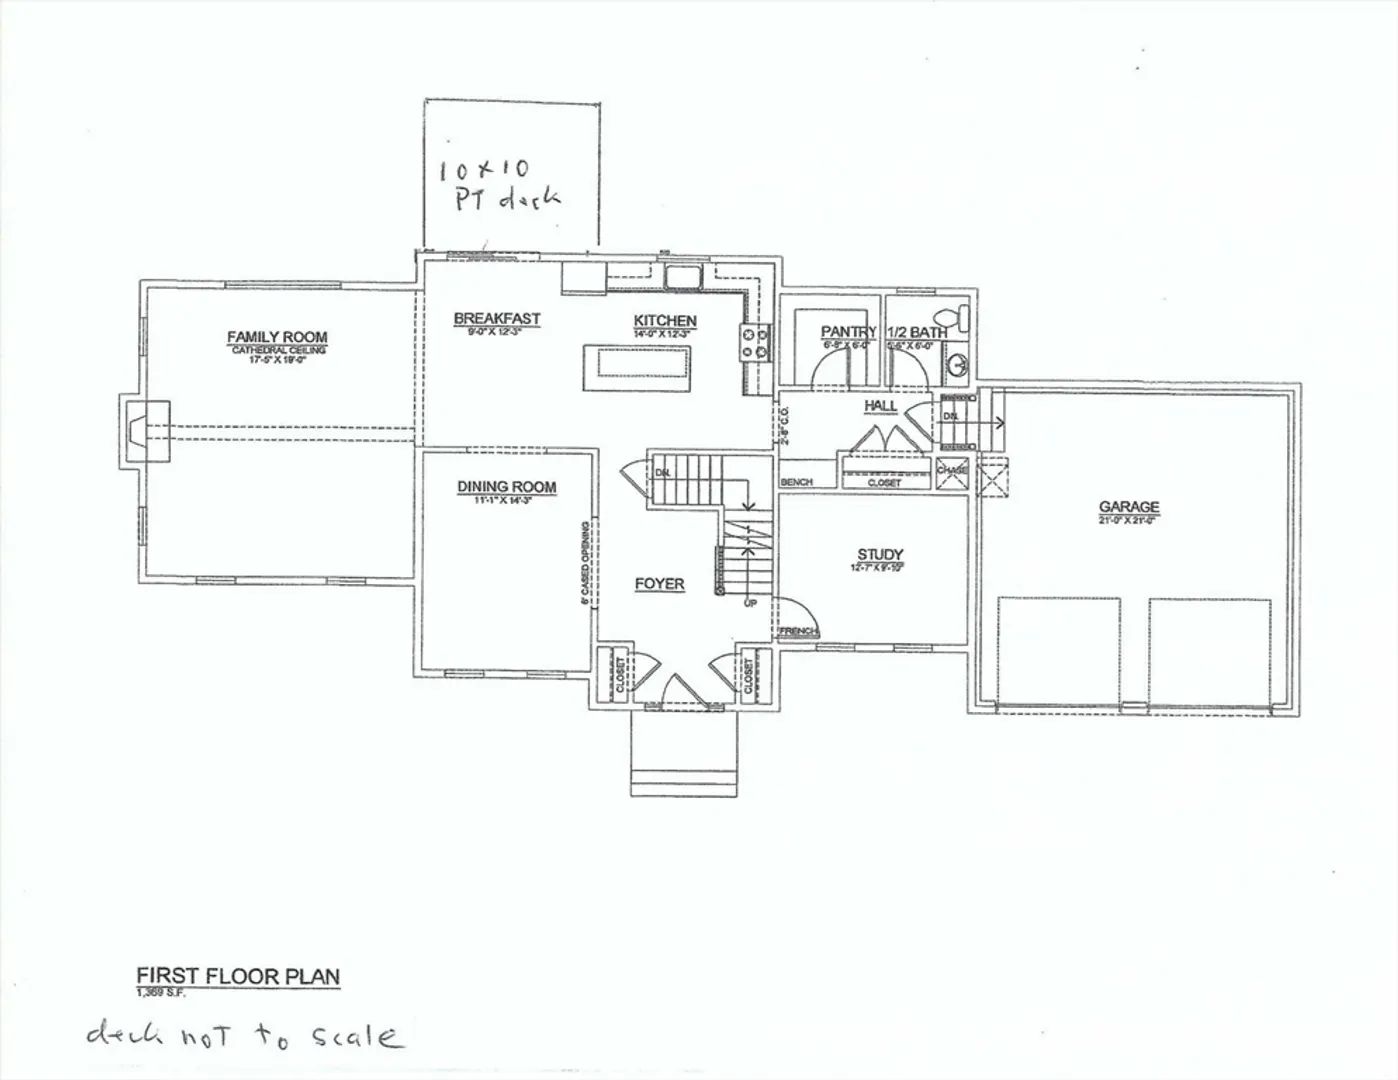
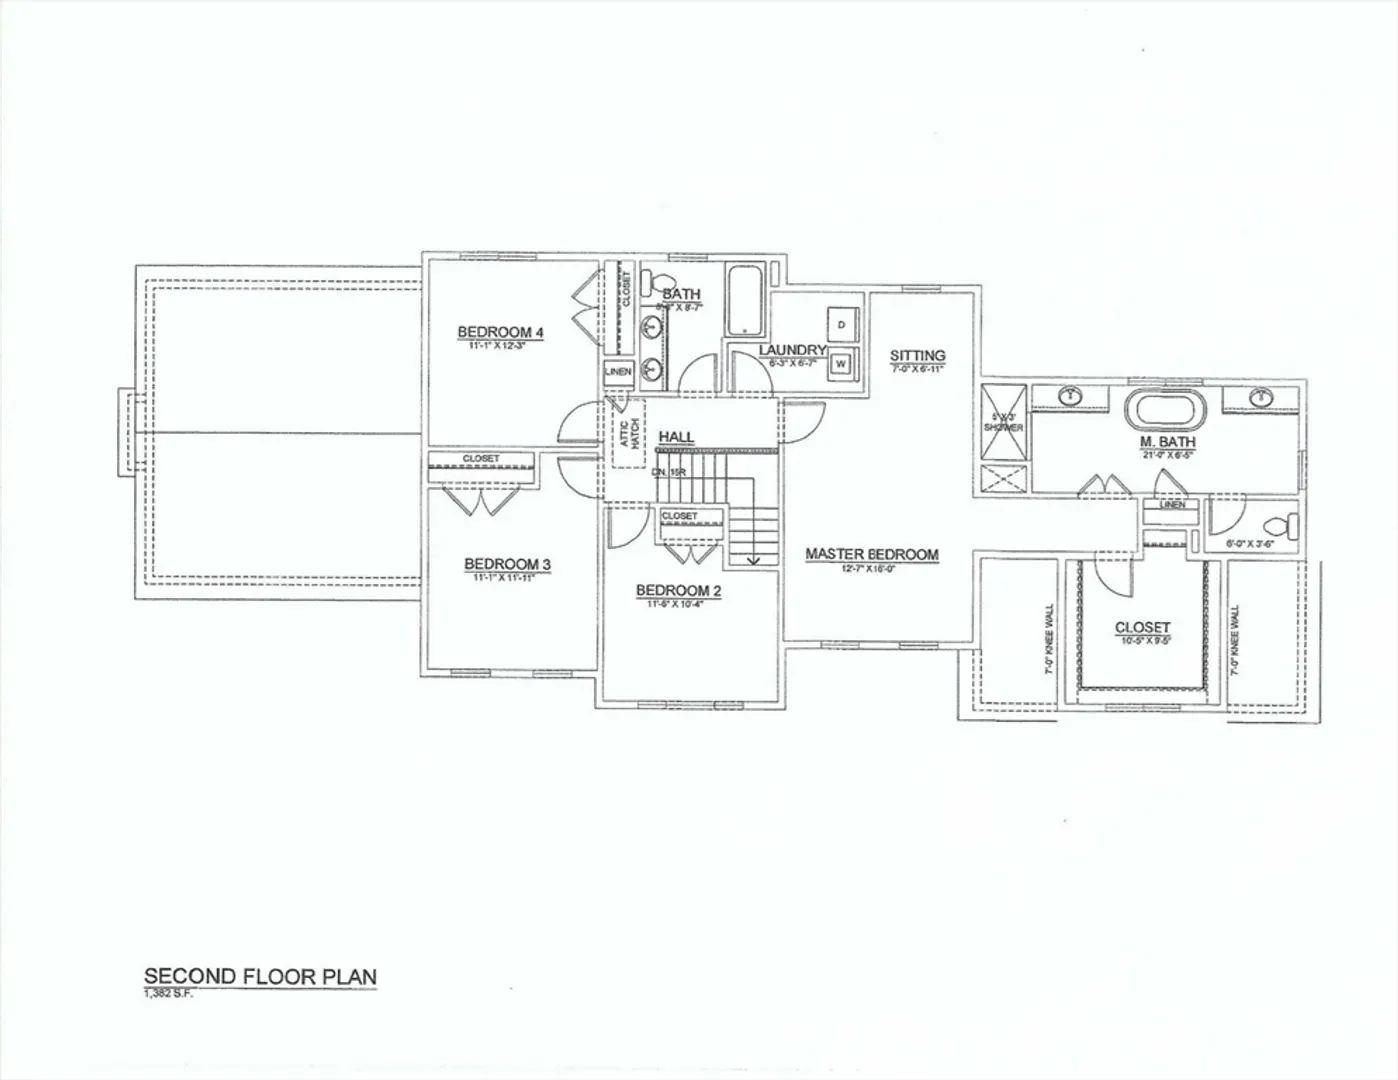
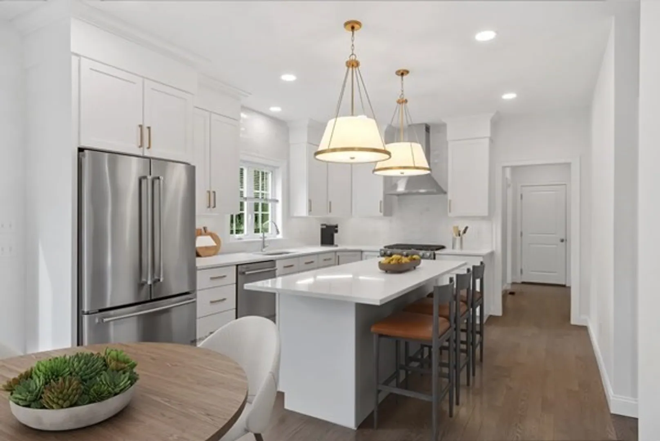
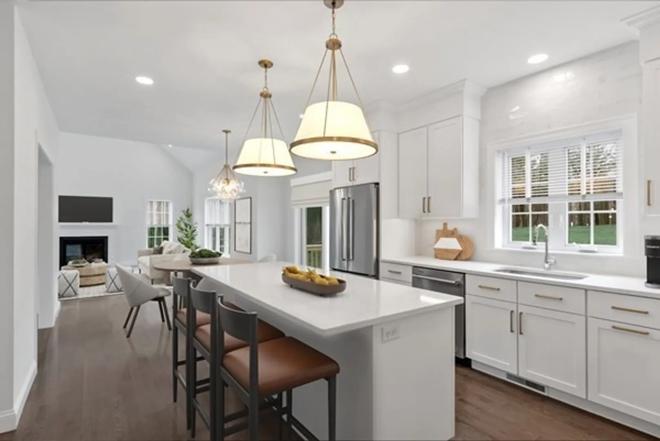
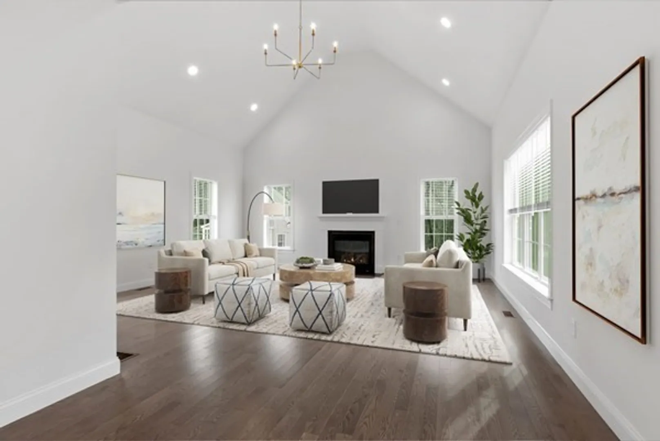
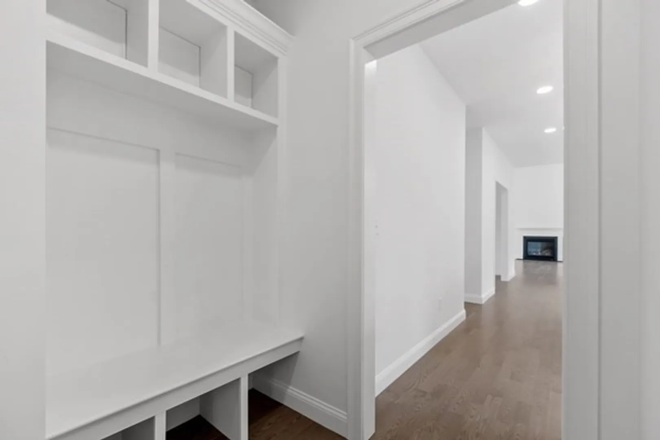
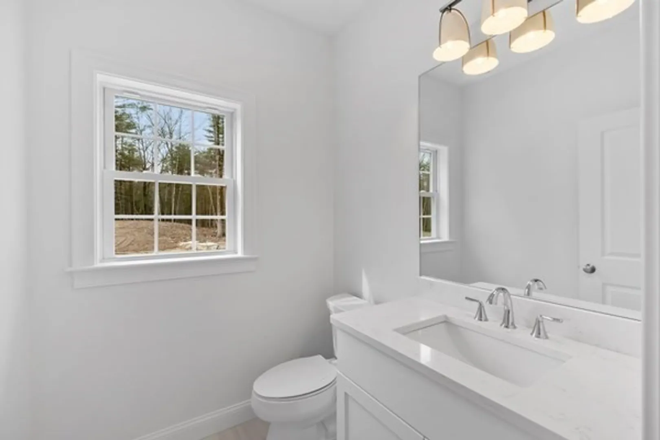
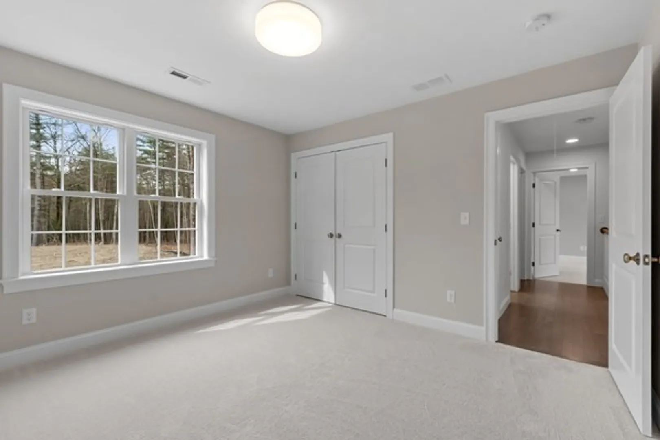
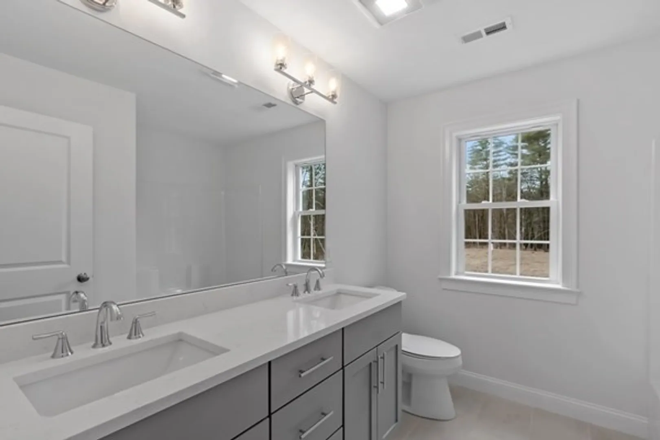
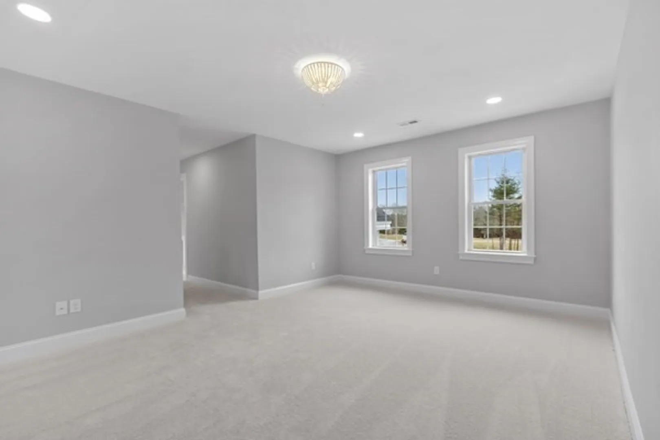
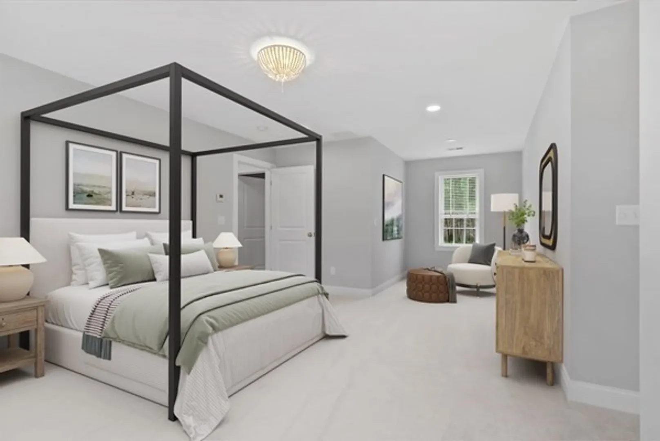
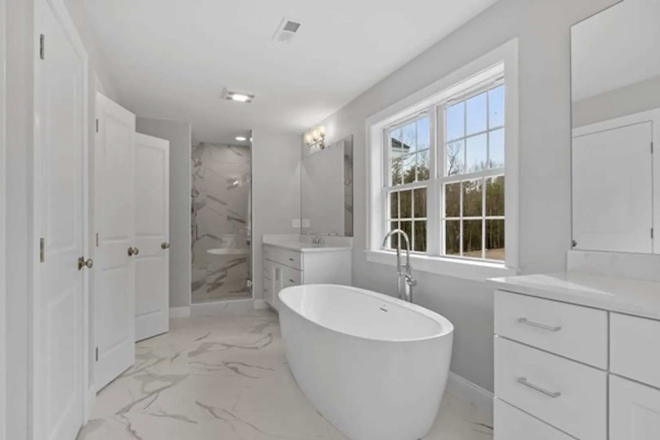
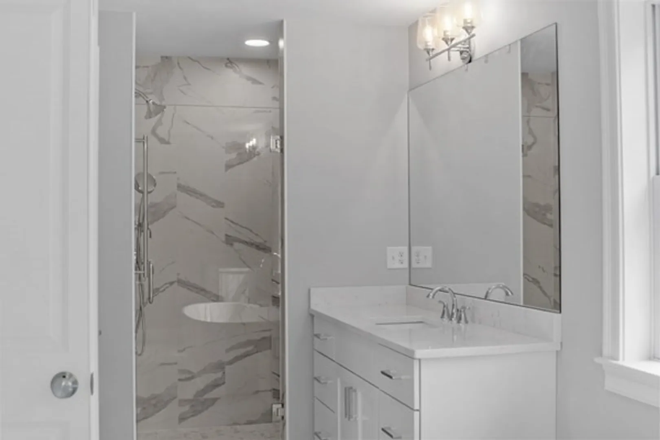
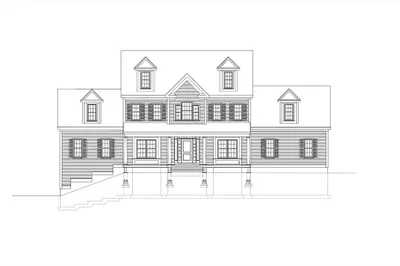
Construction starting soon. Close to Schools and commuter routes. Welcome to the Ashford plan our most popular floor plan with the heart of the home featuring a quartz island, dining area, stainless steel appliances gleaming hardwood flooring. Fireplaced great room, dining room and study are complete with Hardwood floors & crown molding. Your master bedroom get away features an en suite bath with his and her vanities, tiled shower and soaking tub. . More Lots and plans available.
-
Highlights
- Acres: 2
- Heating: Central, Forced Air, Propane
- Property Class: Residential
- Style: Colonial
- Year Built: 2024
- Cooling: Central Air
- Parking Spots: 4
- Property Type: Single Family Residence
- Total Rooms: 8
- Status: Closed
-
Additional Details
- Appliances: Water Heater, Range, Microwave, Refrigerator
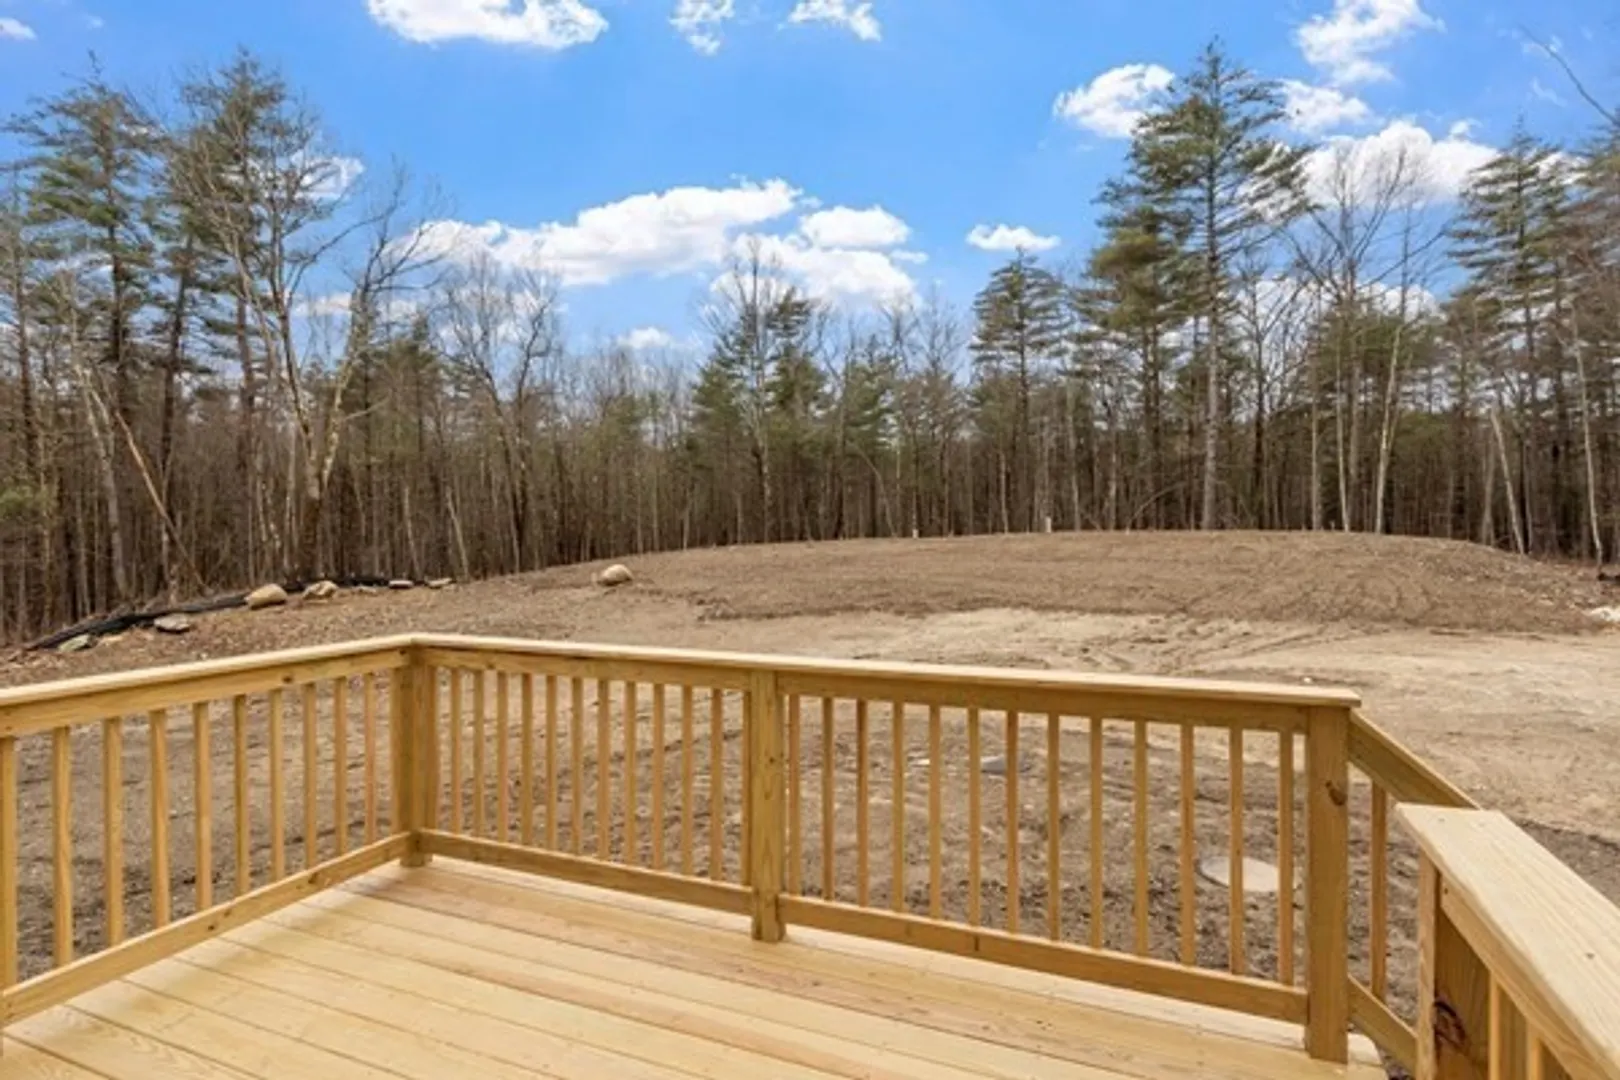
- Exterior Features: Deck, Professional Landscaping
- Flooring: Wood, Tile, Carpet, Flooring - Hardwood
- Interior Features: Crown Molding, Study
- Roof: Shingle
- Year Built Details: To Be Built
- Zoning: Res
- Construction: Frame
- Fireplaces: 1
- Foundation: Concrete Perimeter
- Lot Features: Wooded
- SqFt Source: Owner
- Year Built Source: Owner
-
Amenities
- Covered Parking Spaces: 2
- Parking Features: Attached, Off Street, Paved
-
Utilities
- Sewer: Private Sewer
- Water Source: Private
-
Fees / Taxes
- Assessed Value: $999,999,999
- Taxes: $99,999,999
- Tax Year: 2024
Similar Listings
Sold
18 Photos
Sold
42 Photos
Sold
42 Photos
Sold
NEW CONSTRUCTION
1 Photo
Content © 2026 MLS Property Information Network, Inc. The information in this listing was gathered from third party resources including the seller and public records.
Listing information provided courtesy of Mendon Area Real Estate.
MLS Property Information Network, Inc. and its subscribers disclaim any and all representations or warranties as to the accuracy of this information.
