
Lot 20 Silvergrass Lane
$779,000
3
Beds
2/1
Baths
2,859
Sqft
- Request Info
- Call
- Save
-
More
- Mortgage Calculator

Property Tools
NEW CONSTRUCTION
$779,000
3
Beds
2/1
Baths
2,859
Living Area
-
Property Description
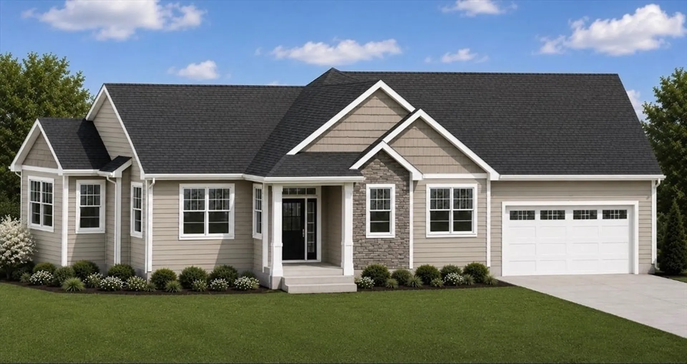
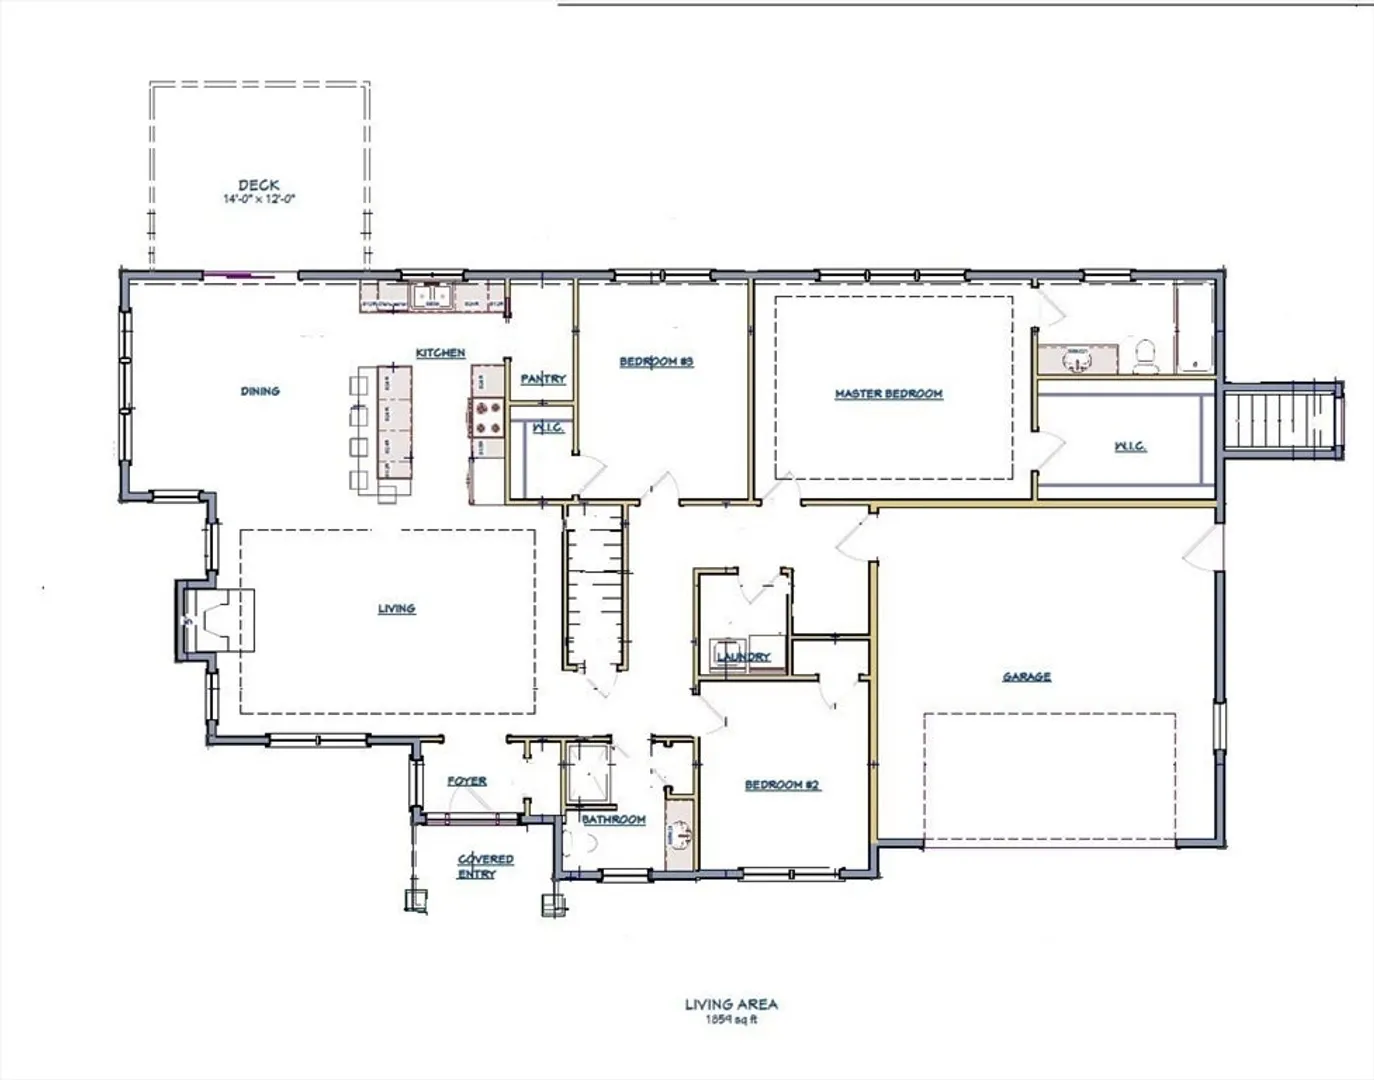
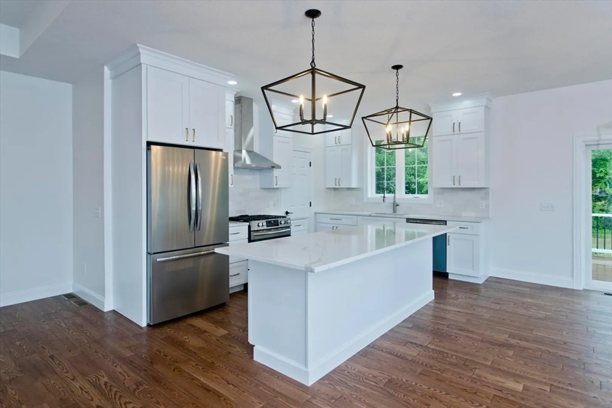
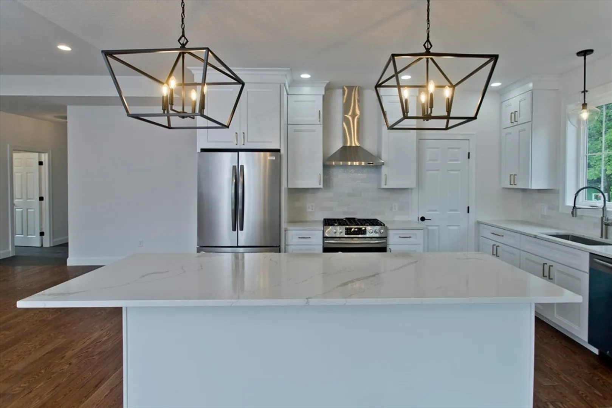
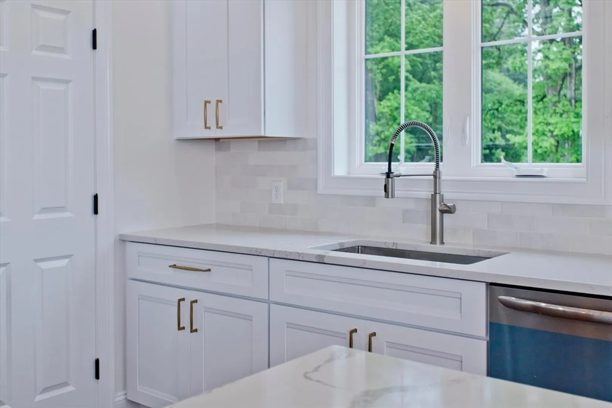
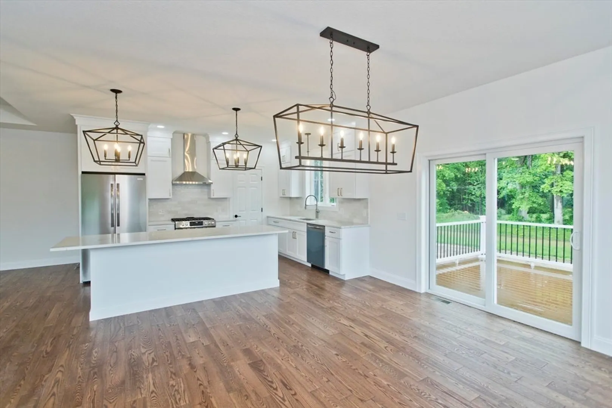
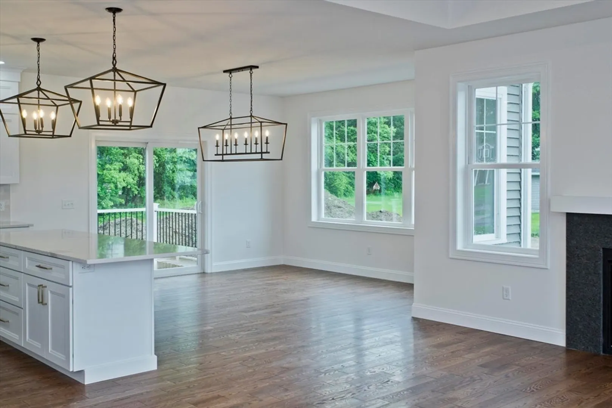
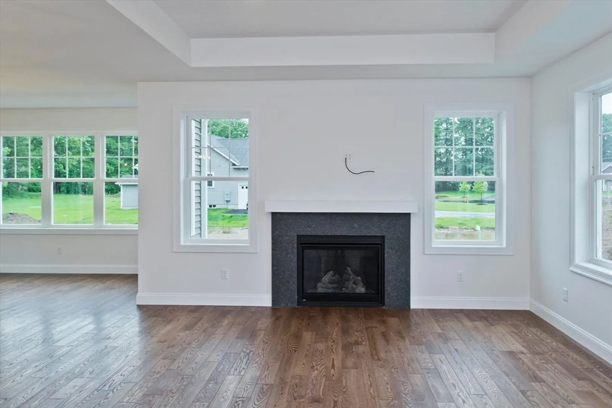
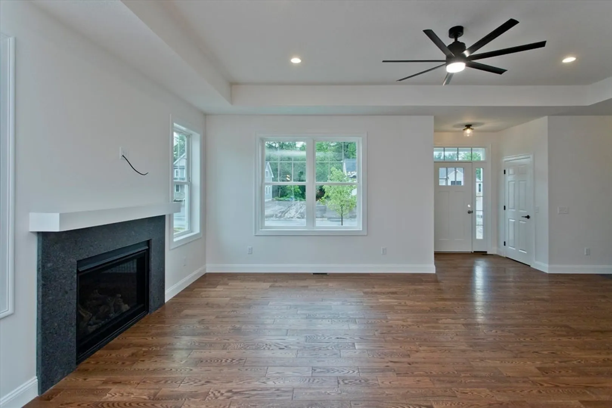
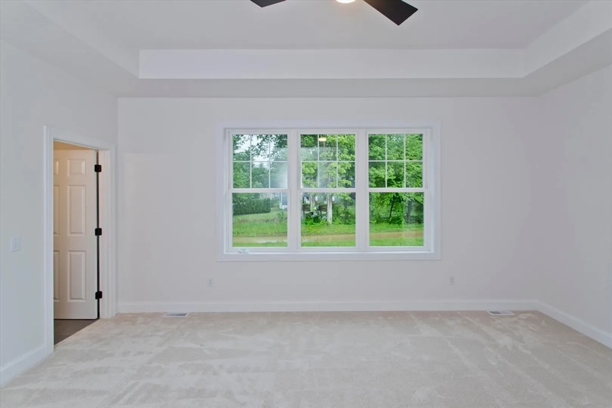
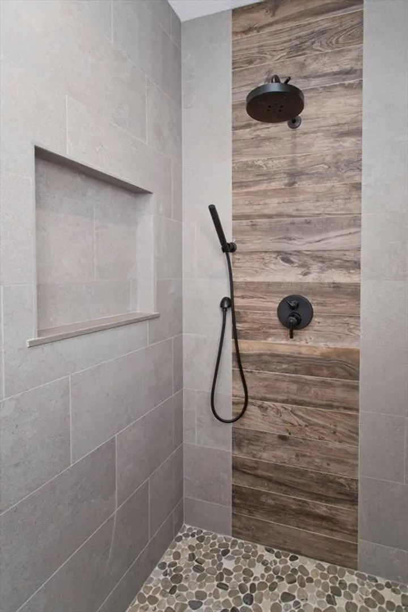
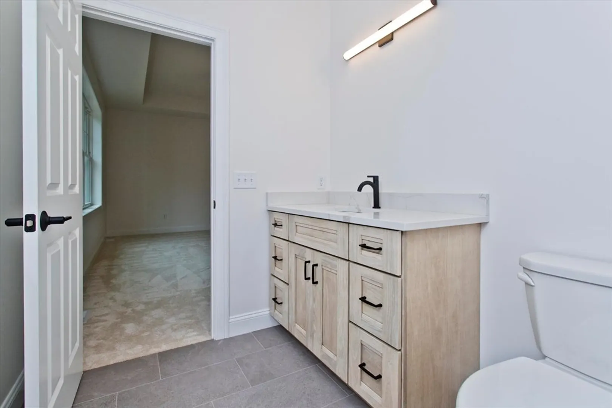
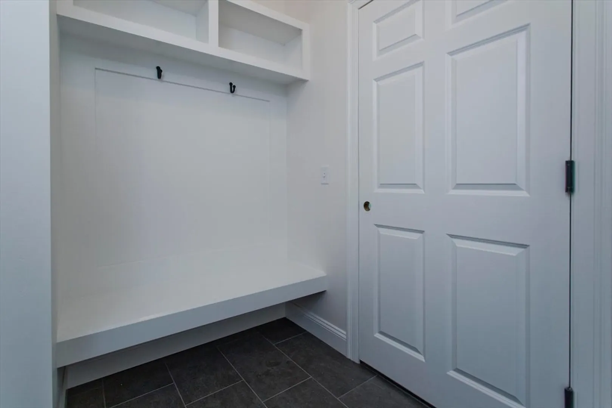
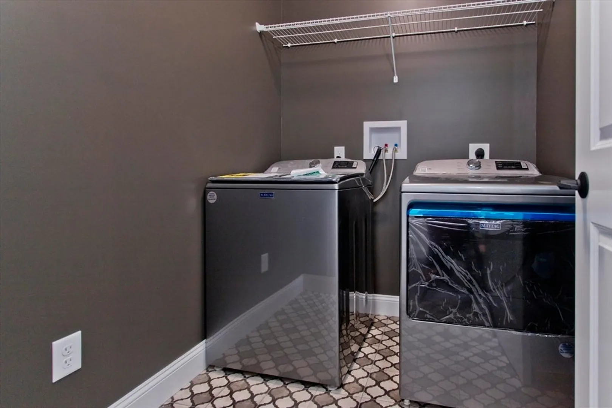
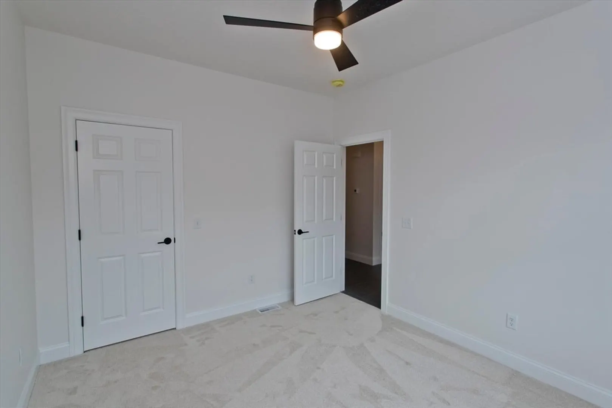
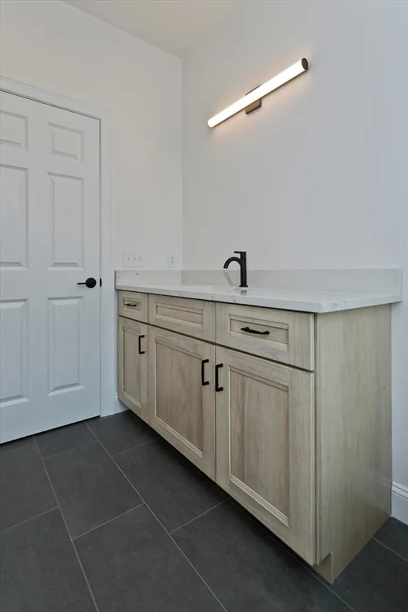
Welcome to The Greens of Southwick – EAST! Set on the former Southwick Country Club, this thoughtfully designed Ranch offers over 1,800 sq ft of main-level living plus an additional 1,000 sq ft of finished walk-out lower-level space, providing exceptional flexibility for entertaining, hobbies, guests, or a home office. Featuring 3 bedrooms, 2 baths, and an open floor plan, this home showcases wood flooring throughout the main living areas, tile in the baths and laundry, wall-to-wall carpet in the bedrooms, a beautifully tiled primary bath, gas fireplace, recessed lighting, mudroom with built-in bench, composite deck, sprinkler system, and 2-car attached garage. Construction starting soon with carefully selected finishes already in place, this is one of the final opportunities to own a brand-new home in this highly sought-after community. Don't miss your chance to make The Greens of Southwick your next chapter.
-
Highlights
- Cooling: Central Air
- HOA Fee: $30
- Property Class: Residential
- Style: Ranch
- Year Built: 2027
- Heating: Forced Air, Propane
- Parking Spots: 6
- Property Type: Single Family Residence
- Total Rooms: 6
- Status: Active
-
Additional Details
- Appliances: Tankless Water Heater
- Construction: Frame
- Flooring: Wood, Tile
- Lot Features: Gentle Sloping
- SqFt Source: Other
- Year Built Source: Builder
- Basement: Partially Finished, Walk-Out Access
- Fireplaces: 1
- Foundation: Concrete Perimeter
- Roof: Shingle
- Year Built Details: To Be Built
- Zoning: R
-
Amenities
- Community Features: Shopping, Park, Walk/Jog Trails, Stable(s), Golf, Bike Path, Highway Access, House of Worship, Public School
- Parking Features: Attached, Off Street
- Covered Parking Spaces: 2
-
Utilities
- Electric: Circuit Breakers
- Water Source: Public
- Sewer: Private Sewer
-
Fees / Taxes
- HOA: Yes
- Tax Year: 2026
- HOA Fee Frequency: Monthly
Similar Listings
Sold
42 Photos
Sold
42 Photos
Sold
41 Photos
Sold
36 Photos
Content © 2026 MLS Property Information Network, Inc. The information in this listing was gathered from third party resources including the seller and public records.
Listing information provided courtesy of Real Broker MA, LLC.
MLS Property Information Network, Inc. and its subscribers disclaim any and all representations or warranties as to the accuracy of this information.