
27 Breighly Way
$735,900
4
Beds
2/1
Baths
2,852
Sqft
- Request Info
- Call
- Save
-
More
- Mortgage Calculator

Property Tools
$735,900
4
Beds
2/1
Baths
2,852
Living Area
-
Property Description
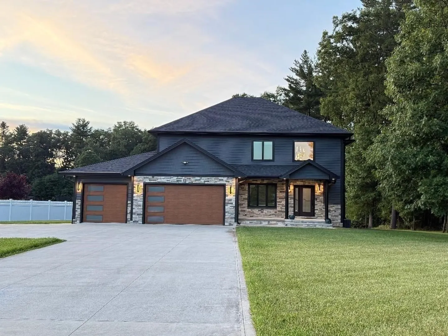
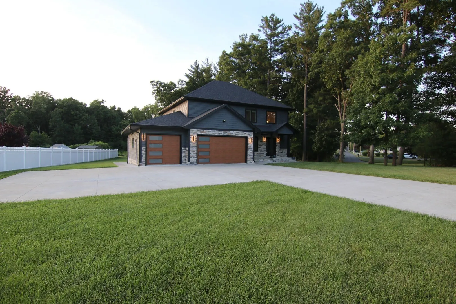
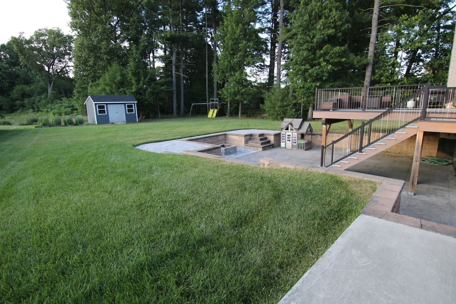
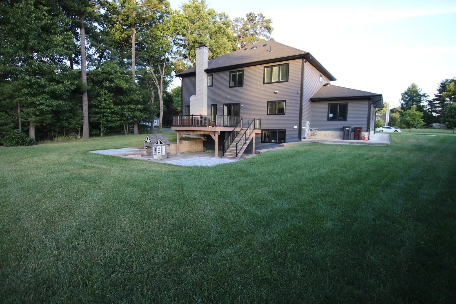
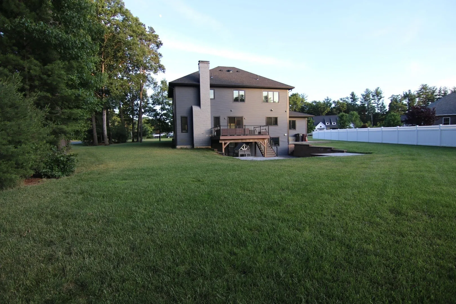
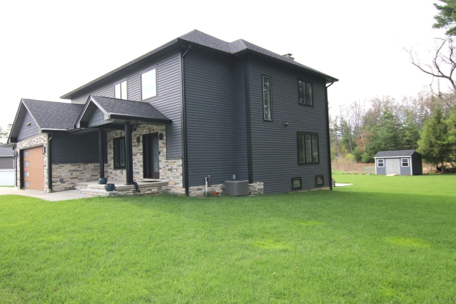
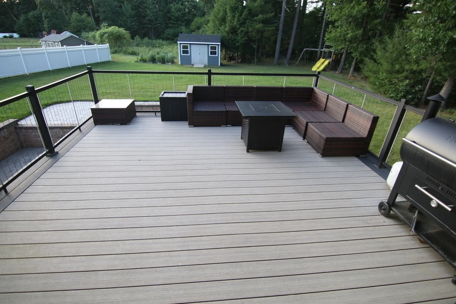
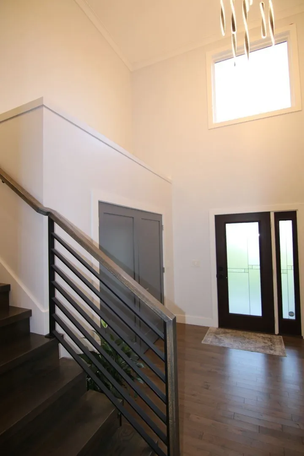
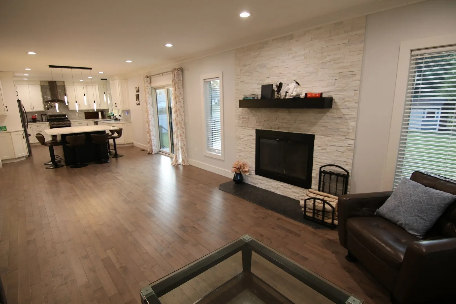
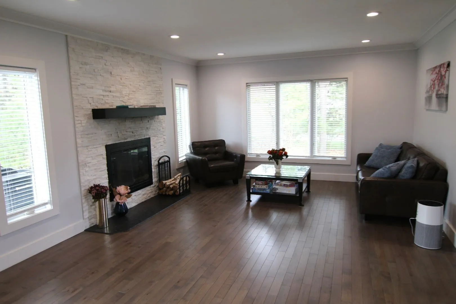
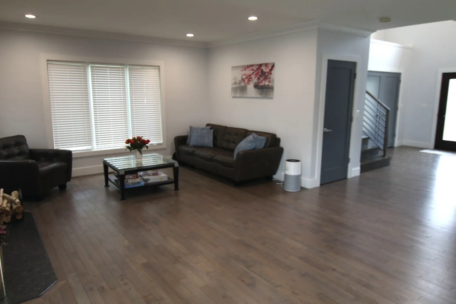
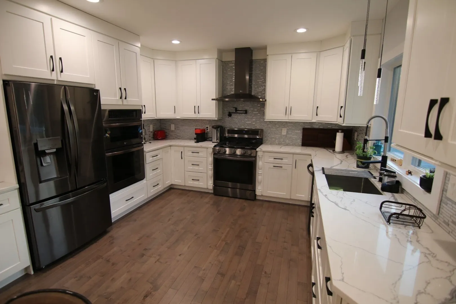
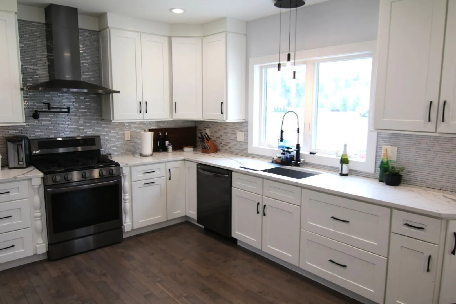
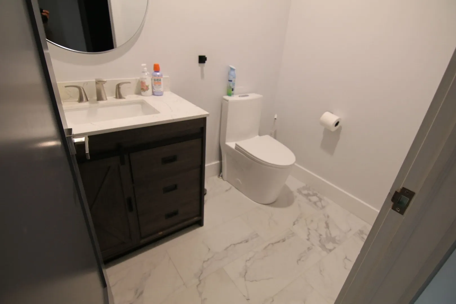
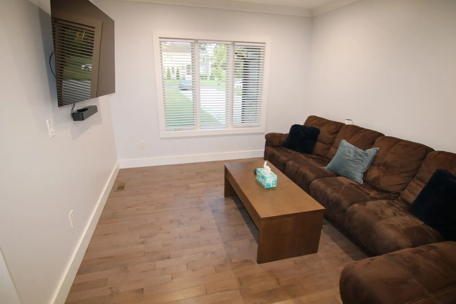
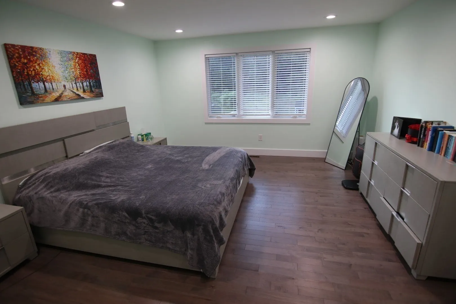
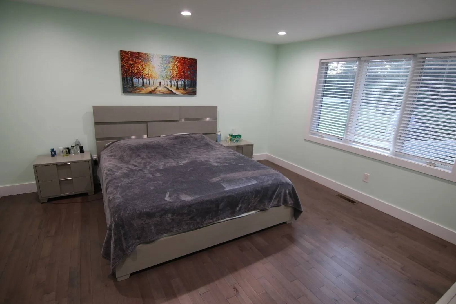
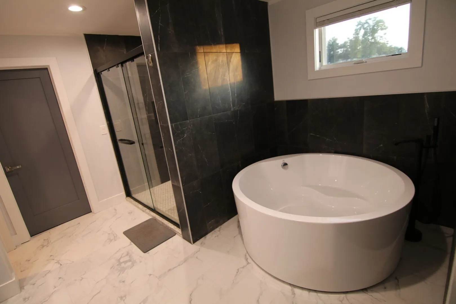
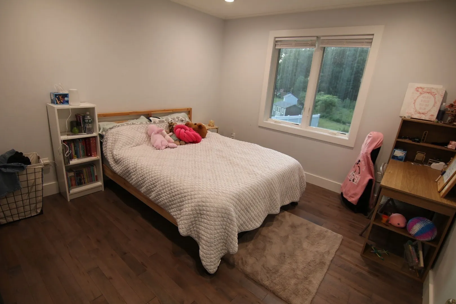
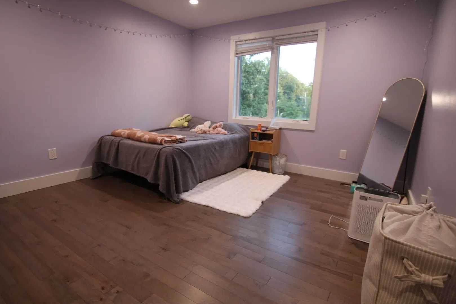
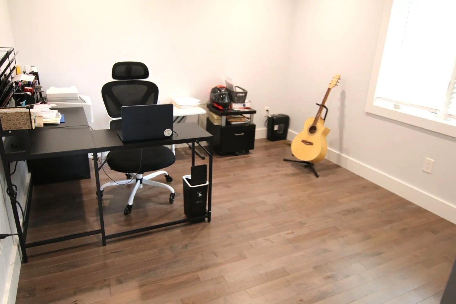
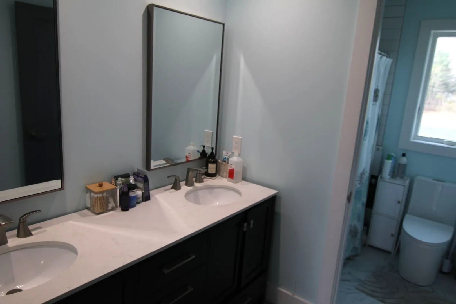
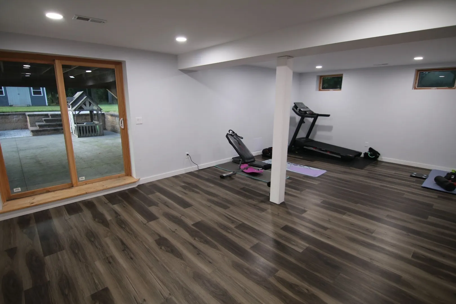
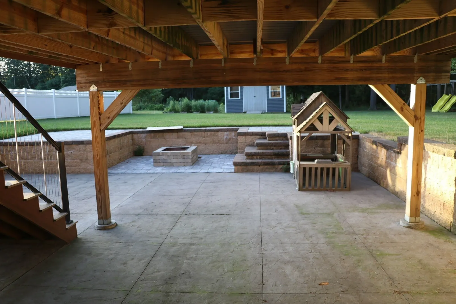
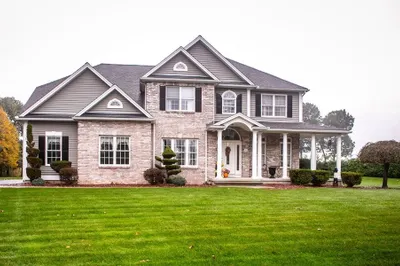
Welcome to this beautifully maintained home nestled in one of Westfield’s most desirable neighborhoods! Located on a quiet dead end street, 27 Breighly Way offers the perfect blend of comfort, style, and convenience. This inviting property features a spacious and sun-filled layout, ideal for both everyday living and entertaining. The main level boasts a bright living room, an office room, a well-appointed kitchen with ample cabinetry and counter space, ideal for everyday living and entertaining. Upstairs, you’ll find generously sized four bedrooms with plenty of closet space, along with two full baths designed for both functionality and comfort.Enjoy outdoor living in the private backyard - perfect for relaxing, gardening, and family gatherings. Additional highlights include a large deck, patio area with a fire pit, 3 car garages, and plenty of off-street parking.Don’t miss the opportunity to own a move-in ready home in a sought-after Westfield location!
-
Highlights
- Cooling: Central Air
- Parking Spots: 13
- Property Type: Single Family Residence
- Total Rooms: 7
- Status: Active
- Heating: Forced Air, Natural Gas
- Property Class: Residential
- Style: Contemporary
- Year Built: 2020
-
Additional Details
- Appliances: Gas Water Heater, Tankless Water Heater, Range, Oven, Dishwasher, Refrigerator, Washer, Dryer, Range Hood
- Construction: Frame
- Fireplaces: 1
- Foundation: Concrete Perimeter
- Lot Features: Corner Lot, Cleared, Level
- SqFt Source: Public Record
- Year Built Source: Public Records
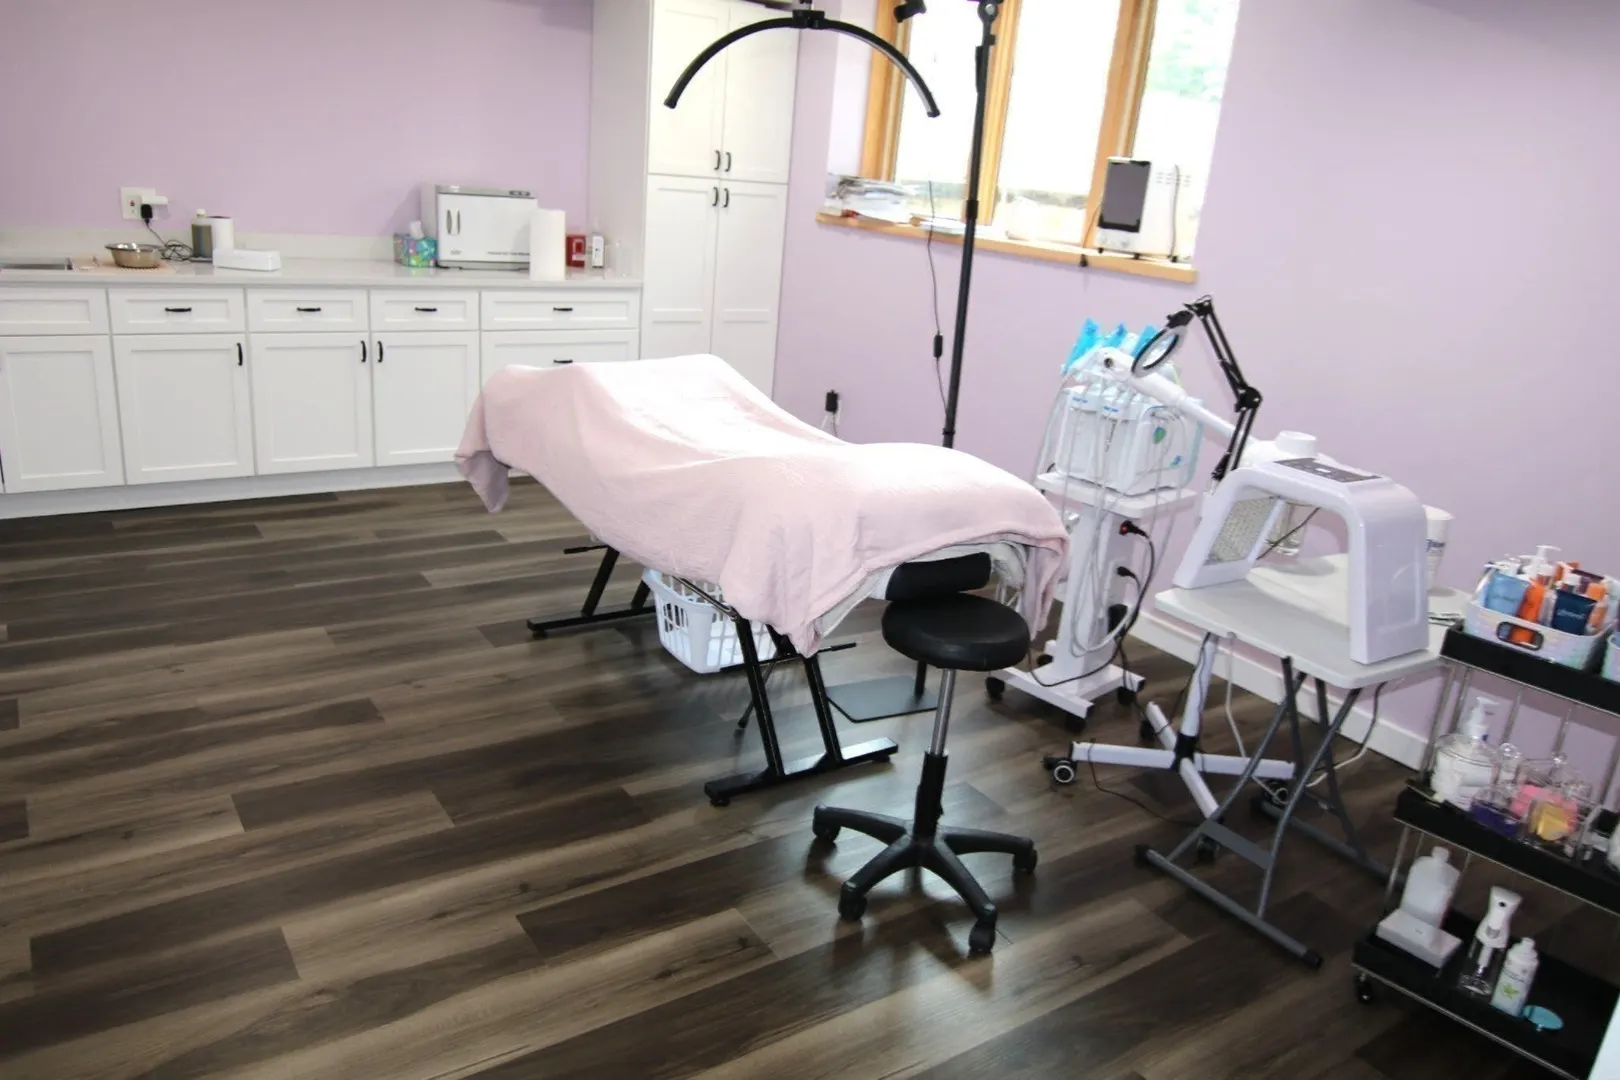
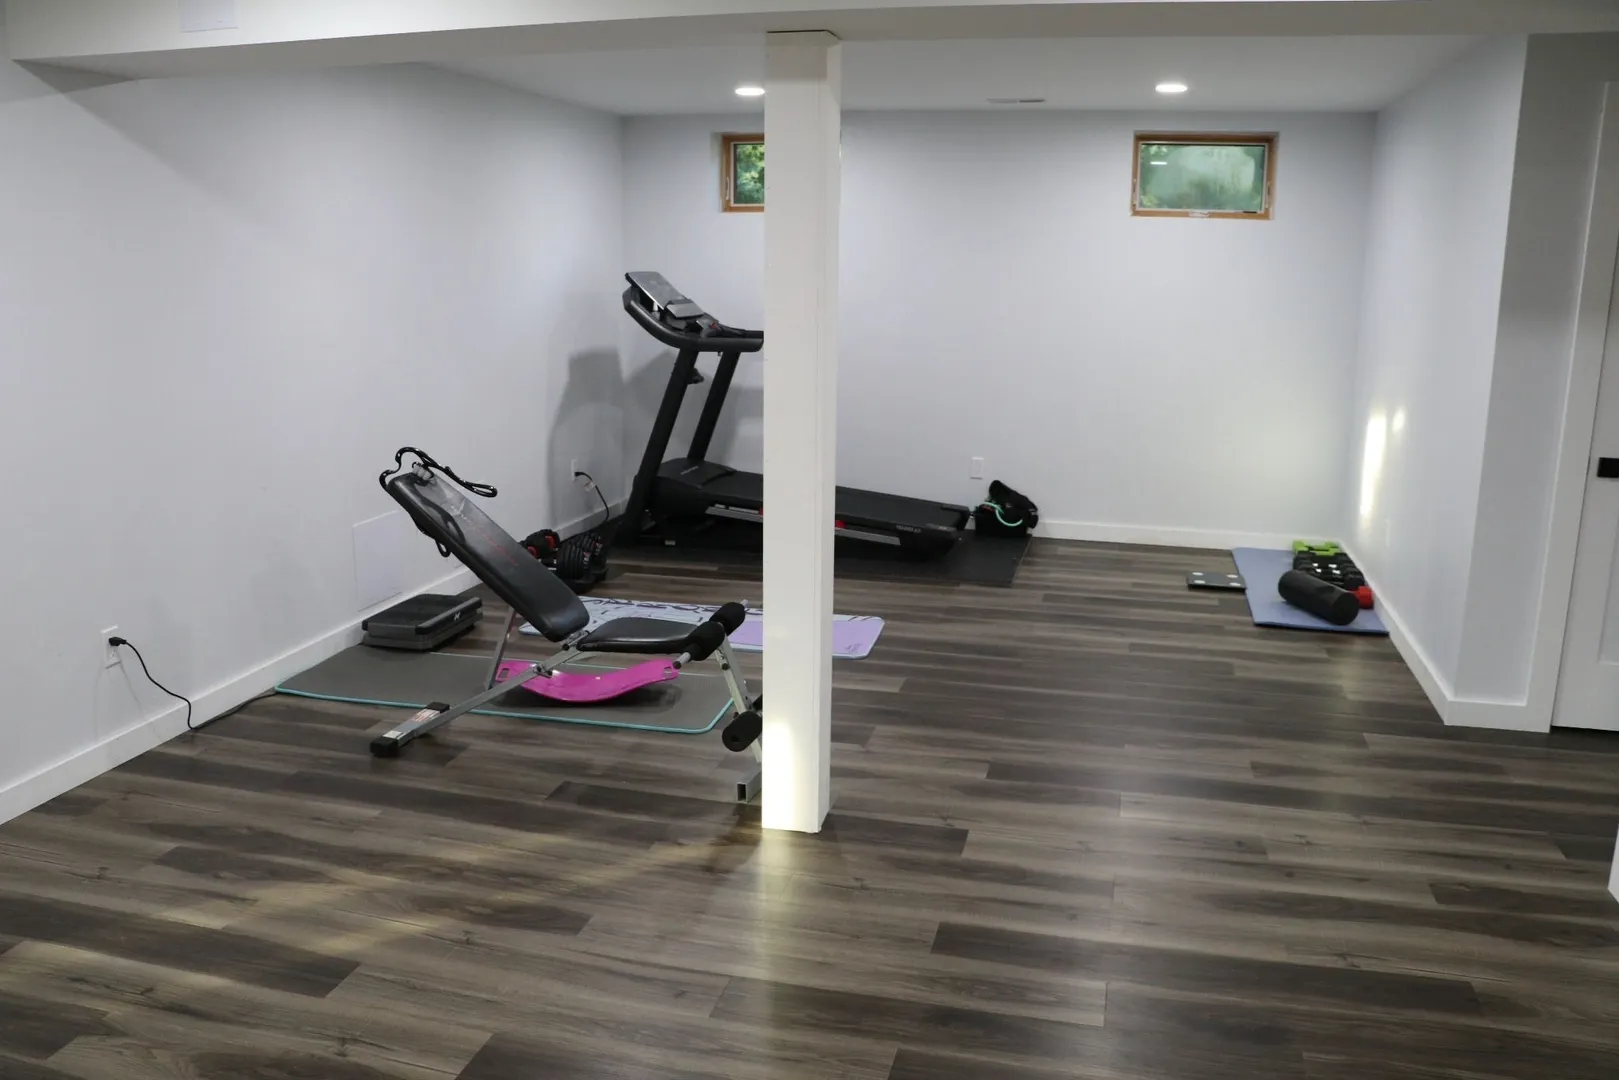
- Basement: Full, Partially Finished
- Exterior Features: Porch, Deck, Patio, Storage
- Flooring: Wood
- Interior Features: Office
- Roof: Shingle
- Year Built Details: Approximate
- Zoning: Res
-
Amenities
- Covered Parking Spaces: 3
- Parking Features: Attached, Garage Door Opener, Off Street
-
Utilities
- Electric: Circuit Breakers
- Water Source: Public
- Sewer: Private Sewer
-
Fees / Taxes
- Assessed Value: $596,600
- Taxes: $9,056
- Tax Year: 2025
Similar Listings
Sold
42 Photos
Sold
41 Photos
Sold
36 Photos
Sold

40 Photos
Content © 2026 MLS Property Information Network, Inc. The information in this listing was gathered from third party resources including the seller and public records.
Listing information provided courtesy of Interstate Realty Group, LLC.
MLS Property Information Network, Inc. and its subscribers disclaim any and all representations or warranties as to the accuracy of this information.