
Lot 2 Tobin Road
$1,400,000
4
Beds
3
Baths
2,641
Sqft
- Request Info
- Call
- Save
-
More
- Mortgage Calculator

Property Tools
NEW CONSTRUCTION
$1,400,000
4
Beds
3
Baths
2,641
Living Area
-
Property Description
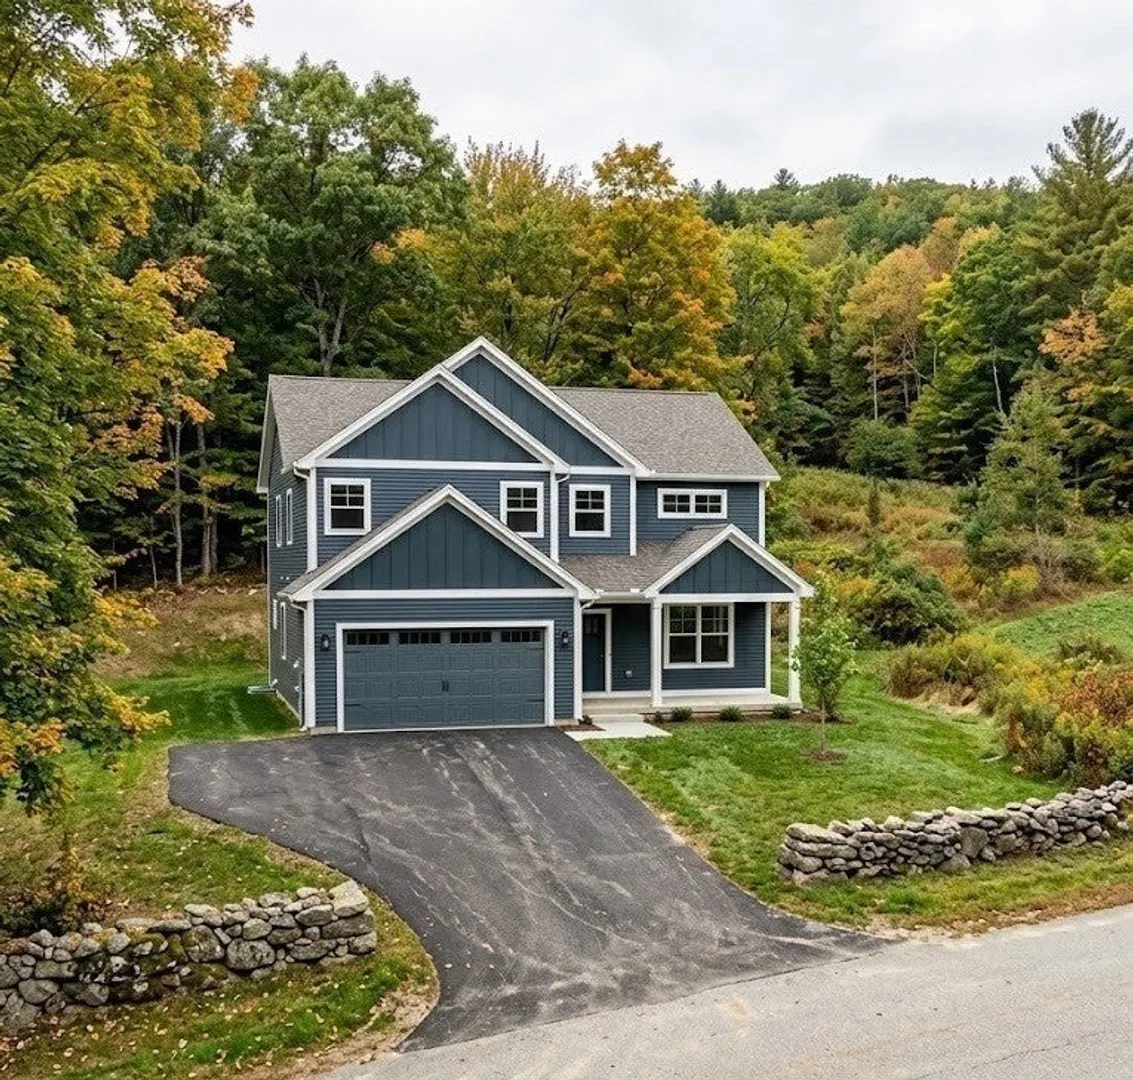
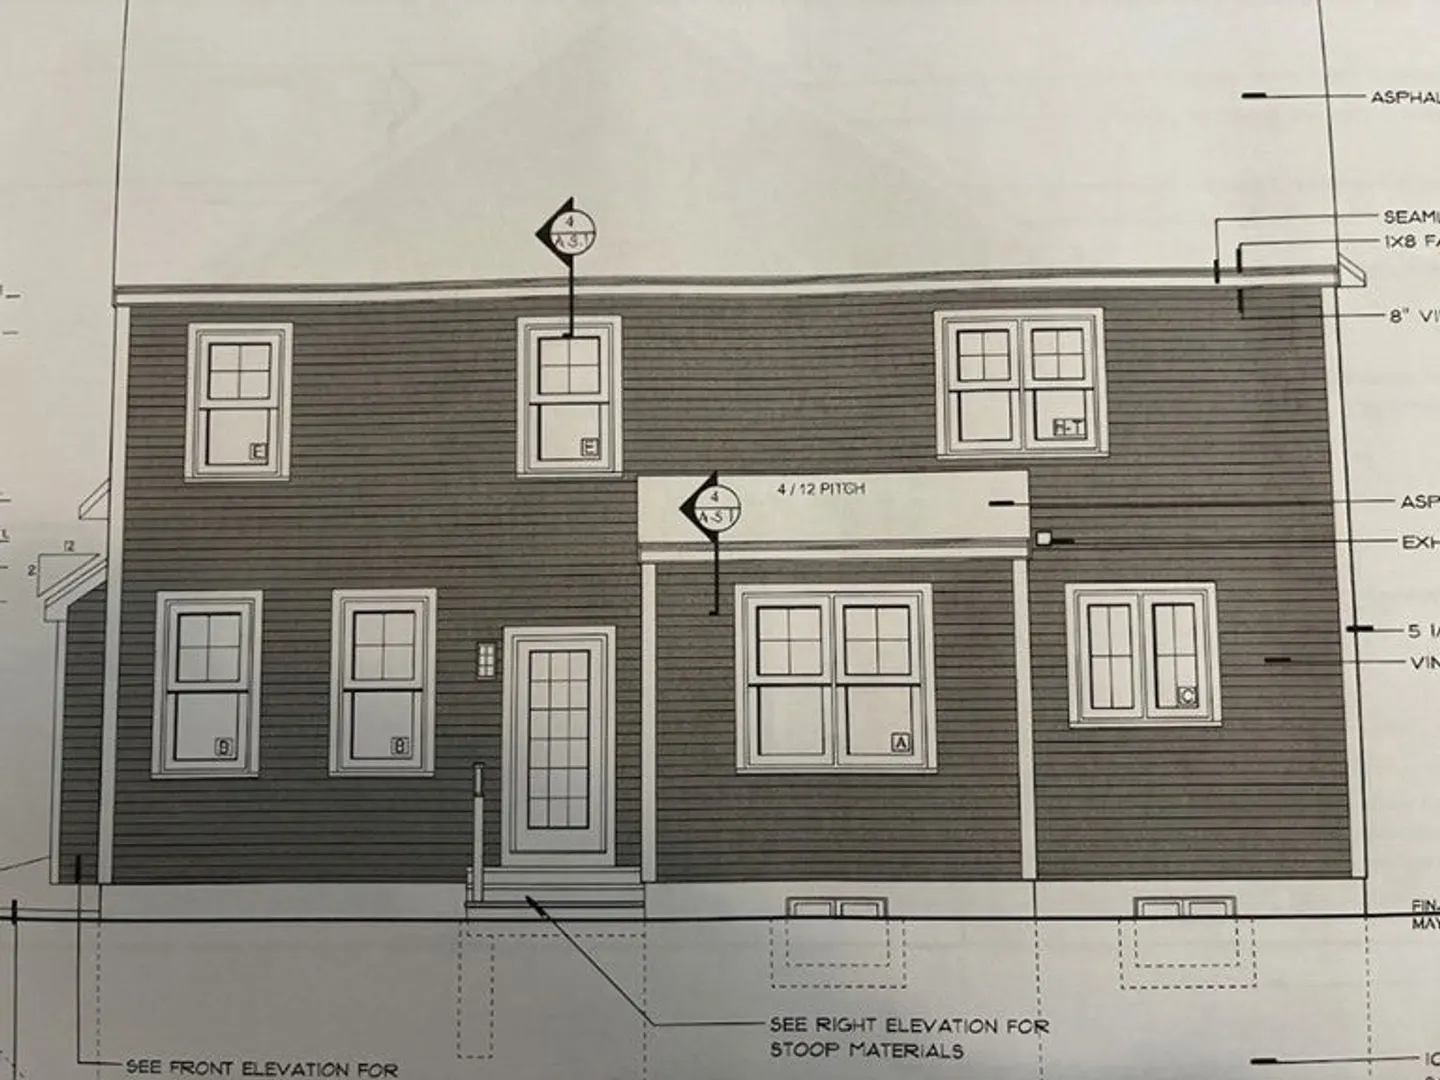
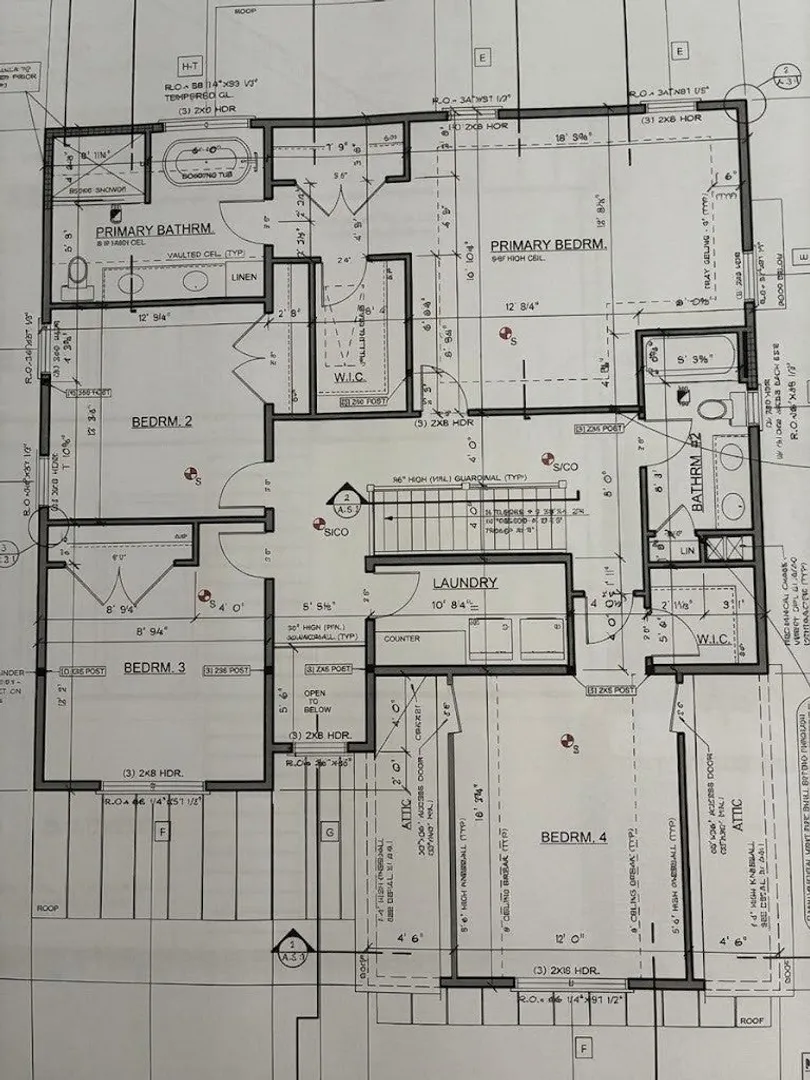
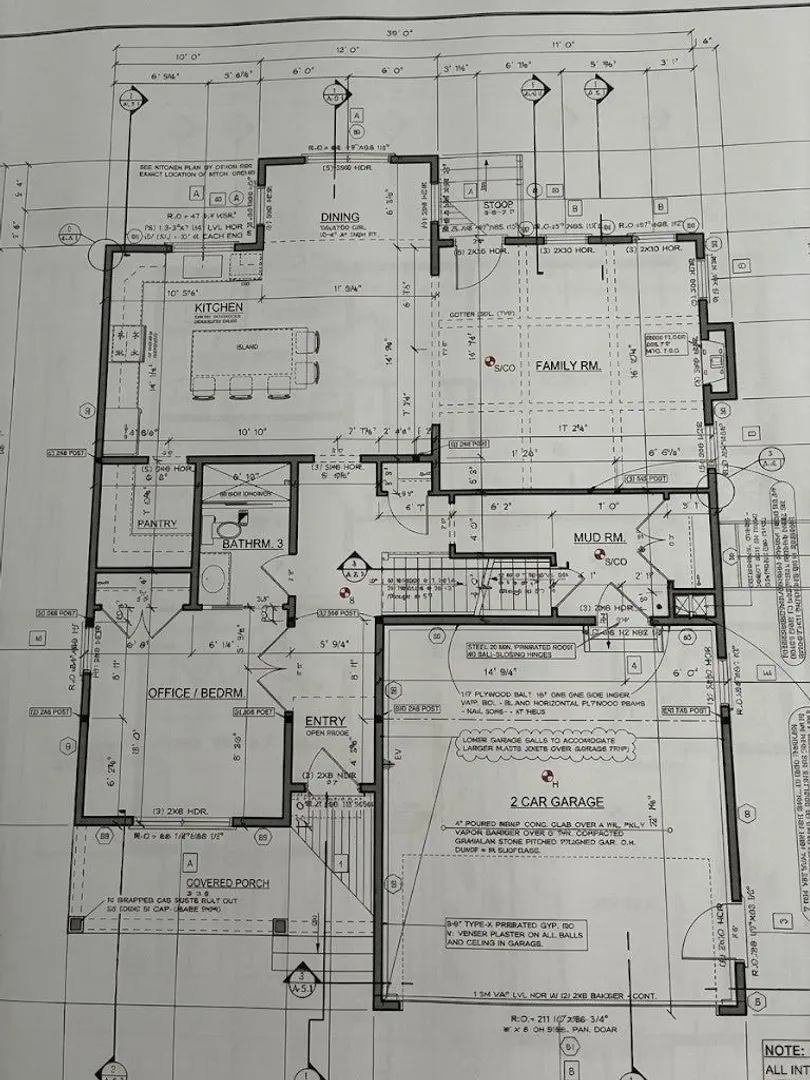
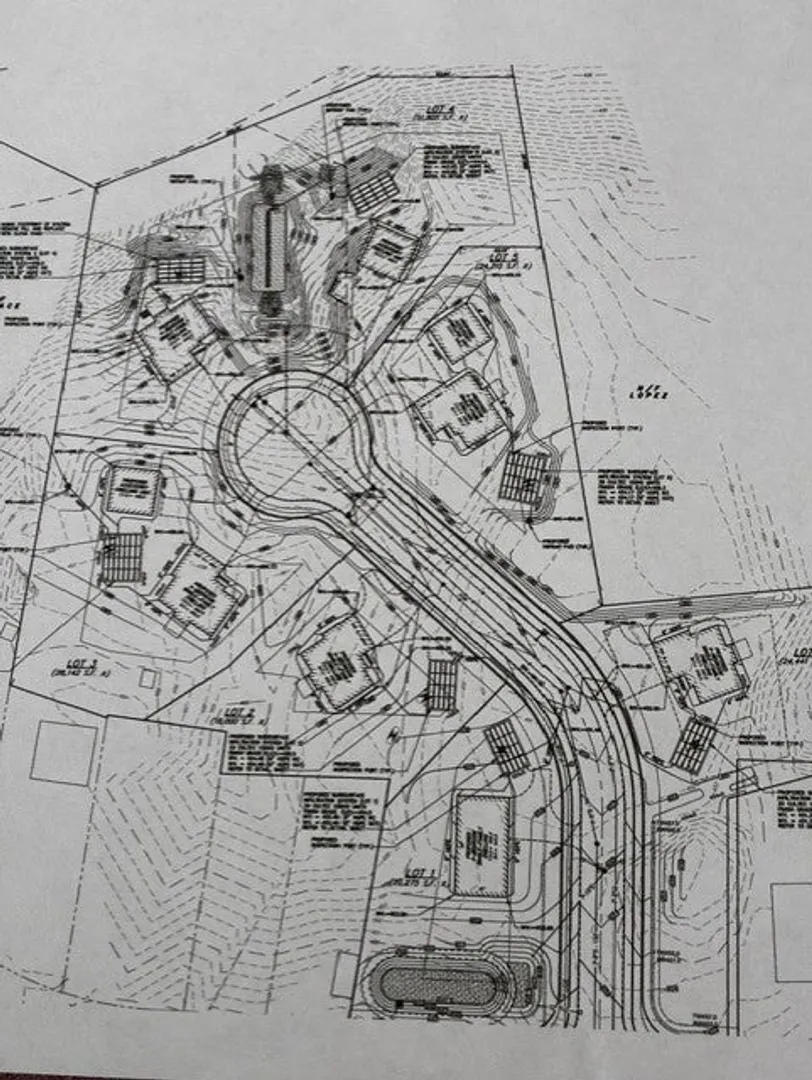
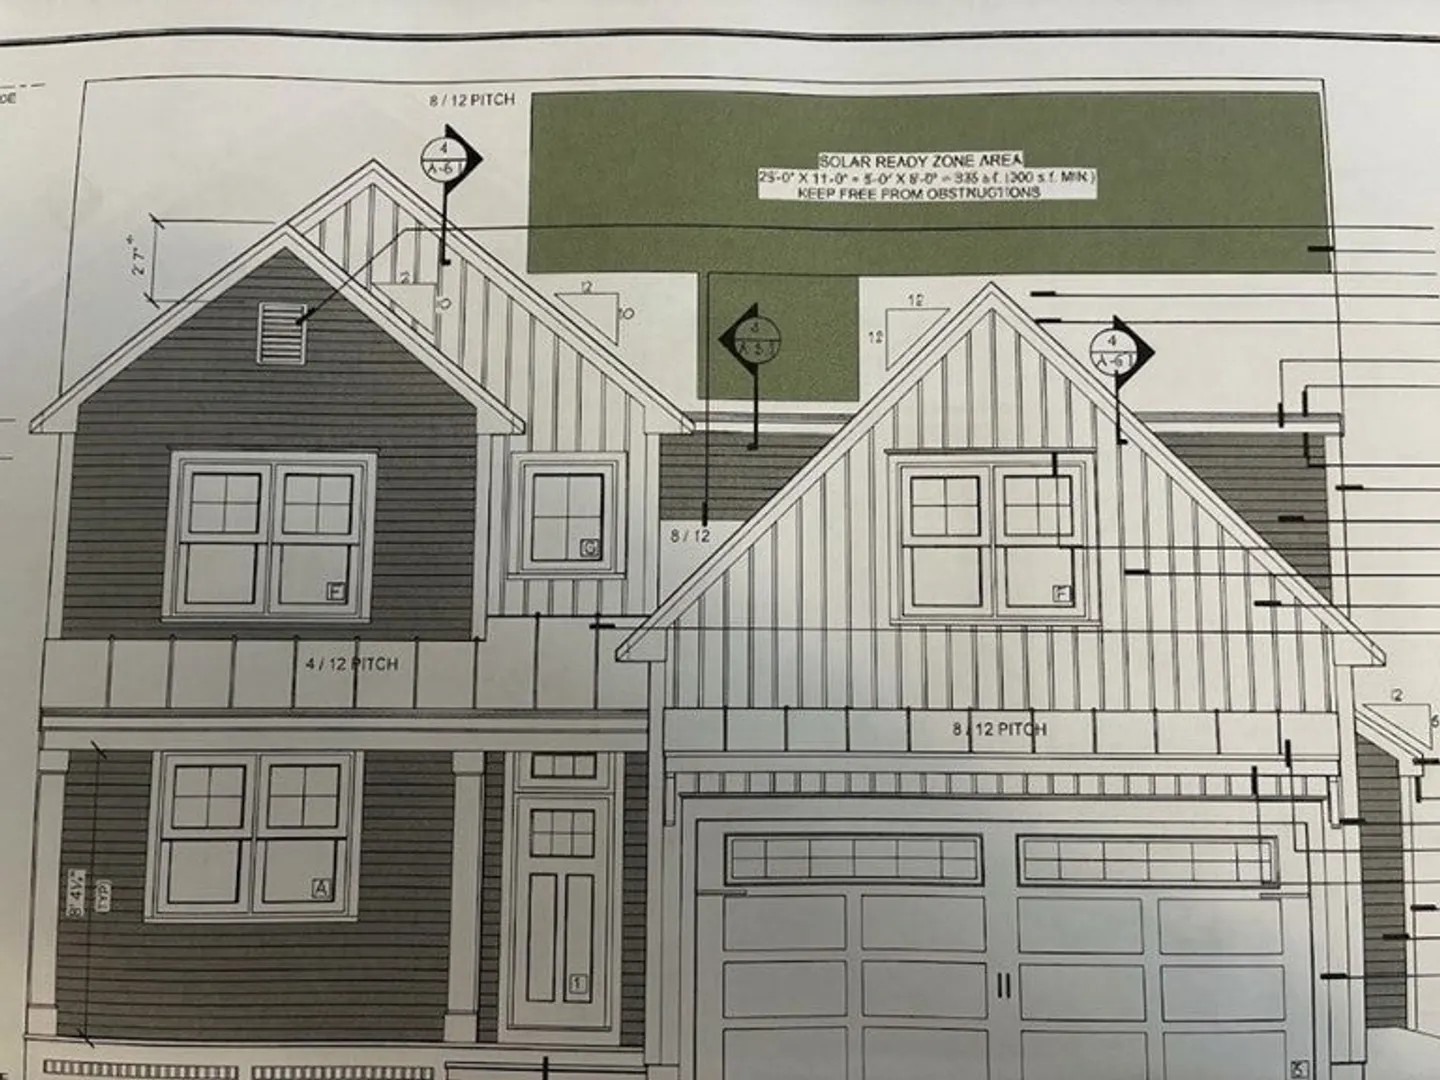
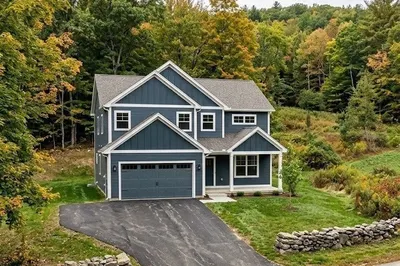
Classic Colonial design meets carefully considered modern construction in this new six-home cul-de-sac community. Each residence sits on a large, flat lot and includes an attached garage, high ceilings and inviting living spaces centered around a handsome fireplace. White oak hardwood floors extend across both levels, complemented by custom cabinets, solid wood doors and Kohler plumbing fixtures. The kitchen features Thermador appliances, white Pella windows, HardiePlank siding and a 30-year architectural roof adds quality and enduring appeal. Built with 2x6 exterior studs and equipped with efficient gas heating and air conditioning, these homes are designed with comfort in mind. With construction now underway, this is an opportunity to be among the first to call this intimate neighborhood home. Enjoy the timeless character of a Colonial, the practicality of a level lot and attached garage and the fresh-start appeal of new construction - all in a quiet setting.
-
Highlights
- Cooling: Central Air
- Parking Spots: 5
- Property Type: Single Family Residence
- Total Rooms: 8
- Status: Active
- Heating: Forced Air, Natural Gas
- Property Class: Residential
- Style: Colonial
- Year Built: 2026
-
Additional Details
- Basement: Full
- Exterior Features: Porch, Patio
- Foundation: Concrete Perimeter
- Lot Features: Cul-De-Sac, Wooded, Level
- SqFt Source: Owner
- Year Built Source: Builder
- Construction: Frame
- Fireplaces: 1
- Interior Features: Home Office
- Road Frontage Type: Public
- Year Built Details: To Be Built
- Zoning: Residentia
-
Amenities
- Community Features: Shopping, Park, Walk/Jog Trails, Golf, Medical Facility, Highway Access, House of Worship
- Parking Features: Attached, Paved
- Covered Parking Spaces: 2
-
Utilities
- Sewer: Public Sewer
- Water Source: Public
-
Fees / Taxes
- Tax Year: 2026
Similar Listings
Sold
3 Photos
Sold
3 Photos
Sold
42 Photos
Sold
41 Photos
Content © 2026 MLS Property Information Network, Inc. The information in this listing was gathered from third party resources including the seller and public records.
Listing information provided courtesy of Remax A-Team.
MLS Property Information Network, Inc. and its subscribers disclaim any and all representations or warranties as to the accuracy of this information.